1. ArchDaily
  2. Articles

Articles

Subscriber Access

A Soviet Union of Historic Images

What would historic cities look like if scale didn’t exist and functions were manipulated?

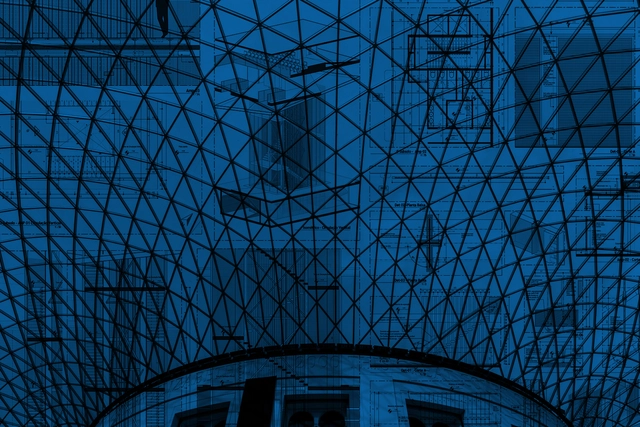
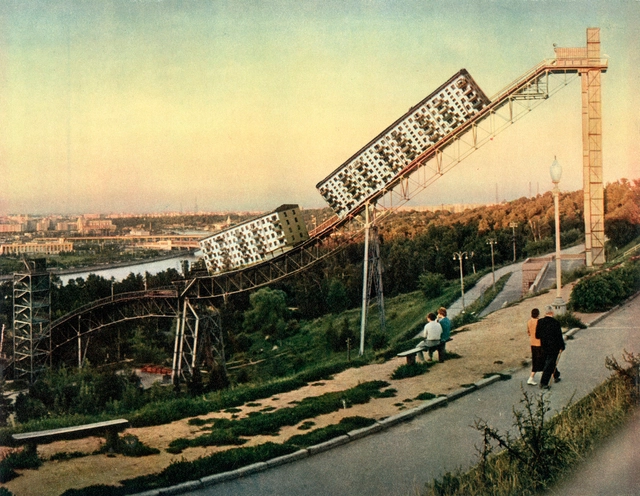
Dutch artist Tamara Stoffers found inspiration from an old Soviet Union book published in the early 1960s, which featured images of mass-housing apartment blocks without any ornamentation or color. The book highlighted the symmetry and functionality of Soviet architecture, representing what a communist future strived to look like. It became clear to her that a lot of stories lie in the history of USSR that deserve to be explored.

Stoffers' admiration extended beyond Russian architecture, looking at everyday objects, banners, postcards, and books. In a matter of 4-5 years, she put together a series of surreal collages taken from more than 30 picture books. The images, which seemed intriguing on their own, were mixed and matched with complementary photographs in an exaggerated, amusing way, presenting the Soviet Union as never seen before.
A Soviet Union of Historic Images - Image 1 of 4A Soviet Union of Historic Images - Image 2 of 4A Soviet Union of Historic Images - Image 3 of 4A Soviet Union of Historic Images - Image 4 of 4A Soviet Union of Historic Images - More Images+ 10

The World's Most Liveable Cities in 2019

For ten consecutive years, Vienna ranks first in the Mercer survey on cities with the best quality of life in the world. In this edition to the global ranking, eight Western European cities join the top ten, even when "trade tensions and populist undercurrents continue to dominate the global economic climate", as Mercer points out in its report.

Subscriber Access

Pivoting, Sliding, Accordion and Curtain Wall: Different Types Of Windows In 11 Buildings

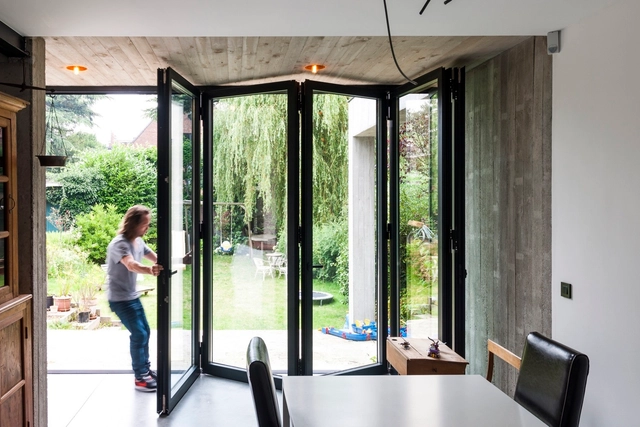
Although all windows have common functions such as allowing the passage of light, providing ventilation, and focusing the different views, these objectives can be enhanced through a series of useful options. Depending on the orientation of the building, climatic conditions, direction of the wind, and architectural point of view, each specific window model can make a difference within a project, improving usability and the spatial and environmental quality of each room.

Below, we present types of windows that can be found in today's homes, specifically in 11 projects previously published on our site.

Pivoting, Sliding, Accordion and Curtain Wall: Different Types Of Windows In 11 Buildings - Image 1 of 4Pivoting, Sliding, Accordion and Curtain Wall: Different Types Of Windows In 11 Buildings - Image 2 of 4Pivoting, Sliding, Accordion and Curtain Wall: Different Types Of Windows In 11 Buildings - Image 3 of 4Pivoting, Sliding, Accordion and Curtain Wall: Different Types Of Windows In 11 Buildings - Image 4 of 4Pivoting, Sliding, Accordion and Curtain Wall: Different Types Of Windows In 11 Buildings - More Images+ 31

Plastic Monument: An Architectural Call for our Planet

 | Sponsored Content

YAC - Young Architects Competitions launches “Plastic Monument”, a competition of ideas aiming to create an itinerant architectural installation. It will travel all around the world to raise awareness about the impact of plastic waste on our planet. A cash prize of € 15,000 + realization of the 1st Prize will be awarded to winners selected by a well-renowned jury made of, among the others, Kengo Kuma, Carlo Ratti, Italo Rota, Mandy Barker, Maria Cristina Finucci.

Subscriber Access

Fernando Higueras: Rupture in Spanish Architecture

Fernando Higueras (1930-2008), a leading figure of late-modern Spanish architecture in the 1960s, was, like many others of his generation, an Icarus-like youth obsessed with reaching the sun. Far from conforming to the rigid standards of his time, his architecture rose above the earthly plane with a single goal: to conquer the unknown. Even then, he concluded that modern architecture was misguided, that none of it made sense. Looking at contemporaries like Le Corbusier and Mies van der Rohe—with their flat roofs and obstinate obsession with lightness—nothing added up for him. His undeniably reactionary attitude drove him, from an early age, to boldly rebel against the hypocrisy of the triumphant establishment.

Subscriber Access

From CAD to BIM. What are the tools of the Brazilian architect?

Today, computer-aided design (CAD) is the most widely used system for producing technical drawings among construction professionals and academics. It became popular through AutoCAD (Autodesk) by representing geometries that translated design intent into two dimensions. Released in the 1980s, it remains highly relevant and is still used by large corporations, extending its utility through the tradition it has built over four decades in the market.

Anne Taylor on How Design Education Can Transform Our Schools

This article was originally published on CommonEdge as "How Design Education Can Transform Our Schools".

Subscriber Access

Discover the history of the iconic Sala Roxy and its restoration process

Discover the history of the iconic Sala Roxy and its restoration process - Image 5 of 4
Cortesía de Taller México

Discover the history of the iconic Sala Roxy and its restoration process - Image 1 of 4Discover the history of the iconic Sala Roxy and its restoration process - Image 2 of 4Discover the history of the iconic Sala Roxy and its restoration process - Image 3 of 4Discover the history of the iconic Sala Roxy and its restoration process - Image 4 of 4Discover the history of the iconic Sala Roxy and its restoration process - More Images+ 26

Sala Roxy is a historic venue located at 80 Mezquitán Street in the city of Guadalajara, Jalisco, Mexico. For years, this space served as a local symbol of freedom, bringing together alternative artistic and cultural expressions. First opening its doors in 1937, it operated for several decades as Cine Roxy; built in the Art Deco style, it became one of the first theaters dedicated to film screenings in Guadalajara.

Subscriber Access

Bird's-eye Barcelona

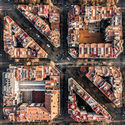
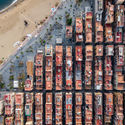
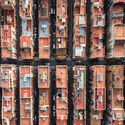
Exploring the streets of foreign cities is profoundly engaging. Whether it's meeting new cultures, observing new architectures, or trying new food, travelers usually go for the typical sightseeing activities. However, some have quite a unique take on tourism and choose to think outside the box - or in this case, above it.

Hungarian photographer Márton Mogyorósy chose to explore the Catalonian capital from above, capturing aerial shots of the city. Drone photography has helped us see cities from a unique perspective, and with Barcelona’s dynamic urban fabric, the coastal city’s buildings and beaches have turned into vibrant geometric artwork.

Bird's-eye Barcelona  - Image 1 of 4Bird's-eye Barcelona  - Image 2 of 4Bird's-eye Barcelona  - Image 3 of 4Bird's-eye Barcelona  - Image 4 of 4Bird's-eye Barcelona  - More Images+ 4

Bike Parking Design Guidelines

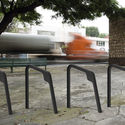
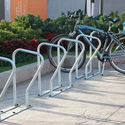
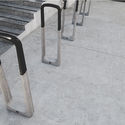
Studies show that public investment in integrated and safe cycling networks promotes urban transformation, providing more humanity, health and quality of life in urban spaces. While cities in the Netherlands and the Nordic countries have already incorporated bicycles into daily life, with a significant portion of the population using the means of transport for daily commutes, much of the world is still seeking a model to reduce congestion and increase its use. According to the Institute for Transportation and Development Policy (ITDP), investing in non-motorized transport allows congestion reduction, improves air quality, physical and mental health of residents, and local trade and brand visibility, once that cyclists tend to pay more attention to local commerce and take up less space than cars.

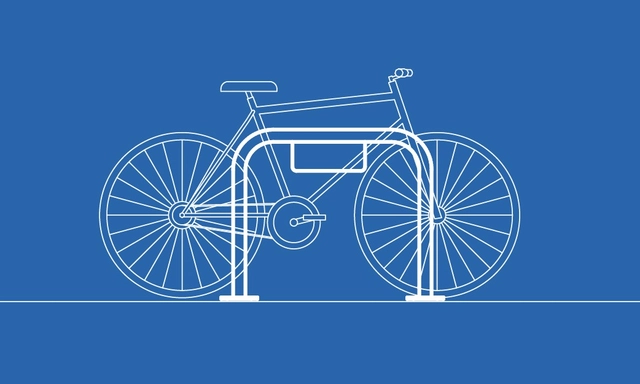
But along the cycle lanes and cycle paths it is essential to provide suitable places so that bicycles can be parked at the end of the trails. While bike stands are enclosed spaces, usually with some kind of surveillance and additional infrastructure, paracycles are the structures that allow to securely support and lock the bike. They can integrate in the urban furniture of a city, next to benches, plates, lamps and informative totems.

Bike Parking Design Guidelines  - SustainabilityBike Parking Design Guidelines  - SustainabilityBike Parking Design Guidelines  - SustainabilityBike Parking Design Guidelines  - SustainabilityBike Parking Design Guidelines  - More Images+ 19

Subscriber Access

What is ETFE and Why Has it Become Architecture's Favorite Polymer?

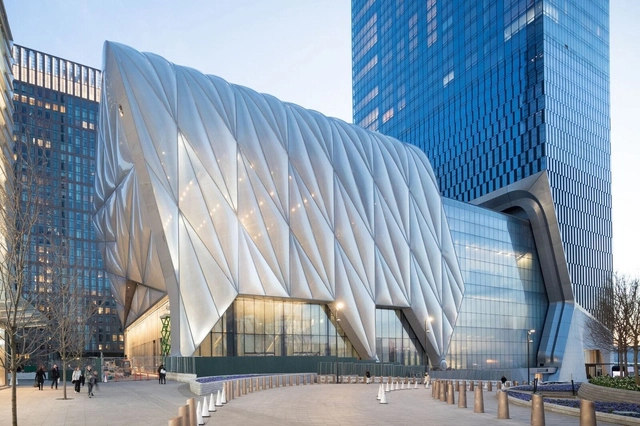
Until recently, the architecture world largely viewed plastic polymers as inferior building materials, handy for wipe-clean kitchen surfaces, but not practical in full-scale building applications. But with technological innovations driving material capabilities forward, polymers are now being taken seriously as a legitimate part of the architect’s pallet. One of the most widely-used of these materials is a fluorine-based plastic known as ETFE (Ethylene tetrafluoroethylene). Brought into the public consciousness thanks to its use on the facade of PTW Architects' Water Cube for the 2008 Beijing Olympics, architects are now realizing the film’s capabilities to express a new aesthetic and replace costlier transparent and translucent materials. Its most recent and spectacular public appearance was on the 120-foot telescopic shell of The Shed, designed by Diller Scofidio + Renfro and Rockwell Group in New York City.

What is ETFE and Why Has it Become Architecture's Favorite Polymer? - Image 1 of 4What is ETFE and Why Has it Become Architecture's Favorite Polymer? - Image 2 of 4What is ETFE and Why Has it Become Architecture's Favorite Polymer? - Image 3 of 4What is ETFE and Why Has it Become Architecture's Favorite Polymer? - Image 4 of 4What is ETFE and Why Has it Become Architecture's Favorite Polymer? - More Images+ 4

Subscriber Access

Brazilian Houses: 11 Residences with Cobogós

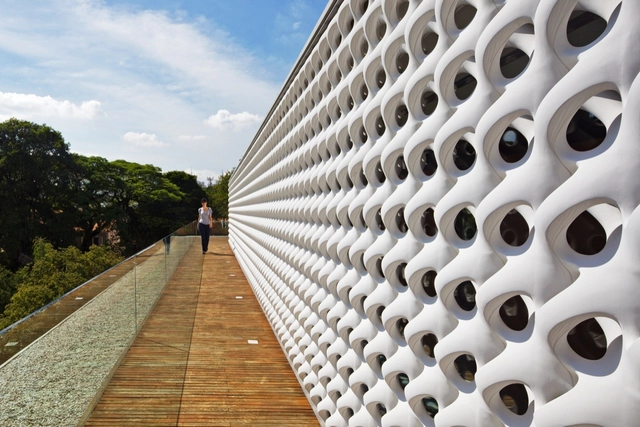
The cobogó is a widespread element in Brazilian architectural culture. Its origin and name trace back to the creators of this piece, which filters natural light and ventilation while providing rhythm and lightness to facades and interior partitions. Amadeu Oliveira Coimbra, Ernest August Boeckmann, and Antônio de Góis are the engineers who, working in Recife in the early 20th century, conceived this type of hollow block.

Subscriber Access

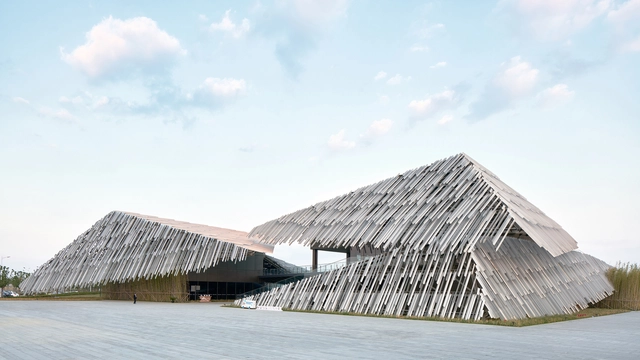
Kengo Kuma and Associates's Yangcheng Lake Tourist Transportation Center Through The Lens Of Zheng Shi

From Chinese architectural photographer Zheng Shi comes imagery of Kengo Kuma's Yangcheng Lake Tourist Transportation Center in China. Architecture aimed to build a topographic structure as a large hill by randomly placing aluminum extruded materials with single-sized sections. Inside is designed as the assemblage of slanted floors, in order to maintain the same landform both in inside and outside that create some random yet ambiguous state.

Buying A Home: What You Should Know Before You Purchase

Access to housing, both in the case of purchasing or renting, with any type of financing, is usually one of the most important economic investments in people's lives. It is natural to ask oneself what considerations are necessary in order to have a knowledge base before acting.

Subscriber Access

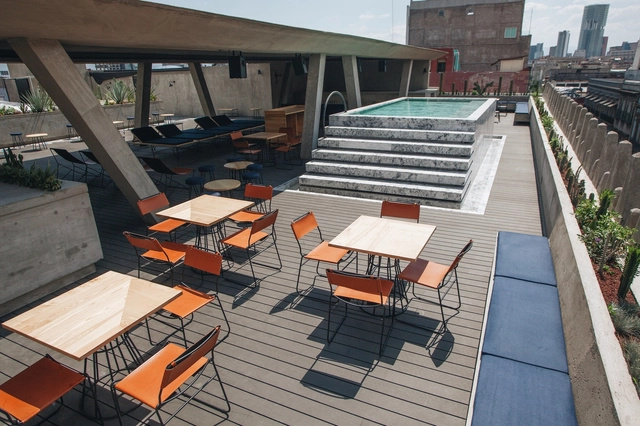
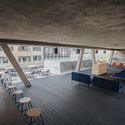
Malaquita: A New Terrace to Live and View Mexico City

Malaquita: A New Terrace to Live and View Mexico City - Imagem 1 de 4Malaquita: A New Terrace to Live and View Mexico City - Imagem 2 de 4Malaquita: A New Terrace to Live and View Mexico City - Imagem 3 de 4Malaquita: A New Terrace to Live and View Mexico City - Imagem 4 de 4Malaquita: A New Terrace to Live and View Mexico City - More Images+ 6

Malaquita is a project located on the terrace of the Hotel City Center in the heart of the Historic Center. Its design is conceived as an escape from the bustle of Mexico City, a place where the passage of time across the different eras that shape the territory is palpable: pre-Hispanic, colonial, modern, and postmodern coexisting in constant resilience. 

Nikos Salingaros: 'Contemporary Public Spaces Are Designed For Lifeless Beings, Without Any Sex Or Sexual Desire'

Within the framework of Espacios Oscuros research project, focused on observing and analyzing the experience of sexual diversity in public spaces of Santiago de Chile, architects María González and José Tomás Franco spoke with Nikos Salingaros, a mathematician and thinker known for his alternative theoretical approach to architecture and urbanism. Salingaros promotes design focused on human needs and aspirations, combining rigorous scientific analysis with a deep intuitive experience.

Our cities are, for the most part, hostile to the sensibilities of their citizens. (...) Almost everything has been aligned, standardized, emptied. So, how to meet different people, and how to expect a mix between strangers?

Subscriber Access

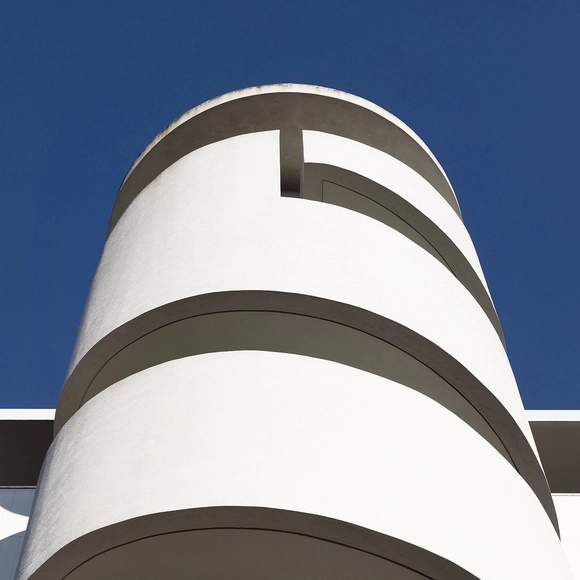
Gallery: City of Light by Sebastian Weiss

Name: City of Light

Photographer: Sebastian Weiss

Location: Lisbon

Year: March 2019

Gallery: City of Light by Sebastian Weiss - Featured ImageGallery: City of Light by Sebastian Weiss - Image 1 of 4Gallery: City of Light by Sebastian Weiss - Image 2 of 4Gallery: City of Light by Sebastian Weiss - Image 3 of 4Gallery: City of Light by Sebastian Weiss - More Images+ 12

Architecture is a Corporate Product - and We're All Buying

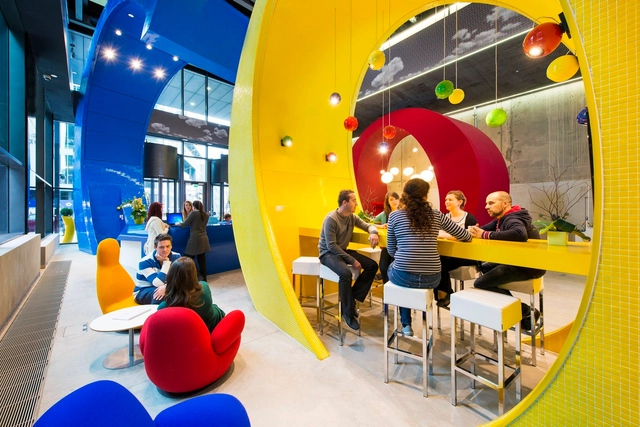
Architecture, unlike other aspects of culture (such as fashion or music), can only really be experienced and understood in person. For highly branded companies, designing a new building can be a prime opportunity to signal taste and values - but also creates an interesting architectural conundrum. While the buildings will be inhabited (nearly 24/7) by company employees, they’re also very much populated by the imaginations of people across the globe. What is it like to be in these places?

Architecture is a Corporate Product - and We're All Buying - Image 1 of 4Architecture is a Corporate Product - and We're All Buying - Image 2 of 4Architecture is a Corporate Product - and We're All Buying - Image 3 of 4Architecture is a Corporate Product - and We're All Buying - Image 4 of 4Architecture is a Corporate Product - and We're All Buying - More Images+ 5