1. ArchDaily
  2. Articles

Articles

Spotlight: William McDonough

Subscriber Access | 

Sometimes referred to as “the leading environmental architect of our time,” in his roles as architect, designer, author, educator and social leader, William McDonough (born 20 February 1951) has provided a renewed look at the things that we make and their impact on both our bodies and the world. Through his Cradle to Cradle philosophy, McDonough’s buildings are designed to function for a predetermined lifespan, after which they can be broken down into their various parts whose core elements can be used anew to solve a different design problem.

Learning by Doing: Start-ups Pitch Ideas at Venture Day Competition

 | Sponsored Content

Held each year by the IE School of Architecture and Design, Venture Day provides start-ups a chance to pitch their ideas to a panel of judges. Part of the IE accelerator program Venture Lab, the high-pressure competition gives participants just five minutes to give concise, impactful presentations. This pitch is followed by a Q&A session, after which the winners are selected by a jury.

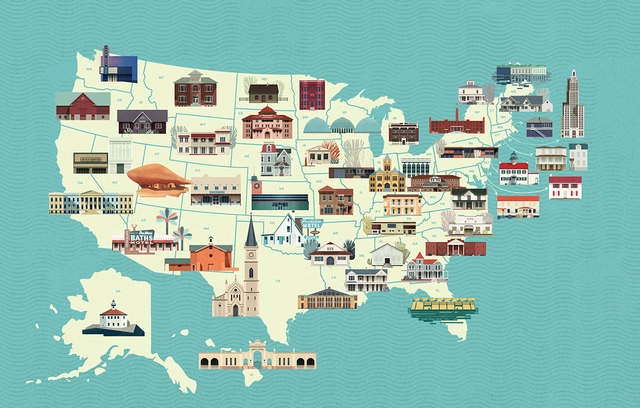
An Illustrated Tribute to the Most Threatened Buildings in the United States

Subscriber Access | 

The vast history of the United States involving migration, the great variety of climates and the mix of cultures, has built a very diverse urban and architectural landscape. Despite this, there is a large number of historic buildings that – unfortunately, as in many other countries – are in the state of decay due to poor maintenance, which attracts developers.

The Rise and Fall of Danchi, Japan’s Largest Social Housing Experiment

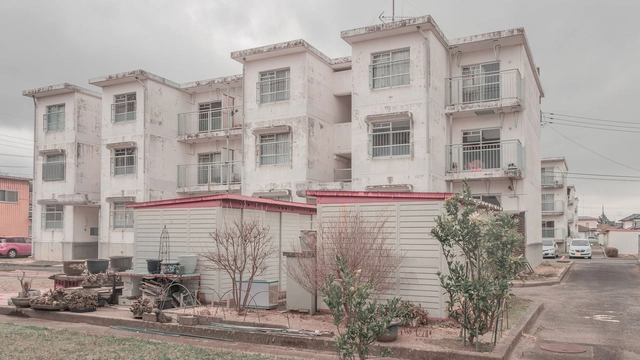
Japanese mass housing from the 1960s is a fascinating cross-cultural experiment that merged Western and Soviet modernist typologies with traditional Japanese elements. Once a symbol of a new “modernized” way of life, it has since become a burden for Japanese society. Current living conditions in these housing estates are unsuitable for elderly residents and have given rise to the phenomena of kodokushi—lonely, unnoticed deaths inside of the apartments. Researcher and photographer Tatiana Knoroz explores the tragic fate of this modernist project in her essay for Strelka Mag.

The Rise and Fall of Danchi, Japan’s Largest Social Housing Experiment - Image 1 of 4The Rise and Fall of Danchi, Japan’s Largest Social Housing Experiment - Image 2 of 4The Rise and Fall of Danchi, Japan’s Largest Social Housing Experiment - Image 3 of 4The Rise and Fall of Danchi, Japan’s Largest Social Housing Experiment - Image 4 of 4The Rise and Fall of Danchi, Japan’s Largest Social Housing Experiment - More Images+ 32

Liberdade Neighborhood: The Historical Erasure of Black Memory in São Paulo

Subscriber Access | 

The “Glória-Lavapés Historical Path” is composed of Glória and Lavapés streets, which connect the neighborhoods of Liberdade, Glicério, and Cambuci in the central region of São Paulo. Although designated as a heritage site in March 2018 and ratified in July 2019 by the Municipal Council for the Preservation of Historical, Cultural, and Environmental Heritage of the City of São Paulo (CONPRESP), this area still faces issues that reinforce the historical erasure of critical memories along this stretch—such as Black occupation, the morphological layout of the colonial city, and the visual and topographical memory of the rugged terrain.

Street Art in the Digital Age: Photos, Documents, Urban Agency

Subscriber Access | 

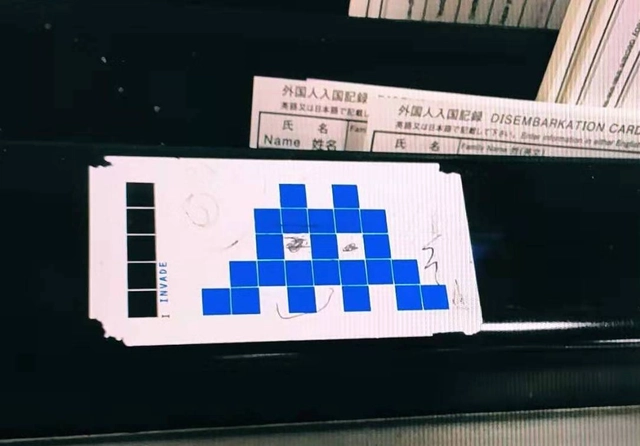
How do street art practices resonate through the digital world, and how do we trace such resonance back to the street? More generally, what happens when the sensor-imbued city acquires the ability to see – almost as if it had eyes? Andrea Baldini (Nanjing University) reflects on the role that the Internet, and social networks, in particular, have had in boosting the circulation of graffiti and street art and, in turn, their communicative and denouncing power.

For the 2019 Shenzhen Biennale of Urbanism\Architecture (UABB), titled "Urban Interactions," (21 December 2019-8 March 2020) ArchDaily is working with the curators of the "Eyes of the City" section to stimulate a discussion on how new technologies might impact architecture and urban life. The contribution below is part of a series of scientific essays selected through the “Eyes of the City” call for papers, launched in preparation of the exhibitions: international scholars were asked to send their reflection in reaction to the statement by the curators Carlo Ratti Associati, Politecnico di Torino and SCUT, which you can read here.

The place of the physical model in the age of BIM

Subscriber Access | 

An architect colleague of mine once mentioned that her firm had hired a new intern. He was a competent, dedicated student in the middle semesters of his architecture program. His hiring was primarily due to his strong skills in BIM (Building Information Modeling) software, with a portfolio filled with well-resolved, medium-scale projects.
"Architecture Doesn’t Exist Without People": Smith-Clementi on Starting Practice Anew

Subscriber Access | 

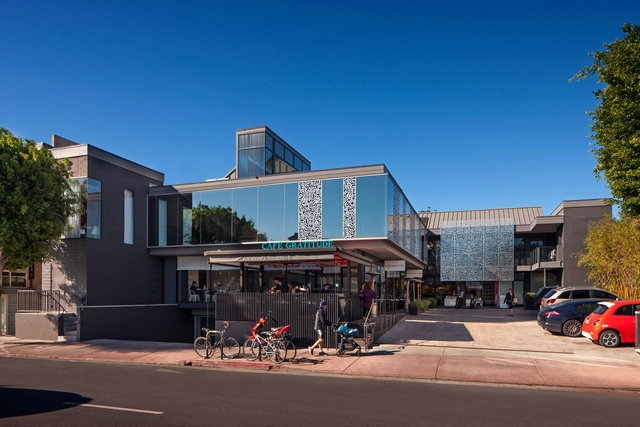
Architects Julie Smith-Clementi and Frank Clementi have changed the built environment of Southern California and Los Angeles for over three decades. Together, the duo recently launched Smith-Clementi, a new multidisciplinary design practice working at the intersection of urbanism, architecture and product design. Following a "plates to parks" design philosophy, the duo is transforming the built environment at multiple scales.

"Architecture Doesn’t Exist Without People": Smith-Clementi on Starting Practice Anew - Imagen 1 de 4"Architecture Doesn’t Exist Without People": Smith-Clementi on Starting Practice Anew - Imagen 2 de 4"Architecture Doesn’t Exist Without People": Smith-Clementi on Starting Practice Anew - Imagen 3 de 4"Architecture Doesn’t Exist Without People": Smith-Clementi on Starting Practice Anew - Imagen 4 de 4Architecture Doesn’t Exist Without People: Smith-Clementi on Starting Practice Anew - More Images+ 13

How to Render Parametric Designs & Animations Using V-Ray for Rhino & Grasshopper

 | Sponsored Content

Everybody’s talking about Grasshopper. It’s an exciting way to explore parametric and generative designs in architecture — and the ability to create and render those concepts and animations to present to clients is considerably even more impressive.

V-Ray is a trusted 3D renderer that gives Rhino users the power to render everything, from quick concepts to finished designs. It also allows designers to deliver professional-quality renders every step of the way. V-Ray for Grasshopper comes with V-Ray for Rhino, which makes it quick and easy to animate and render your parametric designs.

Pedestrian Networks for Antofagasta: Urban Design Projects in Northern Chile

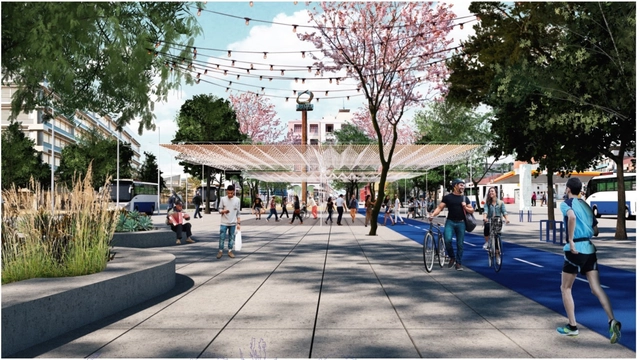
The objective of the Pedestrian Networks Ideas Competition was to boost pedestrian connectivity and improve public spaces for gathering and movement within the city of Antofagasta. Chilean architecture firms and multidisciplinary teams submitted environmentally and economically sustainable urban design projects. These proposals aimed to guarantee universal accessibility, foster coexistence between residents and different modes of transportation, and integrate amenities to make these pedestrian spaces more attractive, inclusive, and safe.

Domus: Bamboo construction programs for vulnerable populations in Peru

Subscriber Access | 

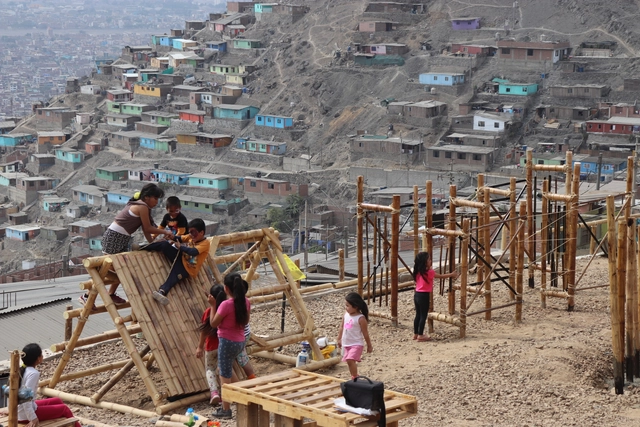
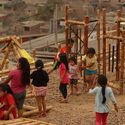
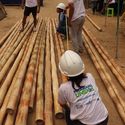
Domus: Bamboo construction programs for vulnerable populations in Peru - Imagen 1 de 4Domus: Bamboo construction programs for vulnerable populations in Peru - Imagen 2 de 4Domus: Bamboo construction programs for vulnerable populations in Peru - Imagen 3 de 4Domus: Bamboo construction programs for vulnerable populations in Peru - Imagen 4 de 4Domus: Bamboo construction programs for vulnerable populations in Peru - More Images+ 15

Domus is an initiative of the Faculty of Architecture and Design of the Universidad Privada del Norte that seeks to bring knowledge of sustainable construction techniques to vulnerable populations in Peru, linking the academic sphere with real-world urban issues. With the participation of faculty, administrative staff, and students, and the collaboration of the Action Against Hunger Foundation, a total of 500 people worked together to train 70 low-income families living on the hillsides of the Virgen de las Mercedes settlement (Comas district, Lima, Peru) in bamboo construction. Sharing knowledge about best practices aims to significantly reduce the inherent hazards of construction processes carried out in very high-risk areas.

People Power: 19 Public Buildings that Generate Renewable Energy

People Power: 19 Public Buildings that Generate Renewable Energy  - Featured Image
Powerhouse Brattørkaia / Snøhetta. Image: © Ivar Kvaal

The global climate crisis is one that requires discussion in many areas of life, from planning for containment to the prevention of consequences. One of the main factors in this debate involves our means of energy production that, historically, were responsible for severe damage to the environment. This was due to the lack of concern to seek renewable and sustainable sources to generate electricity, and also the lack of technology. In general, traditional methods of electrical energy are ones that produce waste, release atmospheric and water pollutants, and use non-renewable resources. 

Is It Possible to Recycle Concrete?

Having been utilized as early as the Roman era in buildings of almost every scale, it is almost impossible to think of a building that does not have at least one concrete element. In fact, it is the most widely used construction material in the world, due to its versatility, resistance, ease of handling, accessibility, aesthetics, and other factors. At the same time, its manufacture is also one of the main polluters in the atmosphere, mainly due to the fact that the cement industry emits around 8% of all global emissions of carbon dioxide (CO2).

In addition to its intensive production, concrete is an extremely rigid material, heavy and composed of cement, water, stone, and sand. Thus, would it be possible to continue to use concrete sustainably after demolition, eliminating its disposal as mere waste and overloading landfills?

Final Call for Entries to A' Design Awards & Competition 2020

 | Sponsored Content

If you've procrastinated, now is your last chance to enter your design in the 2020 A’ Design Award Competition - the final call for entries ends February 28th, 2020 for an opportunity to showcase your work to a global audience. The international competition was "born out of the desire to underline the best designs and well-designed products" of designers, architects, and innovators from all design fields. Among other design competitions and awards, the A' Design Award stands out for its exceptional scale with over 100 design categories.

Final Call for Entries to A' Design Awards & Competition 2020 - Image 1 of 4Final Call for Entries to A' Design Awards & Competition 2020 - Image 2 of 4Final Call for Entries to A' Design Awards & Competition 2020 - Image 3 of 4Final Call for Entries to A' Design Awards & Competition 2020 - Image 4 of 4Final Call for Entries to A' Design Awards & Competition 2020 - More Images+ 14

20 Steel Projects from the 20th Century

The advent of steel in architecture at the beginning of the 20th century is considered as one of the most innovative construction developments in history, allowing architects to create structures with heights, flexibility, and freedom never seen before. Henry Bessemer invented the most successful steel-making process in 1855, but it was not until 1890 that the process was refined enough for construction. The first steel constructions on both sides of the Atlantic, the Rand McNally Building in Chicago and Forth Bridge in Edinburgh, were record-breaking structures of their time.

Gregg Pasquarelli of SHoP on the World's Slimmest Skyscraper and City Development

Gregg Pasquarelli of SHoP on the World's Slimmest Skyscraper and City Development - Image 2 of 4

The Midnight Charette is an explicit podcast about design, architecture, and the everyday. Hosted by architectural designers David Lee and Marina Bourderonnet, it features a variety of creative professionals in unscripted conversations that allow for thoughtful takes and personal discussions. A wide array of subjects are covered with honesty and humor: some episodes provide useful tips for designers, while others are project reviews, interviews, or explorations of everyday life and design. The Midnight Charette is also available on iTunes, Spotify, and YouTube.

Gregg Pasquarelli of SHoP on the World's Slimmest Skyscraper and City Development - Image 1 of 4

This week David and Marina are joined by Gregg Pasquarelli, Architect and Founding Principal of SHoP to discuss designing the world's slimmest skyscraper, modernism and provincialism in New York City, the most important part of creating architecture, 30-minute elevator pitches, city development, favorite restaurants and more!

The Insanity of a State Sanctioned Style for Architecture

Audio available

This article was originally published on Common Edge.

Monumento Residency: Research and Implementation of Spaces for Artists by Todo X La Praxis (TXP)

Subscriber Access | 

Are artists connected to the territory and the community?

Todo por la Praxis presents their project Monumento Residencia, an active research initiative addressing the space of artistic residencies and the resident's engagement with their context.