1. ArchDaily
  2. Articles

Articles

Architectures of the Global South: In Conversation with Remígio Chilaule, O Norte – Oficina de Criação, Matri-Archi(tecture), and El Sindicato de Arquitectura

Subscriber Access | 

Architectures of the Global South is the title of the course taught by architects Marco Artigas and Pedro Vada through the Associação Escola da Cidade. The course aimed to expand the repertoire of contemporary architectural production, taking into account the urgent need for new, fundamentally counter-hegemonic perspectives. Grounded in the concept of the Global South and aligned with a vision of solidarity among countries that have undergone colonization, the course, held between September and December 2020, established ongoing dialogues with architects practicing or residing in the countries of this so-called South.

The goal of these sessions was to discuss what and how they are building in these countries, through a direct conversation about the challenges posed by diverse territories, societies, and cultures. It explored the process and decision-making of each project in greater detail, using richer documentation than typically found in publications, while addressing structural reflections and urgent issues.
A Climate Conversation: The Role of Architecture in Shaping a Sustainable African Future

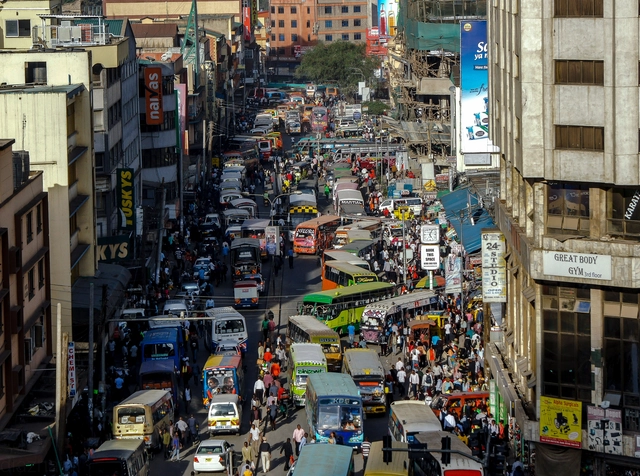
When we think of migration, we think of movement. We think of the movement of people simply looking for greener pastures – a better life for themselves. But we also think of war, of conflict, of an unstable situation in a specific place forcing the hand of a location’s residents to seek safety elsewhere. Historically and into present day, war has been the reason for the increased presence of refugees. Instability in places such as Syria, Iraq, or the Central African Republic have caused millions to flee their homes. Lurking amongst this migration due to conflict, however, is the migration of people at mercy of the changing environmental conditions of the Earth – climate migration.
A Climate Conversation: The Role of Architecture in Shaping a Sustainable African Future  - Image 1 of 4A Climate Conversation: The Role of Architecture in Shaping a Sustainable African Future  - Image 2 of 4A Climate Conversation: The Role of Architecture in Shaping a Sustainable African Future  - Image 3 of 4A Climate Conversation: The Role of Architecture in Shaping a Sustainable African Future  - Image 4 of 4A Climate Conversation: The Role of Architecture in Shaping a Sustainable African Future  - More Images+ 4

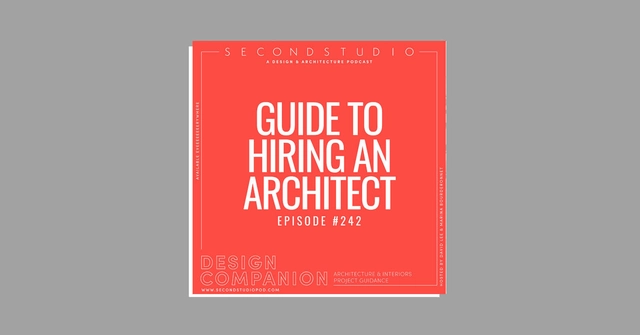
The Second Studio Podcast on "Why Hire an Architect?"

The Second Studio (formerly The Midnight Charette) is an explicit podcast about design, architecture, and the everyday. Hosted by Architects David Lee and Marina Bourderonnet, it features different creative professionals in unscripted conversations that allow for thoughtful takes and personal discussions.

A variety of subjects are covered with honesty and humor: some episodes are interviews, while others are tips for fellow designers, reviews of buildings and other projects, or casual explorations of everyday life and design. The Second Studio is also available on iTunes, Spotify, and YouTube.

This week David and Marina discuss the different reasons for hiring an architect and establishing a good client-architect relationship: The pros and cons of hiring an interior designer or contractor instead of an architect, design-build services, the difference between drafting and designing, whether or not a licensed architect is needed for certain projects, common fee structures, finding the right architect and what to look for in an architect, why the client and architect relationship is important to the project, and common problems that occur when the right architect is not hired and tips for avoiding them.

A Virtual Tour of Mies van der Rohe’s Unbuilt Resor House

Subscriber Access | 

The Resor House was a hugely pivotal project for Mies van der Rohe, in both his life, and his career. It was his first commission in the United States and prior to landing in Chicago, he lived for two months on the site of the house near Jackson Hole, Wyoming. Its design was unique for Mies in its rural landscape setting and material choices, mainly its wood-clad exterior and interior. While it was never constructed due to cost overruns, the design documents and working models were collected by MoMA in NY, where the client, Helen Resor was on the Board of Directors. This video traces a digital reconstruction of the house — using those archival documents — to serve as the subject of an in-depth tour and analysis. What sorts of discoveries are to be found inside this unbuilt masterpiece? 

Exploring the Eccentric Decorations That Define Baroque Architecture

Subscriber Access | 

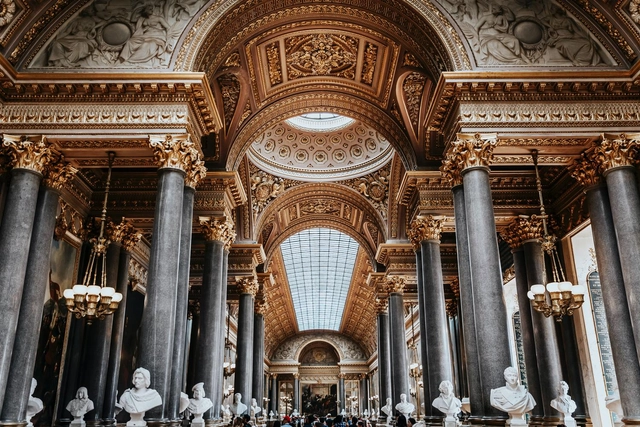
Architecture is perhaps the most expressive forms of culture, representing the zeitgeist of a particular location, and telling the story of how it evolved over time. It allows visitors to transport themselves back in history to understand the influences that shaped the world we once lived in. Baroque architecture, in particular, was one of the most ornamental and decorative architectural styles. Translating to “curious or strange” in French, it was once used as a derogatory word, meaning noisy, eccentric, and excessive- and Baroque architecture was truly just that.

Houses in Guatemala: Shade and Ventilation in Tropical Architecture

Subscriber Access | 

"Here in the tropics, it's the shade not the stove that refreshes and brings people together," says Bruno Stagno about tropical architecture.

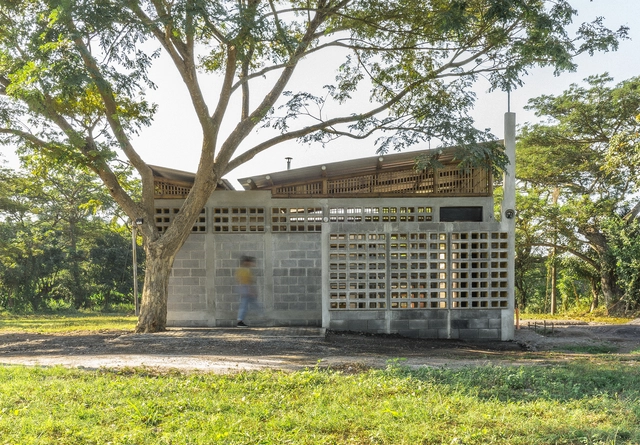
Guatemala ha estado construyendo su sombra a lo largo de los años. Nos encontramos con 3 ejemplos que proponen interesantes respuestas a este clima. Proyectos que materializan tanto grandes cubiertas con pendientes para dar sombra y evacuar el agua de lluvia con rapidez, como fachadas perforadas que permiten el ingreso de la brisa y la ventilación interior.

The Shape of Our Existing Buildings

This article was originally published on Common Edge.

Jeffry Burchard explores in his essay the "opportunity found by extending the life and purpose of viable existing buildings", that have shaped our cities. Arguing that "we have an abundant supply of buildings", the author proposes four essential steps to transform existing buildings.

Archive of Received Ideas: Sandra Barclay

Subscriber Access | 

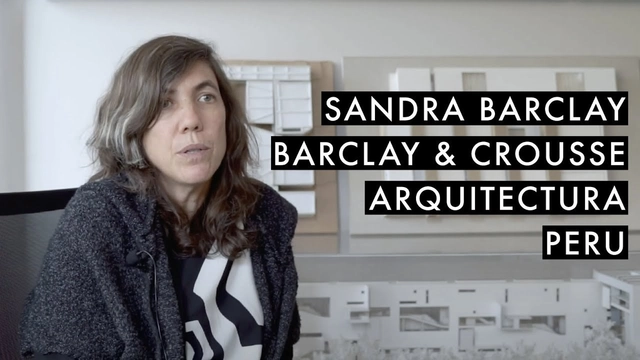
Archivo de Ideas Recibidas is an interdisciplinary research and dissemination project that seeks to document and connect the ideas of individuals who contribute to the contemporary creative ecosystem through art, design, and architecture. It is built on conversations between the team and various creators, delving into themes related to memory, academia, cultural context, their primary influences, and working methodologies.

In this installment, they introduce Sandra Barclay of Barclay & Crousse. Founded in Paris in 1994, the firm has been based in Lima since 2006. Their work is conceived, according to the architects themselves, as a design laboratory that explores the bonds between landscape, climate, and architecture, challenging notions of technology, use, and quality of life that, arising from the specific conditions of developing countries, can inform and remain relevant in a global context.

Material Migration: How Architecture Transforms Between Borders

How materials move shapes both architecture and how we design. While architects often consider both material sourcing and manufacturing, the physical products and assemblies themselves also move and adapt as they cross geographic and national lines. How materials migrate, and in turn design ideas themselves, tells a story of architecture that transcends construction and climate, as well as borders both real and imagined. 

Material Migration: How Architecture Transforms Between Borders - 1 的图像 4Material Migration: How Architecture Transforms Between Borders - 2 的图像 4Material Migration: How Architecture Transforms Between Borders - 3 的图像 4Material Migration: How Architecture Transforms Between Borders - 4 的图像 4Material Migration: How Architecture Transforms Between Borders - More Images+ 4

Architecture, territory, and competing imaginaries in Antarctica

Subscriber Access | 

This article by Fulvo Rossetti was originally published in the 14th issue of rita_ magazine under the title "Hosts and Prophets of Antarctica: Architecture, territory, and conflicting imaginaries in 'Argentine,' 'British,' and 'Chilean' Antarctica, 1961 onward" and is part of a joint collaboration for the dissemination of academic texts.

In the following text, three landmark works from the United Kingdom, Argentina, and Chile express different interests projected onto the same Antarctic territory. One is the Halley VI Research Station, located on the eastern limit of the British claim. Another is the utopian “first city in Antarctica,” envisioned near the Argentine Marambio airfield, on the northern tip of the Antarctic Peninsula. The third is the International Antarctic Center, a multifunctional building designed to strengthen the role of Punta Arenas as a gateway city to the white continent. 

Architecture as Sexual Technology

Subscriber Access | 

By defining sexuality as one of several sexual technologies, Michel Foucault has expanded our understanding of sex. This way, the relationship between architecture and the body is shaped not only by the built object, with its various spatial mechanisms for the production of bodies, but also by thinking, in the form of academic discourse. And vice versa, since gender and sexuality also impact architectural theory. One way or another, these relationships are very rich and capable of expanding our knowledge about architecture and the creation of generic sexed bodies.

The Transformation of Silo City Signals a New Future for Buffalo

Subscriber Access | 

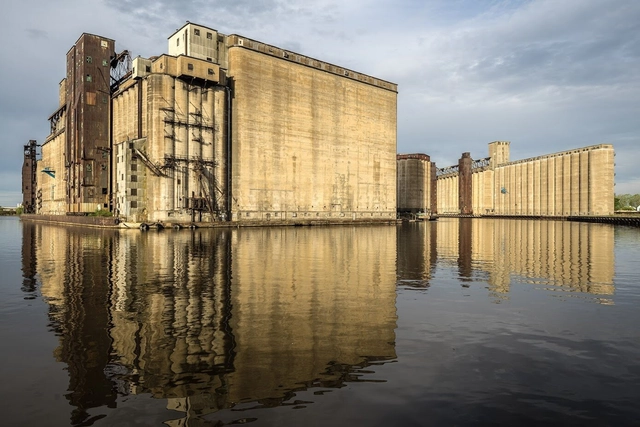
This week's reprint from Metropolis explores the ongoing renovation and transformation of an iconic site in Buffalo, Silo City, in order to create ambitious residential and public projects.

Durable and Reusable: New Technologies for Silestone Surfaces that Embrace the Circular Economy

 | Sponsored Content

With its highly innovative HybriQ technology, the family-run Spanish surface specialist Cosentino makes a radical contribution to the circular economy – and offers harmonious colour designs for kitchens and bathrooms.

Onnis Luque presents "Undercover," a visual record of Mexico City after the September 19 earthquake

Subscriber Access | 

Onnis Luque presents "Undercover," a visual record of Mexico City after the September 19 earthquake - Image 1 of 4Onnis Luque presents "Undercover," a visual record of Mexico City after the September 19 earthquake - Image 2 of 4Onnis Luque presents "Undercover," a visual record of Mexico City after the September 19 earthquake - Image 3 of 4Onnis Luque presents "Undercover," a visual record of Mexico City after the September 19 earthquake - Image 4 of 4Onnis Luque presents Undercover, a visual record of Mexico City after the September 19 earthquake - More Images+ 7

As part of an investigation prompted by the September 19, 2017 earthquake in Mexico City, Mexican photographer Onnis Luque presents the book “Undercover,” published by the imprint The Velvet Cell (TVC) América Latina. The book features a series of photographs depicting damaged buildings shrouded in a kind of black veil, which was installed to prevent structural debris from collapsing. These images, in turn, are accompanied by texts that guide the reader, revealing diverse issues that extend beyond architecture to address social and political aspects from this unique vantage point.

"Giving Form to the Future by Looking at Both Past and Present": BIG on its Latest Publication Formgiving

Subscriber Access | 

"The future is already here, it's not just very evenly distributed". Starting off with this William Gibson quote, BIG’s latest publication Formgiving looks at the past and present in order to determine the future. Talking of predictions that aren’t so far down the road, but rather than could occur in 5, 10, or 50 years, the book seeks to “give form to the future”, or to what has not taken shape yet.

ArchDaily had to chance to interview Kai-Uwe Bergmann, Partner at BIG-Bjarke Ingels Group, and discuss not only the firm’s latest manuscript but the trilogy of publications: Yes is More, an “Archicomic on Architectural Evolution”, Hot to Cold an “Odyssey of Architectural Adaptation”, and Formgiving, an “Architectural Future History”.

"Giving Form to the Future by Looking at Both Past and Present": BIG on its Latest Publication Formgiving - Imagem 1 de 4"Giving Form to the Future by Looking at Both Past and Present": BIG on its Latest Publication Formgiving - Imagem 2 de 4"Giving Form to the Future by Looking at Both Past and Present": BIG on its Latest Publication Formgiving - Imagem 3 de 4"Giving Form to the Future by Looking at Both Past and Present": BIG on its Latest Publication Formgiving - Imagem 4 de 4Giving Form to the Future by Looking at Both Past and Present: BIG on its Latest Publication Formgiving - More Images+ 32

Textured Fiber Cement: A More Sensory Architectural Experience

 | Sponsored Content

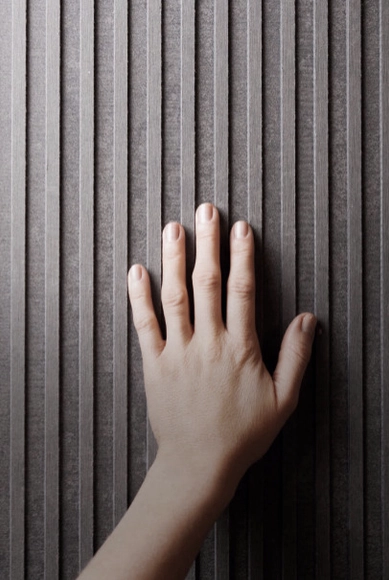
Claude Monet and Vincent van Gogh used the impasto technique extensively in their paintings. Both applied thick layers of oil paint over the canvas, usually one shade at a time, and it was up to the viewer's brain to mix the colors and create the desired effects. When dry, the paint forms reliefs and textures on the canvas, evoking a sense of movement. Even without being able to touch the screen, the texture of the brushstrokes gives a three-dimensionality to the painting, something that can only be fully observed by seeing the artwork live, looking at it from more than one angle and actually experiencing it.

In his famous book “The Eyes of the Skin: Architecture and the Senses,” Juhani Pallasmaa points to "a predilection in favor of vision and in detriment of the other senses in the way architecture was conceived, taught and criticized, as well as the consequent disappearance of sensory and sensual characteristics in arts and architecture." According to the author, "an architectural work is not experienced as a series of isolated retinal images, but in its fully integrated material, corporeal, and spiritual essence."

Weaving the Street: Testimonies of Participation and Recycling for Summer Shade

Subscriber Access | 

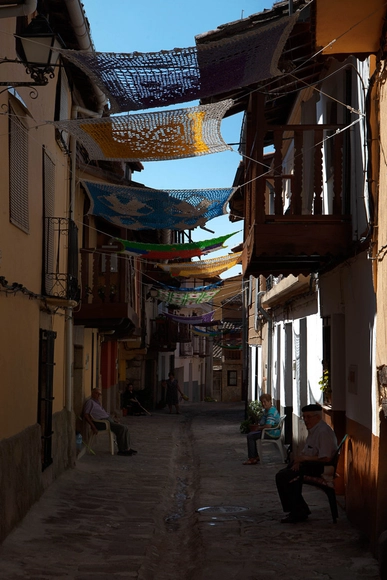
"You should know that Mr. Matías took down one of the sunshades from where you installed it and put it on his balcony, because he wants the shade right at his doorstep," says Pepe, a resident of Valverde de la Vera, a small rural municipality in Extremadura, featured in the book "Tejiendo la Calle." This new publication gathers nearly ten years of testimonies from weavers and residents who brought to life the project of the same name, initiated by Marina Fernández Ramos in 2013.

There is Life After Demolition: Mass Timber, Circularity and Designing for Deconstruction

Subscriber Access | 

The first Shikinen Sengu was held in the year 690, in the city of Ise, Mie Prefecture, Japan. It consists of a set of ceremonies lasting up to 8 years, beginning with the ritual of cutting down trees for the construction of the new Ise Shrine and concluding with the moving of the sacred mirror (a symbol of Amaterasu-Omikami) to the new shrine by Jingu priests. Every 20 years, a new divine palace with exactly the same dimensions as the current one is built on a lot adjacent to the main sanctuary. Shikinen Sengu is linked to the Shinto belief in the periodic death and renewal of the universe, while being a way of passing on the ancient wood construction techniques from generation to generation.

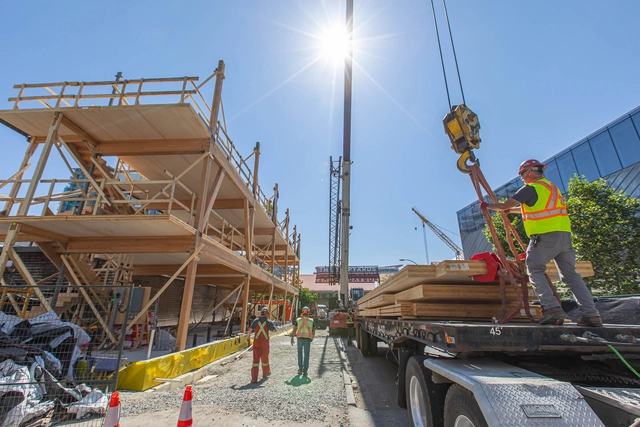
The idea of creating a building that will have an expiration date is not a common one. In fact, the useful life of a structure is often given little consideration. When demolished, where will the materials go? Will they be disposed of in landfills or could they be reused in new projects? There are certain construction methods and materials that make this process easier. Others make reuse unfeasible, due to several factors.