1. ArchDaily
  2. Articles

Articles

Subscriber Access

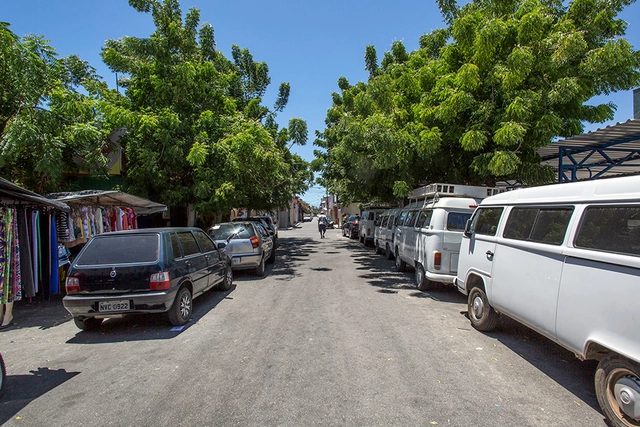
Equity on the streets begins with parking reform.

In recent years, several extreme weather events around the world have devastated cities, including those in Brazil. In 2022, heavy rains battered the mountainous region of Rio de Janeiro, especially the city of Petrópolis, which recorded 250 landslides in a single day.

A similar situation occurred in Pernambuco, where above-average rainfall triggered landslides. In late 2021, in the state of Bahia, severe storms pushed at least 72 municipalities into a state of emergency. As in previous cases, these disasters caused casualties and left numerous families displaced. Globally, the situation is no different, even if the specific hazards vary.
Subscriber Access

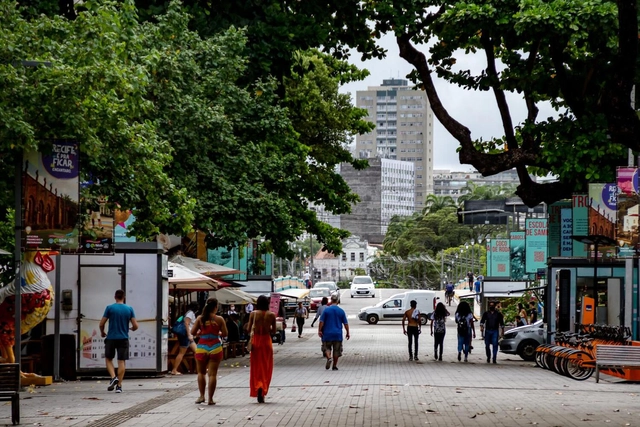
Two Brazilian cities seek innovative local approaches to the climate crisis.

Mitigating climate change and adapting to the risks of more frequent extreme events demand a rapid and radical transformation of cities worldwide, as they account for the majority of global greenhouse gas emissions. However, the impacts of a changing climate are not shared uniformly across all cities; those who feel its most intense effects are precisely the most vulnerable populations. Achieving inclusive, low-carbon urban transformations tailored to diverse urban contexts requires bringing the global climate agenda down to the local scale—to the people who live in and know their neighborhoods.

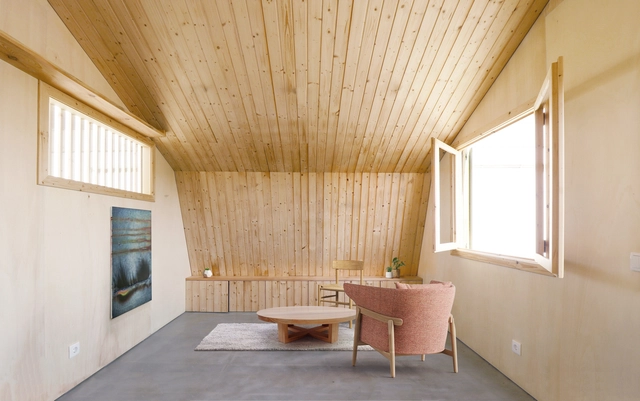
Portugal in Small-Scale: 15 Architecture Projects Under 25m²

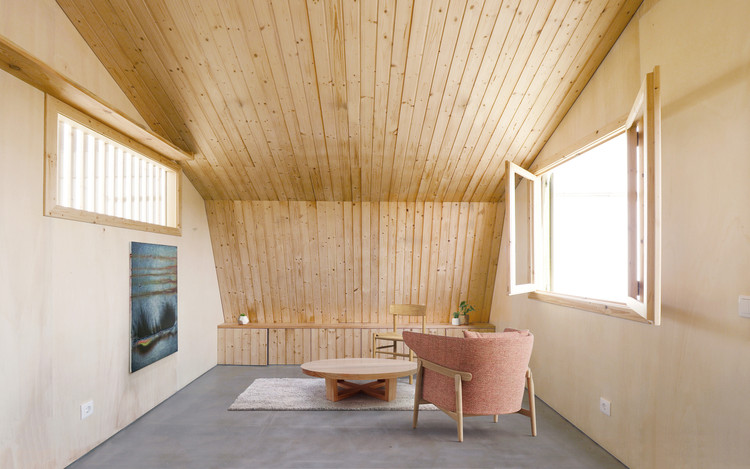
It is becoming a priority for architects to optimize projects that require increasingly smaller spaces, especially when building in urban areas where land value is often the most critical factor. This happens in countries like Portugal, for example, where urban plots are scarce and the properties available for remodeling are usually very small.

Working on a small scale offers somewhat playful flexibility. From adaptable interiors to urban installations and treehouses, one must use the imagination to solve the issues of limited space or budget. Check out the following 15 projects in Portugal —from stores to small pavilions— that show that spatial limitations do not diminish the quality of architecture.

Portugal in Small-Scale: 15 Architecture Projects Under 25m² - Image 1 of 4Portugal in Small-Scale: 15 Architecture Projects Under 25m² - Image 2 of 4Portugal in Small-Scale: 15 Architecture Projects Under 25m² - Image 3 of 4Portugal in Small-Scale: 15 Architecture Projects Under 25m² - Image 4 of 4Portugal in Small-Scale: 15 Architecture Projects Under 25m² - More Images+ 11

Architecture Without People: the Built Environment of Machines

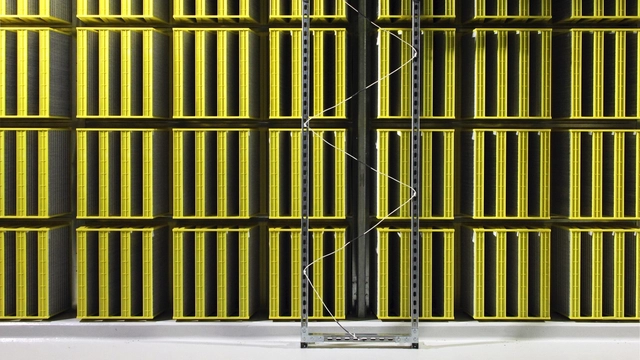
Data centers, automated assembly lines, telecommunications facilities, and warehouses represent a very utilitarian aspect of the built environment, and yet they compose a particular kind of infrastructure within contemporary society, one that is fundamental to the development of everyday life. Rarely discussed within the profession, these new typologies have more recently penetrated the architectural discourse, raising questions about the architectural significance and design potential of the spaces sustaining the mechanics of today's world.

Architecture Without People: the Built Environment of Machines - Films & ArchitectureArchitecture Without People: the Built Environment of Machines - Films & ArchitectureArchitecture Without People: the Built Environment of Machines - Films & ArchitectureArchitecture Without People: the Built Environment of Machines - Films & ArchitectureArchitecture Without People: the Built Environment of Machines - More Images+ 5

Subscriber Access

Brutalism and Collective Living in Europe, Through the Lense of Stefano Perego

Brutalism and Collective Living in Europe, Through the Lense of Stefano Perego - Image 20 of 4
Residential Building in Paderno Dugnano (1990, Milan, Italy). Image © Stefano Perego

Although there is much conflict surrounding the term Brutalist, there are certain constants and patterns within the movement that offer a concrete idea of the movement and its place in contemporary architecture.

The buildings that adhere to Brutalism—an off-shoot of the Modern Movement that erupted between 1950 and 1970— stand out in part to their constructional sincerity- that is, keeping no secrets about the materials that went into their creation, their bold geometry, and the asperity of their textures and surfaces. Reinforced concrete is the predominant material in Brutalist works thanks to its prominent and dramatic texture, which is put on full display.

Brutalism and Collective Living in Europe, Through the Lense of Stefano Perego - Featured ImageBrutalism and Collective Living in Europe, Through the Lense of Stefano Perego - Image 1 of 4Brutalism and Collective Living in Europe, Through the Lense of Stefano Perego - Image 2 of 4Brutalism and Collective Living in Europe, Through the Lense of Stefano Perego - Image 3 of 4Brutalism and Collective Living in Europe, Through the Lense of Stefano Perego - More Images+ 16

Building Near the Sea: Façade Solutions for Greater Durability

 | Sponsored Content

When building near the sea, a project’s design strategy must pay special attention to the effects of marine corrosion. The salt content in the environment provokes a chemical and physical process which incites a material breakdown or degradation, compromising the durability of the building’s infrastructure. 

As a response to the demands for ocean-side buildings, and the corresponding façade components that go along with them, air-lux has developed a system that aims to perform reliably in maritime conditions. By virtue of its corrosion-resistant materials, improved surface coatings, and technically optimized components, the system withstands marine climates and minimizes salt water damage.

Subscriber Access

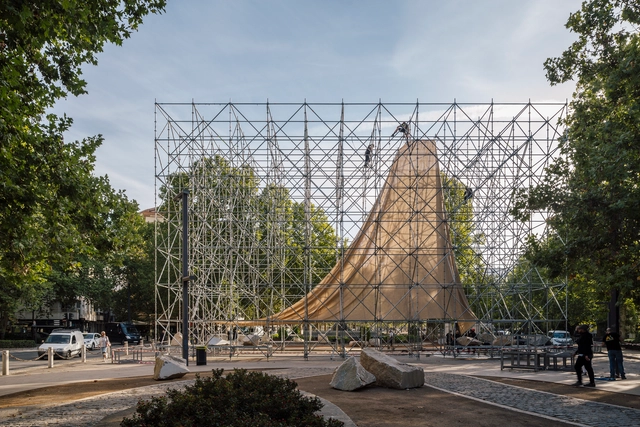
TAC! Urban Architecture Festival begins its first edition in Granada, inaugurating the temporary pavilion "AIRE"

On October 14, the first edition of the TAC! Urban Architecture Festival will begin. This year, the festival will be held in the city of Granada and will run until November 14. The opening of the event will be marked by the inauguration of the temporary pavilion “AIRE,” the winning project of the open call, located in Plaza del Humilladero and designed by P + S Estudio de Arquitectura.

When Architectural History Meets Personal History

This article was originally published on Common Edge.

Writer Eva Hagberg and I have known each other for a long time. Way back, in a year I can’t remember, I assigned her one of her first magazine assignments. Literally, dozens of other assignments followed. So it was with some anticipation, and a bit of surprise, that I received her new book When Eero Met His Match: Aline Louchheim Saarinen and the Making of an Architect (Princeton University Press), an intriguing hybrid text, one-part Aline and Eero biography, one part memoir of Hagberg’s experiences as a design writer and publicist. (I am briefly mentioned in the book.) The book’s main argument is that Aline Saarinen largely invented the role of the architectural publicist. Recently I traveled out to the Brooklyn Navy Yard to talk to a very pregnant Eva about the impetus for her new book, its dual structure, and the journalistic ethics of Aline Saarinen.

Trella and the Rise of the Designer-Maker

 | Sponsored Content

As our collective conscience challenges the ethics of mass production and the manufacturers of high-end furniture make moves towards more mindful and individually specified making, a design-and-make mentality is becoming ever more present in the industry. It’s new but old. It’s workshops coming to the fore and it’s happening when design entrepreneurs are committed to the very 2022 preoccupations of waste-free production, individualisation and durability.

Subscriber Access

10 Years of ArqFilmFest: What Do We Talk About When We Talk About Cinema and Architecture?

To celebrate the first decade of ArqFilmFest, Santiago Architecture Film Festival, various members of its community—including architects, cultural managers, film critics, academics, among other professionals—were invited to answer the question: What do we talk about when we talk about film and architecture?

Journalist and film critic Christian Ramírez responds with "Filmed Space, Inhabited Space," reflecting on the relationship between the recorded and the built; architect Martin Schmidt Radic presents "Reflections of the Future," addressing projections over time; and sociologist and cultural manager Julia Ramos responds with "10 Years of Narrating the City," exploring the importance of fostering exchange between film and architecture. Read the full columns below.

Subscriber Access

New Alameda and Plazuela de Acho in Lima: Other Futures for the Historic Landscape of Rímac

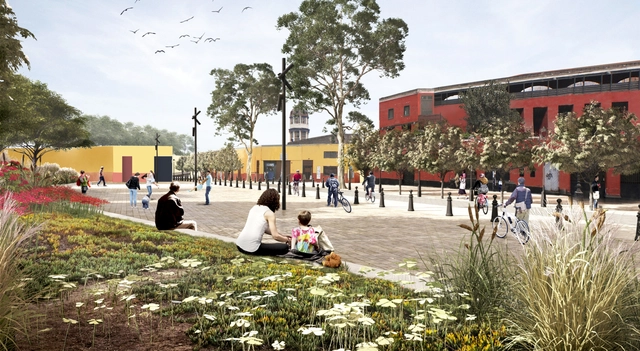
Within the context of the comprehensive recovery of the Historic Center of Lima, the Rímac River Special Landscape Project (PEPRR) is developing a proposal for the regeneration of the iconic Alameda and Plazuela de Acho. This project—together with the other 50 interventions proposed in the PEPRR master plan—aims to spark a multidimensional recovery of the riverfront and heritage environment, while simultaneously defending and strengthening the civic qualities of Lima's public spaces through a systemic approach that coordinates mobility, the urban environment, heritage, and landscape.

Subscriber Access

SPACE10 releases a short documentary exploring community urbanism in Colombia

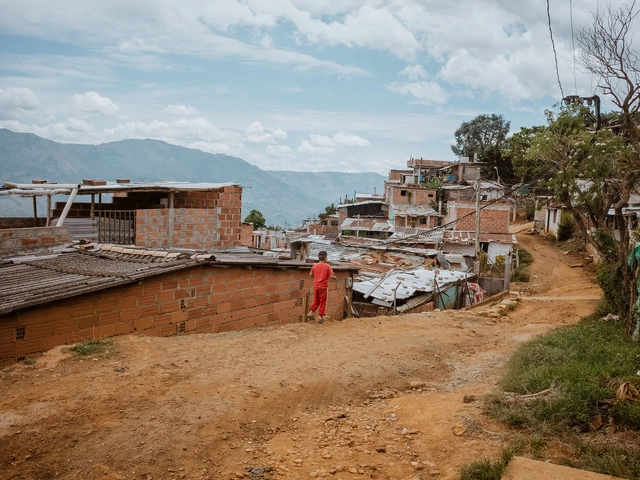
As part of the World Habitat Day celebrations, the platform SPACE10 has launched "Urbanismo Comunitario," a 20-minute documentary on informal settlements in Medellín, Colombia. Amid rapid urbanization and forced displacement, the number of people living in informal settlements is growing. The UN estimates that by 2030, three billion people will be living in these territories. The documentary examines new alternatives for housing construction in informal settlements, based on community collaboration, material innovation, and the co-development of solutions in partnership with communities.

Subscriber Access

Creating and Managing Qualified Teams for Architectural Projects

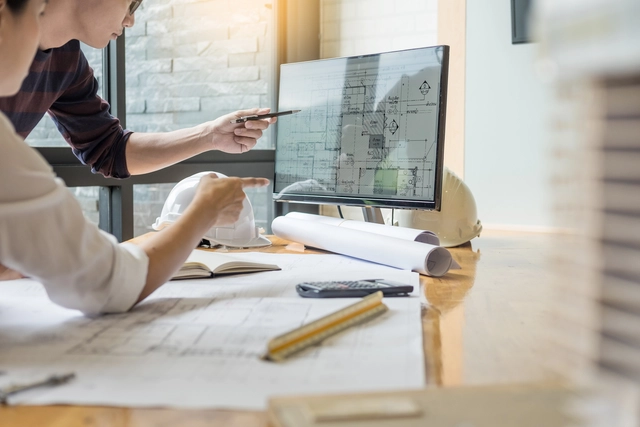
From the first traces of a sketch to the ribbon cutting at the official inauguration, a building and its construction process goes through numerous steps. From understanding client demands, complying to local regulations, staying within budget, getting the necessary approvals for development and construction details, a lot of time, resources and decisions are involved. To this end, it is essential to have a workforce that knows and understands the correct processes inside-out, are well informed and have experience and availability. Finding and training this workforce isn't always easy though, and this is where Aligned Studios comes in: a service that creates and manages teams composed of qualified designers for US architectural and construction companies.

Subscriber Access

The urban landscape and the mathematics of the city

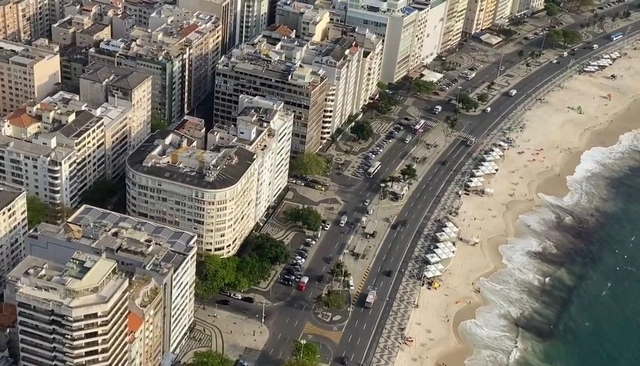
Over its 457-year history, the built landscape of Rio de Janeiro has taken shape in diverse ways. During its first few centuries, the city developed around Rua Direita (now Rua Primeiro de Março), consisting primarily of two-story row houses, typically featuring a single door and two windows on the ground floor. This layout stemmed from the measurement standard of the era, the *braça* (fathom), with plots usually measuring three *braças* wide (each *braça* equivalent to 2.2 meters). Rio's land ownership profile has always driven its urban form, and the Portuguese plot—with its narrow frontage and deep lot—defined an era and left an indelible mark on the city's development. 

CO₂-Reduced Concrete Façade Panels for Greener Buildings

 | Sponsored Content

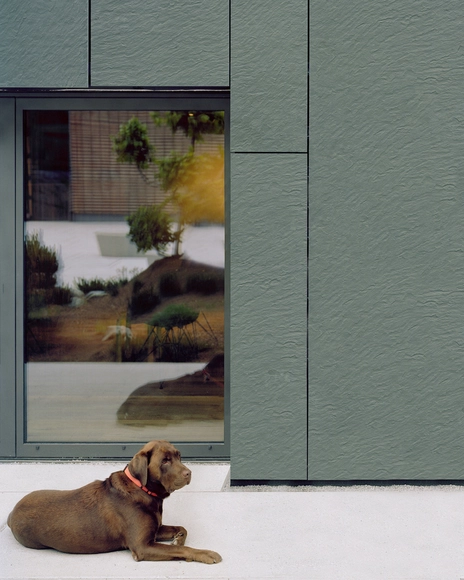
Although we usually think of climate change as something that should be addressed by research institutes, governments or official reports, private companies also play a key role in affecting change, as they are on the front lines of production and innovation. This is especially true in the field of construction, as it is an industry that moves a significant amount of resources and people, but also exerts a huge impact on the environment. Unfortunately, not all companies take on this challenge, although this is slowly changing and can be seen in a number of successful examples. One of these is the case of Rieder, which embarked on a journey to become “Climate Positive” by 2030 and, more notably, set the example when building its new headquarters.

Subscriber Access

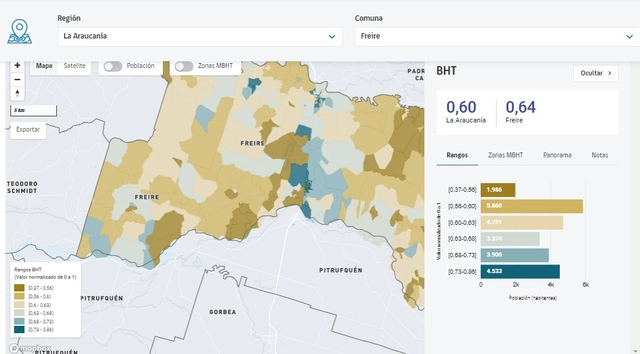
Territorial Human Well-being Matrix: A tool to improve the quality of life

The decentralization process currently underway in Chile represents one of the major social and structural transformations of the political system in a country historically characterized by a highly centralized culture. In May 2021, with the democratic election of Regional Governors, Chile took a major step toward this goal; true decentralization, after all, occurs when decision-making capacity is transferred to local territories, redistributing power from the central government to the regions.

To support a successful decentralization process and strengthen regional governments, the Territorial Human Well-Being Matrix (MBHT) was developed. Designed by the Center for Territorial Intelligence at the Universidad Adolfo Ibáñez Design Lab (CIT.UAI.CL), the initiative is part of the “National Program for Strengthening Regional Capacities” carried out by the Undersecretariat of Regional and Administrative Development (Subdere).

This tool equips decision-making bodies with enhanced capabilities, allowing them to compare different areas, identify patterns, challenges, and opportunities to effectively implement solutions, and pinpoint the gaps and imbalances that need to be addressed. 

Subscriber Access

4 Ways the Global Challenge Accelerates the Development of Do-it-Together Architectural Practices

The Global Challenge is an annual competition organized by A--D that recognizes the most sustainable architectural projects around the world, and helps accelerate their development.

Minimalism and Boldness Can Be Synonymous: Versatile Fittings for Bathrooms

 | Sponsored Content

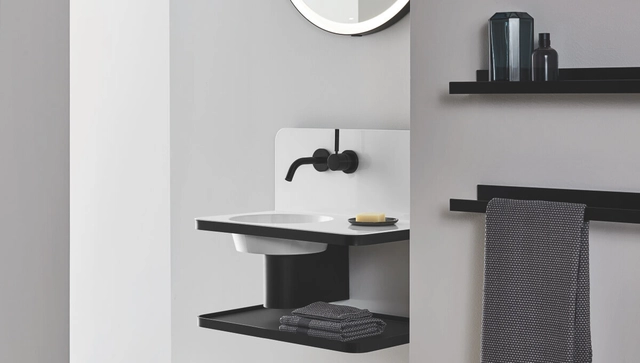
Much more than a merely utilitarian and functional space, the bathroom can be a relaxing place of privacy, solitude and self-care. It can be approached as an oasis of tranquility within one's home, a space to create bold combinations and highlight originality, or even as a room to surprise visitors and escape the usual designs, with different textures, colors and accessories. To achieve the desired effect of each project, specifying the most appropriate parts for each bathroom accessory is essential, which includes toilets, storage devices, walls and fittings such as taps and showers.