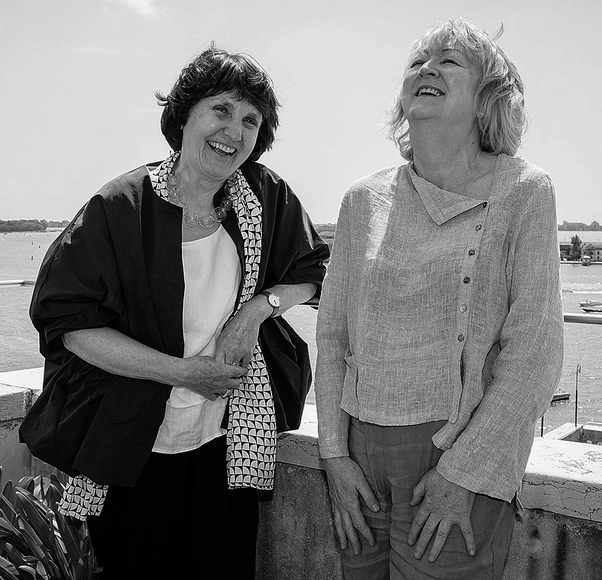
The Venice Biennale appointed Irish architects Yvonne Farrell and Shelley McNamara (Grafton Architects) for the 16th International Architecture Exhibition. “Freespace” is the theme, resulting from a series of lectures previously referenced by both architects in publications, exhibitions, and biennales: Architecture and New Geography, Arena for Learning, The Physics of Culture, and Dialogue and Translation. For Farrell and McNamara, “Freespace,” as a compound word, means:
https://www.archdaily.com/1113841/yvonne-farrell-and-shelley-mcnamara-directors-of-the-2018-venice-biennale-define-the-theme-freespaceJuan José Kochen
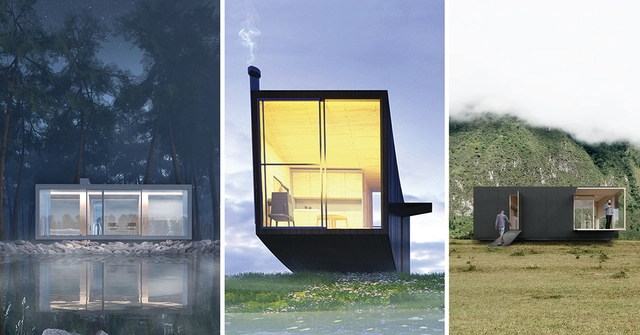
Winning Proposals from the Architectural Challenge 2018: Tiny House. Image Courtesy of Ryterna modul
European modular container and building producer Ryterna modul has announced the winners of their fourth International competition: Architectural Challenge 2018 Tiny House. The competition asked for the design of a home for two people no larger than 25 square meters that integrated a kitchen, bathroom, living room, and sleeping area into a cohesive environment. With 150 projects from 88 countries, the three winning solutions and one honorable mention turn micro dwelling into a luxury.
The Docomomo SP recently published a free e-book featuring the contributions received during the fifth edition of its annual seminar, which took place in 2017. Spanning over a thousand pages, the publication compiles articles addressing modern heritage in São Paulo across three thematic areas: recognition, intervention, and management.
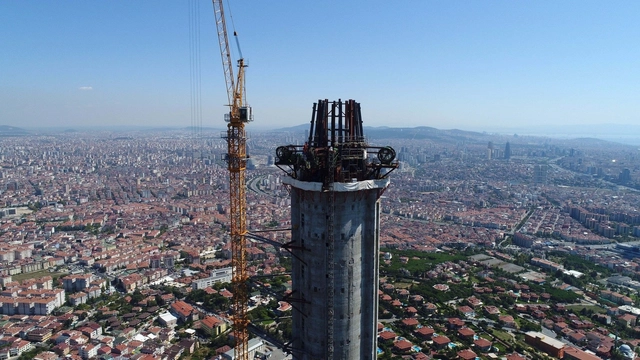
Construction continues on the undulating, futuristic 365 meter-tall Küçük Çamlıca TV (KCTV) Tower which is designed by MELIKE ALTINISIK ARCHITECTS in Istanbul, Turkey. The new telecommunications tower will replace several drab structures currently in use and support an estimated 125 broadcasting transmitters—becoming the tallest edifice in the city.
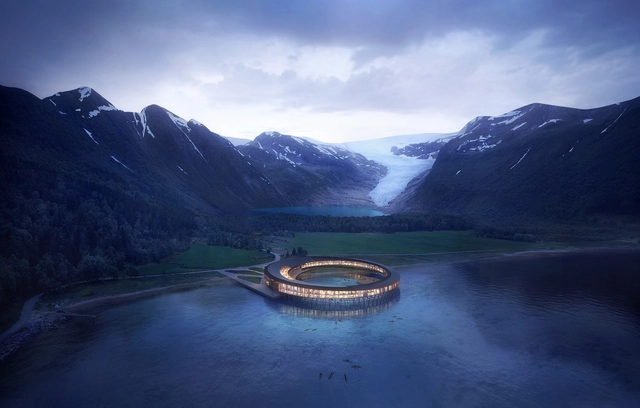
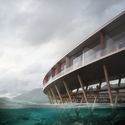
Snøhetta has unveiled its design for "Svart," a hotel for sustainable tourism company Arctic Adventure of Norway. Located within the Arctic Circle, on the edge of Norway's Holandsfjorden fjord at the base of the Svartisen glacier, the building is designed to the "Powerhouse" building standard, a system developed by Snøhetta and a group of collaborators for creating energy-positive sustainable buildings.
Spread the love! These 75 architecture valentines—handmade by ArchDaily readers from around the world—were chosen out of nearly 400 submissions.
The message that we wrote last year is so important that we'll say it again: ArchDaily's mission is to improve the quality of life of the world's inhabitants by publishing content for architects, designers, and decision-makers. We also realize how important tolerance, acceptance, and love are to the process of building a better world. So, from us to you, and from your fellow readers to the world, may you feel a wealth of love on this Valentine's Day. <3
https://www.archdaily.com/888881/75-valentines-for-architects-and-architecture-loversAD Editorial Team
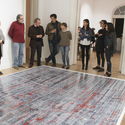
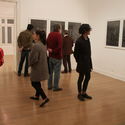
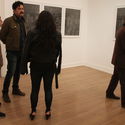
On Thursday, February 1, Solid Red opened, marking multidisciplinary artist Shuli Sade's first solo exhibition in Mexico. The show features various digitally altered photographic pieces and will remain open to the public until April 26, 2018.
The Naomi Milgrom Foundation has announced that the fifth edition of the MPavilion will be designed by the Spanish architect Carme Pinós. The MPavilion 2018 will be the first public work commissioned to a Spanish architect in Australia and will be the successor of the pavilion designed by OMA / Rem Koolhaas and David Gianotten in 2017. The 2017 pavilion received more than 117,000 visitors and hosted 477 free events over 133 days.
On the choice of the Australian foundation, Naomi Milgrom stressed that Pinós' career "honors the responsibility of architecture to serve a community, by creating spaces that place human experience and environment at the center of her designs."
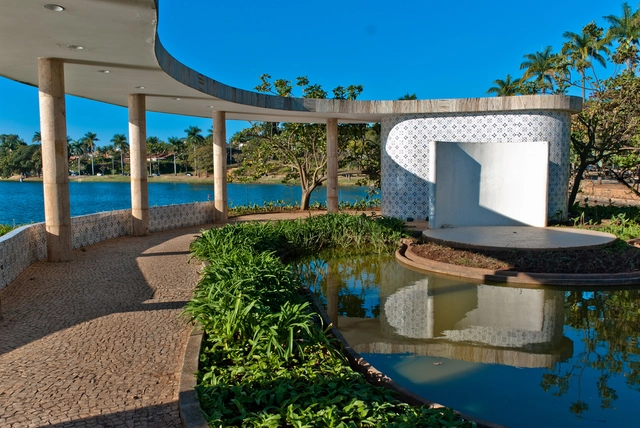
The Municipal Cultural Foundation of Belo Horizonte has launched a call for proposals to occupy the Casa do Baile, designed by Oscar Niemeyer in Pampulha. Submitted proposals must address the themes of architecture, urbanism, and design.
Practice breeds true knowledge. As architectural design is a highly practical discipline, designers must continuously refine their creative philosophies through hands-on experience. With this in mind, the forum was themed “On Practice,” aiming to showcase the extensive creative work of China IPPR’s Third Architectural Design Institute over the past year—highlighting outstanding designs, refining creative methodologies, and demonstrating team vitality. We hope this forum marks a promising beginning, encouraging more architects to step away from their computers, pick up the microphone, and actively participate. By sharing their built works and welcoming diverse dialogues, they can help realize a creative vision where theory and practice complement and enrich each other.
https://www.archdaily.com/1114720/practice-speaks-pursuing-the-essence-of-architecture韩爽 - HAN Shuang
The High Museum of Art in Atlanta, Georgia has announced that award-winning New York-based Selldorf Architects have been selected to develop a large-scale reinstallation of the institution’s galleries in collaboration with the museum staff. The renovation will encompass all seven of the collection areas—from Photography and European Art to Decorative Arts and Design—while emphasizing visitor experience, contemporary narratives, and the strengths of the Museum’s holdings to create a cohesive experience thats deepens engagement inside the Richard Meier and Renzo Piano-designed complex.
A portfolio is the standard way for architects to show their work and their style, process and brand. Over the last decade, portfolios have evolved from paper to digital, primarily because it is more time and cost efficient to maintain a digital portfolio and keep it up-to-date.
Within the realm of digital portfolios, choices can range between an app, a PDF, to a web-hosted portfolio. Architects usually choose to use JPEGs as the main element of the portfolio and may add text or other digital media like video or audio.
However, with the increasing use of new technologies like Virtual Reality to present architectural work - there is a strong case for creating and maintaining an immersive VR portfolio of your work to differentiate your brand in front of your audience and embrace newer technologies.
https://www.archdaily.com/888524/how-to-create-an-architecture-portfolio-in-virtual-realityChaitanya Ravi
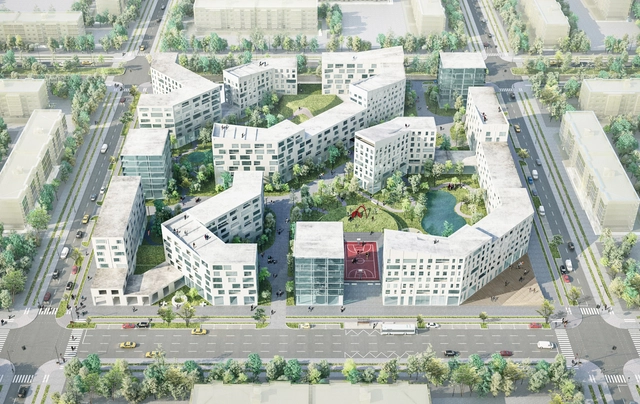
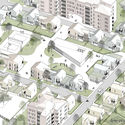
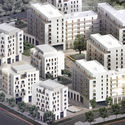
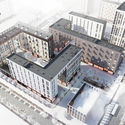
20 finalists have been announced for the Open International Competition for Standard Housing in Russia. With the plan to provide 30 million Russian residents with new homes by 2025, the competition aims to discover new innovative solutions to improve residential design and planning for the new developments. The competition was organized by the Government of Russian Federation, the National Institute for Housing Development Foundation, and the Russian Ministry of Construction working together to create a new standard for affordable housing.
UNStudio has won a competition to design a new, 3-kilometer long cable car in the Swedish city of Gothenburg. The cable car's route, which will connect the old city on the south of the river with three locations to the north, will feature a total of six towers which have been designed around an adaptable, asymmetrical structural system intended to mimic the cranes in the city's shipyards. The expected opening date for the cable car is in 2021, with the new transportation system being inaugurated as part of the celebrations of Gothenburg's 400th anniversary.
As part of our 2018 Venice Architecture Biennale coverage, we present the proposal for the German Pavilion at the 16th International Architecture Exhibition 2018 La Biennale di Venezia. Below, the participants describe their contribution in their own words.
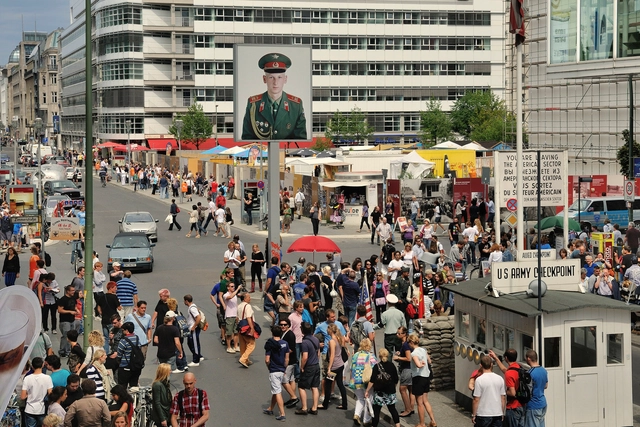
For 28 years, Germany has been united – exactly as long as the Berlin Wall existed (1961–1989). On the occasion of this parallel, GRAFT and Marianne Birthler are curating the exhibition “Unbuilding Walls” at the German Pavilion at the 16th International Architecture Exhibition in Venice.
https://www.archdaily.com/888748/unbuilding-walls-german-pavilion-at-2018-venice-architecture-biennale-to-probe-architecture-of-division-and-integrationAD Editorial Team
During the World Urban Forum 9 (WUF9) taking place this week in Kuala Lumpur, Malaysia, ECLAC, UN-Habitat, and the member countries of the Forum of Ministers and High Authorities of Housing and Urbanism of Latin America and the Caribbean (MINURVI) will launch the Regional Action Plan for the Implementation of the New Urban Agenda in Latin America and the Caribbean (RAP).
Coordinated in collaboration with more than 70 regional experts from various stakeholder groups, the RAP aims to foster a shift toward a new urban paradigm that recognizes the city as a macro public good and guarantees the economic, social, cultural, and environmental rights of all. The document thus seeks to build on the momentum generated at Habitat III and serve as the regional expression of the New Urban Agenda.
Dahua 1935, a pioneer of Xi'an's modern national industry, is an 82-year-old textile mill standing adjacent to the historic Daming Palace heritage site. In 2014, the Land-Based Rational Design (LBRD) of the China Architecture Design & Research Group, in collaboration with the China Northwest Architectural Design and Research Institute, completed a series of architectural spatial renovations on the site. In 2017, Fosun Group invited Woods Bagot to undertake the commercial revitalization of the industrial complex. Through an integrated approach combining architectural preservation, interior design, and brand strategy, the design team is set to breathe new commercial life into Forte Dahua 1935.
"In this project, we integrated branding, architecture, and interior design to uncover and embed the project's unique identity and heritage throughout the entire design process," says Pearl Huang, Principal at Woods Bagot and Project Director for Dahua 1935. "Through collaboration among three distinct design disciplines, we identified precise design threads and extracted the brand's DNA. Starting with spatial programming and circulation, we crafted a holistic design from the inside out, infusing the historic structure with modern meaning and relevance. This approach not only adds value for our client but also elevates the project's overall brand profile."
https://www.archdaily.com/1114437/woods-bagot-to-revitalize-an-80-year-old-cotton-mill-in-xian-weaving-a-modern-yarn韩爽 - HAN Shuang
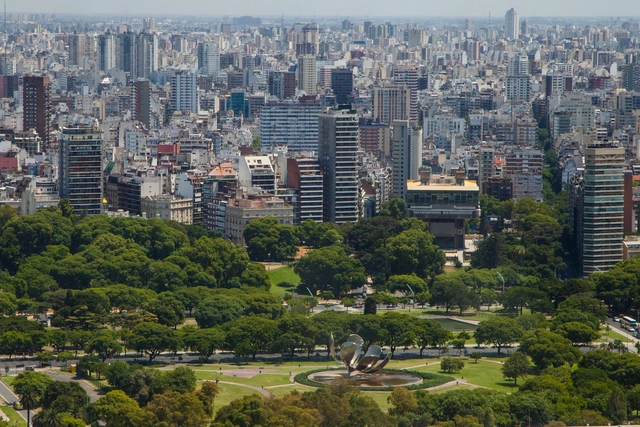
via Flickr User: Ricardo Patiño Licensed under CC BY-SA 2.0
As the urban planning debate in Buenos Aires over the reform of the planning code unfolds, one only needs to look at the new issue of the online magazine Notas CPAU 'Código Urbanístico' to realize that it is no minor issue.
Consequently, attention is turning to the city's historic grid. If you have already heard of superblocks—a system bounded on its periphery by arterial roads and public transit networks, with an interior designed to prioritize cyclists and pedestrians—pay attention, because Salvador Rueda was recently in the city, and this concept could soon become a reality.







.jpg?1518149458&format=webp&width=640&height=580)

.jpg?1518019722&format=webp&width=640&height=580)

.jpg?1517601640)



_02.jpg?1518144885&format=webp&width=640&height=580)