1. ArchDaily
  2. Architecture News

Architecture News

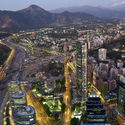
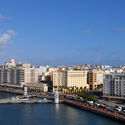
These Are The Latin American Cities With The Best Quality of Life

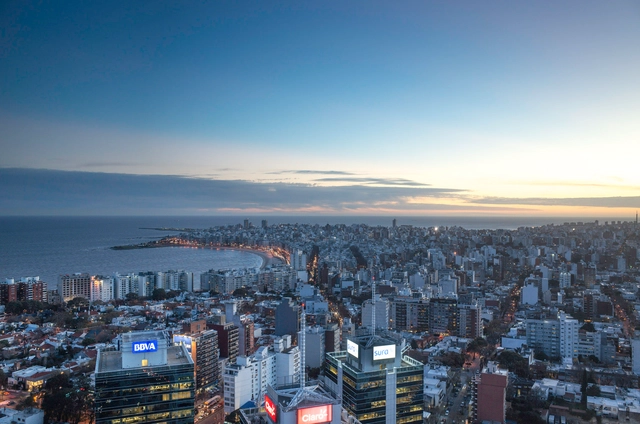
Mercer, the multinational consultancy recently announced that Vienna, Austria has been ranked as the city with the best quality of life in the world, for the ninth year in a row. In a ranking that is dominated by European cities in the highest positions, this year Vancouver (5th), Singapore (25th) and Port Louis (83rd) are the highest-ranking cities in North America, Asia, and Africa, respectively.

So, what is happening in Latin America? Montevideo, the capital of Uruguay, once again occupies the top position. "Although they are challenged by economic and political turmoil," experts at the consultancy explain, "cities in emerging markets are catching up with major cities, after decades of investment in infrastructure, recreational facilities, and housing for the purpose of attracting talent and multinational businesses," they add.

In its twentieth edition, the consultancy, which specializes in advising multinational companies in employee transfers, evaluates more than 450 cities around the world, analyzing 39 factors divided into 10 categories, including political and economic environment, socio-cultural status, hygiene, educational institutions, leisure, housing, the market, and natural disasters.


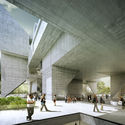
These Are The Latin American Cities With The Best Quality of Life - Image 1 of 4These Are The Latin American Cities With The Best Quality of Life - Image 2 of 4These Are The Latin American Cities With The Best Quality of Life - Image 3 of 4These Are The Latin American Cities With The Best Quality of Life - Image 4 of 4These Are The Latin American Cities With The Best Quality of Life - More Images+ 6

Meet the 15 Finalists in ArchDaily's 2018 Refurbishment in Architecture Awards

After 2 weeks of voting in our first ever Refurbishment in Architecture Awards, our readers have narrowed down over 450 projects to 15 finalists, representing the best architectural refurbishment projects ever published on ArchDaily. With finalists from five continents, this award developed in partnership with MINI Clubman clearly demonstrates the global importance of refurbishment architecture as a method of achieving sustainable development and flexible, living cities.

Now that the finalists have been selected, the second stage of the Award is now underway to narrow down these 15 projects to just three winners. Read on and use the links below to cast your vote for the overall winner, or visit the award website here.

6 Upcoming Projects that Will Improve the Quality of Life in Colombia

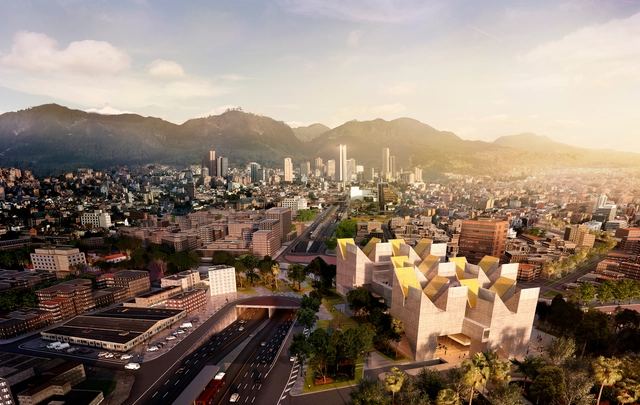
Colombia is a country whose architecture continues to surprise us with projects that seek to improve the quality of life of its residents, which in turn tends to attract individuals to learn and contribute to proposals that generate and create much more vibrant cities.

The city's advances in architecture and urbanism in recent years have materialized in a series of programs and projects in other cities, awakening the interest of professionals and academics from architecture and global urbanism.

The development of projects such as the Metro Cable in Medellín, TransmiCable in Bogota, or the series of parks and libraries that have been built throughout the country after the success achieved in the first two cities, makes the idea of betting on much more innovative projects a more attractive prospect, which dares citizens and designers of all kinds to dream, stoking the spirit of entrepreneurship throughout the country and much of Latin America. To reflect this, we have chosen 6 projects that will undoubtedly change and improve the quality of life in Colombia.

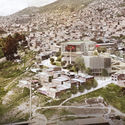
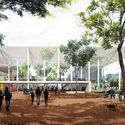
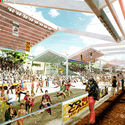
6 Upcoming Projects that Will Improve the Quality of Life in Colombia - Image 1 of 46 Upcoming Projects that Will Improve the Quality of Life in Colombia - Image 2 of 46 Upcoming Projects that Will Improve the Quality of Life in Colombia - Image 3 of 46 Upcoming Projects that Will Improve the Quality of Life in Colombia - Image 4 of 46 Upcoming Projects that Will Improve the Quality of Life in Colombia - More Images+ 2

Part Two: 21 Projects That Will Represent Mexico at the 16th International Architecture Exhibition of the Venice Biennale

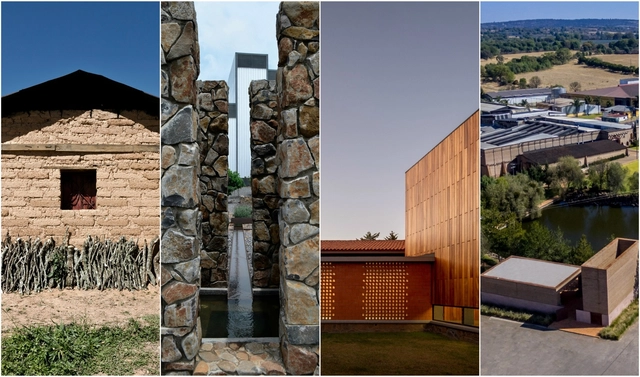
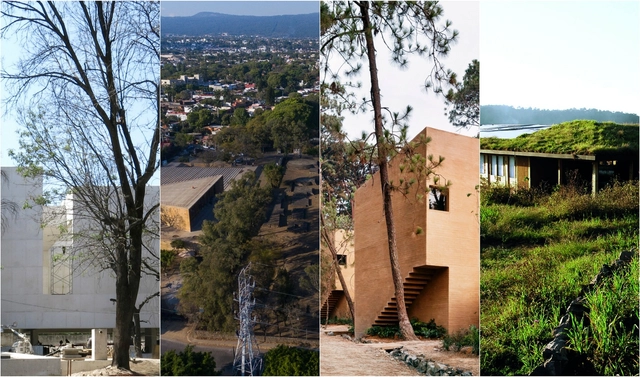
The 21 projects making up the Official Selection of the Mexican Pavilion at the 16th International Architecture Exhibition of the Venice Biennale converge across latitudes, geographical regions, and echoes of the territory, responding to the curatorial theme “Freespace.” In four installments, we will share the work and philosophy of each of the participants representing Mexico in Venice. Read on to discover the second part of these projects.

Zaha Hadid's Issam Fares Institute Stands Out in New Photography by Bahaa Ghoussainy

Zaha Hadid's Issam Fares Institute Stands Out in New Photography by Bahaa Ghoussainy - Image 5 of 4
© Bahaa Ghoussainy

With its monumental form, swept diagonal lines and elevated concrete walkways, the Issam Fares Institute building at the American University of Beirut by Zaha Hadid Architects emphasizes movement, evoking the speed of contemporary life as it presides over a connecting system of pedestrian walkways. Begun in 2006 and completed in 2014, Hadid’s award-winning concrete and glass building makes a bold statement with its prominent 21-meter, two-story-tall cantilever, which creates a covered courtyard and reduces the footprint of the building to avoid blocking circulation routes. The elevated walkways carry pedestrians through the branches of huge Cypress and Ficus trees, many of which significantly predate the building at 120 to 180 years old.

Zaha Hadid's Issam Fares Institute Stands Out in New Photography by Bahaa Ghoussainy - Image 1 of 4Zaha Hadid's Issam Fares Institute Stands Out in New Photography by Bahaa Ghoussainy - Image 2 of 4Zaha Hadid's Issam Fares Institute Stands Out in New Photography by Bahaa Ghoussainy - Image 3 of 4Zaha Hadid's Issam Fares Institute Stands Out in New Photography by Bahaa Ghoussainy - Image 4 of 4Zaha Hadid's Issam Fares Institute Stands Out in New Photography by Bahaa Ghoussainy - More Images+ 18

Part One: 21 Projects That Will Represent Mexico at the 16th International Architecture Exhibition of the Venice Biennale

The 21 projects making up the Official Selection of the Mexican Pavilion at the 16th International Architecture Exhibition of the Venice Biennale converge in latitudes, geographic regions, and echoes of the territory, responding to the curatorial theme of “Freespace.” In four installments, we will share the work and philosophy of each of the participants representing Mexico in Venice. Read on to discover the first part of the projects.

Australian Pavilion at 2018 Venice Biennale to Explore Architecture's Relation to Endangered Plants

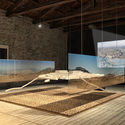
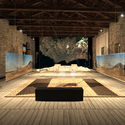
As part of our 2018 Venice Architecture Biennale coverage we present the proposal for the Australian Pavilion. Below, the participants describe their contribution in their own words.

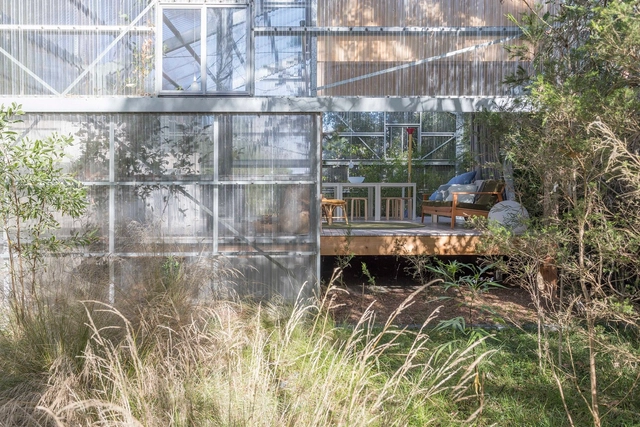
The Royal Australian Institute of Architects (RAIA) will present Repair at the Australian Pavilion during the 16th International Architecture Exhibition – La Biennale di Venezia. Creative Directors Mauro Baracco and Louise Wright of Baracco+Wright Architects, in collaboration with artist Linda Tegg, have curated a multi-sensory living installation for the Pavilion, designed to disrupt the viewing conditions through which architecture is usually understood.

Henning Larsen Brings a "Scandinavian Design Approach” to the City of Minneapolis

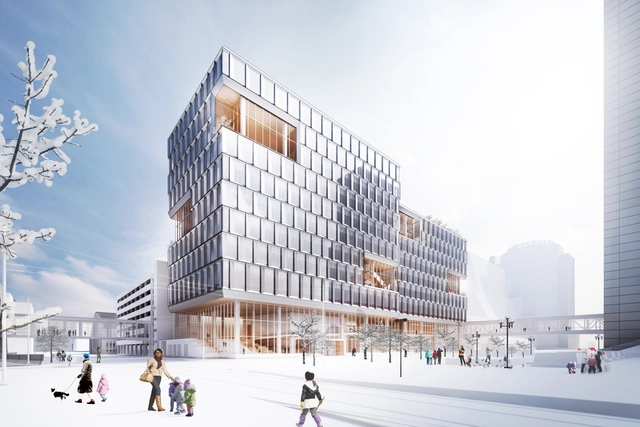
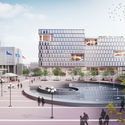
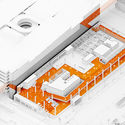
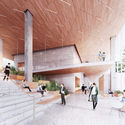
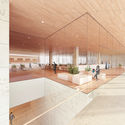
Designed by Henning Larsen and MSR Design, the New Public Service Building for the city of Minneapolis aims to consolidate several departments, currently found across multiple different sites, into one unified building. The scheme promotes the health and well-being of its 1,300 employees through maximizing daylight and green space throughout, integrating a significantly sustainable remit within the 385,000 square foot, 11 story proposal. Located diagonally across from the existing city hall, Henning Larsen brings a “knowledge-based Scandinavian design approach” to the high-performance office space, hoping to set a “new architectural agenda in North America."

Henning Larsen Brings a "Scandinavian Design Approach” to the City of Minneapolis - Imagen 1 de 4Henning Larsen Brings a "Scandinavian Design Approach” to the City of Minneapolis - Imagen 2 de 4Henning Larsen Brings a "Scandinavian Design Approach” to the City of Minneapolis - Imagen 3 de 4Henning Larsen Brings a "Scandinavian Design Approach” to the City of Minneapolis - Imagen 4 de 4Henning Larsen Brings a Scandinavian Design Approach” to the City of Minneapolis - More Images+ 1

What Are the Tallest Buildings Ever Demolished?

What Are the Tallest Buildings Ever Demolished? - Image 2 of 4
10 Tallest Demolished Buildings. Image Courtesy of Council on Tall Buildings and Urban Habitat

The Council on Tall Buildings and Urban Habitat (CTBUH) has recently released a new research study titled "Tallest Demolished Buildings" that examines 100 of the tallest buildings ever to have been dismantled by their owners. The report confirms that, if JPMorgan Chase continues with their plans, SOM's 270 Park Avenue in New York City would become the tallest building ever conventionally demolished, as well as the first over 200 meters in height.

The study showed that in most cases, the buildings were torn down to make way for newer high-rises, as was the case for the current tallest building ever to be demolished, the Singer Building in New York City. The Singer Building stood 187 meters and 41 stories tall until it was torn down in 1968 to make way for One Liberty Plaza.

Winning Concepts for Zoo of the 21st Century Competition Announced

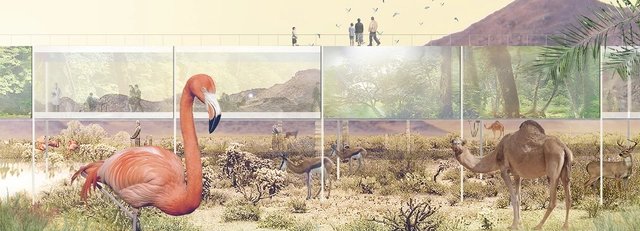
Archstorming have announced the winning projects of "Coexist: Rethinking Zoos," their recent competition to design a concept for the zoo of the 21st century. The call for entries asked participants to redefine the traditional zoo and transform the space from something that is not only an exhibition of animals, but also an educational tool, and a place for research and conservation. The team of international jurors selected three winners from more than 40 countries that submitted ideas.

The site for the proposal was the zoo in Barcelona, which has committed itself to prioritizing the welfare of its animals. To promote the well-being of the animals and nature, the winning teams designed imaginative alternatives to the traditional zoo methods of interaction, such as non-intrusive paths and even 3D virtual animals. The winners show that there are new ways for visitors to understand animals that are both ecologically friendly and sustainable.

Check out the winning submissions after the break.

UDEP Classroom Building by Barclay & Crousse stands out internationally for its urban generosity

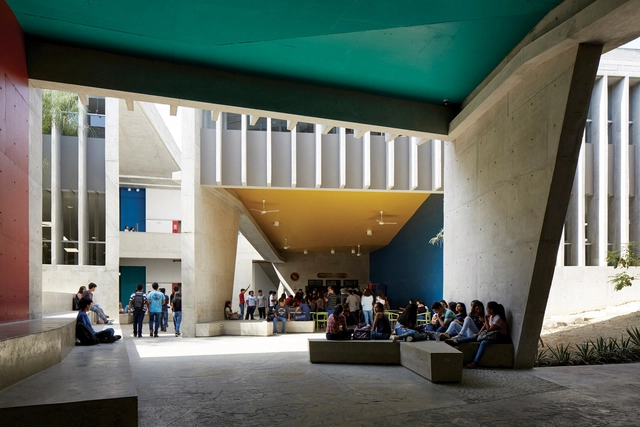
Before discussing how and by whom this project is internationally acclaimed, it is important to recognize its regional relevance. Built for the University of Piura, this classroom building is a robust educational project located in the middle of the northern desert. In light of the events of 2017 in various parts of Peru caused by the devastating El Niño phenomenon—where the north was hit hardest, losing many poorly situated buildings made of inadequate materials—this building stands firm. It exemplifies how to intervene with sensitivity, coherence, and respect for the local climate and landscape, serving as a replicable model for national reconstruction. Furthermore, it represents a major contribution to improving the quality of—and investment in—educational spaces outside the capital, promoting decentralization and offering better education and opportunities to students.

Beyond its domestic impact, the project has also garnered significant international recognition:

MVRDV to Transform Communist-Era Pyramid into Center for Art and Technology in Albania

MVRDV to Transform Communist-Era Pyramid into Center for Art and Technology in Albania - Image 4 of 4
Courtesy of MVRDV

MVRDV has unveiled its vision for transforming the Communist-era “Tirana Pyramid” in Albania into a center for technology, art, and culture. Under the plans, the abandoned structure will be revitalized as a multifunctional technology education center for Tirana’s youth, with the existing dark interior becoming open, bright, and green.

The Tirana Pyramid was opened in 1988 as the Enver Hoxta Museum, designed in honor of Albania’s former communist leader. Since then, the building has transitioned into a NATO base during the Balkan Wars, a nightclub, and an event space. Though now in decay, the building remains a popular spot for young people keen to climb on its roof. As a nod to this unique appropriation, MVRDV has made the roof officially available for all visitors.

MVRDV to Transform Communist-Era Pyramid into Center for Art and Technology in Albania - Image 1 of 4MVRDV to Transform Communist-Era Pyramid into Center for Art and Technology in Albania - Image 2 of 4MVRDV to Transform Communist-Era Pyramid into Center for Art and Technology in Albania - Image 3 of 4MVRDV to Transform Communist-Era Pyramid into Center for Art and Technology in Albania - Image 4 of 4MVRDV to Transform Communist-Era Pyramid into Center for Art and Technology in Albania - More Images

First images revealed of what will be the Peruvian pavilion at the 2018 Venice Biennale.

First images revealed of what will be the Peruvian pavilion at the 2018 Venice Biennale. - Imagem 8 de 4
© EILETZ | ORTIGAS Architects

The upcoming opening of the 16th International Architecture Exhibition of the Venice Biennale—taking place starting May 26—is the perfect occasion to begin unveiling the layers of the Peruvian pavilion. Curators Marianela Castro, Janeth Boza, and Javier Lizarzaburu share new images in this feature to offer a closer look at their vision. Meanwhile, commissioner José Orrego, who has led Peru's participation since 2012, highlights the great enthusiasm sparked by the originality of the national competition's winning proposal, chosen from among 40 entries.

The focus of this international exhibition highlights issues central to local architectural discourse, opening the door for these reflections to become proposals that enrich the understanding of our cities. Under the curatorial direction of Yvonne Farrell and Shelley McNamara, the main theme of the Venice Biennale is "Freespace," defined as "architecture's ability to find additional and unexpected generosity in each project." Through this collection of images and ideas, we explore what the curatorial team reveals about this concept.

First images revealed of what will be the Peruvian pavilion at the 2018 Venice Biennale. - Imagem 1 de 4First images revealed of what will be the Peruvian pavilion at the 2018 Venice Biennale. - Imagem 2 de 4First images revealed of what will be the Peruvian pavilion at the 2018 Venice Biennale. - Imagem 3 de 4First images revealed of what will be the Peruvian pavilion at the 2018 Venice Biennale. - Imagem 4 de 4First images revealed of what will be the Peruvian pavilion at the 2018 Venice Biennale. - More Images+ 12

V&A Appoints DS+R as Lead Designers for V&A East Olympic Park Center

Diller Scofidio + Renfro has won an international competition for the design of a new V&A collection and research center to be located in the Queen Elizabeth Olympic Park in East London.

Designed in collaboration with Austin-Smith:Lord, the scheme seeks to broaden public access to collections of art, design, and performance which are not currently on display. The scheme forms part of V&A East, an initiative which also includes a new museum planned for Stratford Waterfront, designed by RIBA Gold Medal winners O’Donnell + Tuomey.

ArkDes Launches New Instagram Uncovering Hidden Objects From Sweden’s National Architecture Collection

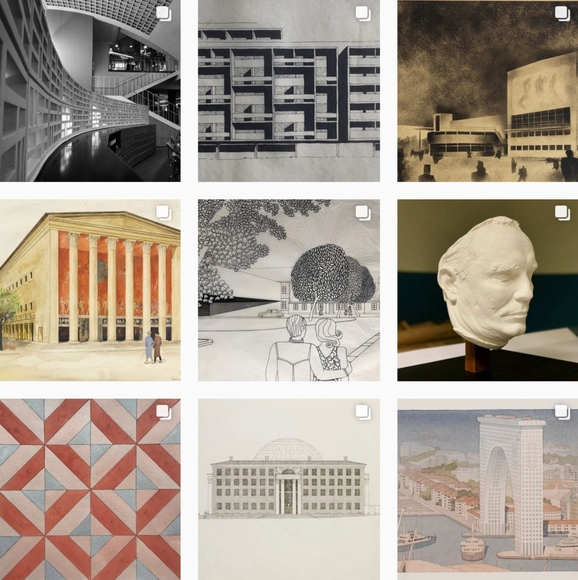
ArkDes, the Swedish Centre for Architecture and Design, have launched a new Instagram account showcasing “surprising objects” and never-before-seen gems from Sweden’s national architecture collection. ArkDes Collections, which presents an eclectic mix of drawings, models, and photographs by architects including Ralph Erskine, Gunnar Asplund, Sigurd Lewerentz and Bernt Nyberg, has also highlighted significant work by lesser-known practitioners, such as Léonie Geisendorf and Mariana Manner.

With four million objects, the museum cares for one of the largest collections of architectural objects in Europe. Covering Swedish architecture from the mid-19th Century up to the present day, with an emphasis on the first half of the 20th Century, objects posted on the account are selected by curators, architects, designers, and thinkers.

Israeli Pavilion at 2018 Venice Biennale Explores the History of Negotiations Over Holy Lands

Israeli Pavilion at 2018 Venice Biennale Explores the History of Negotiations Over Holy Lands - Image 2 of 4
© David Polonski

As part of our 2018 Venice Architecture Biennale coverage, we present the proposal for the Israeli Pavilion. Below, the participants describe their contribution in their own words.

In Statu Quo: Structures of Negotiation is the theme of the Israeli Pavilion at the 16th International Architecture Exhibition, La Biennale di Venezia. Curated by Ifat Finkelman, Deborah Pinto Fdeda, Oren Sagiv and Tania Coen-Uzzielli it traces the complex mechanism of the 'Status Quo' within shared holy places in Israel-Palestine, which functions as a controversial and fragile system of coexistence.

Israeli Pavilion at 2018 Venice Biennale Explores the History of Negotiations Over Holy Lands - Image 1 of 4Israeli Pavilion at 2018 Venice Biennale Explores the History of Negotiations Over Holy Lands - Image 2 of 4Israeli Pavilion at 2018 Venice Biennale Explores the History of Negotiations Over Holy Lands - Image 3 of 4Israeli Pavilion at 2018 Venice Biennale Explores the History of Negotiations Over Holy Lands - Image 4 of 4Israeli Pavilion at 2018 Venice Biennale Explores the History of Negotiations Over Holy Lands - More Images+ 2

A' Design Award Announces 2018 Winners

 | Sponsored Content

A’ Design Award & Competition, the world’s largest and most diffuse international design awards, has announced results of their 2017–2018 design awards, featuring 1,962 Winners from 100 countries in 99 different design disciplines. Entries were evaluated by an internationally influential jury panel composed of established scholars, prominent press members, creative design professionals and experienced entrepreneurs who carefully analyzed each entry.

This year's winners add to the rich database of architectural inspiration already established by past iterations of the award that celebrate the latest trends in arts, architecture, and technology. The online gallery of winners is available here, as well as interviews with the winning designers.

Francis Kéré to Design New Pine Log Pavilion for Tippet Rise Art Center

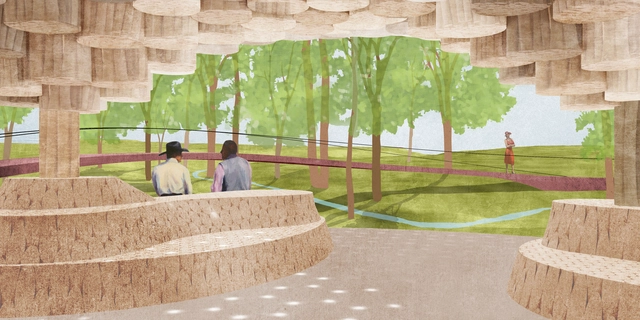
Tippet Rise Art Center has announced the commissioning of architect Francis Kéré to design a 1,900-square-foot pavilion for the center’s 10,000-acre grounds in Montana, USA. Envisioned as a “communal gathering space nestled among a cluster of aspen and cottonwood trees,” new renderings by Kéré Architecture depict the scheme featuring a locally-sourced log canopy.

The scheme can be read as an evolution of Kéré’s canopy structures designed for the Louisiana Museum of Modern Art near Copenhagen, and his 2017 Serpentine Pavilion in London.

Francis Kéré to Design New Pine Log Pavilion for Tippet Rise Art Center - Imagen 1 de 4Francis Kéré to Design New Pine Log Pavilion for Tippet Rise Art Center - Imagen 2 de 4Francis Kéré to Design New Pine Log Pavilion for Tippet Rise Art Center - Imagen 3 de 4Francis Kéré to Design New Pine Log Pavilion for Tippet Rise Art Center - Imagen 4 de 4Francis Kéré to Design New Pine Log Pavilion for Tippet Rise Art Center - More Images+ 2