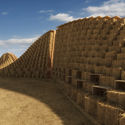
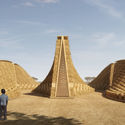
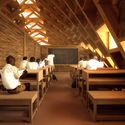
Architecture firm NUDES has released details of their proposed secondary school in Malawi, constructed from straw bales. Responding to a brief focused on modularity, incremental expansion, deployment, and sustainable technology, the scheme is formed of a modular “ladder” component deployed to create a structural system that houses the pedagogical intent of the school.
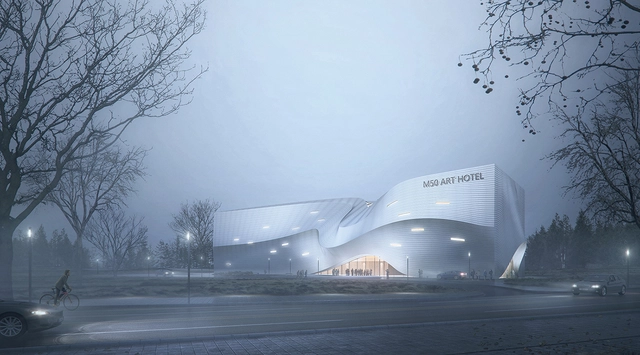
Looking from street. Image Courtesy of MUDA-Architects
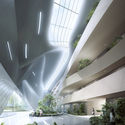
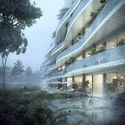
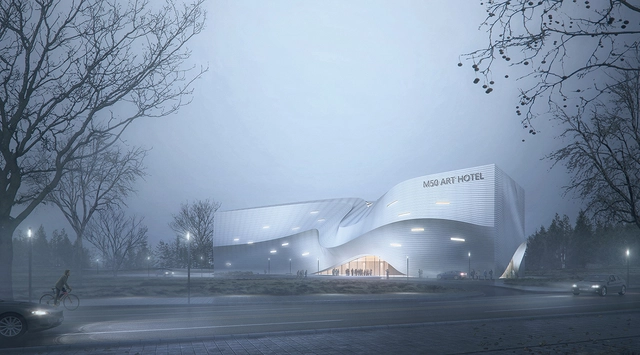
MUDA-Architects has released details of their M50 Art Hotel project located in Pingle, Sichuan, China. Situated within an ancient town with strong musical heritage, the design process for the scheme involved exploring and activating local cultural genes, creating a landmark building that reflects its historical context, with an architecture that is forward-looking.
In Absence. Image Courtesy of Yhonnie Scarce and Edition Office
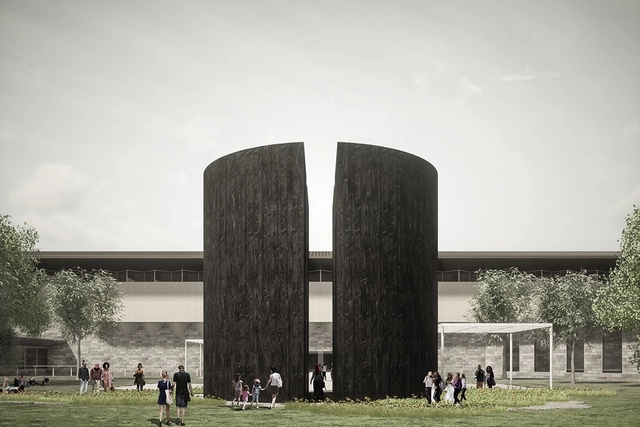
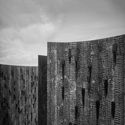
Contemporary artist Yhonnie Scarce and Melbourne architecture studio Edition Office have been announced as the winners of the 2019 National Gallery of Victoria Architecture Commission. Occurring annually, the NGV Architecture Commission is an open national competition that invites architects to create a site-specific work of temporary architecture to activate the NGV’s Grollo Equiset Garden. The winning scheme, In Absence, explores the histories of Indigenous construction, design and agriculture, as well as the villages and dwellings of Indigenous communities.
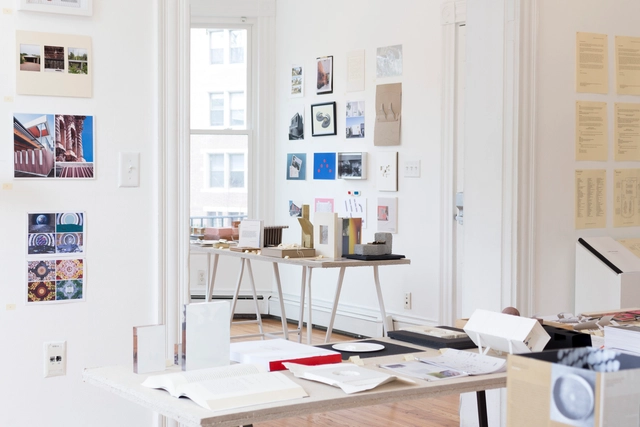
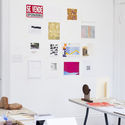
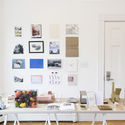
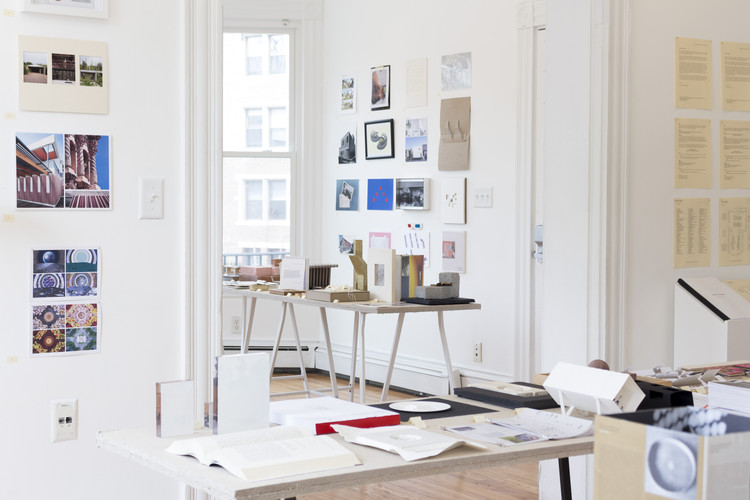
'A quien corresponda' is an exhibition at the Kirkland Gallery at the Graduate School of Design at Harvard, which emerges as a call within another. Being aware of the scarcity of opportunities for exhibition and appreciation of design in Mexico, an open invitation extended to practices dedicated to architecture, design and / or art interested in showing their work in an area of 0.0588m2 (the area of one leaf letter) within the space of the gallery, taking advantage of the opportunity to appropriate the gallery in a period of two weeks.
https://www.archdaily.com/915828/a-quien-corresponda-an-exhibition-that-seeks-to-recognize-mexican-design-in-the-usaInés Benítez y Edgar Rodríguez
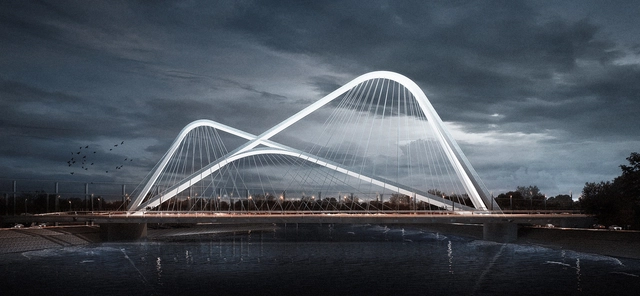
Nanjing Chengtian Bridge spans the Qinhuai River, crossing the Beijing-Shanghai High-Speed Railway to the south and running adjacent to the Ring Expressway to the north. Connecting the city's CBD with an ecological park, the bridge serves as a major gateway and urban landmark for the Southern New Town.
The Southern New Town occupies a unique geographical position, situated at the center of four mountains: Jiangjun Mountain, Fang Mountain, Qinglong Mountain, and Purple Mountain. The silhouettes of these four mountains converge here, inspiring the main structure of the bridge. Floating above the Qinhuai River, its flowing lines present a picturesque landscape from afar. Four triangular arches symbolize the converging mountains, giving the Chengtian Bridge structural stability and a dynamic, tension-filled presence.
https://www.archdaily.com/1070403/nanjing-chengtian-bridge-under-construction-its-structure-echoing-the-forms-of-four-mountains舒岳康 - SHU Yuekang
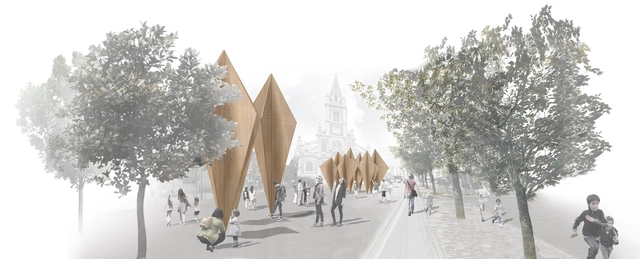
For five editions, the Logroño International Festival of Architecture and Design, Concéntrico, has been experimenting not only with new public space design proposals, but also with management models.
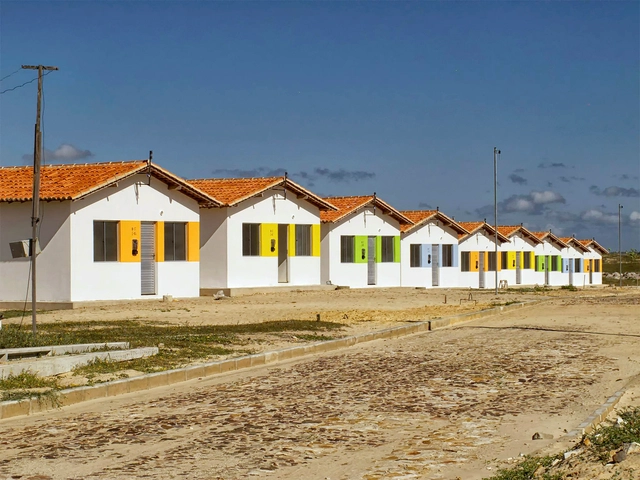
The federal government's Minha Casa Minha Vida housing program risks running out of funding starting this June, Regional Development Minister Gustavo Canuto declared this week. The current budget of R$ 4.17 billion is one of the lowest since the program was created in 2009, during the administration of Luiz Inácio Lula da Silva.
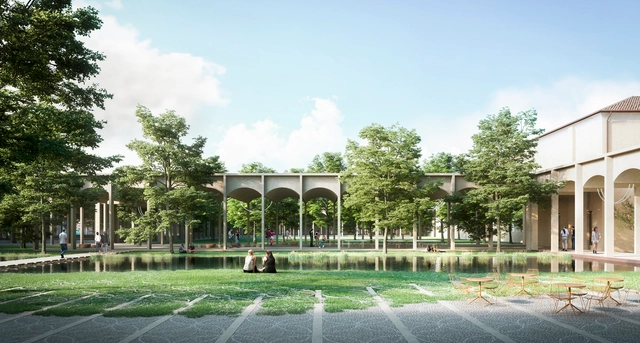
One of the most distinctive features of Padua’s urban structure is its network of porticos and covered galleries, which organize pathways and open up to define plazas—public spaces for community gathering.
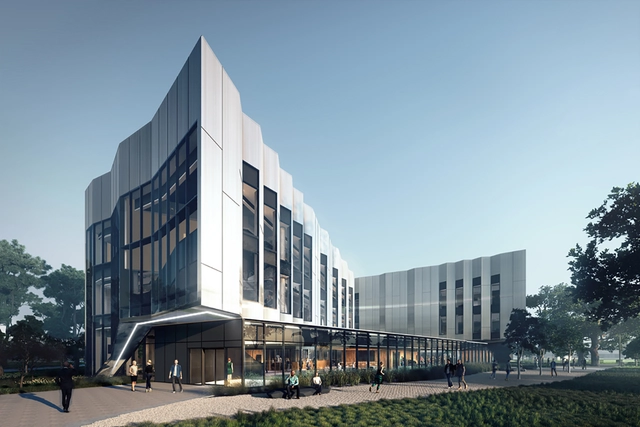
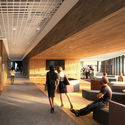
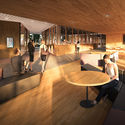
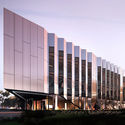
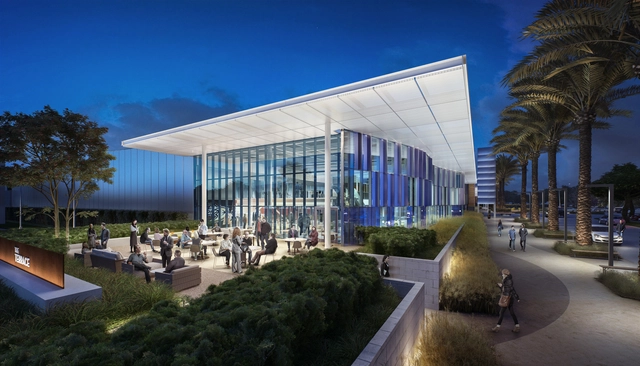
Woods Bagot has designed a new technology building and campus hub for Victoria University in Melbourne, Australia. Located in the suburb of Sunshine, the project was made for Technical and Further Education (TAFE) courses to foster a transition from a manufacturing economy. Dubbed the Sunshine Skills Hub, the project provides space for education and training alongside the university's Construction Futures trade training center. The center will provide training in health technologies, advanced manufacturing and construction.
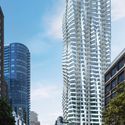
Studio Gang is celebrating a significant milestone with the topping out of their twisting high-rise MIRA tower in San Francisco. Construction of the 400-foot-tall tower began in mid-2017, with steady progression leading to projected occupancy in late 2019. The scheme's design is centered on the evolution of the bay window element, a feature common to San Francisco’s early houses. The bay window is reimagined in a high-rise context, twisting across the full height of the tower to offer views across the city.
Located in Pingle, Qionglai, Sichuan, the M50 Art Hotel project takes inspiration from "music," aligning with Pingle Ancient Town's master plan as a music-themed town. In this design, MUDA-Architects sought to activate the local cultural DNA, creating an iconic, forward-looking landmark that honors historical context while engaging with the future.
https://www.archdaily.com/1070667/inspired-by-the-plucking-of-strings-m50-art-hotel-by-muda-architects舒岳康 - SHU Yuekang
Foster + Partners has unveiled their design for the House of Wisdom, an iconic library and cultural center for Sharjah, this year’s UNESCO World Book Capital. Located on the Sharjah International Airport Road, ten kilometers from the city center, the two-story scheme “embodies a sense of clarity and lightness, with a large floating roof cantilevering on all sides of a transparent rectilinear volume.”
Based on the 2010 Census, Nexo Jornal developed a series of maps of Brazil that reveal densely occupied and urbanized portions of the territory alongside others that are virtually uninhabited. For the study, the Brazilian Institute of Geography and Statistics (IBGE) divided the country into about 13 million squares of approximately 40,000 m² and counted the number of inhabitants in each.
Great Park Ice and Five Point Arena. Image Courtesy of LPA
Architecture and design firm LPA has designed California's largest ice skating facility in Irvine. Dubbed the Great Park Ice and Five Point Arena, the project combines the largest community ice complex in the region with a training facility for the Anaheim Ducks of the National Hockey League (NHL). The $110 million project was designed around the vision of Ducks owners, Henry and Susan Samueli, to create a public resource that promotes ice sports, health and wellness.
In the aftermath of the blaze that destroyed the roof of Paris’ iconic Notre-Dame Cathedral, Studio NAB has envisioned a replacement “greenhouse roof.” Described as a cathedral “in green for all,” the project would see the creation of rooftop greenhouse that embraces the reintroduction of biodiversity, education, and solidarity.
https://www.archdaily.com/915803/studio-nab-designs-a-greenhouse-roof-for-notre-dameNiall Patrick Walsh
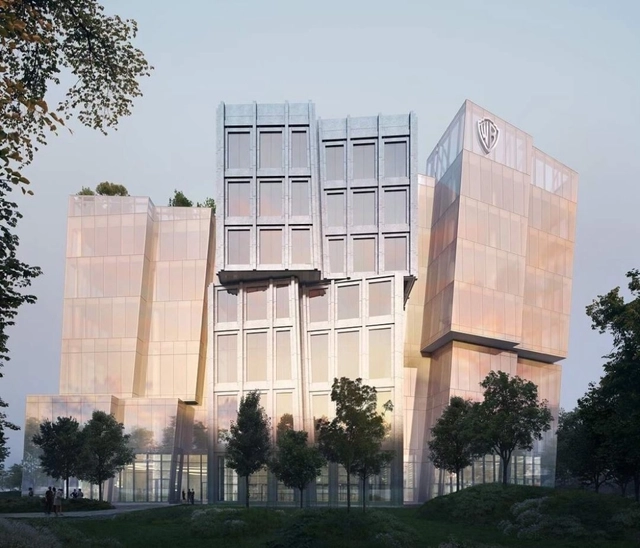
Warner Bros. Headquarters. Image Courtesy of Gehry Partners
Gehry Partners has unveiled renderings for a new 800,000-square-foot Warner Bros. Headquarters in Burbank, California. The project will include two new buildings designed to be "like icebergs floating along the freeway." Gehry Partners is working with Worthe Real Estate Group and Stockbridge Real Estate Fund to finish the new office buildings in time for Warner Bros.’ centennial celebrations in 2023.
In 2018, ArchDaily China’s reach grew stronger than ever. We brought Chinese architecture into the global conversation, introducing Chinese design to the world while delivering global architectural news to our Chinese readers. Remaining true to our founding mission, we strive to be an open platform that benefits the public, fostering a more inclusive and equitable architectural community. This year, we once again invited our Chinese readers to vote for the 2019 ArchDaily China Building of the Year Awards. Through an unbiased, geographically unrestricted voting process, our readers became part of a massive jury to select the most representative architectural projects of our time.
Over the past three weeks, more than 300,000 votes were cast. From over 400 Chinese projects published in 2018, voters selected the top ten nominated projects, and ultimately, the three most representative winners. Because ArchDaily’s readers consist of industry professionals and architecture enthusiasts, this award represents peer-to-peer recognition, carrying immense significance.
The following are this year’s winning projects:
https://www.archdaily.com/1070386/2019-archdaily-china-building-of-the-year-awards-results-announced韩爽 - HAN Shuang











_Jason_O'Rear_Courtesy_Studio_Gang-1.jpg?1556277122)
_Jason_O'Rear_Courtesy_Studio_Gang-5.jpg?1556277154 "© Jason O’Rear")
_Jason_O'Rear_Courtesy_Studio_Gang-2.jpg?1556277139 "© Jason O’Rear")
_Jason_O'Rear_Courtesy_Studio_Gang-1.jpg?1556277122 "© Jason O’Rear")
_Jason_O'Rear_Courtesy_Studio_Gang-5.jpg?1556277154)



_S__64A9369.jpg?1555600785 "Great Park Ice and Five Point Arena. Image Courtesy of LPA")

_S__64A9442.jpg?1555600801 "Great Park Ice and Five Point Arena. Image Courtesy of LPA")
_S_DJI_0084.jpg?1555600843 "Great Park Ice and Five Point Arena. Image Courtesy of LPA")


.jpg?1556185607)
.jpg?1556185648)
.jpg?1556185635)