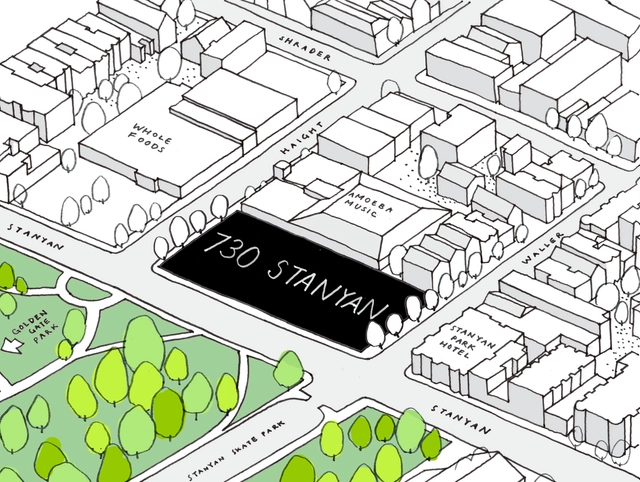
OMA / Jason Long and Y.A. Studio have been selected to design an 150 unit affordable housing project in San Francisco's historic Haight Ashbury neighborhood. Dubbed 730 Stanyan, the project aims to provide a high-quality living environment for families and seniors. The housing will be situated at the entry to Golden Gate Park and aspires to address the city’s desperate need for permanent housing options.
In this week's debate hosted by Escola da Cidade, Guilherme Wisnik speaks with Vladimir Safatle, an associate professor in the Department of Philosophy at the University of São Paulo and a visiting professor at the universities of Paris VII, Paris VIII, Toulouse, Louvain, and Stellenbosch. Safatle is one of the coordinators of the Laboratory of Research in Social Theory, Philosophy, and Psychoanalysis (Latesfip/USP).
Cortesía de Bienal Internacional de Arquitectura de Santa Cruz
The Santa Cruz International Biennial of Architecture (BASC) is adapting and transforming. As a result, it will become the first virtual architecture biennial in the Americas, taking place from July 20 to 27 alongside the International Construction, Architecture, and Design Fair (FICAD).
https://www.archdaily.com/1124245/the-santa-cruz-international-architecture-biennial-2020-will-be-virtualArchDaily Team
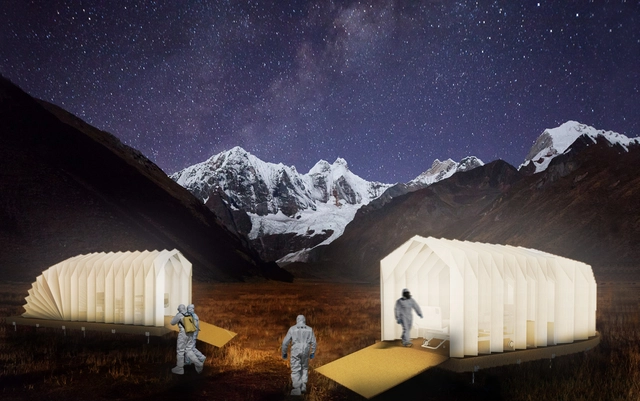
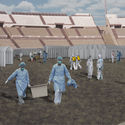
1° Premio (Argentina) Sofia Martinelli, Antonella Rodriguez Robustelli, Nadia Lucía Faccipieri, Sofía Piñel, Camila Laitán. Image Cortesía de TaDU / OPEA / Colectivo Más Ciudad
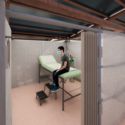
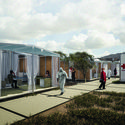
The winning projects of the Emergency Health Prototypes ideas competition have been announced, an open-call initiative aimed at Latin American students of architecture, landscape architecture, urban planning, design, and related fields. Jointly organized by the Taller de Desarrollo Urbano (Venezuela), the Organización Peruana de Estudiantes de Arquitectura (Peru), and Colectivo Más Ciudad (Peru), and sponsored by Revista Envolvente, Revista Entre Rayas, Instituto Científico del Pacífico, Arquitectura Venezuela, Dilab, and Imagina 3D, the competition was conceived as an opportunity to generate innovative architectural responses to potential collapses in healthcare systems under the threat of COVID-19.
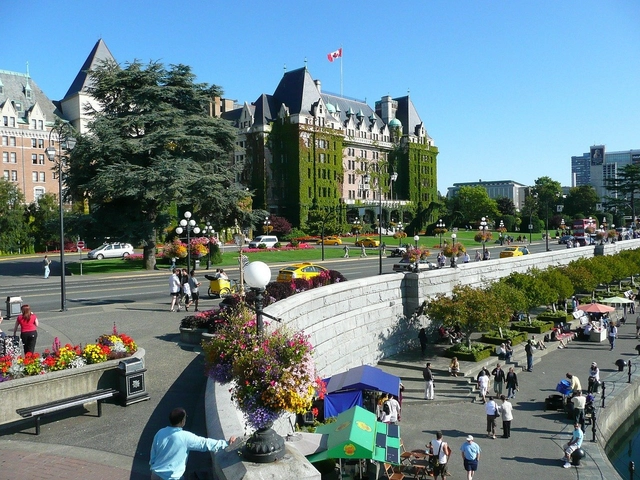
Victoria, Canada. Photo: Pixabay, courtesy of CicloVivo
Victoria is a Canadian city famous for its flower gardens. Its climate favors the cultivation of different types of flowers, earning the city the reputation of Canada's flower capital, or the "Garden City." However, the coronavirus pandemic has slightly changed this landscape. The city's gardening team has prioritized planting vegetable seedlings to be distributed free of charge, as public interest in growing one's own food has grown considerably during this period.
The American Institute of Architects (AIA) has released 3D models for retail stores and office spaces to help reopen safely during the pandemic. The Design strategies use an architectural, engineering and administrative framework based upon recent public health information. They also provide cost effective options that can be implemented immediately.
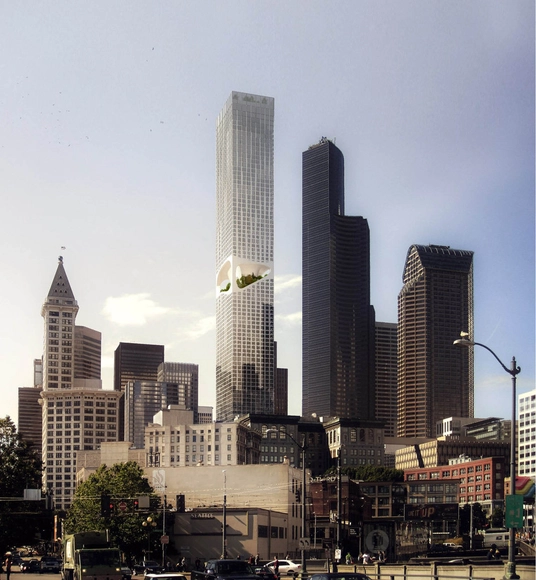
ODA released images of its 1,185’ mixed-use tower in downtown Seattle. Showcasing a novelty in high-rise design, the project underlines the value and importance of outdoor space. Carving out a void in the middle of the tower, the design creates a shared outdoor amenity space with impressive views to Mt. Rainier.
Entrance to the Memory Space. Courtesy of Gustavo Penna Arquiteto & Associados
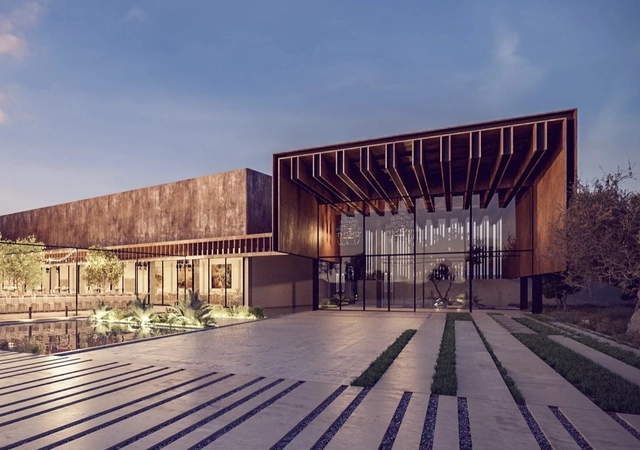
Nearly two years after the collapse of the Córrego do Feijão mine dam in Brumadinho, Minas Gerais, the city's residents will receive a monument to honor the victims. The Brumadinho Memorial was designed by the firm GPA&A, founded by architect Gustavo Penna, and will serve to remind all Brazilians of one of the worst environmental tragedies in the country's history.
The main source of spread—and likely the origin—of the novel coronavirus (COVID-19), first detected in December 2019, is believed to be the Wuhan seafood market in China. From the facility's workers and vendors, the virus began to spread, initially affecting the local population and subsequently reaching more than 200 territories and countries worldwide. Today, three months after the WHO's declaration characterizing the disease as a pandemic, traditional wholesale and retail markets have come under scrutiny as potential contagion hotspots. How can food access be guaranteed for a population without posing a risk to distributors, vendors, and buyers?
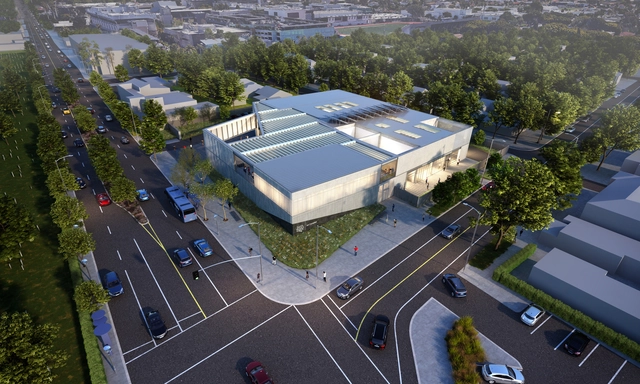
Grimshaw has just revealed initial concepts of the new 21,000 square-foot arts complex for Santa Monica College (SMC) in Santa Monica, California. Scheduled for completion in 2024, the building is planned as a “factory of creativity”, replacing an existing surface car park and serving as a new western gateway for the college.
The parking house, entitled Parking House + Konditaget Lüders, has just won the international design award Danish Design Award 2020 in the category of “Liveable Cities”. Designed by JAJA Architects, the intervention refurbished the roof of a parking house into living urban space with sports and play equipment.
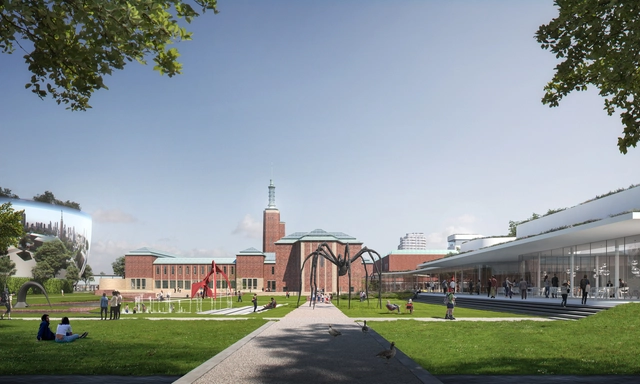
Dutch design practice Mecanoo has unveiled a proposal for a new wing of the Museum Boijmans Van Beuningen. Taking aim at the structure's back of house and organization, the project is made to create clear circulation and connections throughout. In addition, the project is part of a larger renovation of the existing Museum Garden as it bring together the wings of the architects Van der Steur and Bodon as part of the collection.
Directed by Gerardo Panero, the documentary narrates the life and work of architect Amancio Williams, a key figure of the Modern Movement in Argentina. Amancio played an undeniable role in renewing the country's architectural ideals, gaining global recognition for his ideas and projects. Among these is the famous Casa sobre el arroyo (House on the Brook), designed in collaboration with his wife Delfina Gálvez de Williams between 1943 and 1946 in the city of Mar del Plata. Although many of his proposals were never built, his ideals and explorations brought about significant changes in the understanding of ways of living, technique, and aesthetics, leaving a valuable legacy for future architects.
All large cities face the challenge of managing growth, expansion, and, above all, functioning as an integrated system. In Bogotá, one of the main issues is the mobility of both the commuter and resident populations. We spoke with urban planner and architect Liliana Mejía González, Director of the Projects Division at the Urban Development Institute (IDU), who shared insights into the District Development Plan 2020-2024 for the capital district.
Pé na Estrada is an outreach project of the School of Architecture and Urbanism at the University of Brasília, active since 2011 as an extracurricular activity. Its primary goal is to organize and promote study trips across Brazilian cities. However, due to the COVID-19 pandemic, the project had to adapt to social distancing, launching new heritage education initiatives and encouraging alternative ways of experiencing spaces studied in the classroom to expand the knowledge and creative vocabulary of both students and the community.
Rebelarchitette has created a new tool that aims to detox architecture from inequalities, an interactive public world map showcasing 732 outstanding women architects from all over the world.
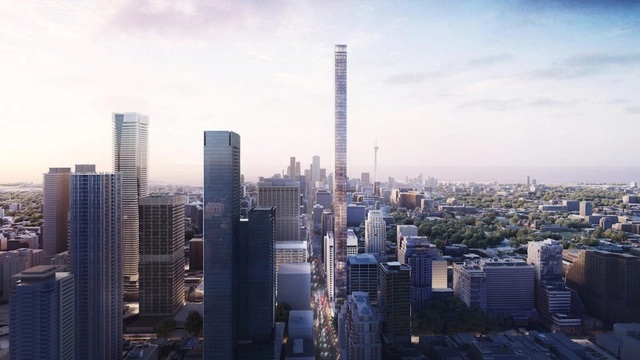
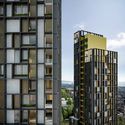
Herzog & de Meuron have created a new design for a supertall skyscraper in Toronto. If built as planned, the project would rise to 1,063 feet and become the tallest residential building in Canada. Working together with project architect Quadrangle, the team was commissioned by Dutch real estate development companies Kroonenberg Geoep and ProWinko to design the new landmark for Toronto.




.jpg?1591820635&format=webp&width=640&height=580)
.jpg?1591820618 "Crevice Corridor. Courtesy of Gustavo Penna Arquiteto & Associados")
Estagio_03.jpg?1591820696 "Memory Space. Courtesy of Gustavo Penna Arquiteto & Associados")
.jpg?1591820499 "Foyer. Courtesy of Gustavo Penna Arquiteto & Associados")
.jpg?1591820517 "Aerial view. Courtesy of Gustavo Penna Arquiteto & Associados")
.jpg?1591820635)