
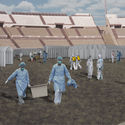
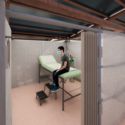
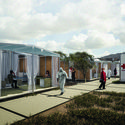


The winning projects of the Emergency Health Prototypes ideas competition have been announced, an open-call initiative aimed at Latin American students of architecture, landscape architecture, urban planning, design, and related fields. Jointly organized by the Taller de Desarrollo Urbano (Venezuela), the Organización Peruana de Estudiantes de Arquitectura (Peru), and Colectivo Más Ciudad (Peru), and sponsored by Revista Envolvente, Revista Entre Rayas, Instituto Científico del Pacífico, Arquitectura Venezuela, Dilab, and Imagina 3D, the competition was conceived as an opportunity to generate innovative architectural responses to potential collapses in healthcare systems under the threat of COVID-19.
- Related article:
Call for Ideas: Emergency Healthcare Prototypes
Participants were asked to design emergency health prototypes as portable, durable, and easy-to-build elements capable of adapting to different contexts and withstanding diverse weather conditions. Although the competition was developed in response to the current health crisis stemming from the coronavirus disease (COVID-19), the organizers also envisioned using these prototypes in post-pandemic phases to, for example, provide medical equipment to remote or rural areas with limited access.
Out of all the preliminary proposals submitted to the competition—50 proposals from around 15 Latin American countries—a total of seven projects were selected, awarding three teams and granting four honorable mentions. Discover the details of the winning projects below:
First Prize (Argentina)
- Name: Emergency Healthcare Prototype
- Institution: Universidad Nacional de La Plata, Argentina
- Authors: Sofia Martinelli, Antonella Rodríguez Robustelli, Sofia Piñel, Camila Laitán, and Nadia Lucía Faccipieri

The design of this unit is an architectural proposal to address the current health emergency caused by the global COVID-19 pandemic, aiming to supply cities in need with appropriate equipment. Architecturally, the proposal functions as isolated cells that can also be interconnected, offering great versatility to adapt to various layouts and sites. The key aspects of the intervention are as follows:

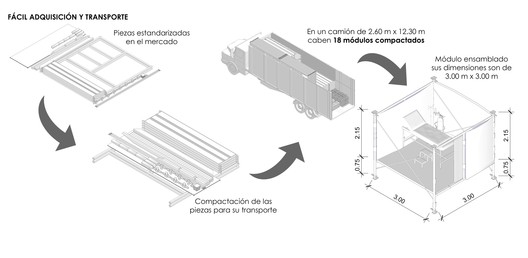
- Ensure simple assembly as quickly as possible and with the minimum number of workers.
- Guarantee a material synthesis of structure and envelope into a single element, with the requirement of being easy to clean and disinfect, durable, resilient, and well-insulated.
- Adjust the prototype to enable the transport of units and adaptability to different contexts.


The project is designed as a module composed of a demountable OSB base into which multiwall polycarbonate sheets are slotted to form the uniform vertical and horizontal upper envelope of the sanitary unit. This material was chosen to allow for better surface cleaning, as it is a completely washable, smooth plastic.
.jpg?1591474241)
The raised base will integrate folds, a ramp, electrical wiring, and the emergency prototype's ventilation system. The envelope will be prefabricated, with the folds pre-assembled so that the operators only need to unfold and position them onto the base.

The design offers flexibility in terms of unit assembly, depending on the required program. It can be used as individual units for admitting two patients, or as interconnected units in compliance with required health protocols—for instance, to perform testing or medical examinations.

Second Prize (Peru)
- Name: Yanapay - Emergency Module
- Institution: Universidad Nacional Federico Villarreal, Peru
- Authors: Daniel Cáceres Handabaka, Lourdes Gutierrez Godoy, Christopher Hurtado Palacios, María Del Carmen La Rosa-Sánchez, and Alexandra Torres Lauro

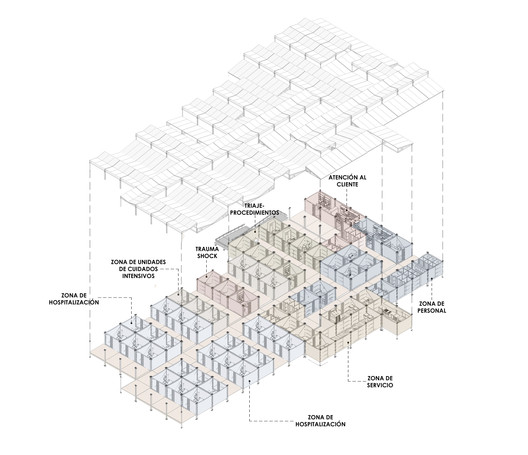
As architecture students, we felt a duty to intervene in a critical situation like the one we are currently experiencing. Therefore, we proposed "YANAPAY," a practical, effective, and comfortable emergency module. The name comes from the Quechua language and means "help" or "relief." This prototype was designed using a scaffolding system which, being modular and flexible, allows for different configurations and can adapt to spaces of various dimensions. It works both outdoors and in locations that already have their own roof, meaning the proposed cover can be omitted. Furthermore, assembly time is minimal, enabling an immediate response to any emergency.
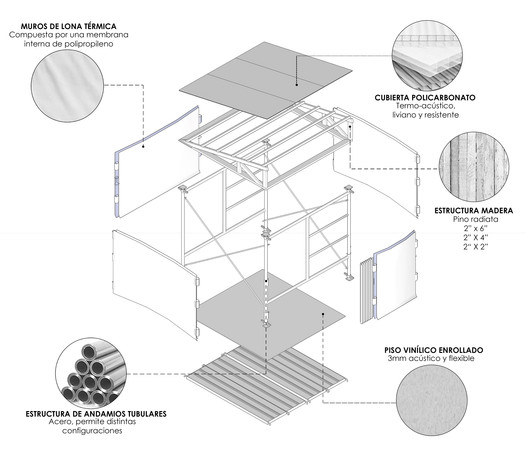
The roof is designed around overhead ventilation to help reduce viral load. This prototype was designed to function either as a hospital annex or independently. Consequently, after the emergency, it can serve as a local health center in areas that lack medical facilities.
This scaffolding system was selected because its components are reusable, readily available, and easy to disinfect. Ultimately, as a social isolation module, the design recognizes that supporting mental health is a crucial part of the patient's recovery process. Therefore, colors were chosen that offer a sense of calm and safety, reflecting tranquility.
The COVID-19 pandemic is putting significant strain on healthcare systems worldwide. The rapid surge in demand for facilities and medical professionals has overwhelmed health infrastructure, exposing its vulnerabilities. In response to this situation, the emergency proposal was designed to be implemented practically and efficiently. Priority was given to rapid construction using resources and space efficiently, without compromising the user's perception of harmony and well-being.

Third Prize (Paraguay)
- Name: Modus - Living Module for Healthcare Emergencies
- Institution: Universidad Católica Nuestra Señora de la Asunción, Paraguay
- Authors: Analía Isabel Chávez Adamy, Hugo Antonio Gaona, Delcio Ramon Lugo Velazquez, and Mirian Graciela Hug Chamorro

A simple yet complex box designed as a container for a temporary "Modus" of living. The emergency capsule provides basic functions while ensuring safe and comfortable medical isolation for both patients and healthcare workers. It adapts to sanitary requirements across different stages of an epidemiological crisis, ranging from quarantine shelters to hospitalization with advanced intensive care equipment, which can be mounted in the built-in utility cabinets.

Each module can function independently or be clustered, adapting to various layout possibilities depending on the site—whether indoors or outdoors—as well as topography, wind direction, and existing vegetation. Raised slightly off the ground, the module features adjustable supports to accommodate uneven terrain. It includes the structural elements, fold-out side walls, a front panel that folds down to serve as flooring, a roll-out canvas top acting as a roof, and openings for access, natural light, and ventilation.

Regarding services, it houses an independent bathroom unit with a shower and a waste holding tank for assisted drainage, along with a compact freshwater tank. Lighting is integrated, and the electrical circuit connects to a battery housed in a compartment beneath the cot. The furniture is ergonomically designed for storage and deployment, featuring concealed utility cabinets that store the module's assembly parts, and an adjustable, retractable cot.

Modus operates both independently and in groups, allowing as many configurations as needed to be assembled to meet emerging demands, with the core premise of creating a pleasant space to support patients during this critical stage.

First Honorable Mention (Argentina)
- Name: Nómade
- Institution: Universidad Nacional del Litoral, Argentina
- Authors: Luciana Yattah, Florencia Macarena Curá, Brian Gastón Broder, and Jeremías Emanuel Pfeifer


Second Honorable Mention (Argentina)
- Name: UPES
- Institution: Universidad Nacional de Córdoba, Argentina
- Authors: Camila Herrera and Luciana Nicolle Machetta


Third Honorable Mention (Colombia)
- Name: Emergency Prototype
- Institution: Universidad de Nariño, Colombia
- Authors: Diego Fernando Coral Santacruz and Kevin Alexander Montenegro


Fourth Honorable Mention (Ecuador and Peru)
- Name: SACHA KAWSAY
- Institution: Universidad Técnica Particular De Loja, Ecuador. Universidad Nacional De Piura and Universidad Nacional de Ingeniería, Peru
- Authors: Jhuleidy del Cisne García Carrión, Suzetty Doraly Paredes Campos, Marvin Giomar Albines Poicon, Homero Montalvan Machacuay, and Christian Nino Huamaní Carrasco.


Learn more about the winning proposals by exploring the article's image gallery or visiting the organizers' social media pages:
We invite you to check out ArchDaily's coverage of COVID-19, read our tips and articles on work-from-home productivity, and discover technical recommendations for healthy design in your future projects. Also, remember to review the latest advice and information on COVID-19 on the World Health Organization (WHO) website.
This article was written by Belén Maiztegui. The translation is powered by AI.


.jpg?1591473999 "Emergency Healthcare Prototypes by Latin American Students")


.jpg?1591474228 "Emergency Healthcare Prototypes by Latin American Students")


.jpg?1591474241 "Emergency Healthcare Prototypes by Latin American Students")


.jpg?1591478881 "Emergency Healthcare Prototypes by Latin American Students")


.jpg?1591473948 "Emergency Healthcare Prototypes by Latin American Students")


