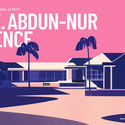
Paul Revere Williams’ incredible architectural career spanned the growth of Hollywood. Artist Ibrahim Rayintakath illustrated 43 of Williams’ most notable California homes for HomeAdvisor, including addresses and an illustrated map so architecture buffs can check out these historic buildings in person. Between the 1920s and his retirement in 1973, Williams designed over 2,000 private homes - many for Hollywood creatives such as Frank Sinatra, Lucille Ball, and Johnny Weissmuller.
“Empty Spain, Full Spain. Conciliation Strategies” is the proposal by Anna Bach, Eugeni Bach, and Óscar Miguel Ares that secured the curatorship of the upcoming XV Spanish Biennial of Architecture and Urbanism (BEAU).
Videos
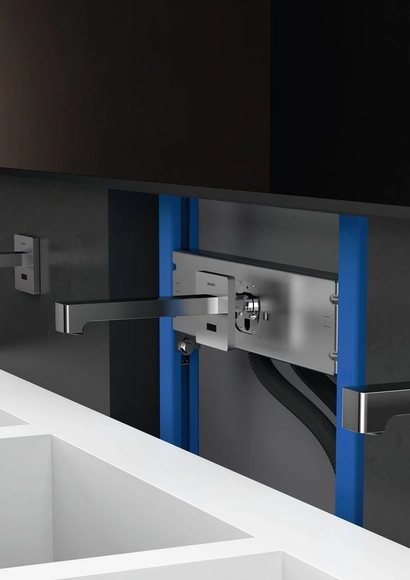
There are no installation problems with Geberit’s washbasin mixers due to their practical mounting elements. All electronic components are stored in a separate box, meaning they are protected and easily accessible for repairs. Image via Architonic
Where have your hands been today? This was the question asked by the head of the German Ministry of Health Education on the occasion of Global Handwashing Day on 15 October. While it sounds like a simple question, it isn’t that easy to answer. How many doorknobs do we touch every day? How often do we push buttons on elevators that are used by countless people on any given day? And what about touchscreens in the office or at ATMs?
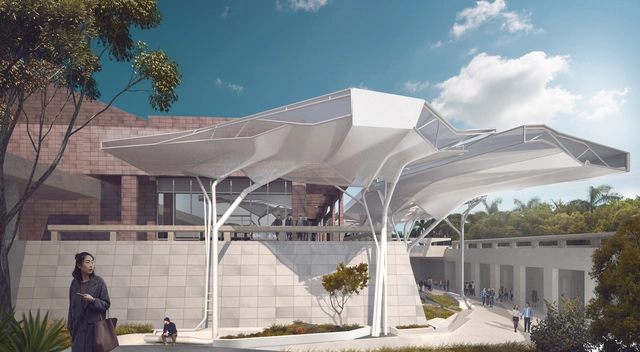
Courtesy of Oyler Wu Collaborative and Ren Lai Architects
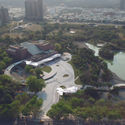
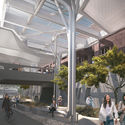
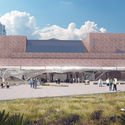
Oyler Wu Collaborative and Taiwanese partner Ren Lai Architects have won a competition to re-envision the Kaohsiung Museum of Fine Arts in Taiwan. Selected among finalists including Asif Khan with C.M.Chao Architects, Sou Fujimoto Architects with WSAA Design Team, and Liao Architects and Associates, the winning project proposes a newly renovated exterior that seeks to reconnect the building with its evolving context.
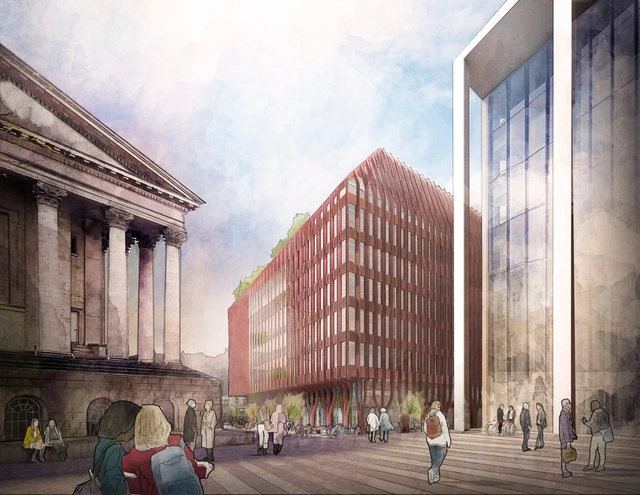
Three Chamberlain Square. Image Courtesy of FCBStudios
Architecture practice Feilden Clegg Bradley Studios (FCBStudios) has won the competition to design the next building at the Paradise site in Birmingham. The £700 million Paradise redevelopment is being made through a private-public joint venture with Birmingham City Council. The team's vision for Three Chamberlain Square is to create a new standard for a sustainable workplace in the city.
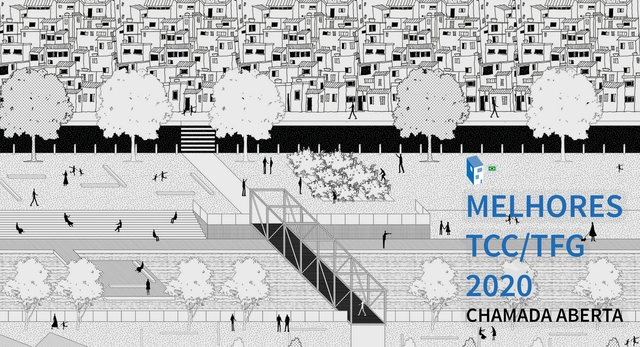
Background image: "From the archipelago to the coast: interventions in the public spaces bordering Vila Parolin" by Nícolas Marques de Oliveira, a project selected among the best of 2019
After at least five years of study, the time comes for Architecture and Urbanism students to complete their final graduation projects—often called TCC, TFG, or Graduation Projects. In choosing their topics, students highlight civil, urban, or theoretical projects that play a crucial role in sparking debates about the future of our cities, the built environment, urban infrastructure, mobility, and many other fundamental topics that shape how we inhabit space.
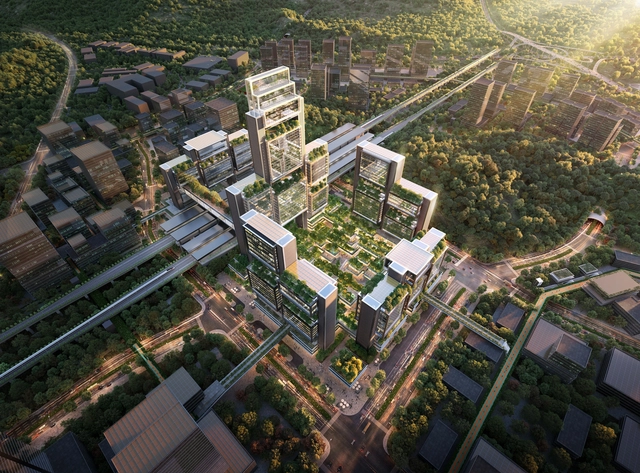
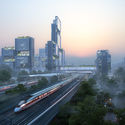
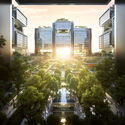
Foster + Partners has just unveiled its winning design scheme for a new urban destination in China, the Guangming Hub located on the high-speed rail connecting Hong Kong, Shenzhen, and Guangzhou. In fact, the Transport Oriented Development proposal generates a “smart city that supports the flow of people and goods with robust infrastructure, effective transport networks, reliable public services, and lush greenery”.
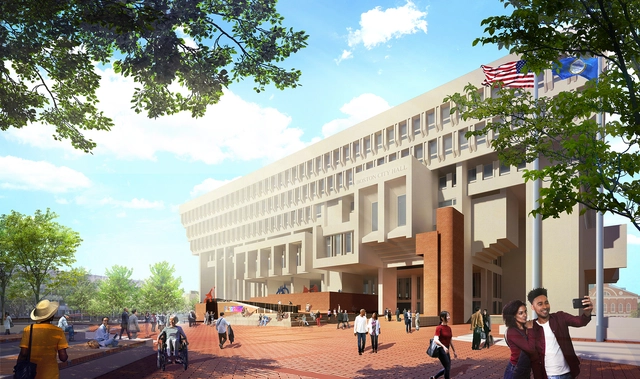
Design practice Sasaki has begun a transformation and renovation of the historic Boston City Hall Plaza. As one of the city's most-used civic spaces, the project aims to make the plaza more welcoming and accessible for everyday life and special occasions. The design team is working with Mayor Martin J. Walsh and the City of Boston on the seven-acre plan to deliver updated programming capabilities, new infrastructure, and improved sustainability.
The gable roof house is not only a children's drawing of a home, it is also one of the most popular solutions in Brazilian residential architecture. Besides being very appealing and easy to build, this type of roof helps the rainwater flow along its two pitched surfaces that meet at a central line, hence the name duas águas (lit. two waters) in Portuguese.
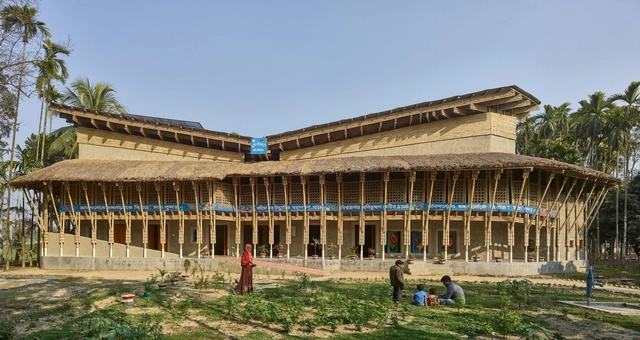
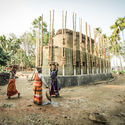
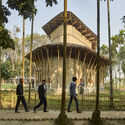
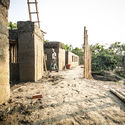
An impressive building has risen in Rudrapur, a village in northern Bangladesh. Local techniques and materials were used to shape a space designed to meet a critical need. Named the Anandaloy Center, its first floor functions as a care center for people with disabilities.
The project won the 2020 OBEL Award, an international prize that honors outstanding architectural contributions to human development worldwide.
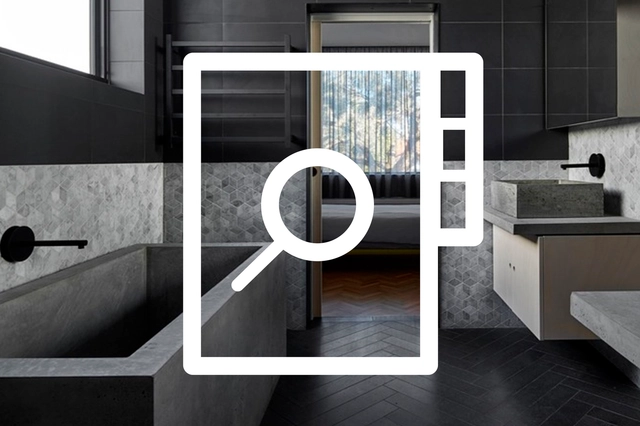
No longer a space of purely functional hygiene, the bathroom has taken on a prominent role in architectural design, becoming an essential element in both public and private programs.
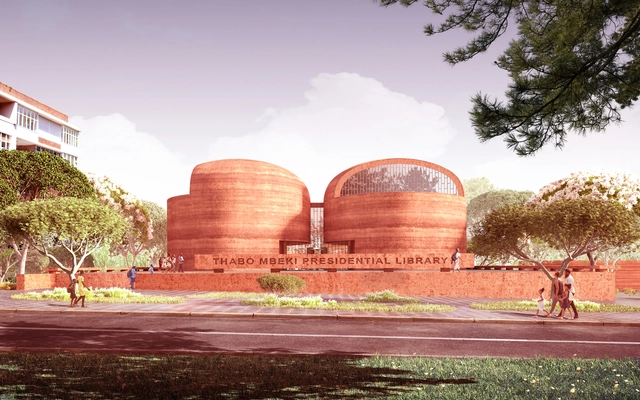
Adjaye Associates has unveiled its design for a new historical center for African consciousness, the Thabo Mbeki Presidential Library in Johannesburg. Named after the previous president of South Africa, the project is an opportunity to realize the dreams of Thabo Mbeki to advance and empower an African renaissance, according to the 2021 RIBA Royal Gold Medal winner Sir David Adjaye.
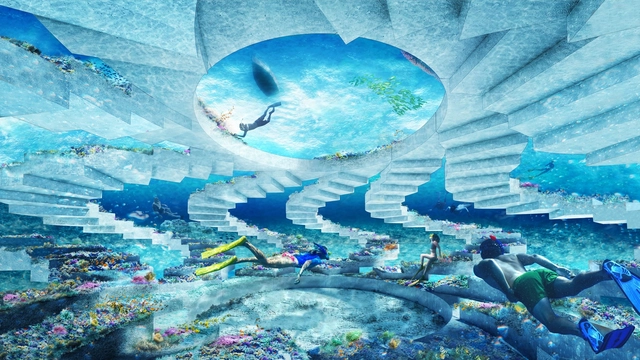
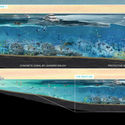
OMA and Shohei Shigematsu have designed a proposal for Miami Beach’s first underwater sculpture park and artificial reef in Florida. Working with Ximena Caminos and BlueLab Preservation Society, the project will function as an artificial reef to protect and preserve Miami’s marine life and coastal resilience. Called ReefLine, the design will be a new 7-mile underwater public sculpture park, snorkel trail and artificial reef located off Miami Beach’s shoreline.
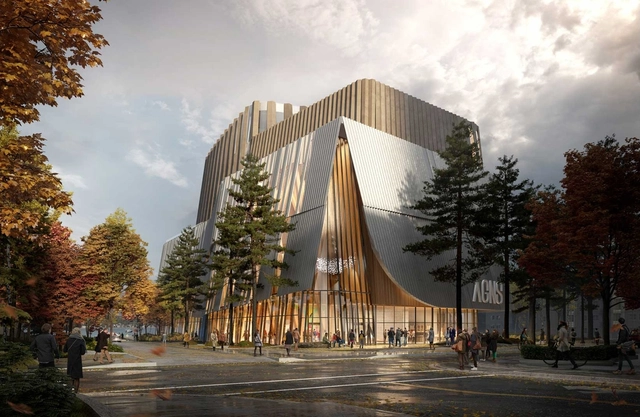
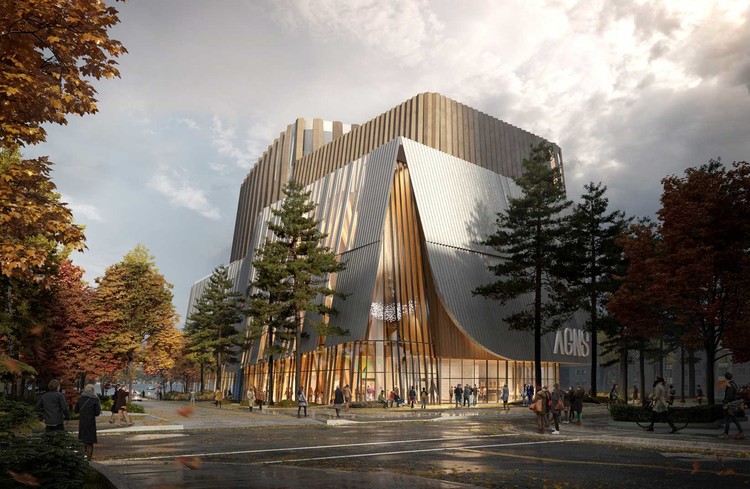
Courtesy of KPMB Architects with Omar Gandhi Architect
The Art Gallery of Nova Scotia has announced KPMB and Omar Gandhi Studio have won the competition to create a new gallery along the Halifax waterfront. The new gallery and arts district, located on the Salter Block of the coastline, was designed as a new AGNS that offers an array of accessible experiences for all senses, and at all scales. The final design embodies a vision of a place for all seasons, rooted in sustainability, connecting the city at the water.
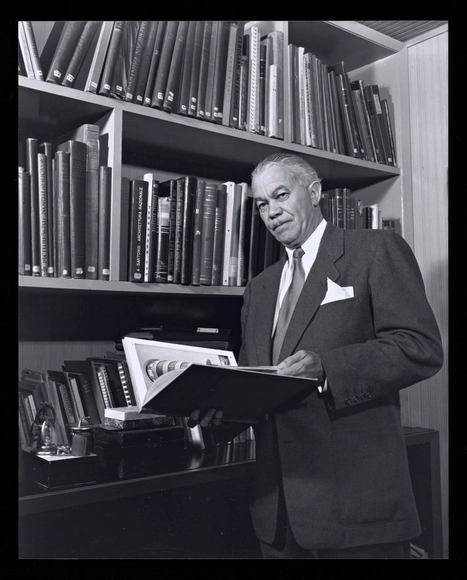
Paul Revere Williams, the late architect who was the first black member of the American Institute of Architects (AIA), has recently been receiving some long-overdue recognition. The AIA awarded him a posthumous gold medal in 2017; a PBS documentary “Hollywood’s Architect: The Paul R. Williams Story” aired in February, and a book titled “Regarding Paul R. Williams: A Photographer’s View” was published in September.
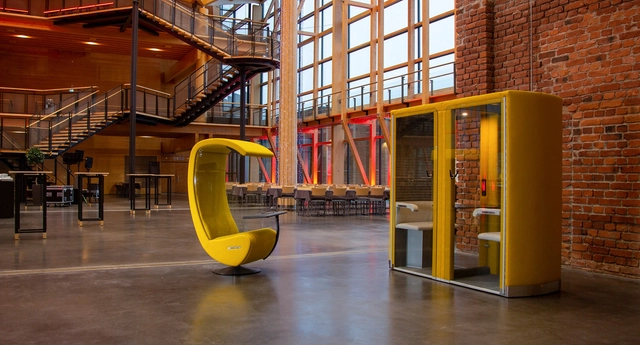
The sshhh 2 pod (right) takes all the important aspects of a meeting room and throws everything else away. The result is shockingly small – the 4-person sshhh 4 weighs just 400kg and fits inside a standard elevator. Image via Architonic
The gradual accumulation of various complementary technologies has unshackled employees from previously restrictive office and desk-based work. In the modern world, they have the freedom to work wherever they want, be it at home, on the train, in a café, in the park or anywhere else. These often cacophonous working locations, however, provide little privacy, and often result in the pioneering professionals fighting a losing battle against concentration.
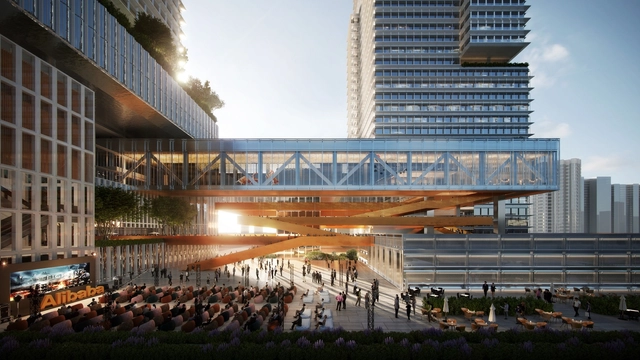
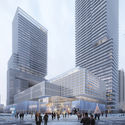
The International Design Competition for Alibaba’s Central ChinaHeadquarters selected the proposal presented by Benoy as the winning scheme. The architectural firm will work with Alibaba and the local community to build a future-proof urban space and promote the development of the tech industry in Wuhan, China.