1. ArchDaily
  2. Architecture News

Architecture News

Steven Holl Architects Unveils New Masterplan in Abruzzo, Italy

Steven Holl Architects has revealed a plan for the Gran Sasso area in Abruzzo, Italy, specifically in Prati di Tivo. The project aims to develop an area dedicated to tourists and mountaineers, complete with accommodation spaces, pools, spas, a restaurant, and a public plaza with views toward the mountain range. The designs and models of the project, along with the initial watercolor sketches, are presented at the Antonia Jannone Disegni di Architettura exhibition titled "Steven Holl: Half Earth," which will be available for viewing from May 26 to July 14.

Steven Holl Architects Unveils New Masterplan in Abruzzo, Italy - Image 1 of 4Steven Holl Architects Unveils New Masterplan in Abruzzo, Italy - Image 2 of 4Steven Holl Architects Unveils New Masterplan in Abruzzo, Italy - Image 3 of 4Steven Holl Architects Unveils New Masterplan in Abruzzo, Italy - Image 4 of 4Steven Holl Architects Unveils New Masterplan in Abruzzo, Italy - More Images

The 22nd Serpentine Pavilion, Designed by Lina Ghotmeh, Opens to the Public on June 9th, 2023

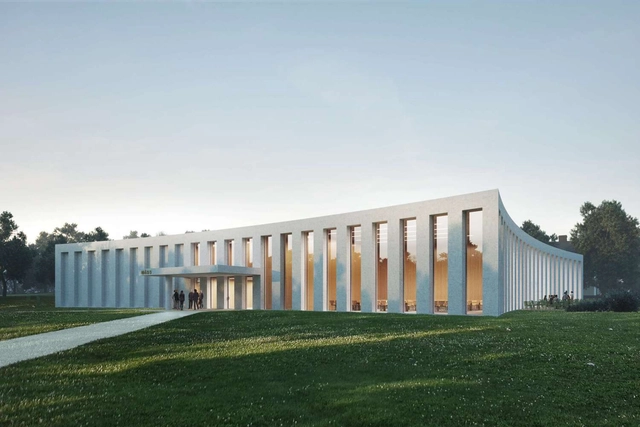
The Serpentine has announced the official opening of the 22nd Pavilion, designed by French-Lebanese architect Lina Ghotmeh, at Serpentine South on June 9th, 2023. The Pavilion is titled À table, a French invitation to sit down together at a table and engage in an open dialogue while sharing a meal. The interior space of the pavilion is defined by the large table that encircles the perimeter, offering an opportunity for conviviality and the sharing of ideas, concerns, joys, and traditions. The 300-square-meter structure, inspired by the architect’s Mediterranean heritage, is designed to be lightweight and fully demountable to ensure a minimal carbon footprint. The Serpentine Pavilion will be open and free of charge every day from June to October 2023.

The 22nd Serpentine Pavilion, Designed by Lina Ghotmeh, Opens to the Public on June 9th, 2023 - Image 1 of 4The 22nd Serpentine Pavilion, Designed by Lina Ghotmeh, Opens to the Public on June 9th, 2023 - Image 2 of 4The 22nd Serpentine Pavilion, Designed by Lina Ghotmeh, Opens to the Public on June 9th, 2023 - Image 3 of 4The 22nd Serpentine Pavilion, Designed by Lina Ghotmeh, Opens to the Public on June 9th, 2023 - Image 4 of 4The 22nd Serpentine Pavilion, Designed by Lina Ghotmeh, Opens to the Public on June 9th, 2023 - More Images+ 3

Chicago Architecture Biennial Announces Participant List for its 5th Edition

The fifth edition of the Chicago Architecture Biennial just announced its list of participants. Under the artistic direction of Floating Museum, a collective of artists, designers, poets, and educators focused on building connections between art, community, architecture, infrastructure, and public institutions, CAB 5 will be presented at multiple sites throughout the city. "This is a Rehearsal" will focus on the community and process-related aspects of architecture, emphasizing how it helps to improve urban life and foster communal responsibility. The participants, chosen by Floating Museum, will look at global environmental, political, and economic challenges while addressing local circumstances. The goal of CAB 5's more than 100 activations, including installations and performances, is to get people to think about how society is impacted by physical infrastructure, societal history, aesthetic, and spatial design.

The Chicago Architecture Biennial is a nonprofit organization that aims to bring together people from around the world to explore innovative ideas and collectively imagine and shape the future of design. The exhibition will open on September 21, 2023, and will be on view until January 2, 2024, spanning various locations across the Chicago metropolitan area. Over 70 creative practitioners, including artists, architects, designers, and performers, will be featured in this citywide exhibition.

Chicago Architecture Biennial Announces Participant List for its 5th Edition - Image 1 of 4Chicago Architecture Biennial Announces Participant List for its 5th Edition - Image 2 of 4Chicago Architecture Biennial Announces Participant List for its 5th Edition - Image 3 of 4Chicago Architecture Biennial Announces Participant List for its 5th Edition - Image 4 of 4Chicago Architecture Biennial Announces Participant List for its 5th Edition - More Images+ 4

SPACE10 Announces Winners of Global AI Design Competition

Research and design lab SPACE10 announces the winners from their first ever global design competition to reimagine home — using AI. With over 250 entries from around the world, a panel of 10 globally renowned architects, designers, AI artists, journalists, and creatives reviewed the submissions, and selected four winners.

CEBRA Unveils the Design of a New Football Stadium Complex in Albania

Danish architecture office CEBRA has won an international competition for the design of the new Skenderbeu Stadium in Korça, Albania. The winning proposal sets the 10,000-seat stadium in a lively neighborhood to create an engaging environment for fans, active citizens, businesses, and visitors of the Albanian city. The masterplan proposes buildings and alleys inspired by the Korça typologies to create a familiar cultural experience both in and around the stadium.

CEBRA Unveils the Design of a New Football Stadium Complex in Albania - Imagen 1 de 4CEBRA Unveils the Design of a New Football Stadium Complex in Albania - Imagen 2 de 4CEBRA Unveils the Design of a New Football Stadium Complex in Albania - Imagen 3 de 4CEBRA Unveils the Design of a New Football Stadium Complex in Albania - Imagen 4 de 4CEBRA Unveils the Design of a New Football Stadium Complex in Albania - More Images+ 5

Nile as Laboratory: The Pavilion of Egypt Explores Architecture and Territory at the 2023 Venice Architecture Biennale

Along the longest river in the world, the Nile River, various landscapes and natural environments have been negatively impacted by interventions that do not consider the context or respect local cultures. In response, NiLab the Egyptian Pavilion at the 18th International Architecture Exhibition of La Biennale di Venezia, aims to revisit these places and highlight the value of architectural design in promoting more sustainable and culturally aware development along the river. The exhibition titled "NiLab: Nile as Laboratory", recognizes the Nile's exceptional geographical size, historical significance, and impact on natural and human landscapes, making it an ideal backdrop for reflection on contemporary issues.

Nile as Laboratory: The Pavilion of Egypt Explores Architecture and Territory at the 2023 Venice Architecture Biennale - 1 的图像 4Nile as Laboratory: The Pavilion of Egypt Explores Architecture and Territory at the 2023 Venice Architecture Biennale - 2 的图像 4Nile as Laboratory: The Pavilion of Egypt Explores Architecture and Territory at the 2023 Venice Architecture Biennale - 3 的图像 4Nile as Laboratory: The Pavilion of Egypt Explores Architecture and Territory at the 2023 Venice Architecture Biennale - 4 的图像 4Nile as Laboratory: The Pavilion of Egypt Explores Architecture and Territory at the 2023 Venice Architecture Biennale - More Images+ 6

The Story of Cora Kavanagh and her Emblematic Building in Buenos Aires

Perhaps without even looking for it, Cora Kavanagh would leave one of the most emblematic buildings of rationalist architecture in Argentina. Inaugurated in January 1936, with its almost 120 meters of height, the Kavanagh Building stands in front of the ravine of Plaza San Martín, located in the central neighborhood of Retiro in the Autonomous City of Buenos Aires.

"Cora Kavanagh and her Building" is the title of Marcelo Nougués' new book that gathers the entire story, revealing everything from her building and her travels to her art collection and the different houses she lived in during a period of almost 50 years. In collaboration with Díaz Ortiz Ediciones, this 572-page printed volume compiles texts, photographs, and documents from the author's collection and also showcases selected images and illustrations from extensive research. Discover a part of this story below.

David Chipperfield and Fernando Menis Among the Winners of the European Award for Architectural Heritage Intervention 2023

On June 1st, the ceremony for the VI European AHI Prize was held at the Sant Pau Hospital building in Barcelona. This recognition promoted by Architectural Heritage Intervention, in collaboration with the College of Architects of Catalonia and supported by the Department of Culture of the Generalitat de Cataluña, the City Council of Barcelona, and the Metropolitan Area of Barcelona, arises from the conviction that today, architectural heritage is not only an essential element of knowledge, but also a vital socio-economic resource for the sustainable development of territories.

London Design Biennale Opens with over 40 Exhibitors and Contributions from Foster + Partners, PLP and Hassell

London Design Biennale has opened on June 1st, 2023, at Somerset House, bringing together participants from around the world to celebrate new forms of international cooperation through design. The Biennale, now in its fourth edition, will display more than 40 installations focused on the theme ‘The Global Game: Remapping Collaborations,’ chosen by this year’s Artistic Director, the Nieuwe Instituut, Instituut, led by Aric Chen. In addition to the national participants, the Eureka exhibition will showcase cross-disciplinary innovations from UK’s leading research centers.

London Design Biennale Opens with over 40 Exhibitors and Contributions from Foster + Partners, PLP and Hassell - Image 1 of 4London Design Biennale Opens with over 40 Exhibitors and Contributions from Foster + Partners, PLP and Hassell - Image 2 of 4London Design Biennale Opens with over 40 Exhibitors and Contributions from Foster + Partners, PLP and Hassell - Image 3 of 4London Design Biennale Opens with over 40 Exhibitors and Contributions from Foster + Partners, PLP and Hassell - Image 4 of 4London Design Biennale Opens with over 40 Exhibitors and Contributions from Foster + Partners, PLP and Hassell - More Images+ 14

URB Reveals World’s Largest Ocean Restoration Project in Dubai

URB has revealed 'Dubai Reefs,' a floating living lab designed to restore marine ecosystems and promote ecotourism. The project's primary objective is to generate over 30,000 employment opportunities within a green economy in the city. Dubai Reefs encompasses a sustainable floating community dedicated to marine research, regeneration, and ecotourism, comprising residential, hospitality, retail, educational, and research facilities.

URB Reveals World’s Largest Ocean Restoration Project in Dubai - Image 1 of 4URB Reveals World’s Largest Ocean Restoration Project in Dubai - Image 2 of 4URB Reveals World’s Largest Ocean Restoration Project in Dubai - Image 3 of 4URB Reveals World’s Largest Ocean Restoration Project in Dubai - Featured ImageURB Reveals World’s Largest Ocean Restoration Project in Dubai - More Images

Shininess Explored: Andrés Jaque / Office for Political Innovation's Installation at the 2023 Venice Architecture Biennale

The Office for Political Innovation, led by Andrés Jaque, collaborated with a network of activists and community representatives from Xholobeni (South Africa), experts in seismographs and transduction from Poland, researchers, sound editors, and prop makers to bring a research-based installation at the Arsenale of the 18th Venice Architecture Biennale. Titled ‘XHOLOBENI YARDS. Titanium and the Planetary Making of SHININESS / DUSTINESS,’ the intervention addresses architecture’s problematic fascination with shininess.

Shininess Explored: Andrés Jaque / Office for Political Innovation's Installation at the 2023 Venice Architecture Biennale - Imagen 1 de 4Shininess Explored: Andrés Jaque / Office for Political Innovation's Installation at the 2023 Venice Architecture Biennale - Imagen 2 de 4Shininess Explored: Andrés Jaque / Office for Political Innovation's Installation at the 2023 Venice Architecture Biennale - Imagen 3 de 4Shininess Explored: Andrés Jaque / Office for Political Innovation's Installation at the 2023 Venice Architecture Biennale - Imagen 4 de 4Shininess Explored: Andrés Jaque / Office for Political Innovation's Installation at the 2023 Venice Architecture Biennale - More Images+ 9

Herzog & de Meuron Receives the 2023 Louis I. Kahn Award

Herzog & de Meuron has been honored as the 36th Louis I. Kahn Award winner by the Center for Architecture and Design in Philadelphia. The annual award, founded in 1983 in memory of Philadelphia architect Louis Kahn, celebrates individuals who have made significant contributions to the field of architecture. Jaques Herzog, one of the two founders of the Swiss-based architecture firm, will present a talk on behalf of this office during the official award ceremony, to be held at the University of Pennsylvania’s Museum of Anthropology and Archeology at 6:30 pm on May 31, 2023.

Herzog & de Meuron Receives the 2023 Louis I. Kahn Award  - Image 1 of 4Herzog & de Meuron Receives the 2023 Louis I. Kahn Award  - Image 2 of 4Herzog & de Meuron Receives the 2023 Louis I. Kahn Award  - Image 3 of 4Herzog & de Meuron Receives the 2023 Louis I. Kahn Award  - Image 4 of 4Herzog & de Meuron Receives the 2023 Louis I. Kahn Award  - More Images+ 2

Foster + Partners Breaks Ground on the BENCH Headquarters in Manila

Foster + Partners’ project for BENCH, one of the Philippines’ leading clothing and lifestyle brands, has started construction in Manila. The 24-storey headquarters building offers offices, design studios, event spaces, and the necessary amenities to create an enjoyable environment for the company’s employees. Located on the east-west axis in the Bonifacio Global City, the building opens up the ground floor to create a visual connection to the green space surrounding it.

Foster + Partners Breaks Ground on the BENCH Headquarters in Manila - Image 1 of 4Foster + Partners Breaks Ground on the BENCH Headquarters in Manila - Image 2 of 4Foster + Partners Breaks Ground on the BENCH Headquarters in Manila - Image 3 of 4Foster + Partners Breaks Ground on the BENCH Headquarters in Manila - Image 4 of 4Foster + Partners Breaks Ground on the BENCH Headquarters in Manila - More Images

Henning Larsen, Architectus, and Arup Selected to Transform the Canberra Theatre Centre in Australia

The consortium formed of international studio Henning Larsen, Australian office Architectus, and global consultants Arup has been selected to transform the Canberra Theater Center into a vibrant and inclusive space. The project is developed in consultation with First Nations peoples to ensure that Canberra’s Civic and Cultural District will become a welcoming space for both artists and audiences. The winning tender includes preliminary designs that depict a new theater building to be added to the district, in addition to the renovation of the Courtyard Studio, Canberra Theater, and The Playhouse.

BIG Reveals Concept for a Self-Sufficient Off-Grid Island for Experimental Clothing Brand in Nova Scotia, Canada

BIG has partnered with experimental clothing brand Vollebak to create the vision for a self-sufficient off-grid island in Nova Scotia, Canada. The 11-acre Vollebak Island will receive several pavilions built of natural and innovative materials such as seaweed, hempcrete, and 3D-printed concrete, all powered by carbon-neutral energy. The island, located in Jeddore Harbor, one quarter off the Nova Scotia mainland, will be auctioned via Sotheby’s Concierge Auctions beginning June 8. Bidders will vie for the chance to own the island and to be granted exclusive rights to the design vision, including the planning permission for those designs.

BIG Reveals Concept for a Self-Sufficient Off-Grid Island for Experimental Clothing Brand in Nova Scotia, Canada - Image 1 of 4BIG Reveals Concept for a Self-Sufficient Off-Grid Island for Experimental Clothing Brand in Nova Scotia, Canada - Image 2 of 4BIG Reveals Concept for a Self-Sufficient Off-Grid Island for Experimental Clothing Brand in Nova Scotia, Canada - Image 3 of 4BIG Reveals Concept for a Self-Sufficient Off-Grid Island for Experimental Clothing Brand in Nova Scotia, Canada - Image 4 of 4BIG Reveals Concept for a Self-Sufficient Off-Grid Island for Experimental Clothing Brand in Nova Scotia, Canada - More Images+ 4

China Pavilion's Plan for Expo Osaka 2025: A Showcase of Traditional Chinese Inscribed Slips

The China Pavilion's plan for Expo Osaka 2025 was revealed at a press conference held on April 26th, 2023, by the China Council for the Promotion of International Trade (CCPIT). Created by the China Architecture Design Group (CADG), the design revolves around "Inscribed Slips of China," resembling traditional Chinese inscribed slips and incorporating elements of bamboo, Chinese characters, and ancient books. This design showcases China's spirit and cultural essence, emphasizing the harmony between humanity and nature and China's commitment to sustainable development in the modern era.

China Pavilion's Plan for Expo Osaka 2025: A Showcase of Traditional Chinese Inscribed Slips - Image 1 of 4China Pavilion's Plan for Expo Osaka 2025: A Showcase of Traditional Chinese Inscribed Slips - Image 2 of 4China Pavilion's Plan for Expo Osaka 2025: A Showcase of Traditional Chinese Inscribed Slips - Image 3 of 4China Pavilion's Plan for Expo Osaka 2025: A Showcase of Traditional Chinese Inscribed Slips - Image 4 of 4China Pavilion's Plan for Expo Osaka 2025: A Showcase of Traditional Chinese Inscribed Slips - More Images+ 2

Swatchbox Offers Design Professionals Free Next-Day Delivery of Material Samples

 | Sponsored Content

Collecting samples for a project can present a huge time loss for design professionals. To solve this, Swatchbox is out on a mission to help design professionals around the world, by offering a curated selection of interior and exterior samples from global brands in one place, at no cost. The rapidly growing material platform employs a team of architects and designers to curate a range of tile, brick, carpet, and paint finishes through their website and mobile app.

Bez+Kock Architekten and Koeber Landschaftsarchitektur Win First Prize in International Competition for Carthage Museum

Bez+Kock Architekten and Koeber Landschaftsarchitektur have won the competition for the Requalification of the Acropole of Byrsa and Rehabilitation of the National Museum of Carthage in Tunis project. An international jury, led by Alberto Veiga of Barozzi Veiga in Barcelona, has awarded the first prize to the studios based in Stuttgart, Germany, out of 94 design submissions for the competition.

Bez+Kock Architekten and Koeber Landschaftsarchitektur Win First Prize in International Competition for Carthage Museum - Image 1 of 4Bez+Kock Architekten and Koeber Landschaftsarchitektur Win First Prize in International Competition for Carthage Museum - Image 2 of 4Bez+Kock Architekten and Koeber Landschaftsarchitektur Win First Prize in International Competition for Carthage Museum - Image 3 of 4Bez+Kock Architekten and Koeber Landschaftsarchitektur Win First Prize in International Competition for Carthage Museum - Image 4 of 4Bez+Kock Architekten and Koeber Landschaftsarchitektur Win First Prize in International Competition for Carthage Museum - More Images+ 3