Seven years after the inauguration of Bosco Verticale in Milan, Stefano Boeri Architetti presented a video documentary of Trudo Tower, the first Vertical Forest in social housing. The 19-storey residential tower, which is built in Eindhoven, The Netherlands, features hundreds of various species on each of its four facades, with 125 affordable apartments that accommodate low-income residents. The miniseries consists of 3 episodes that explore how "living in contact with trees and greenery - and enjoying their advantages - is not the prerogative of rich people but could well become a possible choice for millions of citizens around the world.”
Architecture News
Stefano Boeri Architetti Releases Video Documentary on the First Vertical Forest in Social Housing
.jpg?1639992530 "© Paolo Rosselli")
.jpg?1639992517 "© Paolo Rosselli")
.jpg?1639992418 "© Paolo Rosselli")


https://www.archdaily.com/973857/stefano-boeri-architetti-releases-video-documentary-on-its-first-social-housing-vertical-forestDima Stouhi
Valentino Gareri Atelier Designs Prototype for Circular Economy Village In Australia
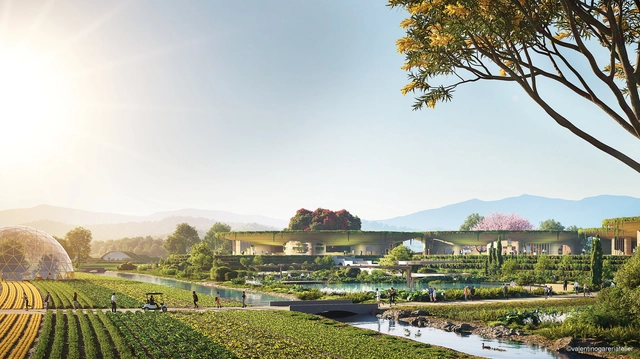
Valentino Gareri Atelier has been selected to design the pilot project for a circular economy village model that aims to redefine urban sprawl through sustainability and diverse programming. Comprising eight residential hamlets with co-working and entertainment spaces, The Spiral Village will be created using emerging 3D printing methods and will foster circularity through a waste-to-resources hub, a diverse regenerative agricultural system, a sustainable water management system and renewable energy.


https://www.archdaily.com/973828/valentino-gareri-atelier-designs-prototype-for-circular-economy-village-in-australiaAndreea Cutieru
Auckland to introduce climate tax to make the city more sustainable
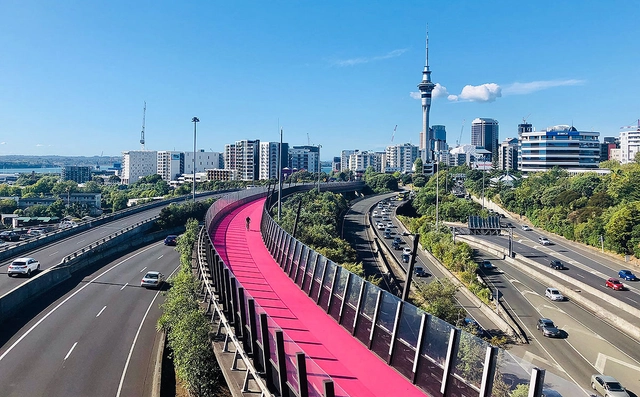
Homeowners in Auckland, New Zealand's largest city, will begin paying a “climate tax.” With this revenue, the city council will invest in environmental solutions to improve residents' quality of life and help the city reduce greenhouse gas emissions.
https://www.archdaily.com/1127730/auckland-to-introduce-climate-tax-to-make-the-city-more-sustainableNatasha Olsen
The Second Studio Podcast: Interview with Steven Ehrlich
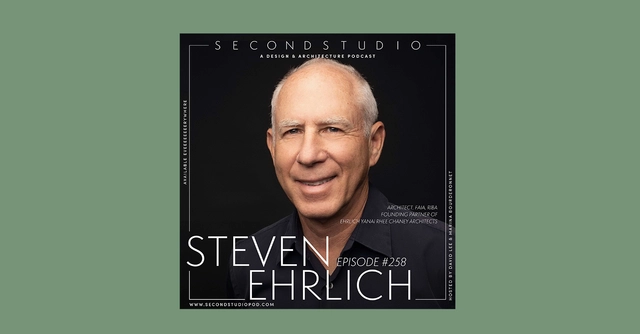
The Second Studio (formerly The Midnight Charette) is an explicit podcast about design, architecture, and the everyday. Hosted by Architects David Lee and Marina Bourderonnet, it features different creative professionals in unscripted conversations that allow for thoughtful takes and personal discussions.
A variety of subjects are covered with honesty and humor: some episodes are interviews, while others are tips for fellow designers, reviews of buildings and other projects, or casual explorations of everyday life and design. The Second Studio is also available on iTunes, Spotify, and YouTube.
This week David and Marina are joined by Steven Ehrlich, FAIA, RIBA and Founding Partner of Ehrlich Yanai Rhee Chaney Architects to discuss his working as an architect for the Peace Corps in Morocco, his architecture office in Los Angeles, Julius Shulman, his work, current challenges in the profession, and more.


https://www.archdaily.com/973673/the-second-studio-podcast-interview-with-steven-ehrlichThe Second Studio Podcast
Pritzker Prize Laureate Richard Rogers Passes Away at 88
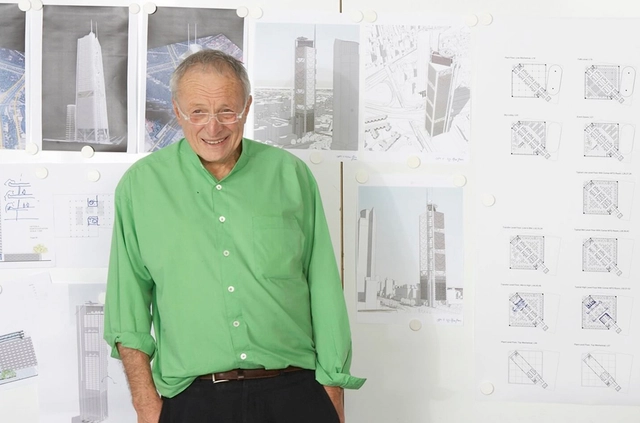
Richard Rogers, the fourth British architect to be awarded the Pritzker Prize, has passed away at 88 on Saturday, December 18, as reported by The New York Times.


https://www.archdaily.com/973824/pritzker-prize-laureate-richard-rogers-passes-away-at-88Nicolás Valencia
Brazilian Houses: 25 Projects with Front Gardens
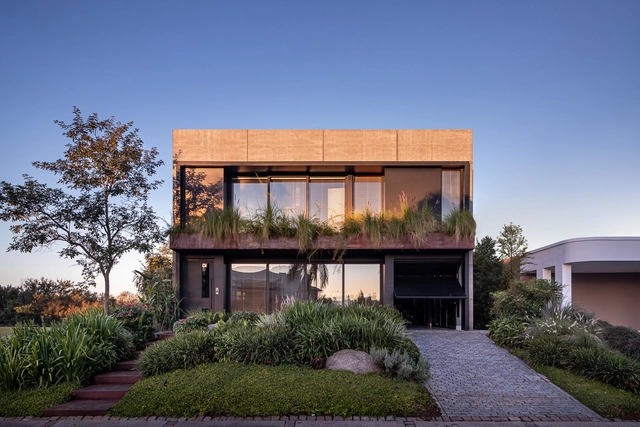
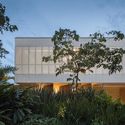
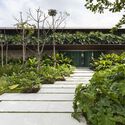
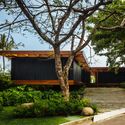
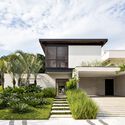

There are countless possibilities when designing the transition between public and private spaces. In residential architecture, the landscaping of the main facade plays a key role in this regard. By integrating different elements such as vegetation, paving, steps, and even artwork, it is possible to create a composition that not only highlights the architecture but is also generous to the public space.
https://www.archdaily.com/1124267/brazilian-houses-25-projects-with-front-gardensVictor Delaqua
Architect wins competition with virtual space inspired by the everyday architecture of Luanda, Angola
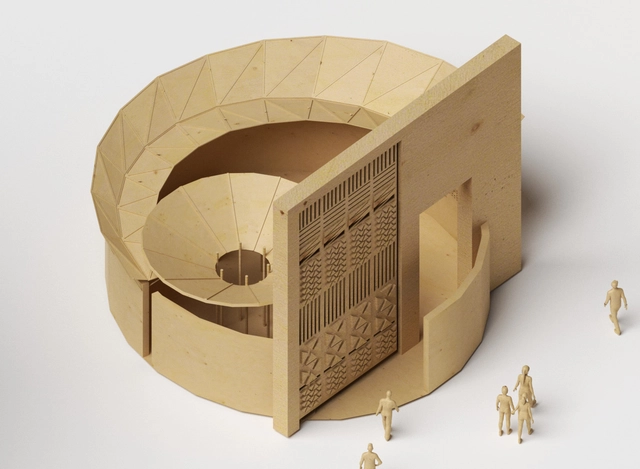
In September of this year, the BANGA Group launched a competition to design the next Cabana de Arte. Open to students and recent architecture graduates in Angola, the competition sought proposals for an exhibition space dedicated to the work of Angolan artist Muamby Wassaky, who explores elements of traditional construction to create sculptures and installations.
First place went to architect Aquitofel Mananga, a recent graduate of the Methodist University of Angola. The winning proposal, titled M.Seque, draws on everyday and suburban references to design the space dedicated to Wassaky's work. Read the project description, submitted by the architect, below.
https://www.archdaily.com/1127834/architect-wins-competition-with-virtual-space-inspired-by-the-everyday-architecture-of-luanda-angolaRomullo Baratto
Helmut Jahn's Postmodernist Thompson Center in Chicago Sold and Saved from Demolition
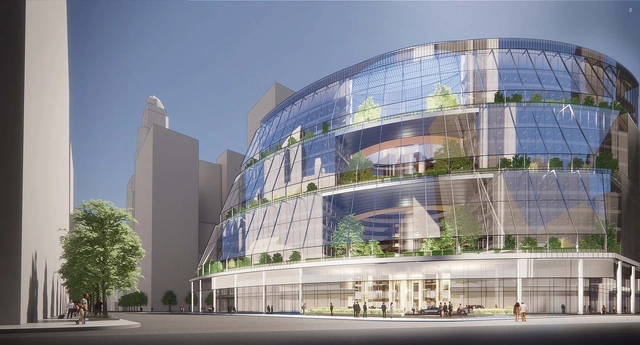
After years of ongoing demolition threats and renovation proposals, Illinois Governor JB Pritzker has announced that the state has finally reached a deal to sell Helmut Jahn's iconic Thompson Center to Real Estate company The Prime Group, who will carry out renovation works without any demolitions to the structure. The newly proposed design preserves the structure's original design, but implements new features that improve its thermal and acoustic conditions, and highlights its atrium as the "jewel of the building".


https://www.archdaily.com/973789/helmut-jahns-postmodernist-thompson-center-in-chicago-sold-and-saved-from-demolitionDima Stouhi
Arup Designs Carbon Neutral Tower in Hong Kong
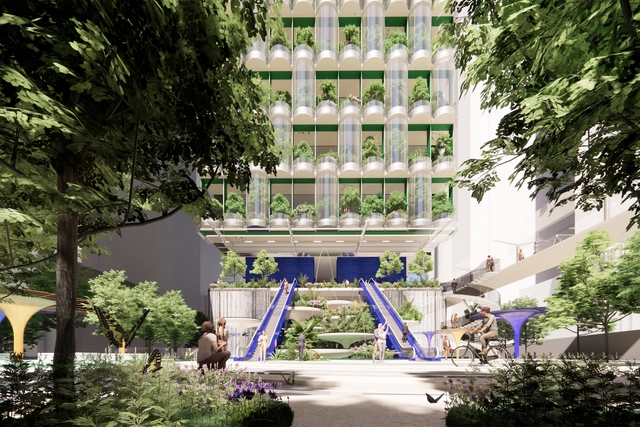
Arup reveals the competition-winning design for a 230m tall net-zero commercial tower in Hong Kong that embodies the city's aspirations to reach carbon neutrality by 2050. Taikoo Green Ribbon blends technology and nature to create an urban ecosystem sustaining a new generation of workplaces. Featuring a façade of curved PVs, hanging gardens, algae walls and various renewable energy sources, the project is a high-performance building slated to achieve carbon neutrality in less than a decade after construction.


https://www.archdaily.com/973785/arup-designs-carbon-neutral-tower-in-hong-kongAndreea Cutieru
Reaching for Zero Energy in High Density Housing

This article was originally published on Common Edge.
Buildings contribute nearly 40% of greenhouse gases to the atmosphere, so the push is on to “get to zero” on many fronts. What happens when ambitious goals like zero energy meet a conventional building industry that’s structured on repetition and cost, in a market that struggles to keep up with massive demand? This is often—too often—our challenge.

https://www.archdaily.com/973657/reaching-for-zero-energy-in-high-density-housingKatie Ackerly
Henning Larsen Designs University Building in Innsbruck
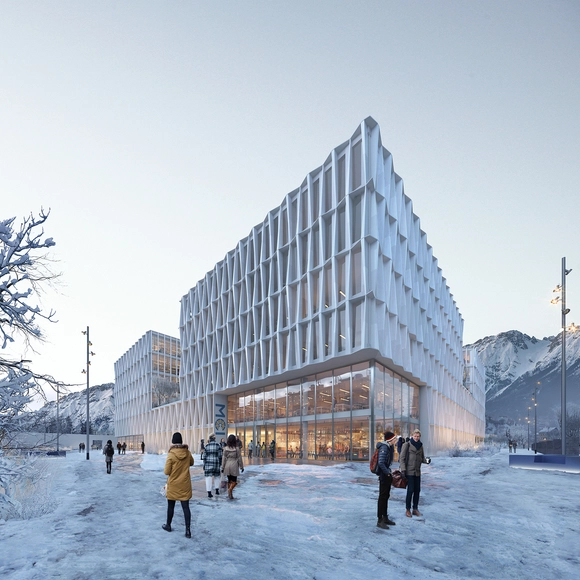
Henning Larsen won the competition to design a new university building for the Management Center Innsbruck (MCI), the studio’s first project in Austria. Founded in 1995, the MCI outgrew its facility in the city centre, and the competition was meant to establish a new unified campus, gathering together the many faculties now scattered on different locations throughout Innsbruck. The design consists of an isolated object with no back or front featuring multi-story voids carved into each façade, establishing distinct relationships with the surroundings and framing views of the Alps.


https://www.archdaily.com/973747/henning-larsen-designs-university-building-in-innsbruckAndreea Cutieru
First Prefabricated Wooden Housing Modules Designed by RAU and SeARCH are Installed in Amsterdam
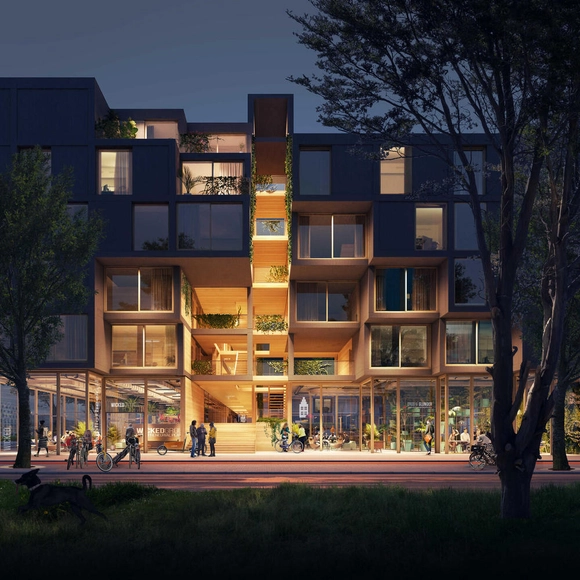
The first wooden housing modules of Juf Nienke, a new circular prefabricated timber housing project by SeARCH, RAU, and DS landscape architects, has been installed in Amsterdam. The project will feature 61 rental homes made entirely of wood, and will sit at the entrance of Centrumeiland, a newly raised piece of land on Lake IJmeer that features 1500 housing units. It is set to be one of the most sustainable apartment buildings in the Netherlands, incorporating an innovative cross-laminated timber construction and utilizing recycled materials.


https://www.archdaily.com/973742/first-prefabricated-wooden-housing-modules-designed-by-rau-and-search-are-installed-in-amsterdamDima Stouhi
Sanjay Puri Architects Designs Stepped Volume with Green Terraces for Prestige University Building in India
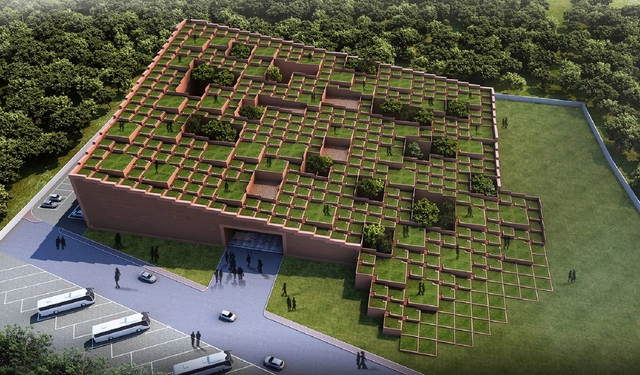
Sanjay Puri Architects has designed a new building for the Prestige University in Indore, a stepped massing with green terraces that blends with the landscape. Currently under construction within the 32-acre university campus, the project echoes traditional Indian architecture through its use of red brick and contextual adaptation to the local climate. The morphology creates an outdoor amphitheatre for students and faculty, while the interweaving of indoor and outdoor spaces is meant to foster engagement and social interaction.


https://www.archdaily.com/973692/sanjay-puri-architects-designs-stepped-volume-with-green-terraces-for-prestige-university-building-in-indiaAndreea Cutieru
Herzog & de Meuron Releases Video Compilation of Three Completed Museums in Hong Kong, Duisburg, and Seoul
During the last quarter of 2021, Herzog & de Meuron completed the construction of three museums: M+ in Hong Kong, 433 MKM Museum Küppersmühle Extension in Duisburg, and 473 SONGEUN Art Space in Seoul. To celebrate this milestone and highlight the projects' varied approaches to the presentation of art as culturally-enriching platforms, the firm has put together a video compilation of all three projects alongside each other, showcasing the different approaches to their contexts and geographical locations, spatial requirements and materiality, and how all three of them share a collective focus to foster the exchange between people and culture.
https://www.archdaily.com/973476/herzog-and-de-meuron-on-three-completed-museums-in-the-last-quarter-of-2021-in-hong-kong-duisburg-and-seoulDima Stouhi
OMA / Shohei Shigematsu Creates NFTs of ReefLine Underwater Sculpture

OMA / Shohei Shigematsu, together with artists Charlotte Taylor and Nicholas Préaud, created a series of NFTs inspired by an underwater sculpture designed for the ReefLine project. Commissioned by Aorist for its climate-forward NFT marketplace, the video NFT Coral Arena unfolds a virtual narrative of the monument, simulating the evolution of the future physical artwork from an abstract object to being the support of an underwater ecosystem. The NFTs were unveiled during Miami Art Week, and proceeds from their sale will be donated for the completion of the ReefLine project.




https://www.archdaily.com/973624/oma-shohei-shigematsu-creates-nfts-of-reefline-underwater-sculptureAndreea Cutieru
Toward Housing Access: Discover 4 Housing Project Proposals from Casa Propia PROCREAR II in Argentina
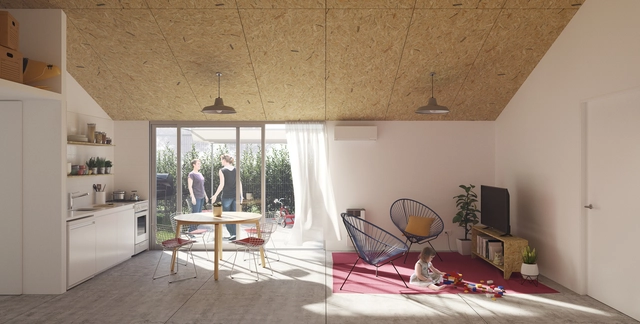
Organized by the Association of Architects of the Province of Buenos Aires (CAPBA) and promoted by the Ministry of Territorial Development and Habitat, the Casa Propia – PROCREAR II Housing Project Competition was launched with the goal of implementing an action plan to facilitate access to permanent housing. This initiative aims to improve the affordability of housing solutions for all social sectors in response to current demand in Argentina.
https://www.archdaily.com/1128204/toward-housing-access-discover-4-housing-project-proposals-from-casa-propia-procrear-ii-in-argentinaAgustina Iñiguez
Lesley Lokko Appointed Curator of the 2023 Venice Architecture Biennale

The Board of La Biennale di Venezia, has appointed Ghanaian-Scottish architect, academic, and novelist Lesley Lokko as Curator of the 18th International Architecture Exhibition - La Biennale di Venezia. The 18th International Architecture Exhibition will be held from Saturday 20 May to Sunday 26 November, 2023.
https://www.archdaily.com/973597/lesley-lokko-appointed-curator-of-the-18th-international-architecture-exhibition-of-la-biennale-di-veneziaDima Stouhi
Winning Projects Announced for the EAAB-ESP Technical Laboratories in Bogotá
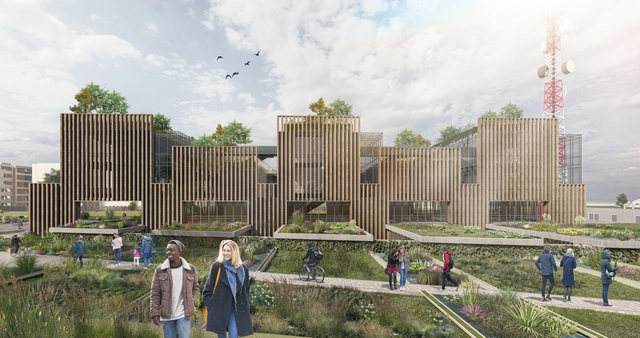
The private architectural design competition for the technical laboratories of the Bogotá Water and Sewerage Company (EAAB-ESP) was held to carry out the architectural design, the architectural and technical coordination of the studies, and the engineering designs for the laboratories. Located in Bogotá, the competition was organized by the company itself with the advisory support of the Colombian Society of Architects (SCA).
The evaluation criteria considered aspects such as integration with the urban context, public-private integration, accessibility, functionality, and spatiality of the architectural components, and the implementation of bioclimatic and sustainability criteria, including solar exposure, ventilation, and noise and/or humidity control. Out of the 17 proposals submitted, three prizes and two honorable mentions were awarded. Below, we present the winning projects.
https://www.archdaily.com/1128004/winning-projects-announced-for-the-eaab-esp-technical-laboratories-in-bogotaAgustina Iñiguez