1. ArchDaily
  2. Architecture News

Architecture News

6 Months of War in Ukraine: Preservation Initiatives, Temporary Shelters, and Fears of Nuclear Accidents

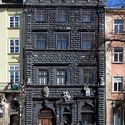
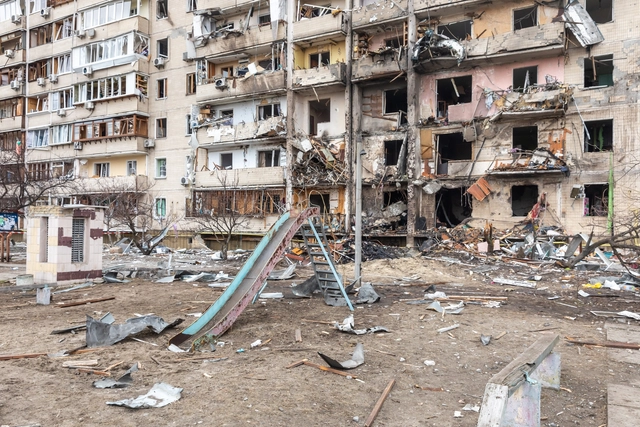
This week marks six months since Russia launched its war and invaded cities in Ukraine, causing detrimental destruction on a local and global scale. Since the beginning of the war, millions of Ukrainians have been internally displaced, losing their homes, businesses, and families. UNESCO has verified damage to 139 sites, including 62 religious sites, 12 museums, 26 historic buildings, 17 buildings dedicated to cultural activities, 15 museums, and seven libraries across Kyiv, Chernihiv, Kharkiv, Zaporizhzhya, Zhytomyr, Donetsk, Lugansk, and Sumy.

To help mitigate the devastating repercussions of the war on Ukrainians and the country's heritage, several humanitarian, preservation, and economic initiatives have been put in place by NGO's and governments from across the world. 
6 Months of War in Ukraine: Preservation Initiatives, Temporary Shelters, and Fears of Nuclear Accidents  - Image 1 of 46 Months of War in Ukraine: Preservation Initiatives, Temporary Shelters, and Fears of Nuclear Accidents  - Image 2 of 46 Months of War in Ukraine: Preservation Initiatives, Temporary Shelters, and Fears of Nuclear Accidents  - Image 3 of 46 Months of War in Ukraine: Preservation Initiatives, Temporary Shelters, and Fears of Nuclear Accidents  - Image 4 of 46 Months of War in Ukraine: Preservation Initiatives, Temporary Shelters, and Fears of Nuclear Accidents  - More Images

New Residential Complex in Amsterdam Creates Room for Wildlife

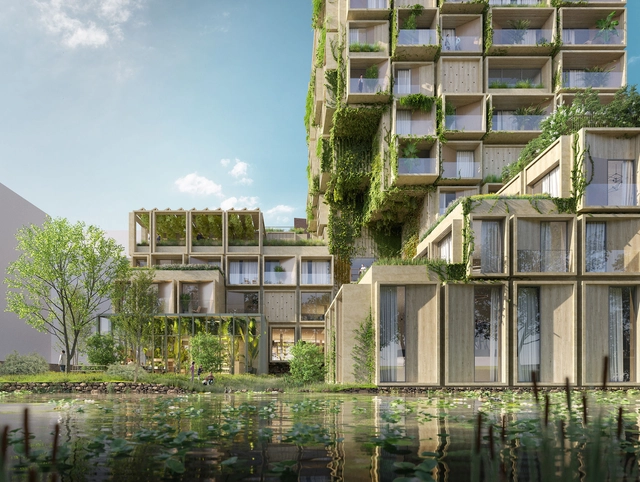
The new apartment complex designed by Venhoeven CS and DS Landschapsarchitecten is characterized by the intention to stimulate biodiversity. Located on a four-acre plot in the Sluisbuurt on the Zeeburgereiland in Amsterdam, the complex will include 82 homes, a parking garage, and spaces for shops and businesses. The nature-inclusive project pays special attention to the design of green roofs, terraces, and facades to create micro-environments for local flora and fauna and to optimize energy consumption.

New Residential Complex in Amsterdam Creates Room for Wildlife - Imagen 1 de 4New Residential Complex in Amsterdam Creates Room for Wildlife - Imagen 2 de 4New Residential Complex in Amsterdam Creates Room for Wildlife - Imagen 3 de 4New Residential Complex in Amsterdam Creates Room for Wildlife - Imagen 4 de 4New Residential Complex in Amsterdam Creates Room for Wildlife - More Images

GRANDEZA Studio, winner of the international "Remote Residences" project

Residencias Remotas is an initiative created by the Architecture program of the Campus Creativo in conjunction with the Community Engagement department of the Universidad Andrés Bello. This interdisciplinary, transdisciplinary, and multidisciplinary project aims to open up a space for reflection on contemporary and pressing issues. 

Never-Seen-Before Work of Christo and Jeanne-Claude on Display at the Hexton Gallery in Colorado

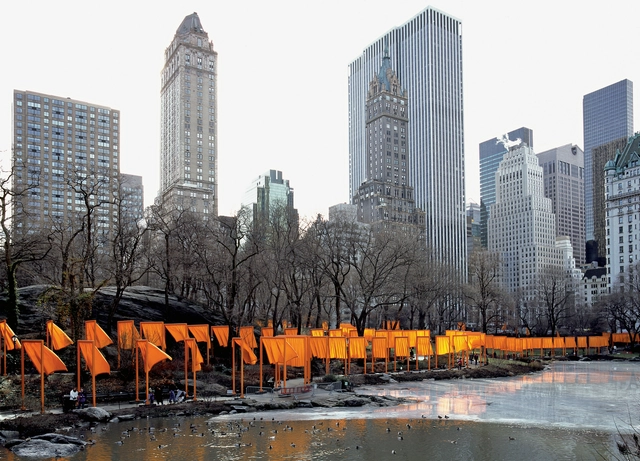
Hexton Gallery has announced the opening of “Christo and Jeanne-Claude: Ephemeral Nature,” a curated exhibition that showcases never-seen-before works from Christo and Jeanne-Claude's private collection. The exhibition will feature an extensive selection of original drawings, collages, and wrapped objects from the couple's private collection, many of which have never been shown to the public until now. The gallery, in collaboration with the Aspen Institute and the Christo and Jeanne-Claude Foundation have also launched a year-long program focused on the artists’ pioneering impact on environmental art, celebrating the 50th anniversary of their 1972 Valley Curtain project in Rifle, Colorado.

Never-Seen-Before Work of Christo and Jeanne-Claude on Display at the Hexton Gallery in Colorado - Image 1 of 4Never-Seen-Before Work of Christo and Jeanne-Claude on Display at the Hexton Gallery in Colorado - Image 2 of 4Never-Seen-Before Work of Christo and Jeanne-Claude on Display at the Hexton Gallery in Colorado - Image 3 of 4Never-Seen-Before Work of Christo and Jeanne-Claude on Display at the Hexton Gallery in Colorado - Image 4 of 4Never-Seen-Before Work of Christo and Jeanne-Claude on Display at the Hexton Gallery in Colorado - More Images+ 12

Arquitectonica Designs Soon-to-be Florida’s Tallest Commercial Building

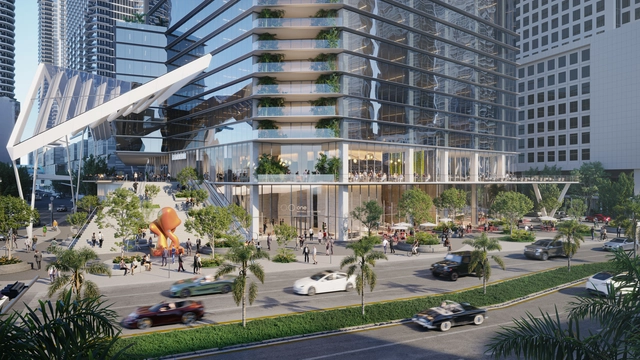
Arcquitectonica unveiled the design of One Brickell City Centre, an approximately 1,000-foot (approximately 300 meters) office tower planned to become the tallest commercial tower in Florida. Located in Miami’s financial district on Brickell Avenue, the office building represents the second phase of Brickell City Centre, a 4.9-million-square-foot (450,000 square meters) mixed‐use development that opened in 2016. One Brickell City Centre is developed by Swire Properties Inc. and Related Companies. Construction it set to begin in 2023.

Arquitectonica Designs Soon-to-be Florida’s Tallest Commercial Building - Imagen 1 de 4Arquitectonica Designs Soon-to-be Florida’s Tallest Commercial Building - Imagen 2 de 4Arquitectonica Designs Soon-to-be Florida’s Tallest Commercial Building - Imagen 3 de 4Arquitectonica Designs Soon-to-be Florida’s Tallest Commercial Building - Imagen 4 de 4Arquitectonica Designs Soon-to-be Florida’s Tallest Commercial Building - More Images

Andrés Jaque Named Dean of Columbia GSAPP

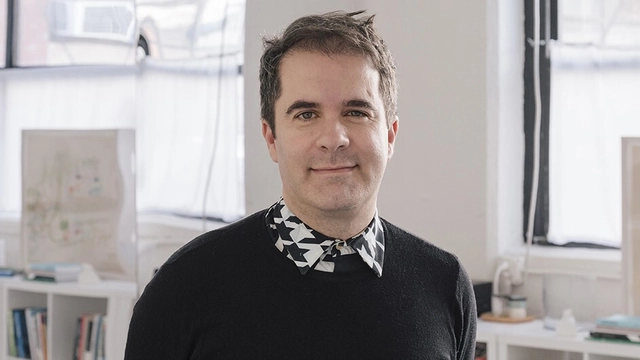
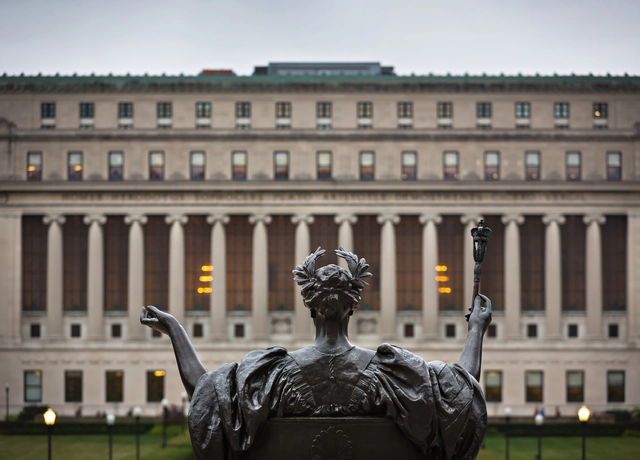
Andrés Jaque has been appointed as the new dean of the Columbia University Graduate School of Architecture, Planning and Preservation (GSAPP). Having taught at Columbia since 2013 and directed the School’s Master of Science program in Advanced Architectural Design since 2018, Jaque will assume his position on September 1, 2022.

Concepción will be the first MIT laboratory city in South America

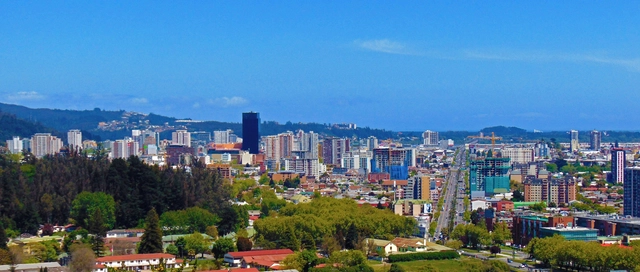
The city of Concepción in Chile will become South America's first “lab city.” The City Science Biobío program is a partnership between the Massachusetts Institute of Technology (MIT Media Lab), the Regional Government of Biobío, Corporación Ciudades, and the Chilean Chamber of Construction (CChC). These institutions will work in collaboration with local universities, municipalities, and civic organizations. MIT professionals will also visit the area to support the studies driven by the program.

Virgil Abloh's Architecture and Design Legacy is on Display at the Brooklyn Museum

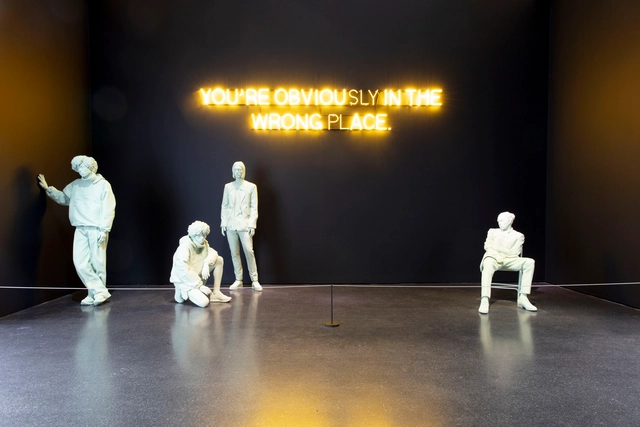
In honor of Virgil Abloh's prolific legacy in the fields of architecture and design, the Brooklyn Museum has put together "Figures of Speech", an exhibition that offers visitors an unprecedented look into the artist’s work of over nearly two decades. Running from July 1st, 2022 until January 29th, 2023, the artist's prototypes are presented alongside finished works of art, products, and fashion designs, along with his myriad inspiration, from centuries-old paintings to contemporary signage at construction sites.

Virgil Abloh's Architecture and Design Legacy is on Display at the Brooklyn Museum - Image 1 of 4Virgil Abloh's Architecture and Design Legacy is on Display at the Brooklyn Museum - Image 2 of 4Virgil Abloh's Architecture and Design Legacy is on Display at the Brooklyn Museum - Image 3 of 4Virgil Abloh's Architecture and Design Legacy is on Display at the Brooklyn Museum - Image 4 of 4Virgil Abloh's Architecture and Design Legacy is on Display at the Brooklyn Museum - More Images+ 22

WeWork Co-founder Adam Neumann Launches Flow, a New Housing Startup

Adam Neumann, the co-founder of co-working company WeWork, is launching Flow, a new venture that hopes to transform the residential rental real estate market. While the details are still unclear, the company seems to be focused on creating a branded product with a focus on community features, as reported by The New York Times. The company received financial support, approximately $350 million, from Andreessen Horowitz, a prominent Silicon Valley venture capital firm and one of the early investors in Facebook and Airbnb. Flow is expected to launch in 2023.

WeWork Co-founder Adam Neumann Launches Flow, a New Housing Startup  - Image 1 of 4WeWork Co-founder Adam Neumann Launches Flow, a New Housing Startup  - Image 2 of 4WeWork Co-founder Adam Neumann Launches Flow, a New Housing Startup  - Image 3 of 4WeWork Co-founder Adam Neumann Launches Flow, a New Housing Startup  - Image 4 of 4WeWork Co-founder Adam Neumann Launches Flow, a New Housing Startup  - More Images

Meet the architecture and design teams participating in the Concéntrico 08 Festival

Concéntrico is the renowned Logroño International Architecture and Design Festival. An event about the city, open to residents and visitors alike, its main goal is to discover and rediscover key sites in the Historic Center, reflecting on the urban environment through temporary architectural and design installations. This year, the 8th edition will be held from September 1 to 6.

Herzog & de Meuron Unveils Mass Timber Mixed-Use Development in Austin, Texas

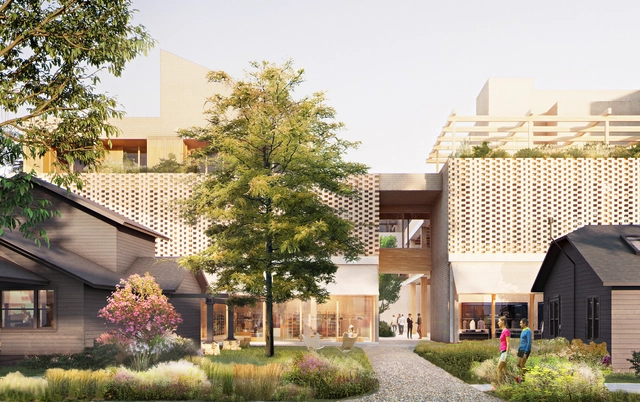
Herzog & de Meuron have unveiled their latest mixed-use development in one of Austin, Texas' most desirable districts. Dubbed ‘Sixth & Blanco’, the continuous horizontal wooden structure is nestled between vernacular store fronts, restaurants, stores, galleries, tree-lined streets, and walkable routes near the Clarksville neighborhood. The challenge of the project was to propose an architecture that takes key ingredients from its surroundings and distributes them throughout a dense yet permeable program.

Herzog & de Meuron Unveils Mass Timber Mixed-Use Development in Austin, Texas  - Image 1 of 4Herzog & de Meuron Unveils Mass Timber Mixed-Use Development in Austin, Texas  - Featured ImageHerzog & de Meuron Unveils Mass Timber Mixed-Use Development in Austin, Texas  - Image 2 of 4Herzog & de Meuron Unveils Mass Timber Mixed-Use Development in Austin, Texas  - Image 3 of 4Herzog & de Meuron Unveils Mass Timber Mixed-Use Development in Austin, Texas  - More Images

“Design with Nature”: DAAily Bar Live Talk with Mario Cucinella

Designboom, Architonic, and ArchDaily which make up DAAily platforms, created a unique, storytelling-programmed space for design and architecture enthusiasts dubbed the DAAily Bar during this year's Milan Design Week. The space featured curated talk series and gathering spots, along with immersive art installations by renowned designers.

As part of the DAAily Bar Live Talks, ArchDaily's Founder and Editor-in-Chief David Basulto had the opportunity to talk with Mario Cucinella, founder of MC A - Mario Cucinella Architects and curator of “Design with Nature” for Salone del Mobile 2022, about his work and his recent projects.

“Design with Nature”: DAAily Bar Live Talk with Mario Cucinella - Imagem 1 de 4“Design with Nature”: DAAily Bar Live Talk with Mario Cucinella - Imagem 2 de 4“Design with Nature”: DAAily Bar Live Talk with Mario Cucinella - Imagem 3 de 4“Design with Nature”: DAAily Bar Live Talk with Mario Cucinella - Imagem 4 de 4“Design with Nature”: DAAily Bar Live Talk with Mario Cucinella - More Images+ 5

2022 Best Architecture Master Programs According to the BAM Ranking

In order to help architects and students to get to know the best International Master’s available in the world, BAM’s annual ranking compares and evaluates programs, from the best schools of architecture, through a comparative and objective methodology, developed by 13 international experts. For the 2022 edition, different Master’s Degree Programs from the recent QS Ranking – Architecture / Built Environment have been selected to take part in BAM’s Ranking.

Similar to previous years, in 2022, Harvard and Columbia maintained their leading positions in first and second place. MIT made a comeback to the list with two master's programs, in the fourth position, the Master of Science in Architecture Studies in Urbanism (SMArch Urbanism), and in the sixth position, the Master of Science in Architecture Studies in Design (SMArchS Design). Universidad Politécnica de Madrid and ETH Zurich were both ranked third, offering the best master’s program in Europe. Pontificia Universidad Católica in Chile occupied the 18th position, presenting a top master's degree in South America, followed closely in the 20th position by the Universidade de São Paulo.

MVRDV Wins Competition to Design Nature-Inspired Oasis Towers in Nanjing

MVRDV has won a competition to design a mixed-use residential and commercial complex on the edge of Jiangbei New Area’s Financial District in Nanjing, China. Dubbed "Oasis Towers", the two 150-metre-tall towers are surrounded by lush landscapes, and will provide residents a green haven within a dense and rapidly developing part of the city.

MVRDV Wins Competition to Design Nature-Inspired Oasis Towers in Nanjing - Image 1 of 4MVRDV Wins Competition to Design Nature-Inspired Oasis Towers in Nanjing - Image 2 of 4MVRDV Wins Competition to Design Nature-Inspired Oasis Towers in Nanjing - Image 3 of 4MVRDV Wins Competition to Design Nature-Inspired Oasis Towers in Nanjing - Image 4 of 4MVRDV Wins Competition to Design Nature-Inspired Oasis Towers in Nanjing - More Images+ 12

Snøhetta Reveals Design of Mixed-Use Tower in the Shibuya District of Tokyo

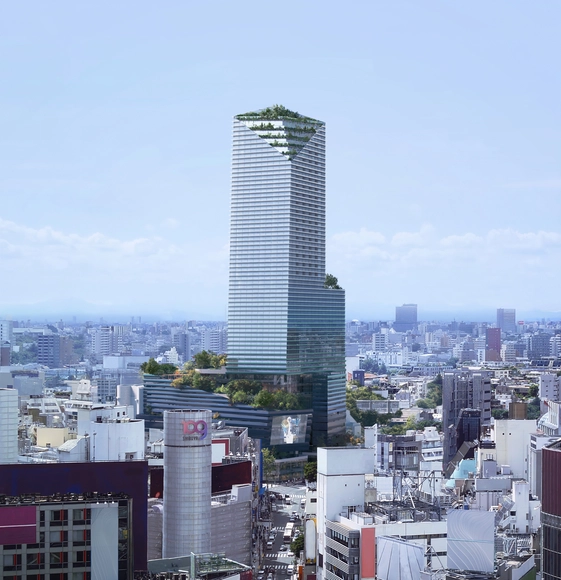
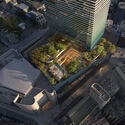
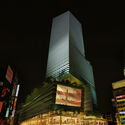
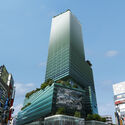
Snøhetta has unveiled the design of its largest project in Japan to date, the Shibuya Upper West Project for Tokyu Corporation, L Catterton Real Estate, and Tokyu Department Store. The project aims to offer cultural experiences in tune with the vibrant Shibuya district of Tokyo, known for its bustling crowds, big screens, and the crossing in front of the Shibuya Station Hachikō. The 36-story tower will include a cultural complex, retail spaces, a contemporary hotel, and rental residencies.

Snøhetta Reveals Design of Mixed-Use Tower in the Shibuya District of Tokyo - Imagen 1 de 4Snøhetta Reveals Design of Mixed-Use Tower in the Shibuya District of Tokyo - Imagen 2 de 4Snøhetta Reveals Design of Mixed-Use Tower in the Shibuya District of Tokyo - Imagen 3 de 4Snøhetta Reveals Design of Mixed-Use Tower in the Shibuya District of Tokyo - Imagen 4 de 4Snøhetta Reveals Design of Mixed-Use Tower in the Shibuya District of Tokyo - More Images

MVRDV, Adjaye Associates, LEVER Architecture, and Toshiko Mori Shortlisted for the Portland Museum of Art Expansion

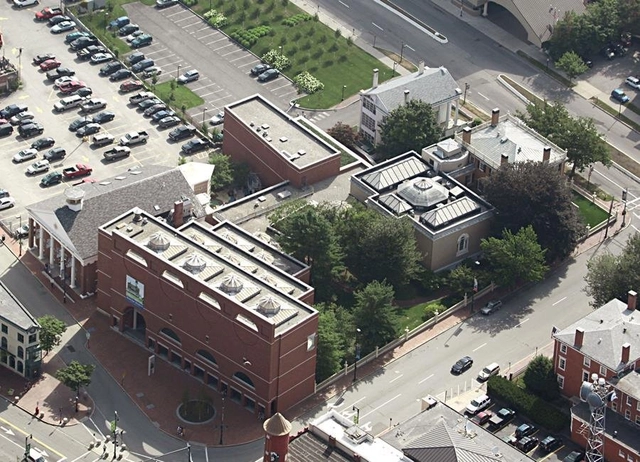
The Portland Museum of Art, along with architects from Dovetail Design Strategists have announced four renowned architecture firms shortlisted for the unification and expansion of Portland Museum of Art’s new campus in the heart of Downtown Portland, Maine. Under the theme of "Art for All", PMA’s mission, vision, and commitment to Sustainability and Diversity, Equity, Accessibility, and Inclusivity were the basis of the value proposition guiding the museum unification and expansion, with a goal to "reflect a challenge to museums and cultural institutions to do more to create centers of belonging and foster social change".

MVRDV, Adjaye Associates, LEVER Architecture, and Toshiko Mori Shortlisted for the Portland Museum of Art Expansion - Imagem 1 de 4MVRDV, Adjaye Associates, LEVER Architecture, and Toshiko Mori Shortlisted for the Portland Museum of Art Expansion - Imagem 2 de 4MVRDV, Adjaye Associates, LEVER Architecture, and Toshiko Mori Shortlisted for the Portland Museum of Art Expansion - Imagem 3 de 4MVRDV, Adjaye Associates, LEVER Architecture, and Toshiko Mori Shortlisted for the Portland Museum of Art Expansion - Imagem 4 de 4MVRDV, Adjaye Associates, LEVER Architecture, and Toshiko Mori Shortlisted for the Portland Museum of Art Expansion - More Images

Gênesi and EVO Arquitetos Awarded in the Requalification Competition for the Casa da Feitoria and Immigrant Museum in São Leopoldo

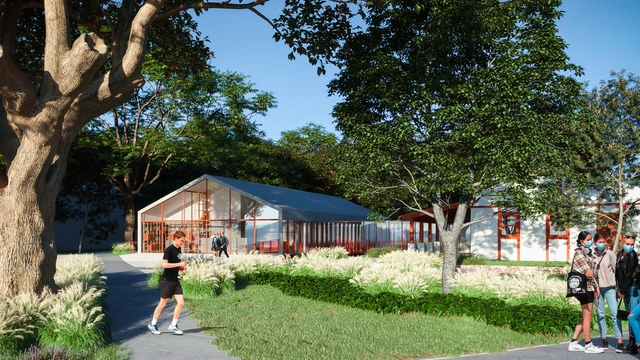
The firms Gênesi and EVO Arquitetos were awarded third place in the national competition Iconicidades, organized by the Government of the State of Rio Grande do Sul and launched in April this year. The initiative sought to select the best proposals for transforming public spaces into areas that stimulate the creative economy in the cities of Pelotas, Rio Grande, Santa Maria, Cachoeirinha, and São Leopoldo.

Gênesi and EVO Arquitetos Awarded in the Requalification Competition for the Casa da Feitoria and Immigrant Museum in São Leopoldo - Image 1 of 4Gênesi and EVO Arquitetos Awarded in the Requalification Competition for the Casa da Feitoria and Immigrant Museum in São Leopoldo - Image 2 of 4Gênesi and EVO Arquitetos Awarded in the Requalification Competition for the Casa da Feitoria and Immigrant Museum in São Leopoldo - Image 3 of 4Gênesi and EVO Arquitetos Awarded in the Requalification Competition for the Casa da Feitoria and Immigrant Museum in São Leopoldo - Image 4 of 4Gênesi and EVO Arquitetos Awarded in the Requalification Competition for the Casa da Feitoria and Immigrant Museum in São Leopoldo - More Images+ 5

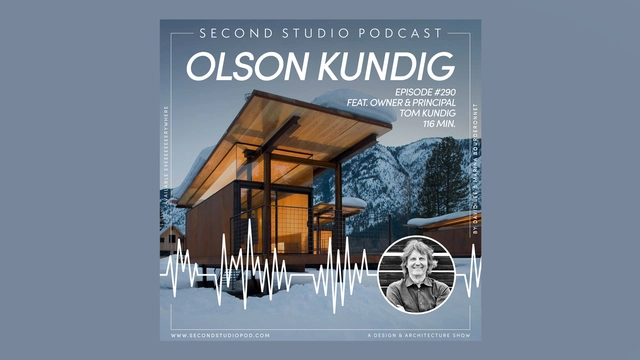
The Second Studio Podcast: Interview with Tom Kundig

The Second Studio (formerly The Midnight Charette) is an explicit podcast about design, architecture, and the everyday. Hosted by Architects David Lee and Marina Bourderonnet, it features different creative professionals in unscripted conversations that allow for thoughtful takes and personal discussions.

A variety of subjects are covered with honesty and humor: some episodes are interviews, while others are tips for fellow designers, reviews of buildings and other projects, or casual explorations of everyday life and design. The Second Studio is also available on iTunes, Spotify, and YouTube.

This week David and Marina are joined by architect Tom Kundig, owner and design principal of Olson Kundig to discuss his childhood amongst artists and architects; mountain climbing, skiing, and a near-death experience; his philosophy and positive outlook on life; the practice and his partnership with Jim Olson; architectural processes, tools and his experience with materiality; opening a New York Office; and more.

The Second Studio Podcast: Interview with Tom Kundig - Image 1 of 4The Second Studio Podcast: Interview with Tom Kundig - Image 2 of 4The Second Studio Podcast: Interview with Tom Kundig - Image 3 of 4The Second Studio Podcast: Interview with Tom Kundig - Image 4 of 4The Second Studio Podcast: Interview with Tom Kundig - More Images+ 7