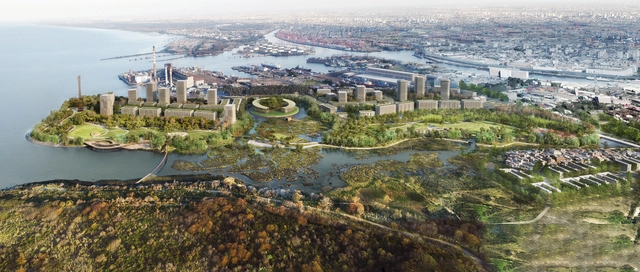

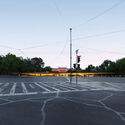
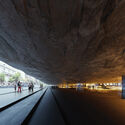
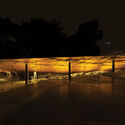
Primer Premio. Image Cortesía de PALO arq + WEST 8 junto a la asesoría de Lucia Bocchimuzzi y Manuela Garcia Faure
The National Ideas Competition for "Buenos Aires and the River – Costa Urbana Public Park" was organized by the Government of the City of Buenos Aires (GCBA) in collaboration with the Central Society of Architects (SCA) and sponsored by the Argentine Federation of Architecture Entities (FADEA). Given its non-binding nature, its primary goal is to reconnect the city of Buenos Aires with the river through an accessible waterfront designed to expand and link public green spaces, while fostering a sustainable relationship with the riparian environment.
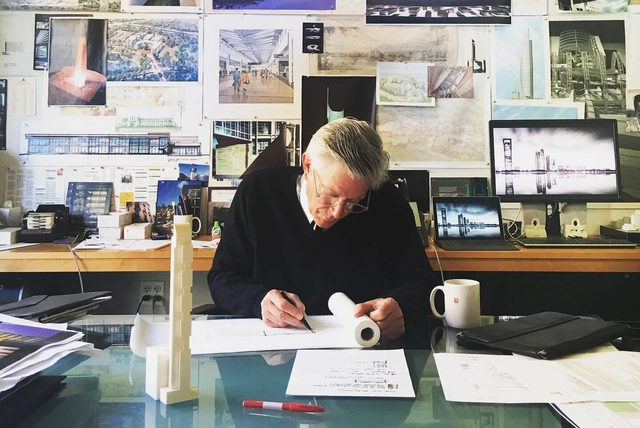
Architect William (Bill) Hellmuth, the chairman and CEO of HOK, passed away on April 6, 2023, after a long illness. Hellmuth was elected president of HOK in 2005, then CEO in 2016. He accepted the new role on the condition of remaining design principal for HOK’s Washington D.C. studio, as he enjoyed having a hands-on approach and working directly with clients and HOK project teams. One year later he was also named chairman of the firm, helping the office to raise its profile as an innovative and influential company within the design community.
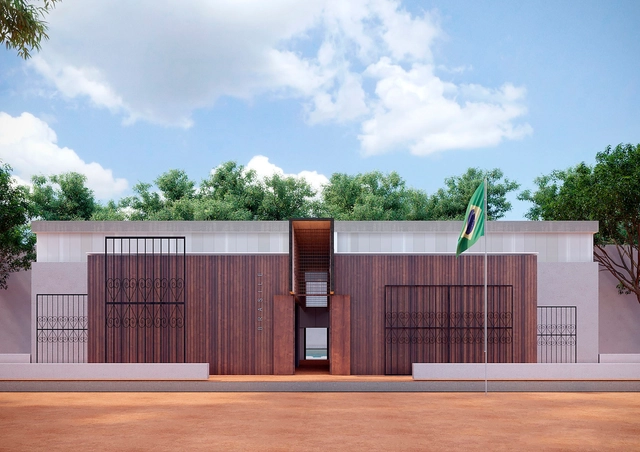
The São Paulo Biennial Foundation has just announced details of the Terra project that will occupy the Brazil Pavilion at the 18th International Architecture Exhibition, La Biennale di Venezia. With a curatorial effort by Gabriela de Matos and Paulo Tavares, the Brazilian exhibition will feature a diverse group of collaborators, comprising Mbya-Guarani indigenous peoples, Tukano, Arawak and Maku indigenous peoples, weavers from Alaká (Ilê Axé Opô Afonjá), Iyá Nassô Oká (Casa Branca do Engenho Velho), Ana Flávia Magalhães Pinto, Ayrson Heráclito, Day Rodrigues with collaboration from Vilma Patrícia Santana Silva (Etnicidades Group FAU-UFBA), Fissura Collective, Juliana Vicente, Thierry Oussou, and Vídeo nas Aldeias.
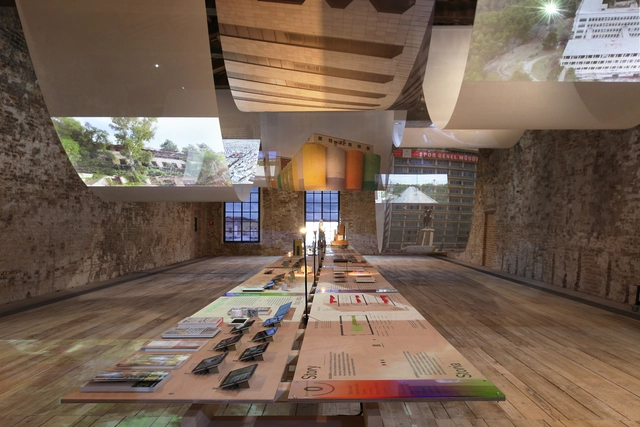
Sevince Bayrak and Oral Göktaş, founders of the Istanbul-based studio SO? Architecture and Ideas, were selected as curators for the Pavilion of Türkiye in the 18th International Architecture Exhibition, La Biennale di Venezia 2023, with an exhibition project titled Ghost Stories: Carrier Bag Theory of Architecture. The installation questions the accepted perceptions of unused buildings in order to discover more hopeful proposals for the future. The exhibition will be open from May 20th until November 26th, 2023, under the coordination of the Istanbul Foundation for Culture and Arts (İKSV). The project team consists of Aysima Akın, Kevser Reyyan Doğan, Merve Akdoğan and the research team includes Taylan Tosun, Doğu Tonkur, Hatice Bahar Çoklar Berke Şevketoğlu, Duygu Sayğı.
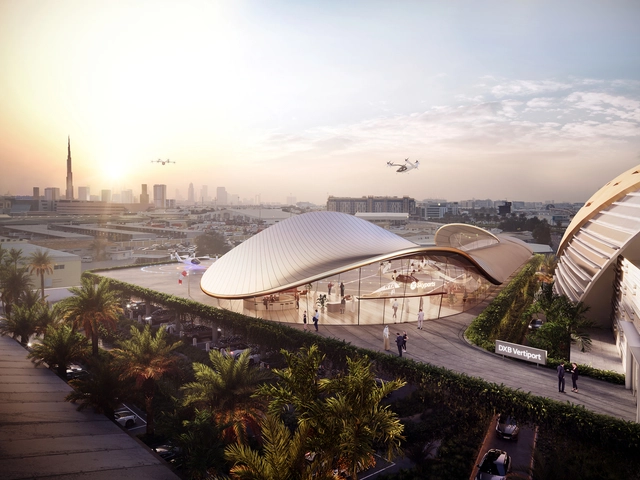
Vertiport Terminal, Dubai. Image Courtesy of Foster + Partners
Foster + Partners has developed a provisional concept design for a Vertiport terminal, located next to Dubai International Airport, in collaboration with Skysports Infrastructure, the leading designer and operator of Vertiport technology for advanced air mobility.
Skyports Infrastructure and Dubai's Highways and Transport Authority are now considering four initial locations, with the DXB vertiport being one of them (RTA). The locations are envisioned as part of an electric vertical take-off and landing (eVTOL) infrastructure network that will link Dubai's most populated and well-known places and offer high-speed, zero-emission transportation. The RTA's Dubai Metro network and Dubai International Airport are just two existing transportation hubs with which the vertiport network will interact. By 2026, the RTA and Skyports Infrastructure intend to have a network of vertiports ready for use for air taxi services.
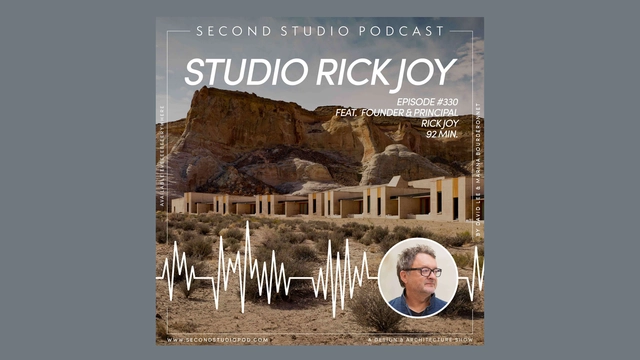
The Second Studio (formerly The Midnight Charette) is an explicit podcast about design, architecture, and the everyday. Hosted by Architects David Lee and Marina Bourderonnet, it features different creative professionals in unscripted conversations that allow for thoughtful takes and personal discussions.
A variety of subjects are covered with honesty and humor: some episodes are interviews, while others are tips for fellow designers, reviews of buildings and other projects, or casual explorations of everyday life and design. The Second Studio is also available on iTunes, Spotify, and YouTube.
This week Architect Rick Joy, Founder and Principal of Studio Rick Joy joins David and Marina of FAME Architecture and Design to discuss his background; transitioning from his career as a percussionist to architecture; his philosophy and practice; the pros and cons of design-build; his process and thoughts on architectural style; and more.
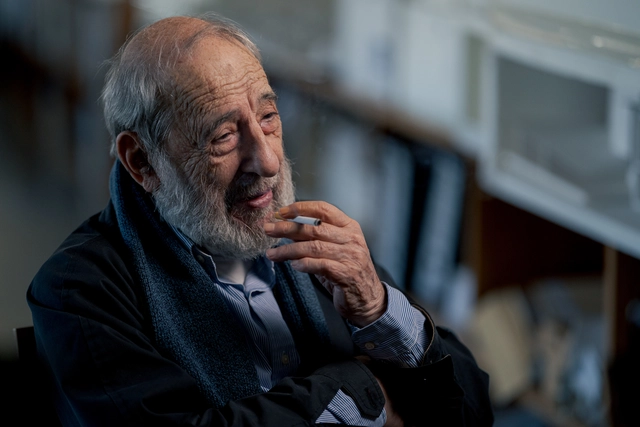
Álvaro Siza, the first Portuguese Pritzker laureate, is undeniably a figure of major importance in the history of contemporary architecture, with projects that have shaped the urban landscape of numerous cities around the world. While his name and work are widely recognized, Siza remains a deeply private and introspective figure who prefers to keep his personal life out of the spotlight.
Directed by producer and director Augusto Custódio, the documentary Siza offers an intimate, personal look at the renowned Portuguese architect. The film covers his childhood, his relationship with his wife, his passion for sculpture, and his appreciation for classical music, exploring both his influences and his professional journey.
https://www.archdaily.com/1135953/documentary-on-alvaro-siza-presents-an-intimate-and-personal-look-at-the-architectArchDaily Team
Marking its first hybrid (online and in-person) edition, the 3rd International Facade Forum 2023 will take place on April 26. Broadcasting from Mexico City, the event will feature 15 lectures by international speakers under the academic direction of Marshall Academia de Fachadas (Bill Marshall and Karina Tarrisse) and organized by the Sarzabal agency (Hernán Barbero Sarzabal and Maui Cittadini), alongside Daniela Ruiz de Chávez, who is managing the organization in Mexico.
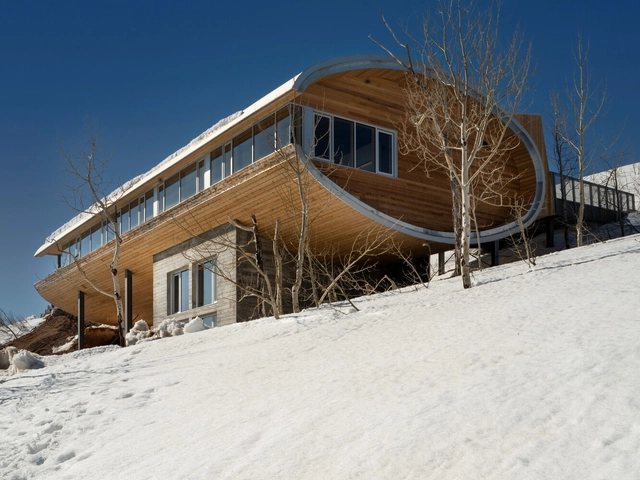
House at 9,000 feet, Intermountain Region of the United States. Image Courtesy of MacKay-Lyons Sweetapple Architects
The Canadian Wood Council has announced the winners of the 39th annual Wood Design & Building Awards program. The awards program honors and recognizes the remarkable contributions of architects worldwide who excel in wood design and construction. This year, the program attracted a record 181 nominations from 25 different countries, and 24 winning projects were chosen from the excellent pool of submissions.
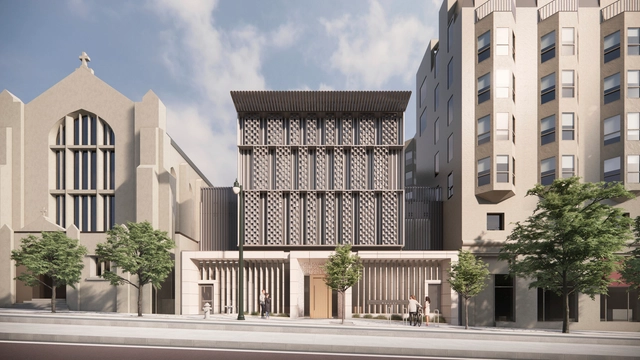
Designed by Skidmore, Owings & Merrill (SOM), the new American Buddhist Cultural Society Temple, also known as the San Bao Temple, has broken ground in San Francisco, California. Located on Van Ness Avenue, the new six-story facility will include a community center, a Buddhist shrine, and a meditation room on the upper levels, along with three levels of private dormitories for visiting monastics and volunteers. In the center of the building, a light-filled atrium offers additional amenities, such as a public art gallery, bookstore, teahouse, and community gathering hall. The temple is expected to open by the end of 2024.
ARCH+ and Summacumfemmer Büro Juliane Greb have been selected to curate the German pavilion at the 18th International Architecture Exhibition - La Biennale di Venezia for their concept Open for Maintenance / Wegen Umbau geöffnet. Commissioned by the German Federal Ministry of Housing, Urban Development, and Building, the pavilion is dedicated to exploring matters of care, repair, and maintenance. The concept also aims to shed light on contemporary debates over the existing building stock and the social practice of maintaining urban fabric. The 18th International Architecture Exhibition will be held from May 20th until November 26th, 2023.
2023 Building of the Year Awards Trophy by Mohammad Saeed Maaleki
“With the growth of the Internet, images of architecture found a new channel for distribution. Architects in even remote geographies were tapping into a new global circulation of architectural ideas and architectural recognition. Architecture blogs such as ArchDaily started to change patterns of production and consumption of architectural knowledge [...] Crowdsourced awards such as ArchDaily's Building of the Year have changed the global map of rewarded offices and buildings.” – Shawhin Roudbari, in the paper Crowdsourced and Crowd-Pleasing: The New Architectural Awards and the City.
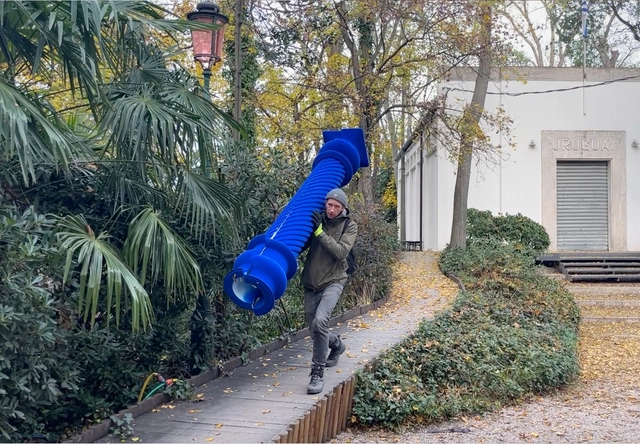
Over the years, the winners of the Building of the Year Awards have received a wooden trophy handcrafted in Chile. But in order to evolve and stay true to the spirit of the award, we have turned to our community to design its next iteration: a 3D printed trophy with a blockchain certificate, that will be sent to the architects and stakeholders of the project.
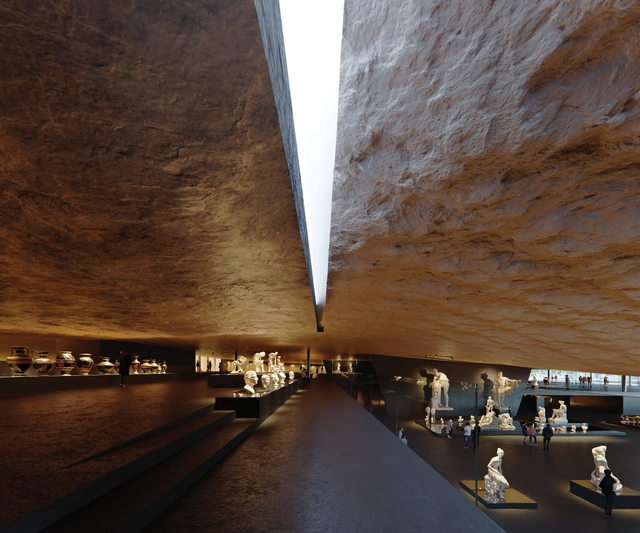
The National Archaeological Museum. Image Courtesy of Kengo Kuma and Associates
Kengo Kuma’s proposal for The National Archaeological Museum in Athens, Greece, aims to draw attention to the importance of science in archaeology, the value of its collections, and the fundamental role and character of the museum in the present and the future. As the memory of the museum is traced back, words in acts of burying, concealing, and revealing begin to emerge. These three words are pivotal transitional moments that help shape the museum into what it is today and pave the way for its future application.
QS- Quacquarelli Symonds World University Rankings just announced the 2023 top universities to study Architecture and the Built Environment. The index rates over 1,400 schools and covers a total of 54 disciplines, grouped into five broad subject areas, based on five indicators "to effectively reflect their performance, taking into account academic reputation, employer reputation, and faculty research".
Our mission is to deliver inspiration, knowledge and tools to help architects and everybody in the industry of architecture to do more and better, in order to face the fastly evolving challenges and complexities of our built environment.
Our curators are constantly scouting and selecting projects from all over the world showing a comprehensive image of the constant innovations and references in architectural design, thus presenting you with the best projects by the best architects.
A week ago, we announced the 15 finalist projects for the 2023 Building of the Year Award—a recognition of the best architecture in Spanish. Our expert jury—that is, you, our readers—selected an initial shortlist of 15 projects from nearly 1,000 works of architecture built across Latin America and Spain, before proceeding to a final vote that resulted in 3 projects representing the very best of the architecture that inspires us, defines us, and leaves its mark.
Today, the winners of the 2023 ODA are finally revealed!