This guide covers a workflow that moves from project parameters to generated floor plans, 3D perspective views, exterior design exploration, and site context visualization, using AI tools in place of preliminary CAD and rendering work.
This guide covers a workflow that moves from project parameters to generated floor plans, 3D perspective views, exterior design exploration, and site context visualization, using AI tools in place of preliminary CAD and rendering work.
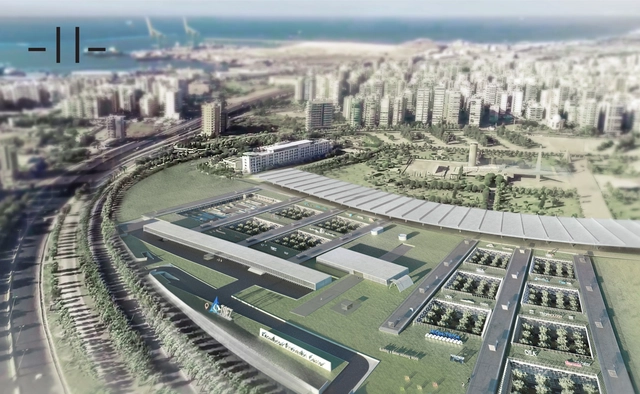
The international competition for the design of the Knowledge Innovation Center (KIC), part of the Tripoli Special Economic Zone (TSEZ), selected the proposal of MDDM, a Beirut based architectural firm, as the winning project. Taking place in the Rachid Karami International Fair designed by Oscar Niemeyer back in the ’60s, in Tripoli, Lebanon, the imagined intervention had to be functionaly and conceptually compliant to specific requirements.
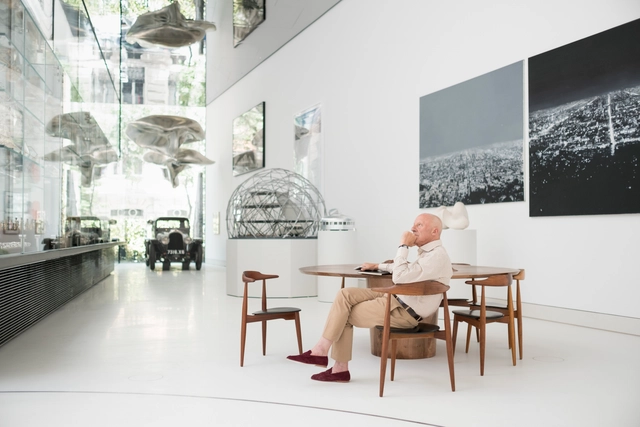
A 301,400-square-feet extension for a shopping center and two 12-story buildings will be the first project by Foster + Partners in Chile, according to local newspaper El Mercurio.
Planned to be built in San Joaquin, a predominantly industrial, working-class neighborhood in Santiago, Chile, the project will be made for real estate company Grupo Patio.
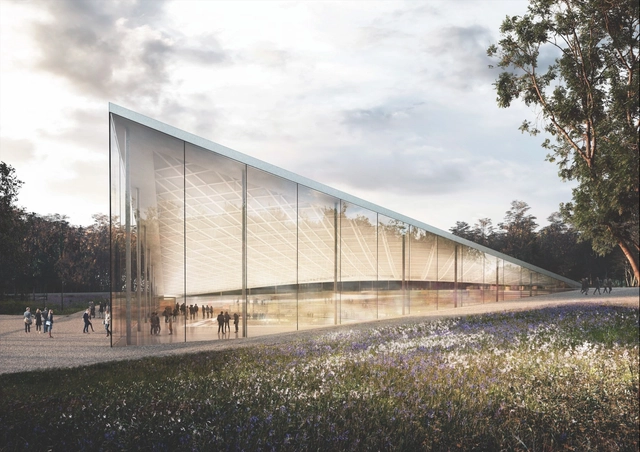
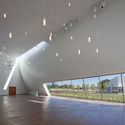
The proposal of the Austrian architecture bureau, Querkraft Architekten, with the landscape architect Kieran Fraser Landscape Design, was selected unanimously as the winning project for the future Babyn Yar Holocaust Memorial Center in Kyiv, Ukraine. Planned to be built on a site that has witnessed massive massacres, the center will be the first Holocaust Memorial in Eastern Europe.

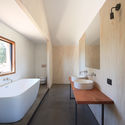
In 1979, CHC opened its doors as a toilet seat manufacturer in Chile. The company took its first steps manufacturing these under the Europa brand, later adding Delfin Coatings industrial paints, followed by bathroom fixtures from the Spanish brand Roca. During the 1980s, public restrooms in Chile used products designed for residential use, leading to frequent failures and a poor reputation. This unmet need opened the door to importing specialized products from the US and Italy to improve the country's public restrooms. Years later, CHC innovated by designing products specifically for the Chilean market. It developed the Wasser brand, introducing new fixtures to homes and buildings, such as whirlpool tubs, prefabricated furniture, bathroom partitions, shower trays, laminated glass screens, and cabins, among others.
During the 2000s, aiming to offer comprehensive solutions, the company added ceramic tiles, porcelain tiles, vinyl and laminate flooring, sports surfaces, and ventilated facades to its portfolio, incorporating more than 20 renowned brands based in Spain, Italy, and Brazil.
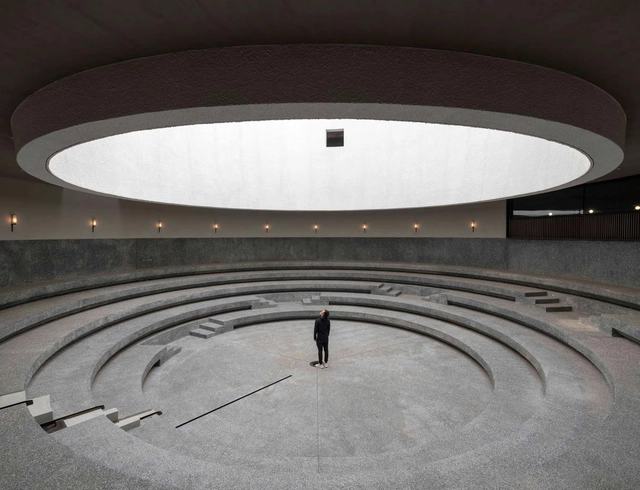
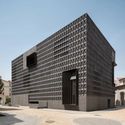
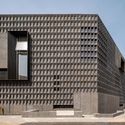
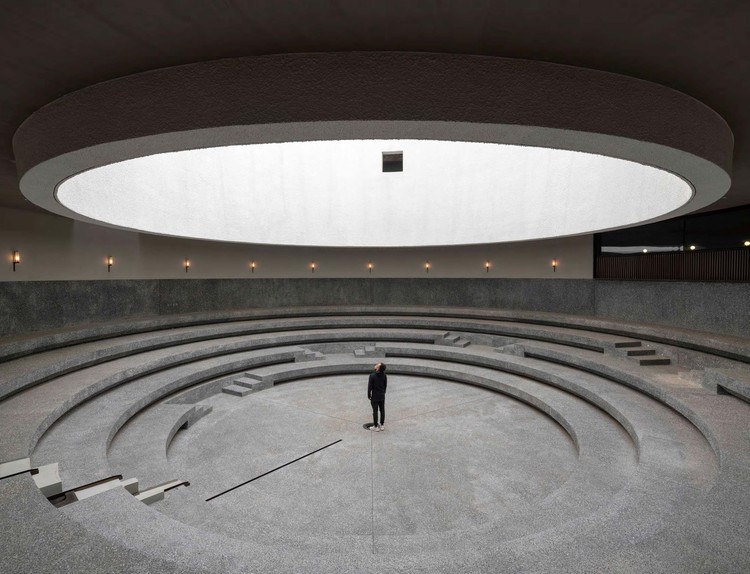
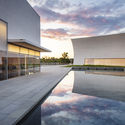
Neri&Hu have unveiled a new video exploring the Aranya Art Center in Qinhuangdao, China. Designed to evoke notions of space for art versus communal space, the project places a strong emphasis on the spiritual nature of the seaside community. Drawing inspiration from the seasonal ocean waters nearby, the building seeks to encapsulate the natural wonder of water.
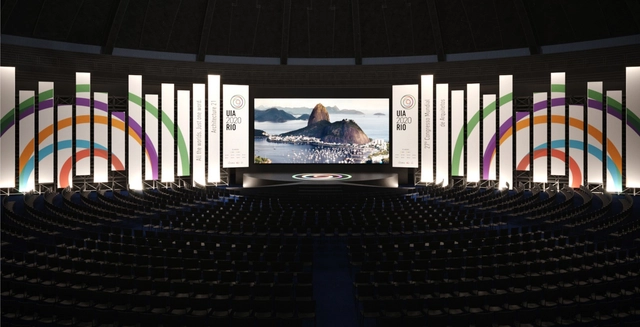
In early 2020, Rio de Janeiro will become the global stage for debates on contemporary cities and the future of urban environments. As host of the 27th World Congress of Architects, UIA2020RIO, the city also celebrates its designation as the first World Capital of Architecture by UNESCO and the International Union of Architects (UIA).
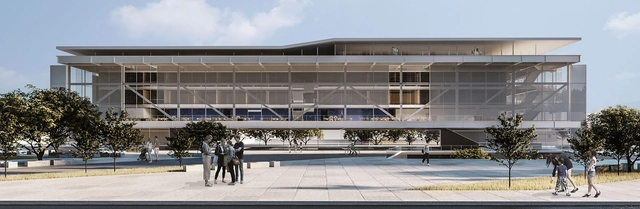
The results of the 12th CBCA Competition for Architecture Students, themed "Ideas and Innovation Factory," have been announced. Students submitted proposals for an idea development center designed for researchers, entrepreneurs, and academics. The facility was required to provide the necessary infrastructure to house laboratories and workshops, as well as the essential features to attract investment and promote local projects.

The Tamayouz Excellence Award has revealed its shortlist of finalists for Women in Architecture and Construction 2019, given to emerging female contributors in the architectural and construction field throughout the Near East and North Africa. This annual award honors 2 categories, Rising Star and Woman of Outstanding Achievement, and the winners will be announced next month.
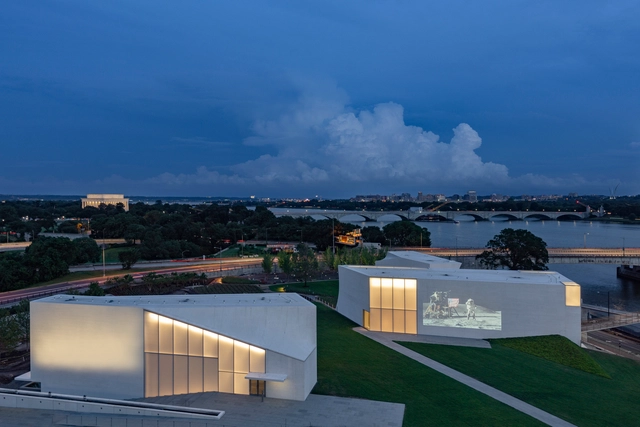
The REACH at the John F. Kennedy Center for Performing Arts in Washington D.C. will open to the public this Saturday, September 7th. Designed by Steven Holl Architects with BNIM, the project is the first-ever expansion in the Kennedy Center's 48-year history. Aiming to open the Kennedy Center to the surrounding city and riverfront, the team made the project as a nexus of arts, learning, and culture for people to engage with the performing arts.

FXCollaborative has designed a church community space and 33 story tower overlooking Central Park in New York City. The project was made for Harlem’s La Hermosa Christian Church, though no developer has signed on for the project yet. The new project would serve the surrounding community and aims to embody and celebrate the neighborhood’s legacy of music and art.
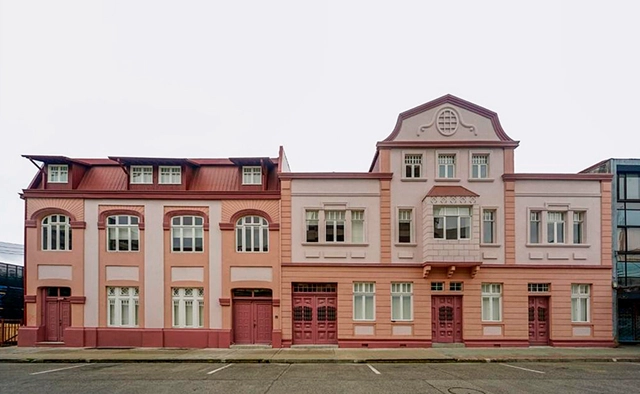
To date, the Universidad Austral de Chile (UACh) has restored more than a dozen historic houses in Valdivia, and is expected to continue this work in the coming years. Located in two main areas of the city—Isla Teja and the corridor known as the Yungay-General Lagos Axis—the university is committed to repurposing these existing structures, transforming them from family residences into public-use university spaces.
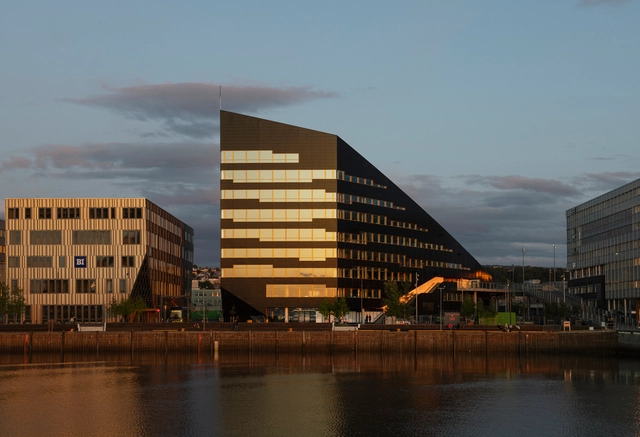
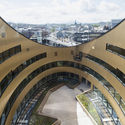
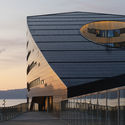
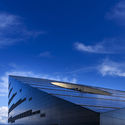
Located in Trondheim, Norway, Powerhouse Brattørkaia, the world’s northernmost energy-positive building, designed by Snøhetta challenges the traditional notions of construction and puts in place new standards for buildings that produce more energy than they consume.
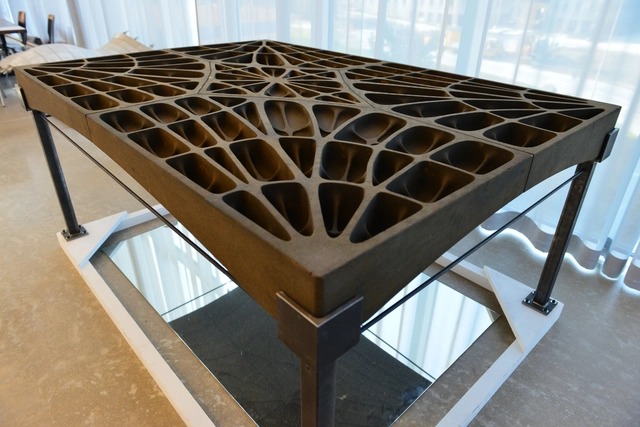
With the intention of maximizing available space and avoiding steep construction costs, researchers from ETH Zurich’s Department of Architecture have devised a concrete floor slab that with a thickness of a mere 2cm, remains load bearing and simultaneously sustainable. Inspired by the construction of Catalan vaults, this new floor system swaps reinforced steel bars for narrow vertical ribs, thus significantly reducing the weight of construction and ensuring stability to counter uneven distributions on its surface.
As opposed to traditional concrete floors that are evidently flat, these slabs are designed to arch to support major loads, reminiscent of the vaulted ceilings found in Gothic cathedrals. Without the need for steel reinforcing and with less concrete, the production of CO2 is minimized and the resulting 2cm floors are 70% lighter than their typical concrete counterparts.


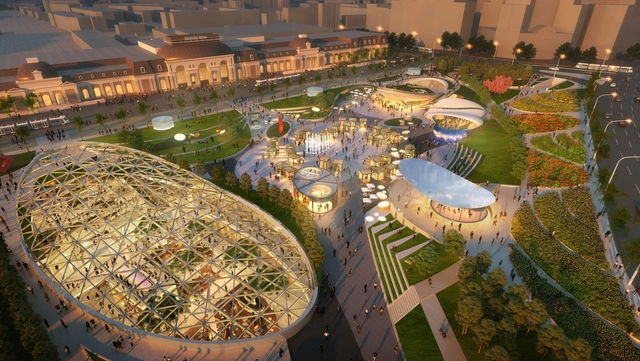
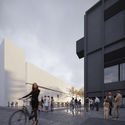
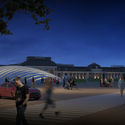
Paveletskaya Place is a multi-functional public park, conceived around the experience of the visitors. In fact, the project designed by 5+design and SWA/Balsley, located next to the historic Moscow Metro Station, includes a shopping mall, programmable plazas, restaurants, event terraces, green spaces, and pedestrian walkways.
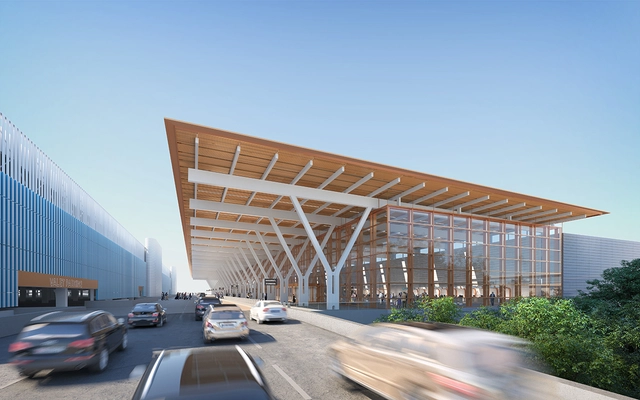
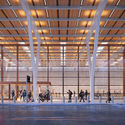
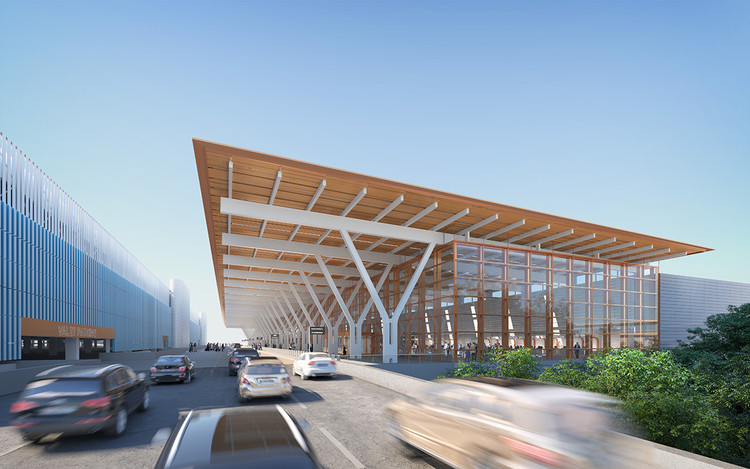
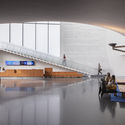
Skidmore, Owings & Merrill (SOM) have unveiled the latest design for Kansas City's new airport terminal. Working with the Kansas City Aviation Department, the City of Kansas City, Missouri and major airlines, the project is coming together with developer Edgemoor. The air travel hub that will be the largest single infrastructure project in Kansas City’s history.
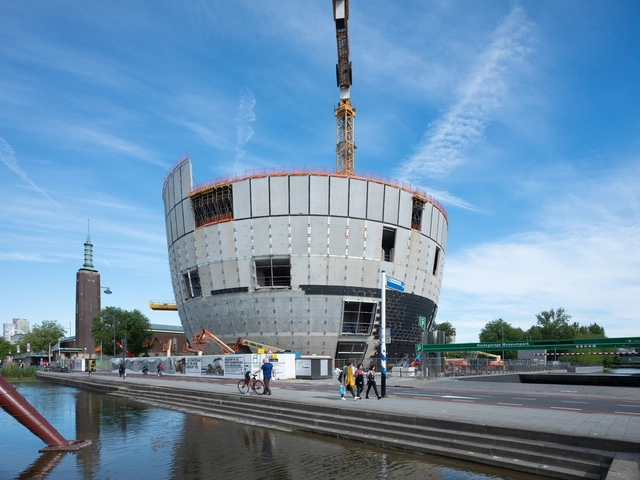
The world's first publicly accessible art depot by MVRDV has topped out in Rotterdam. Called Depot Boijmans Van Beuningen, the new archive building was celebrated with a ceremony by the Stichting Collectiegebouw consortium, which comprises the museum, the municipality of Rotterdam, and Stichting De Verre Bergen. The depot will host the museum’s archive of 151,000 artworks and will be fully accessible to the public.
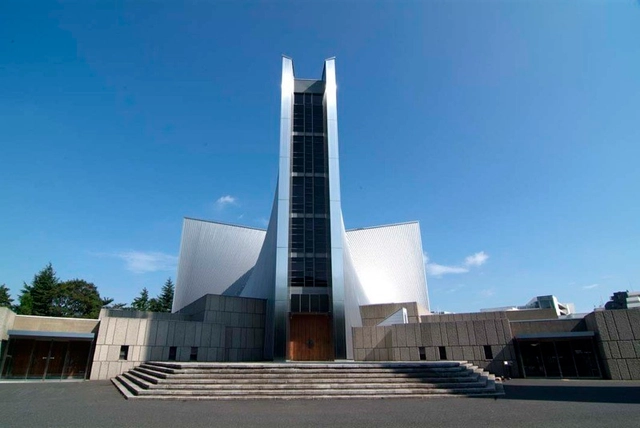
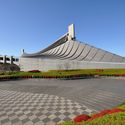
As one of the eldest in a long line of architects that have made Japan one of the most revered countries in architecture, Pritzker-Prize winning architect Kenzō Tange (4 September 1913 – 22 March 2005) helped define Japan’s post-WWII emergence into Modernism. Though he was trained as an architect, Tange was equally as influential as an urban planner giving him significant influence in Japan and around the world at both large and small scales.

ODA New York has been selected as the Design Architect for the rehabilitation of Detroit's iconic Book Tower. Working with real estate company Bedrock, the team will create a mix of residential, hospitality, retail and office space in the tower. ODA plans to update and expand on Book Tower’s programming and existing structures with nearly 500,000 square feet of downtown programming. The restoration of the 38-story landmark aims to create a cohesive civic vision for Washington Boulevard.
.jpg?1567585056&format=webp&width=640&height=580)
The World Architecture Festival (WAF) is an annual architectural event, celebrating international projects that tackle today’s global issues. Ten innovative designs have won the 2019 WAFX prizes, each one in a category.

AI SpaceFactory, a multi-planetary architectural and technology design agency, launched TERA, a high-tech and green eco-home designed for off-grid living on earth. Inspired by their NASA-award-winning Mars habitat MARSHA, the first TERA accepts limited pre-bookings on Indiegogo and will be available starting March 2020 for one year before it is recycled and reprinted elsewhere.
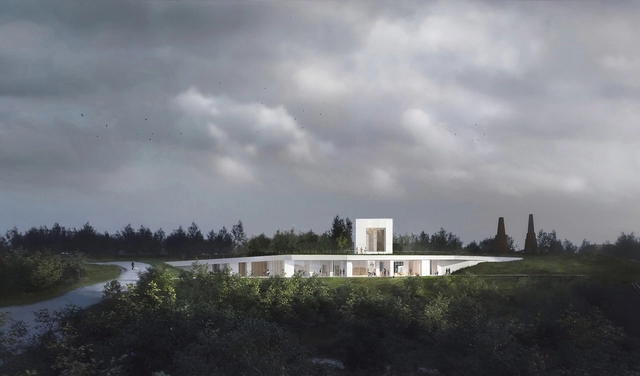
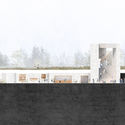
Praksis Arkitekter has won the competition to design a new visitor center for the Stevns Klint UNESCO World Heritage site in Denmark. Four architecture firms were invited to participate, and Praksis was chosen as the winner working with Kristine Jensen Landscape and Henry Jensen engineers. The project was designed to fit into the landscape as visitors move from the geology of Stevns Klint to the sea.
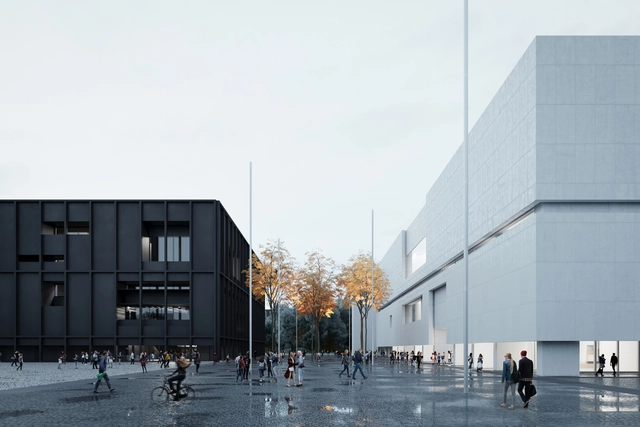
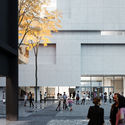
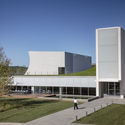
Expected to be completed by 2022, The Museum of Modern Art Warsaw and the TR Warszawa Theatre will put in place a new art hub for Warsaw, Poland. The two new cultural entities will add a modern vibe to the rich heritage of the city. Designed by the New York-based studio Thomas Phifer and Partners, the new center of the arts will occupy a 22-acre site.

Just over a month ago, the Senate of the Argentine Nation approved the Declaration of Climate and Ecological Emergency in the country and gave partial approval to the bill for the Law on Minimum Budgets for Adaptation and Mitigation to Climate Change. Through this initiative, driven by youth environmental organizations, Argentina becomes the first country in Latin America to move forward with a bill of this nature.
The recent and worrying increase in fires in the Amazon, where the fires have begun to relentlessly consume our planet's most important natural lung, has brought environmental issues to the forefront. The consequences of this event will drastically alter the global climate and demand urgent action, preparing us for industrial, energy, productive, and consumption shifts.
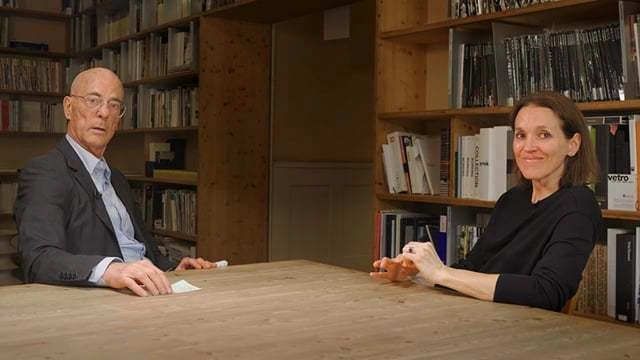
Jacques Herzog met with Tatiana Bilbao at the Herzog & de Meuron’s studio in Basel, Switzerland on May 2019, and got to discuss the Mexican architect’s projects and architectural approach. The two long-time friends and prizewinning architects talked about the defining moments in their friendship and the advice of Herzog that improved Bilbao’s method.





.jpg?1567677328 "© Synlig.no")


.jpg?1567667577 "Courtesy of 5+design")
.jpg?1567667599 "Courtesy of 5+design")