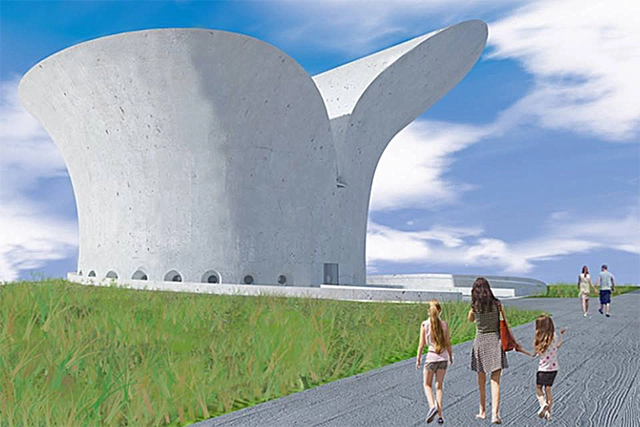
The Court of Justice of the Federal District and Territories (TJDFT) has denied an injunction request to suspend the Bible Museum project. The petition, filed by the Brazilian Association of Atheists and Agnostics (ATEA) against the Government of the Federal District (GDF), was dismissed by Judge Paulo Afonso Cavichioli Carmona of the 7th Court of Public Treasury of Brasília.
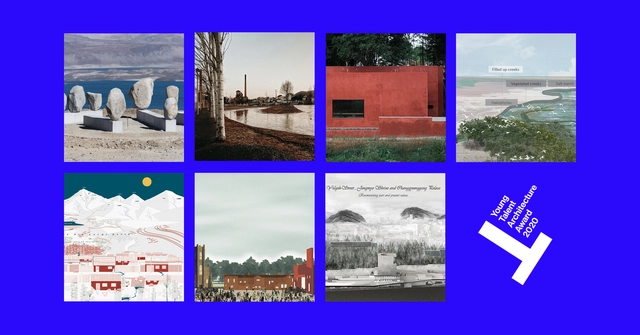
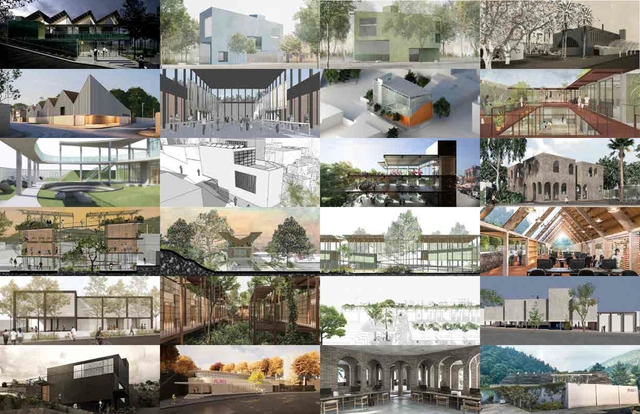
The Fundació Mies van der Rohe and Creative Europe have announced the four winners of the Young Talent Architecture Award YTAA 2020 and of the Asia Edition of the YTAA 2020
Established in 2016, the YTAA “supports the talent of recently graduated architects, urban planners, and landscape architects who will be responsible for transforming our environment in the future." The third edition of the Young Talent Architecture Award counted with 382 graduation projects that competed to win the YTAA 2020, featuring 478 students of 155 schools registered from 36 different European countries including Brazil, Chile, and Mexico participating as guest countries.
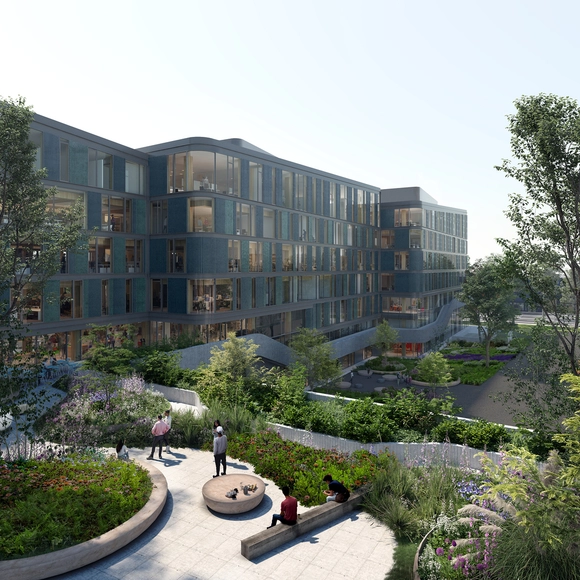
Team V Architectuur, an architecture office based in Amsterdam, is designing the new Dutch timber hybrid head office for DPG Media at the Amstel Business Park in the Netherlands. In collaboration with DELVA Landscape Architecture/ Urbanism for the landscape and outdoor space, the project will generate a 46.000 square meter of healthy and sustainable working environment.
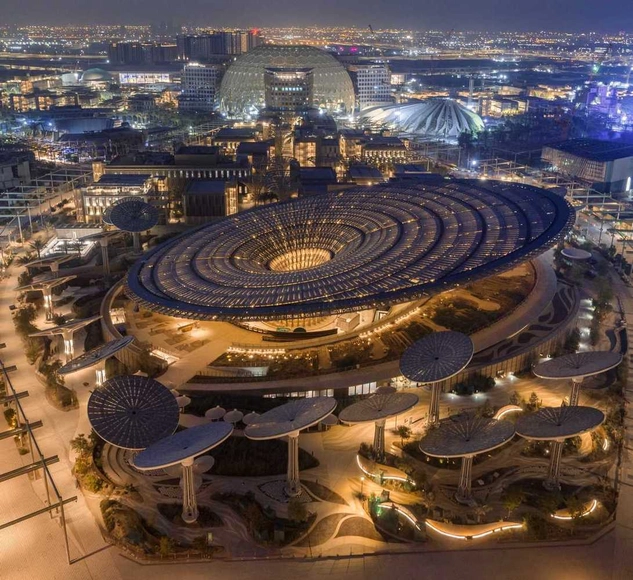
Expo Drone Shot - Sustainability Pavilion by Grimshaw Architects. Image Courtesy of Expo 2020 Dubai
With one year to go until Expo 2020 Dubai, the organizing committee of the event has revealed new images of the main pavilions under construction. While the majority of the work in 2020 was focused on landscaping and the main Expo buildings, the construction of the 192 national pavilions is back on track, to conclude by the end of the year.
International design practice Snøhetta has been selected as the recipient of the 2020 National Design Award for Architecture by Cooper Hewitt, Smithsonian Design Museum. The honor recognizes both the impact of the studio's work, as well a particular focus on social and environmental sustainability. The awards are meant to increase awareness and understanding of how design improves everyday life.
The Cultural Landscape Foundation (TCLF) has released its 2020 edition of Landslide, an annual in-depth report produced by the Washington, D.C.-based nonprofit that profiles—and raises awareness of—a geographically diverse number of at-risk American parks, gardens, horticultural features, working landscapes, and “and other places that collectively embody our shared landscape heritage.”
Mexico City's Secretary of Public Works and Services announced a collaboration with some of the country's most distinguished architectural minds in a move to add on to the capital's educational and cultural infrastructure. The project centers on the planning and building of 25 new Points of Innovation, Freedom, Art, Education, and Knowledge (PILARES), an initiative implemented by Mexico City Mayor Claudia Sheinbaum.
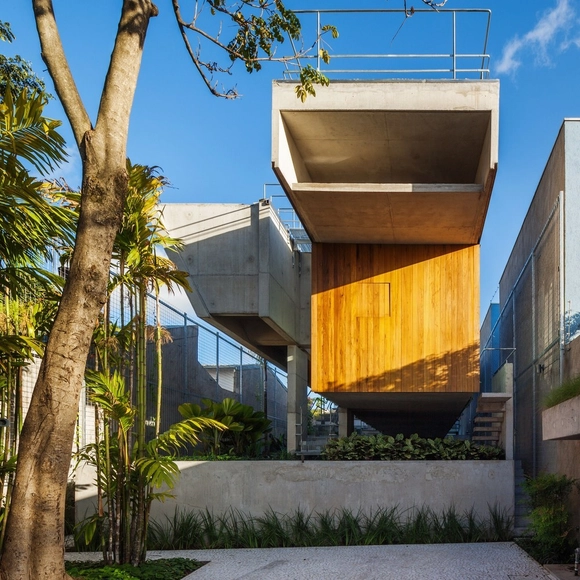
The São Paulo-based firm SPBR Arquitetos, led by Angelo Bucci, has launched a new version of its website, making vector CAD drawing files of its projects available. In addition to the drawings, photographs of the works, model images, texts, and other information about each building are also available for download.
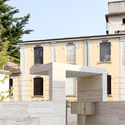
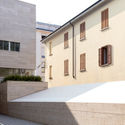
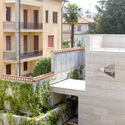
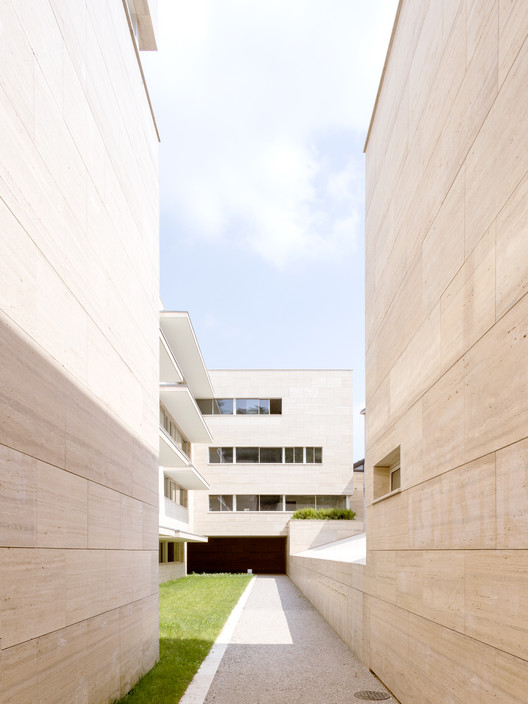
Situated on a suburban lot in Gallarate, in Italy's Lombardy region, the latest project by Álvaro Siza rises in two travertine marble blocks: a 20-unit residential complex developed in partnership with the Portuguese firm COR Arquitectos. Facing the busy Via Roma and the quiet Via Postporta, the development reinterprets two local typologies—the Lombard courtyard and the isolated villa—in a play of volumes that recalls the geometries of another Siza masterpiece, the Porto School of Architecture.
The winning and distinguished entries have been announced for the "Arquitectura Argentina Solidaria" (Solidarity Argentine Architecture) competition. Organized by the Central Architects' Society (SCA) and the Professional Council of Architecture and Urbanism (CPAU), this national call invited architects and collaborative teams from across the country to submit ideas, initiatives, proposals, projects, works, and research completed over the last ten years centered on solidarity and inclusion. Bringing together the collective knowledge and reflections of professionals nationwide, the primary goal of this call was to address the emerging needs of society's most vulnerable sectors, now further exacerbated by the pandemic.
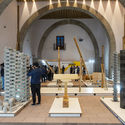
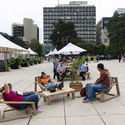
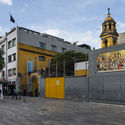
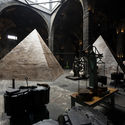
The Abierto Mexicano de Diseño is an international festival that annually gathers and celebrates the design community in Mexico in all its breadth within a single geographic point: the Historic Center of Mexico City. Its programming aims to connect the public with the creative initiatives of established designers, emerging studios, students, universities, cultural institutions, and other stakeholders. This year, the festival features the theme: “Design and Utopia: From Manifesto to Action.”
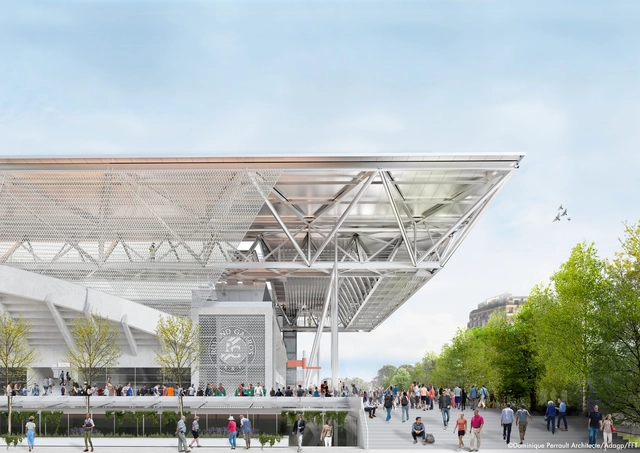
Dominique Perrault Architecture has won the competition to design the new retractable roofing of the Suzanne Lenglen Tennis Court. Bringing additional value to the “French Open” site, the “architectural intervention not only creates a roof but also proposes a large-scale architectural ensemble whose silhouette dialogues both with the surrounding landscape and the architecture of the existing building”.
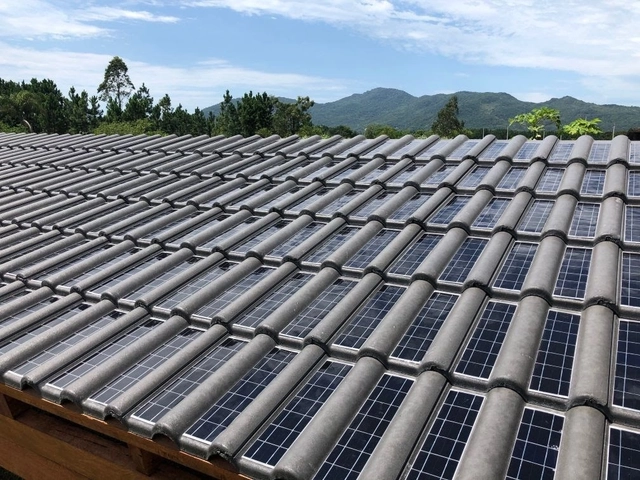
In August 2019, Eternit presented its photovoltaic solar tile at Intersolar South America. This first-of-its-kind product in the country has just received Inmetro certification for production. The model had already been approved by the institute, and with this certification, the first concrete tile capable of generating energy—developed in Brazil—can now be marketed.
Those who install these tiles on their homes will be able to capture sunlight to produce electricity—without the need for additional panels. This technology became globally known through Tesla's solar tiles.
BIG has partnered up with ICON, a developer of advanced construction technologies, and with SEArch+ (Space Exploration Architecture) to imagine humanity’s home in another world. Working with NASA, the collaboration seeks to develop a “space-based construction system that could support future exploration of the Moon”.

Feilden Clegg Bradley Studios has received approval for Lumina Village, a redevelopment of the former Kellogg's site in Stretford (Manchester, United Kingdom). Approved by the Trafford Council's planning committee, the mixed-use design takes its name from lumens as a nod to the site’s history and the future of the neighborhood. The focal point of the new community will be a green space surrounded by local businesses and contemporary workspaces.
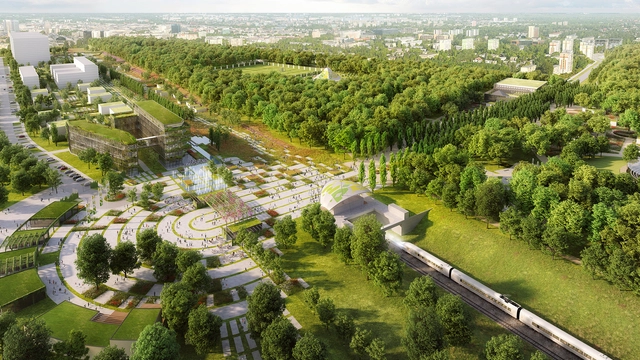
Chapman Taylor has unveiled a masterplan for an 80-hectare World Horticultural EXPO in Łódź, Poland’s third-largest city. Also known as Green EXPO, the international exhibition devoted to the use of greenery and landscaping in urban environments will be located in the heart of the city center, in proximity to the main railway station, and surrounded by the urban fabric.
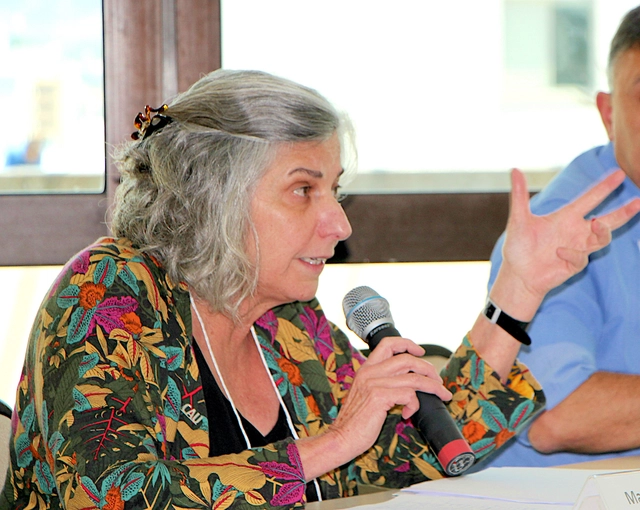
Architect and urban planner Maria Elisa Baptista is the new President of the National Board of the IAB. She succeeds Nivaldo Andrade, whose term ended on September 26 of this year. In nearly a century of existence, this is the first time a woman has held the position.
The leadership team also includes Rafael Pavan dos Passos (National Vice President, IAB-RS), Cláudio Listher Marques Bahia (Secretary General, IAB-MG), Rosilene Guedes Souza (Administrative-Financial Director, IAB-MG), Luiz Eduardo Sarmento Araújo (Cultural Director, IAB-DF), Fernando Túlio Salva Rocha Franco (Extraordinary Vice President of Institutional Relations, IAB-SP), and Luiza Rego Dias Coelho (Extraordinary Vice President of Affirmative Action, IAB-DF).
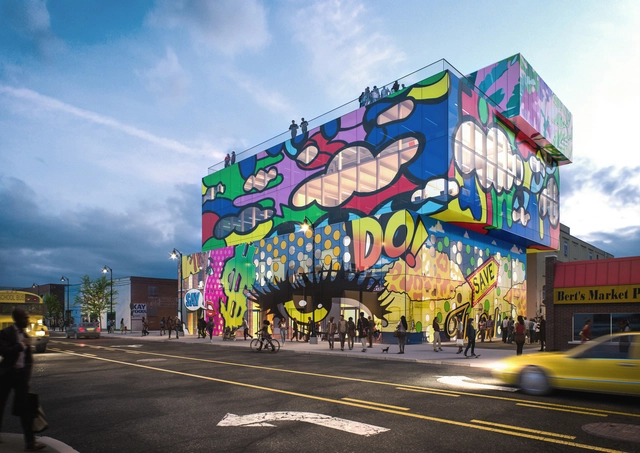
MVRDV was commissioned the design of Glass Mural, a new 3,716-square-meter office and retail building with a custom glass façade that integrates colorful murals by artists DENIAL and Sheefy McFly. Located in Detroit’s Eastern Market neighborhood, the project will be MVRDV’s third mixed-use project in the United States and first in the Midwest.
Skidmore, Owings & Merrill have transformed the historic Beaux-Arts Cook County Hospital in Chicago. Designed to help anchor the neighborhood's resurgence, the project team worked to preserve, restore, and adapt the former hospital building as the first phase of a proposed $1 billion redevelopment plan. The proposal aims to revitalizes the surrounding Illinois Medical District and provide new amenities to the area.
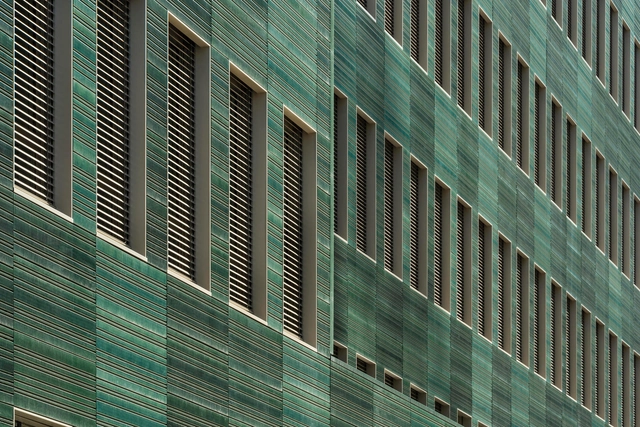
The facade can be considered the most important signifier of a building as the shell separating the outside from the inside. The expressive power of this protective shell should not be underestimated, because the appearance of the architecture has a decisive influence on the entire environment. The Lower Bavarian company Moeding Keramikfassaden specialises in meeting this important task in architecture with a special material.
Design is more than product design. It is also the construction of personas, with their bodies and souls. The natural state is just one of the design parameters. We are the design of ourselves, in permanent transformation.
Guilherme Wisnik talks with Ivana Wonder, a persona created by designer Victor Ivanon. Possessing a powerful voice and breaking down the boundaries between masculine and feminine, Ivana leads a multisensory experience of emotion and longing. From the central spotlight of a damp cabaret, this haunting and ethereal figure emerges.
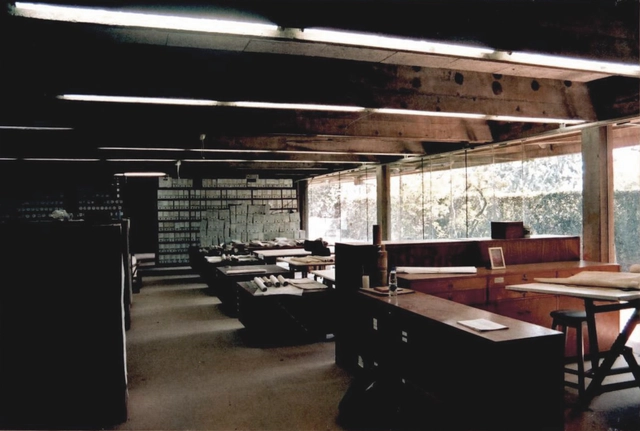
Part of the archive of the architect Hans Broos has been cataloged, treated, and digitized, and is now available for online and in-person consultation at the Ingo Hering Memory Center of the Hermann Hering Foundation.
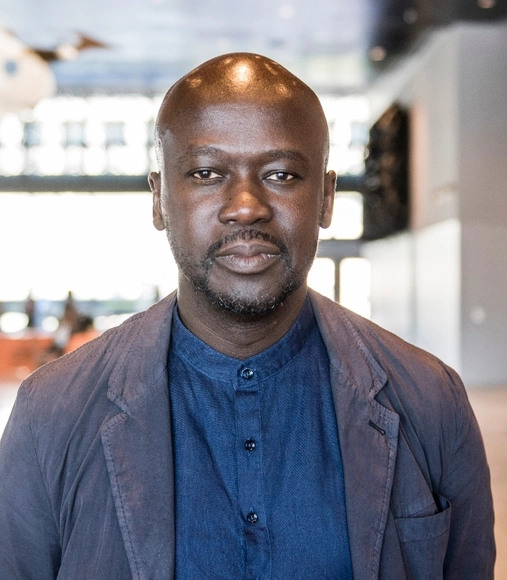
The Royal Institute of British Architects (RIBA) has just announced that Sir David Adjaye will receive the 2021 Royal Gold Medal. One of the world’s highest honors for architecture, the Royal Gold Medal is given as a recognition of a lifetime's work, “to a person or group of people who have had a significant influence either directly or indirectly on the advancement of architecture".
BIG has unveiled its design for AI CITY, the future home for Terminus Group, a smart service provider. Imagined as the new center of innovation for China, the project will be dedicated to "artificial intelligence, robotics, networking, and big data”. Located in Chongqing, in southwest China, known as the “mountain city”, the project is set within the Chongqing Hi-Tech Industrial Development Zone.






















.jpg?1601537708 "© MVRDV")
.jpg?1601537440 "© MVRDV")



.jpg?1601488688&format=webp&width=640&height=580)
.jpg?1601488628 "© Dave Burk | SOM")
.jpg?1601488653 "© Dave Burk | SOM")
.jpg?1601488641 "© Dave Burk | SOM")
.jpg?1601488665 "© Dave Burk | SOM")
.jpg?1601488688)


.jpg?1601458231&format=webp&width=640&height=580)
.jpg?1601458348 "Courtesy of BIG")
.jpg?1601458303 "Courtesy of Lucian R and BIG")
.jpg?1601458288 "Courtesy of Lucian R and BIG")
.jpg?1601458179 "Courtesy of Lucian R and BIG")
.jpg?1601458231)