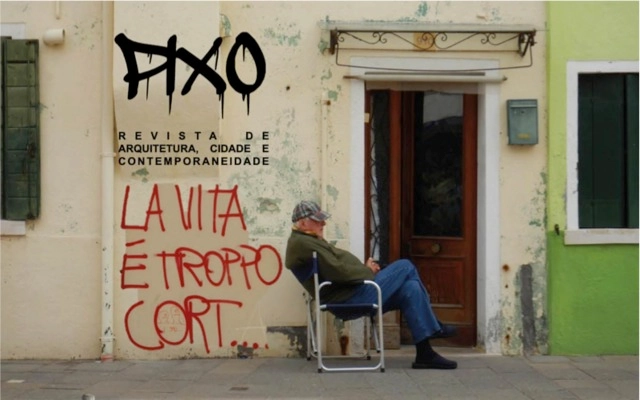
In conjunction with the 2019 IAPS Symposium, "Aging in Place in a World of Inequalities: How to Design Healthy Cities for All"—held from November 27 to 30, 2019, in Pelotas, Brazil—the thirteenth edition of PIXO (a journal of architecture, city, and contemporaneity) is now accepting submissions under the theme AGING IN PLACE. The symposium was promoted by the IAPS Environment and Gerontology Network, with support from the PlaceAge Project, the UFPel Behavioral Studies Laboratory, and the Graduate Program in Architecture and Urbanism at UFPel.
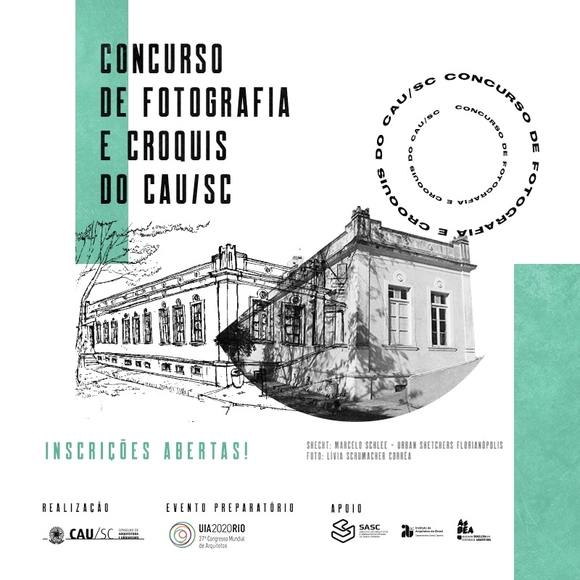
The competition aims to encourage a documentary and artistic perspective on architecture in Santa Catarina and will offer cash prizes to the top entries.
It is said—perhaps closer to myth than reality—that when Mies van der Rohe interviewed a candidate to join his studio, he would subject them to a peculiar test. He would lead them to a drafting table, provide them with the necessary instruments—rulers, compasses, squares, triangles, pencils, erasers, and so on—and ask them to arrange these elements within the confined field of the drawing board.
The recent distinction awarded by Roskilde University to Rodrigo Tisi, academic and director of the Master of Design Sciences at the Universidad Adolfo Ibáñez (UAI) School of Design, as "Adjunct Associate Professor" in the Faculty of Arts and Communication, reflects the excellence of his work in the field of Performance Design. More importantly, it highlights the Design Lab's capacity to explore new content and areas of knowledge. A National Fondart grant in the architecture research category will allow the academic to collaborate with researchers from Denmark, Norway, and Canada.
https://www.archdaily.com/1097694/master-of-science-in-design-uai-expanding-the-possibilities-of-designSponsored Post
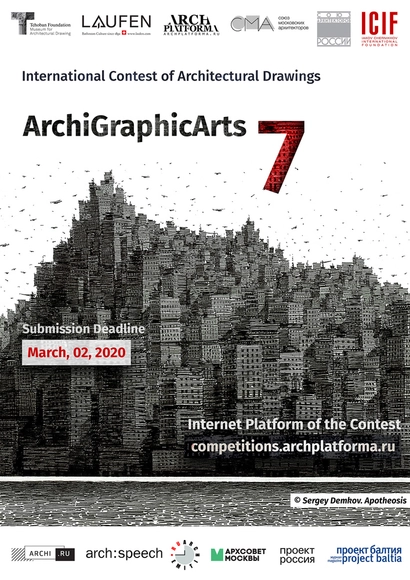
Russian architectural Group of Webs 360.ru and Tchoban Foundation Museum for Architectural Drawing (Berlin) invite architects and architectural illustrators to take part in ArchiGraphicArts 7 International Contest of Architectural Hand Drawings.
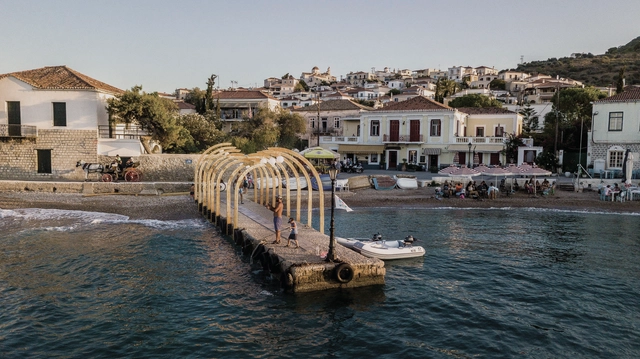
Meetings of Design Students or MEDS is an international workshop, taking place every summer in a different country and tackling every year a new thematic. In its 10th edition, MEDS Workshop was held in Greece, on the island of Spetses, bringing together traditional craftsmanship and contemporary approaches, resulting in 14 interdisciplinary projects.
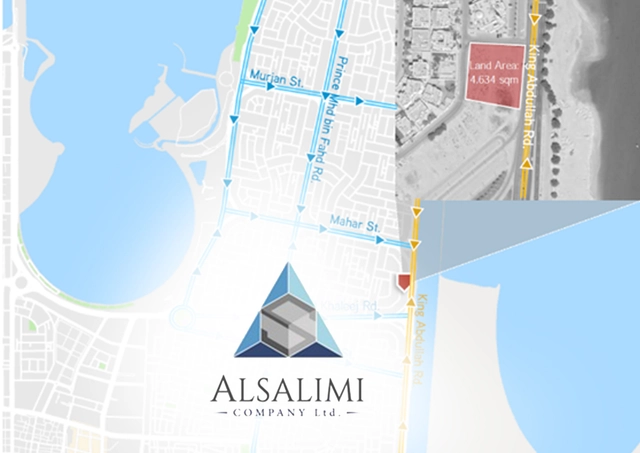
The vision for the project is to build unique and landmark strip mall in AlShati area in Dammam city, Saudi Arabia. to attract high level tenants of retail shops and F&B shops, with dynamic and eye catchy outdoor spaces (terraces, landscape, hardscape & parking area). Alsalimi is looking for dynamic, functional & attractive design and with cost efficient.
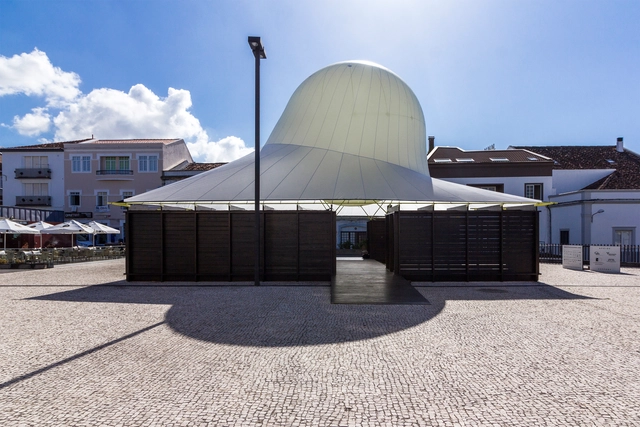
The Pavilion marked a new milestone in the history of Walk&Talk, creating an open and public house for the festival’s program, a symbol of the project's autonomy, maturity and capacity for innovation as a space of creation and experimentation in the various artistic fields.
We are pleased to announce the launch of the International Journal of Education in Architecture and Design (IJEAD), a new journal aiming to create a platform to collect and present several approaches, examples, experiments to architectural and design education. The journal will be a valuable resource for those interested in the areas of architectural education, design education, urban planning education, interior architecture education, industrial design education, landscape design education and other related disciplines. Its main aims are:
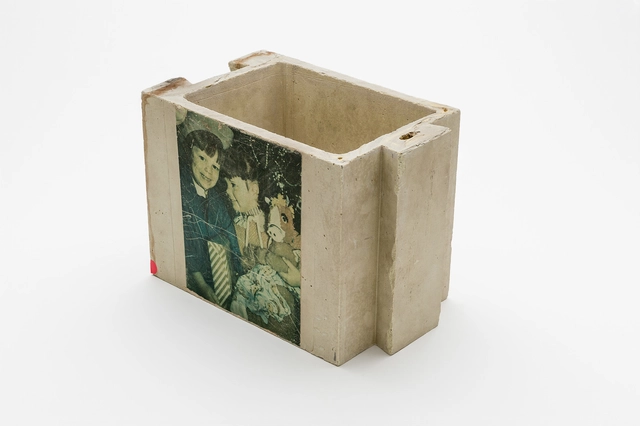
Minimum Cost Housing Group, McGill University, sulphur concrete block, c. 1972. Sulphur concrete, 31 x 24 x 21 cm / Minimum Cost Housing Group fonds, Canadian Centre for Architecture. Gift of Vikram Bhatt
The brick in the picture is being preserved as part of the archival holdings of the Canadian Centre for Architecture on the work of the Minimum Cost Housing Group (MCHG). Founded at the McGill University School of Architecture in the early 1970s with the goal of analysing “How the other half builds,” the MCHG focused on practices of building and dwelling in developing countries. The group’s research and project work, including experiments with sulphur concrete, were part of a paradigm shift in the discourse on the housing crises of the global South. Measures such as slum clearances and resettlement, often financed by the World Bank or other international organisations to counter the hardships of the “urban poor,” were mere expressions of the functionalist logics propagated by the construction industries in capitalist societies. Many architects and planners criticised the destruction of existing structures and practices of communal dwelling that went along with these measures, and shifted their focus to informal and vernacular building practices. The notion of Habitat, already discussed in the 1953 CIAM meeting, shaped the approaches to the human settlement problems of the poor from the 1970s onwards.
Intentionen | Intentions (Design and Research in Architecture and Landscape)
Research-related design and design-related research in architecture, urban design and landscape architecture are generated, supported and structured by intentions as conscious purpose and position as well as intended content of perception, thought and action. The symposium will examine modes of action and meanings of intentions. How do they have an orienting, clarifying and dynamic effect within the processes of design and research, and how do they contribute to design and knowledge? What tensions arise between imprint, orientation and the projective, between research, imagination and realization, and how can these be evaluated, communicated and conveyed in a transferable way? To question characteristics of intentions in the creative contexts of action and their impact is particularly connected with dimensions of 'Reflexive Design'.
IED school offers 17 (seventeen) international scholarships in Fashion, Design, Visual Communication or Management 2020/2021 academic year for its university degree (Undergraduate Degrees, Bachelor and Diplomas Courses - English and Spanish) in Barcelona.
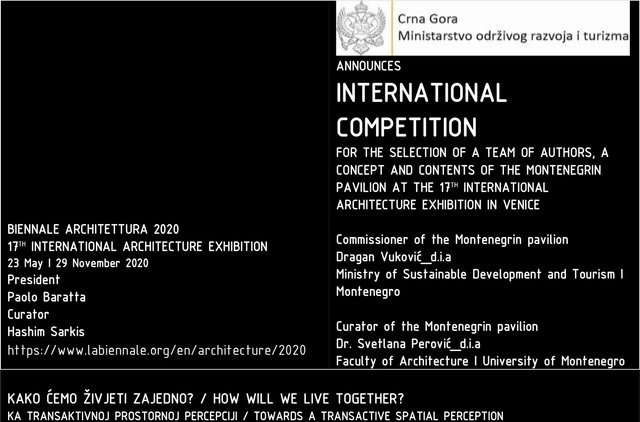
International Architecture Exhibition (Biennale) in Venice / La Biennale di Venezia/ is the most important global event that presents modern achievements and tendencies in the field of architectural and urban creativity.
Dr Michael Toler receiveing the prize on behlaf of the Aga Khan Documentation Center @ MIT at the 2018 Tamayouz Excellence Award's Annual Ceremony.
The Mohamed Makiya Prize is part of Tamayouz Excellence Award's programme that champions and celebrates the best of architecture in the Middle East and North Africa. Every cycle, the prize is presented to the 'Architectural Personality of the Year', or the individual/organisation that has made the greatest contribution towards the advancement of architecture in a specific period. The winner will be celebrated during the annual Tamayouz Excellence Award Ceremony.
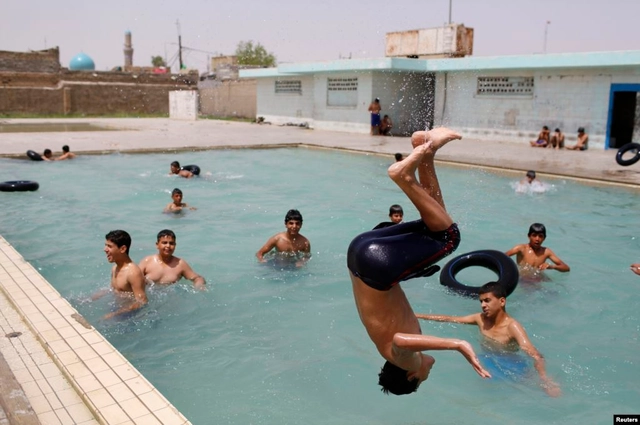
Sadr City, also known as Al Thawra City, is located on the far eastern side of Baghdad in Al Rusafa. The original name, Al Thawra City (meaning revolution in Arabic), derives from the July 14, 1958 revolution. The city’s name was later changed to Al Sadr City after Mohammad Sadeq Al-Sadr – an important religious cleric – following the fall of Baghdad and the invasion of Iraq in 2003. In this brief, we will refer to it as ‘Almedina’, or ‘the city’, as locals often do.
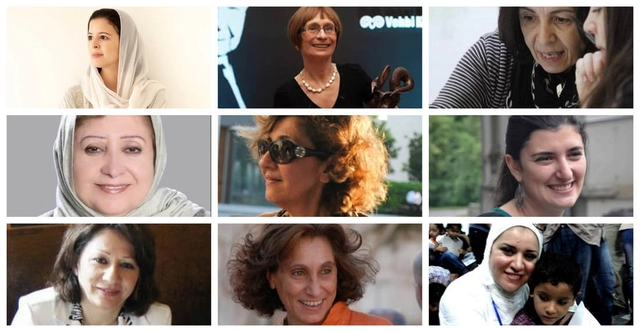
Previous winners of Tamayouz's Women in Architecture and Construction Award
The Tamayouz Women in Architecture and Construction Award is an excellence award for women who have contributed to the fields of architecture and construction throughout the Near East and North Africa. The award consists of two categories:
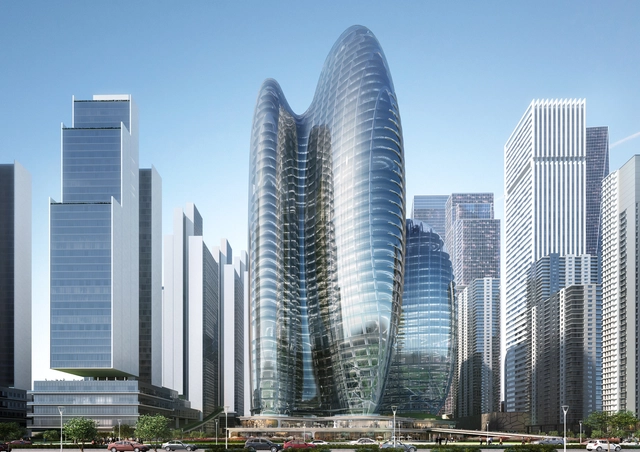
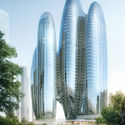
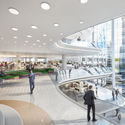
Zaha Hadid Architects has been selected to build the new headquarters for OPPO, a Chinese mobile brand, in Shenzhen, China. The shortlisted teams included Bjarke Ingels Group (BIG), Skidmore, Owings & Merrill (SOM), Rogers Stirk Harbour + Partners (RSHP) and Henning Larsen Architects HK.
Rio Negro Intendancy, Maura Mantelli, Jeannette Sordi
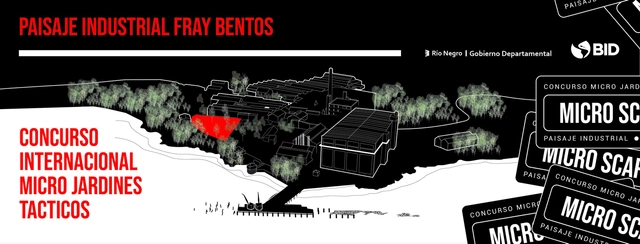
The Departmental Government of Río Negro (Uruguay) and the Inter-American Development Bank present the Microscapes – Tactical Micro Gardens competition, set within the Fray Bentos Industrial Landscape, which was declared a World Heritage Site in 2015.
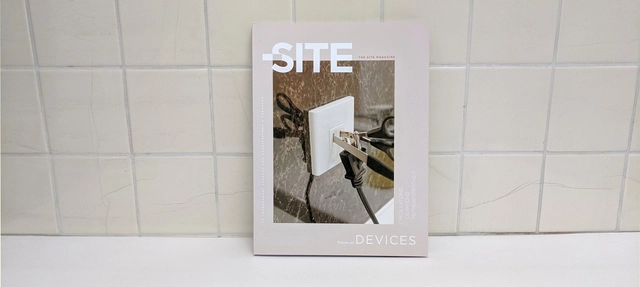
In the three years since our editorial collective launched The Site Magazine we have collaborated with designers and design institutions around the world to probe social, economic, cultural, and political questions through the lens of architectural knowledge. The discipline of architecture is simultaneously broad and incisive: the practice of architecture demands a constant reinvention of its role, a redefinition of design’s limits. Our forthcoming series “Does Architecture _______?” confronts the obstacles and opportunities afforded by architecture’s evolving agency while continuing to delineate relevant contexts for spatial design. “Does Architecture _______?” is conceived as a series of five thematic issues, each one curated to discursively champion or constructively critique the latent tensions and potential of the built environment that we know, or can imagine.
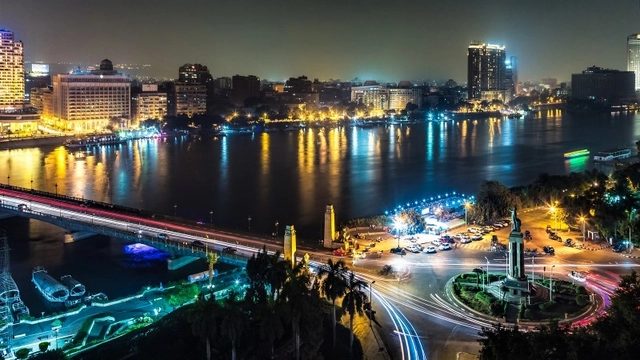
The Nile is a north-flowing river in Africa and is among the world’s longest waterways, famed for its ancient history and the archaeological sites along its shores. The fertile Lower Nile gave rise to early Egyptian civilisation and is still home to the Great Pyramids and Sphinx of Giza near Cairo. Sightseeing boats, from luxury liners to traditional felucca sailboats, also cruise between the cities of Luxor and Aswan. Some of the important bridges that cross the Nile are: