This guide covers a workflow that moves from project parameters to generated floor plans, 3D perspective views, exterior design exploration, and site context visualization, using AI tools in place of preliminary CAD and rendering work.
This guide covers a workflow that moves from project parameters to generated floor plans, 3D perspective views, exterior design exploration, and site context visualization, using AI tools in place of preliminary CAD and rendering work.
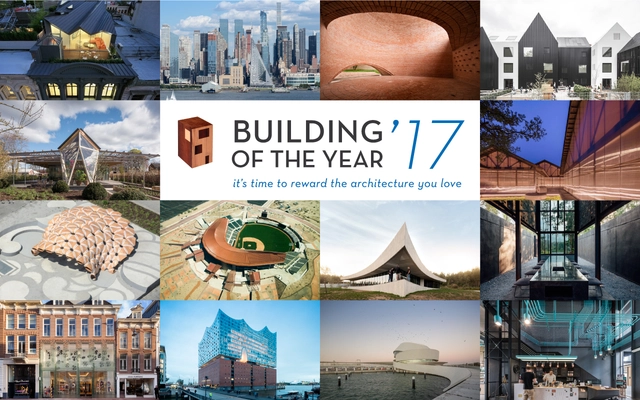
With two weeks of nominations and voting now complete, we are happy to present the winners of the 2017 ArchDaily Building of the Year Awards. As a peer-based, crowdsourced architecture award, these winners were chosen by the collective intelligence of over 75,000 votes from ArchDaily readers around the world, filtering over 3,000 projects down to the 16 best works featured on ArchDaily in 2016.
The winners, as always, include a diversity of architectural output from around the globe. Alongside high-profile, perhaps even predictable winners—who would have bet against BIG's first completed project in New York or Herzog & de Meuron's long-awaited philharmonic hall in Hamburg?—are more niche and surprise winners, from Nicolás Campodonico's off-grid chapel in Argentina to ARCHSTUDIO's organic food factory in China. The list also features some returning favorites such as spaceworkers, whose Casa Cabo de Vila brings them their second win in the housing category, repeating their success from 2015.
In being published on ArchDaily, these 16 exemplary buildings have helped us to continue our mission, bringing inspiration, knowledge, and tools to architects around the world. This award wouldn't be possible without the hundreds of firms that choose to publish their projects with ArchDaily every year, or without those who take part in the voting process to become part of our thousands-strong awards jury. To everyone who took part—either by submitting a project in the past year, or by nominating and voting for candidates in the past weeks—thank you for giving strength to this award. And of course, congratulations to all the winners!
Read on to see the full list of winning projects.

This article was originally published by Autodesk's Redshift publication as "5 Ways to Design Solar Architecture Beautifully—Not as an Ugly Afterthought."
No one puts solar panels on their house because they’re sexy—at least, not yet.
Jon Gardzelewski, an architect and associate lecturer at the University of Wyoming in the Building Energy Research Group (UW-BERG), wants to change that. He believes the fact that solar panels are usually an afterthought to the design of a building is a big barrier to integrating them into a critical mass of houses and buildings.


Yesterday evening, in a ceremony at the National Building Museum in Washington DC, Blank Space announced the winners of their annual Fairy Tales competition. Representing the best the architectural imagination has to offer were 4 winners and 10 honorable mentions, selected by a jury of high-profile judges including Dan Wood, Michel Rojkind, Marion Weiss, and Stefano Boeri, among many more.
“The winning entries in this year’s competition include oblique references to current events, mundane daily activities and human emotions that we all easily relate to—they make visible how we shape space, and in turn, how space shapes us,” said Executive Director of the National Building Museum and jury member Chase W Rynd. “The images and narratives are so wildly outlandish, and yet, so grounded that it seems like we could mistakenly stumble into any of them.”
The winning entry this year went to Mykhailo Ponomarenko, a Ukrainian architect whose sci-fi landscapes and painterly presentation provide the backdrop for a surprisingly relatable tale. Read on to find out more about this Fairy Tale, as well as the remaining 3 winners and 10 honorable mentions.

Our modern day, image-obsessed culture has got us consuming a large quantity of architecture through photographs, as opposed to physical, spatial experiences. The advantages of architectural photography are great; it allows people to obtain a visual understanding of buildings they may never get the opportunity to visit in their lifetime, creating a valuable resource that allows us to expand our architectural vocabulary. However, one must stay critical towards the disadvantages of photography when it comes to architecture. Jeremy Till, author of “Architecture Depends,” summarizes this in his chapter “Out Of Time”: “The photograph allows us to forget what has come before (the pain of extended labor to achieve the delivery of the fully formed building) and what is to come after (the affront of time as dirt, users, change, and weather move in). It freezes time or, rather, freezes out time. Architectural photography ‘lifts the building out of time, out of breath,’ and in this provides solace for architects who can dream for a moment that architecture is a stable power existing over and above the tides of time.”
The following tips aim to not only improve the visual strength of your architectural photography, but also the stories that they can tell—going beyond the individual images in order to communicate buildings’ relationships with their contexts, space and time.
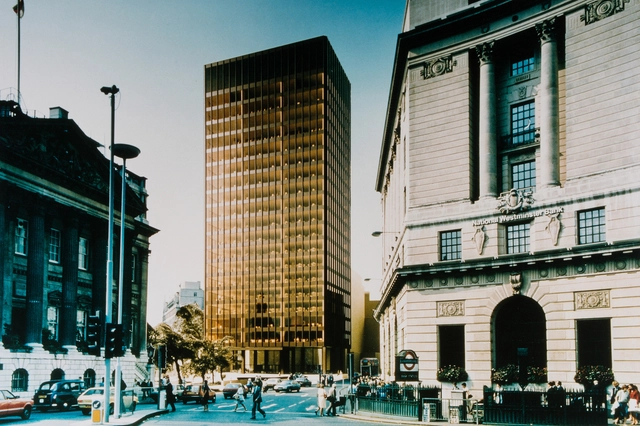
In the 1960s James Stirling asked Ludwig Mies van der Rohe why he didn’t design utopian visions for new societies, like those of Frank Lloyd Wright’s Broadacre City or Corbusier’s Cité Radieuse. Mies replied that he wasn’t interested in fantasies, but only in “making the existing city beautiful.” When Stirling recounted the conversation several decades later it was to the audience of a public enquiry convened in London – he was desperately trying to save Mies’ only UK design from being rejected in planning.
It couldn’t be done: the scheme went unbuilt; the drawings were buried in a private archive. Now, for the first time in more than thirty years, Mies’ Mansion House Square will be presented to the public in both a forthcoming exhibition at the Royal Institute of British Architects (RIBA)—Mies van der Rohe and James Stirling: Circling the Square—and, if it is successful, a book currently being funded through Kickstarter by the REAL foundation.


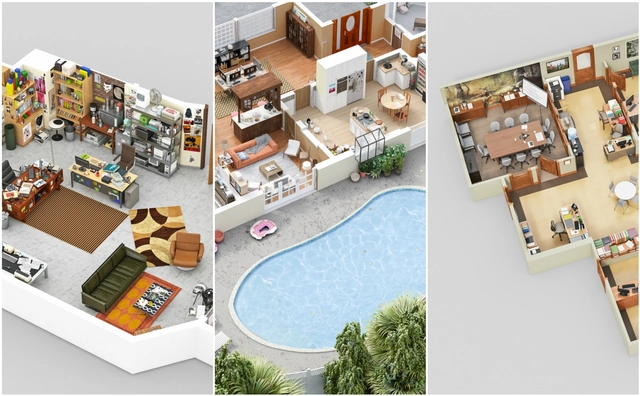
You've seen the floor plans of famous TV homes, but this fun new endeavor from Drawbotics is something a little different. With detailed 3D models of offices from Parks and Recreation, Suits, Brooklyn Nine-Nine, Mad Men, The IT Crowd, Silicon Valley, and, yes, The Office, the marketing agency provides a new level of familiarity with the sets of these cult workplace TV shows. Take a break from your own office and check out each model after the break.
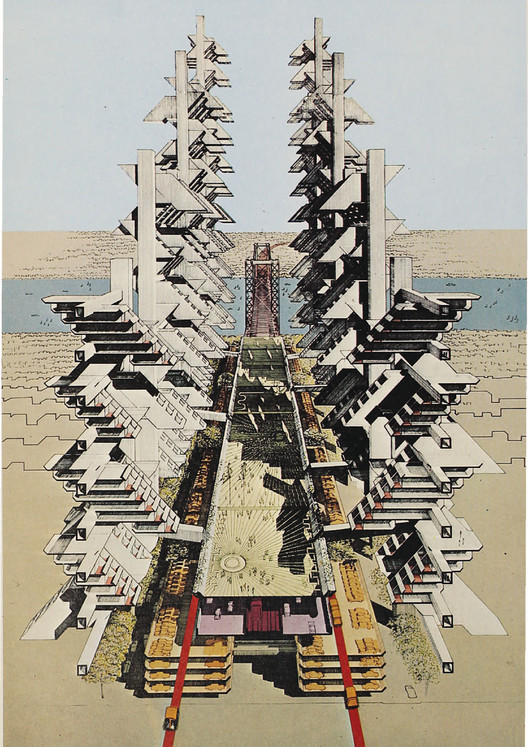
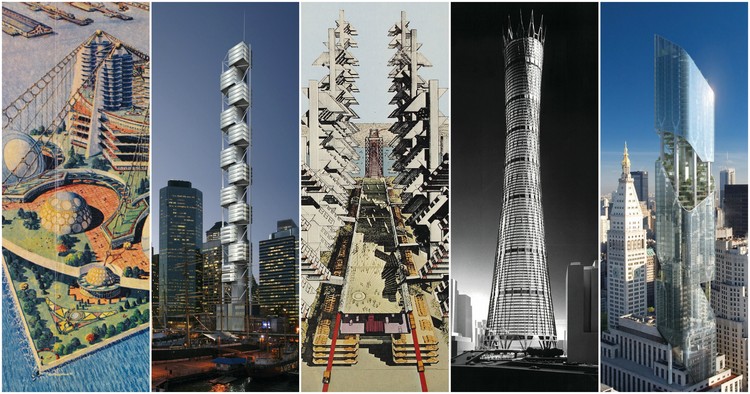
In 2013 former Los Angeles Magazine architecture critic Greg Goldin and journalist Sam Lubell co-wrote and co-curated Never Built Los Angeles. The acclaimed book and accompanying exhibit at the Architecture and Design Museum of LA celebrated hundreds of projects that never quite reached fruition. Following its success, the duo published a second installment: Never Built New York. Having just sold out of its first pressing, the book has garnered similar praise as its predecessor. Goldin and Lubell are currently planning an accompanying exhibit at New York’s Queens Museum that will debut this fall. Fresh off their NYC book tour, I sat down with Mr. Goldin to discuss his latest book and the future of Never Built.
Thomas Musca: You’ve been able to snag two high-profile architects to write the foreword for each book: Thom Mayne for Never Built LA and Daniel Libeskind for Never Built NY. Why do you think they’re so willing to help? Why are they so interested in the unbuilt?
Greg Goldin: I think architects feel that a lot of the work they do is the stuff that we would describe as "on paper." It’s not something that got realized. So, I think that there’s a natural sympathy for this subject matter in general. We didn’t have to convince anyone: "Oh, overcome your worst fears, you’re going to be included in this book that is consigning you to the dung heap of history." I don’t think anybody ever felt that way. I think that they feel like these are things that they don’t want to see just disappear into the archives. There’s a sympathy that already exists. Sam and I knew Thom Mayne and we thought Thom would be good for this and he just said yes. The same is true with Daniel Libeskind. Our editor, Diana Murphy, is friends with him. We felt fortunate because he has an amazingly positive attitude for a guy who’s been batted about by how things work in the real world of trying to get stuff built. You can have the dream project, Freedom Tower, and get ground down by it. But Daniel, bless his heart, is kind of upbeat about the whole thing, and that comes across in what he had to say in the foreword.
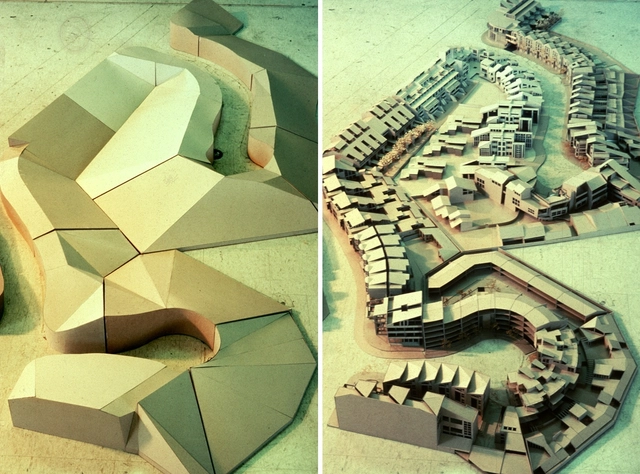
This article was originally published by Metropolis Magazine as part of their 2017 Game Changers issue. You can read about all of their 2017 Game Changers here.
I meet architect and educator Ralph Knowles on an unseasonably warm autumn day, even for Southern California. He greets me in shirtsleeves (his shirt is a tropical pattern of vines and branches) and leads me to a seat on the balcony of his condo. The building—a retirement community—is fairly new, but mature oak trees line the quiet street. As we talk about his career, the California oaks form a poignant backdrop. For more than five decades, Knowles, 88, has argued for an architecture that hews closely to nature’s forces and rhythms.

_Morley_von_Sternberg_reduced.jpg?1485965617&format=webp&width=640&height=580)
Update: Paulo Mendes da Rocha was today awarded the RIBA Royal Gold Medal at a ceremony at the RIBA headquarters in London. The article below was originally published when the award was announced on September 29, 2016.
The Royal Institute of British Architects (RIBA) has awarded its 2017 Royal Gold Medal to Paulo Mendes da Rocha. The 87-year-old is among Brazil's most celebrated architects, known for his special brand of Brazilian Brutalism which has had a dramatic effect in his home country, particularly in the city of São Paulo. The award continues a spectacularly successful year for Mendes da Rocha, who won the Golden Lion for Lifetime Achievement at the 2016 Venice Architecture Biennale in May, and was announced the 2016 Premium Imperiale Laureate just weeks ago. Mendes da Rocha has also previously received the Pritzker Prize in 2006 and the Mies van der Rohe Prize for his Pinacoteca de São Paulo project in 2000.
Mendes da Rocha becomes the second Brazilian to win the RIBA's Gold Medal, after Oscar Niemeyer received the award in 1998. He joins other luminaries such as Zaha Hadid (2016), Frank Gehry (2000), Norman Foster (1983), and Frank Lloyd Wright (1941).

Flagship stores excite both fashion shoppers and designers alike due to their role as visionary laboratories for the latest trends and stimulating retail experiences. Architects have developed various ways to dress haute couture stores, from distinctive icons in the day to seductive night-time images. The images accompanying this article, created by the Portuguese architect and illustrator André Chiote, help to explore the graphic potential of famous brands like Dior, Prada and Tod's. The illustrations clearly reveal the various techniques of playing with diaphanous layers, intimate views inside or the contrast of light and shadow.
Following an exciting week of nominations, ArchDaily’s readers have evaluated over 3,000 projects and selected 5 finalists in each category of the Building of the Year Award.
Over 30,000 architects and enthusiasts participated in the nomination process, choosing projects that exemplify what it means to push architecture forward. These finalists are the buildings that have most inspired ArchDaily readers.
This diverse group of projects hail from all corners of the globe and from firms of different sizes and style. This year's selection includes some Building of the Year stalwarts alongside a healthy selection of lesser-known and emerging practices - but most importantly, they all capture architecture's capacity to spark positive change in the environment.
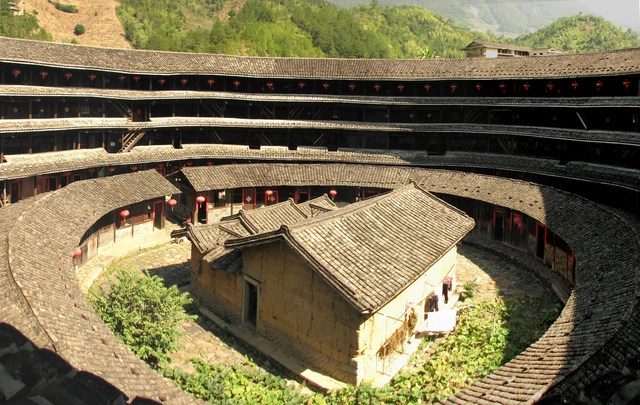
Vernacular architecture refers to designs which find their primary influence in local conditions: in climate, in materials, and in tradition. In a country as diverse as China, with 55 state-recognized ethnic minority groups and widely varying climates and topographies, many different vernacular dwelling styles have evolved as pragmatic solutions that accommodate the unique needs and limitations of their sites.
Rapid urbanization in China has favored high-rise apartment towers over traditional housing because of their ease of construction and the population density they enable, making vernacular dwellings increasingly rare throughout the country. Some firms, like MVRDV and Ben Wood’s Studio Shanghai, have taken note of the many benefits that vernacular dwellings provide, and have created projects that attempt to reconcile tradition with urbanization. Even if you aren't planning on building in China any time soon, the following housing styles have much to teach about what it means to live in a particular time and place. This is by no means an exhaustive list, but it does encompass the main types of vernacular dwellings seen throughout China.
In this editorial from VOLUME's milestone 50th issue, Arjen Oosterman—the magazine's Editor-in-Chief—reflects on over ten years of cultural production and discourse and outlines what is to come. ArchDaily will be sharing a selection of the articles from this issue over the coming weeks.
Moving forward implies looking back. When we started this research engine called VOLUME in 2005, economic, political, and social conditions were very different to how they are today. The intention to rethink the agency of ‘beyond’ as driver for change inevitably means historicizing the trajectory of the VOLUME project so far. That said, we really didn’t want to turn VOLUME itself into the subject of reflection. So we’ll instead talk about the present and, in so doing, find history creeping its way in whether we like it or not.


The production of creative work often requires a very particular type of space—a temple, if you will, to the work being done. Architects and artists are open about how their living and working areas affect their practice, and musicians, of course, are no different. Perhaps this is why places and spaces are often featured on album covers. The art on an album cover is partially advertising, but it is also often a visual symbol of an entire period in the life of a musician. An album's cover artwork may depict the view a band saw coming into the studio every day, the building the album was recorded in, the city the musician grew up in, or myriad other more abstract connections. We will leave it to you to make sense of the connection between the 7 architectural landmarks featured on the following albums and the music their images envelop, but the stories behind the constructions themselves may help you make a more educated guess.
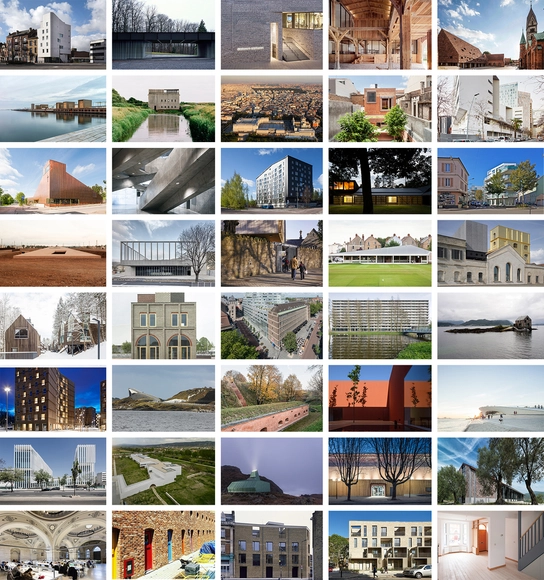
The European Commission and the Mies van der Rohe Foundation have announced the 40 shortlisted works that will compete for the 2017 European Union Prize for Contemporary Architecture – Mies van der Rohe Award. The jury has chosen from 355 nominated works and the shortlist highlights the opportunities and the trends of today’s European territory: cities, housing, heritage, and memory. The five finalists will be announced in mid-February and the winner and the Emerging Architect in mid-May.
A third of the works tackle the challenge of contemporary architecture in relation with built heritage and a third of the work tackles the contemporary challenges of housing. The management of the historic urban landscape will be among the priorities highlighted by the ‘European Year of Cultural Heritage' in 2018.
"I would want the shortlisted schemes to demonstrate an interest in making places, in exploring convention and known typologies, in celebrating the pleasures of everyday use by a consideration of detail and an unspoken resistance to the current global tendency towards a self-referential architecture, one that belies context and the act of inhabitation." - Stephen Bates, Chairman of the Jury.
Seen the shortlist after the break.
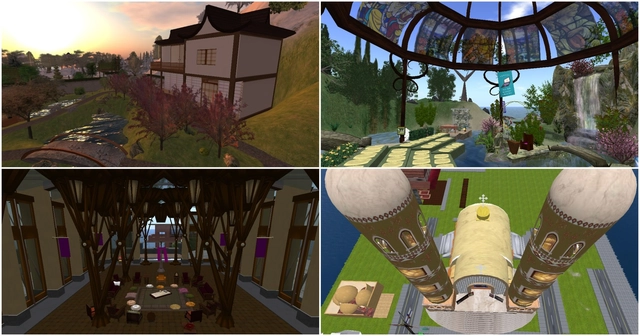
If you’ve heard of Second Life, the 2000s-era web-based online world with millions of loyal “residents” who populated it with personal avatars, you’re likely to think it has become irrelevant or obsolete. But at the peak of its popularity, the site received a lot of attention for providing users with a potentially dangerous escape from reality—one so powerful that it was not unheard of to leave real jobs, friends, and families for those found within the site.
Second Life is the ultimate democratizer in space making. The vast web of locations in the site's virtual world, called sims, are almost completely user-generated. For as little as $75 a month, anyone with an internet connection and basic CAD skills can create, upload, and maintain whatever place they dream up. Sure, sometimes this “great equalizer” spits out such venues as SeDucTions and Sinners Burlesque, but more often than not, builders have responded to the complex opportunities and challenges presented by their unique situation with innovative design solutions.
One place to observe this is in the site’s many spiritual sims, in which religious architecture often responds to the displacement of religious authority in the digital world, since a lack of official (sanctioned) ties to tradition offers a designer more agency than in the real world. Read on to discover four cases that carve out a space for spirituality in Second Life and reveal some of what works—and doesn’t—in today's virtual sacred architecture.

This essay by Alan Hess about the iconic Capitol Records building in Los Angeles was originally published as "The Architecture of the Capitol Records Tower." It is part of the book 75 Years of Capitol Records, published by TASCHEN, which is scheduled for release in February.
The president of Capitol Records was certain that a serious company could not operate out of a building that looked like the stack of records in a jukebox. So when Welton Becket, the new headquarters’ architect, showed him a model of the multistoried circular tower, Wallichs was annoyed. It would look like an advertising gimmick, Wallichs said, in a city where hot dogs were sold out of buildings shaped like hot dogs. Becket countered that the circular floor plan was more cost-efficient for the amount of usable space than a standard rectangular office building. Unimpressed, Wallichs told Becket to go back and design a conventional building.
The myth that a stack of records inspired the Tower has never died, though. As soon as the building opened, Hollywood columnist Bob Thomas wrote about it as “a monstrous stack of records.” Wallichs went on a public offensive from the start: “There was no intentional relationship between the shape of phonograph records and the circular design of the Tower” he insisted to the Chicago Tribune.
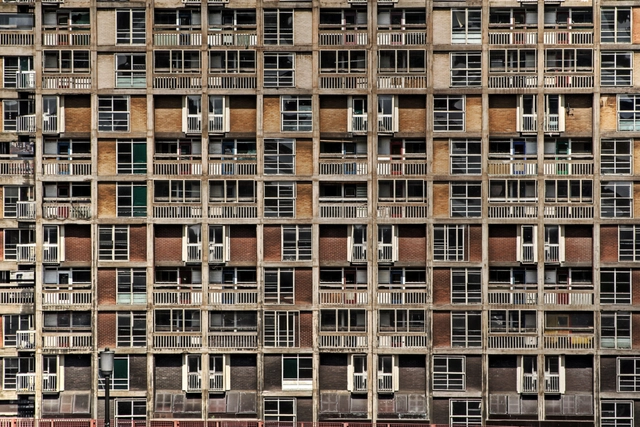
From its hilltop vantage point in the east end of Sheffield, UK, the Park Hill Estate surveys the post-industrial city which sprawls westwards. Its prominent location makes the estate highly visible and it has, over time, become engrained in the popular consciousness – a part of the fabric of the city. Although today it divides opinion, following its completion in 1961 it was hailed as an exemplary model for social housing. Designed by architects Jack Lynn and Ivor Smith under the supervision of Sheffield’s visionary City Architect John Lewis Womersley, the estate now stands as testament to an era when young British architects were revolutionizing the field of residential architecture with radical housing programs.
The Park Hill Estate was part of Womersley’s strategy to introduce more high-density housing to Sheffield, which he believed would foster a stronger sense of community than the ubiquitous back-to-back terraces.[1] This policy went hand in hand with an urgent need for slum clearance; The Park, a slum so notorious for its high crime rate that it was known locally as ‘Little Chicago,’ was demolished to make way for the estate.