1. ArchDaily
  2. Vietnam

Vietnam

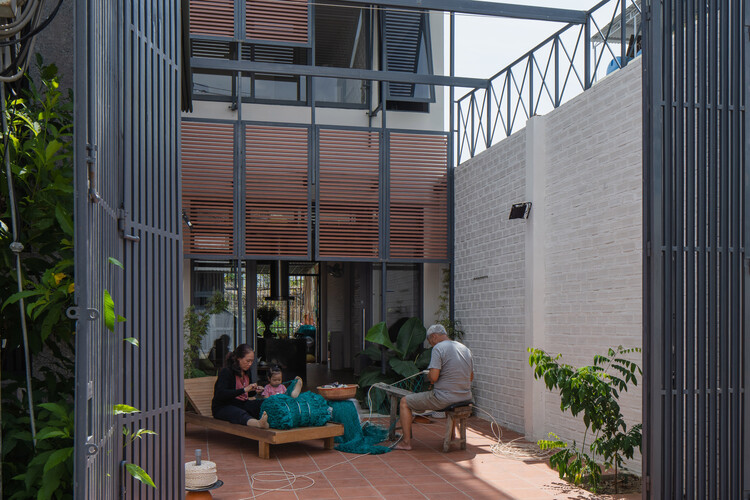
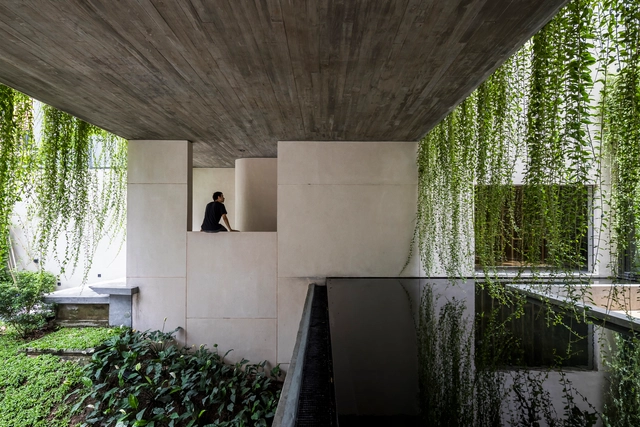
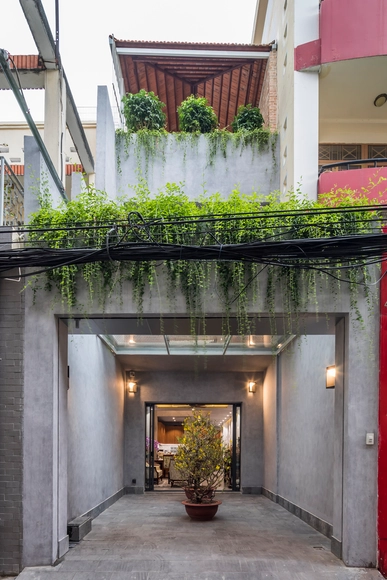
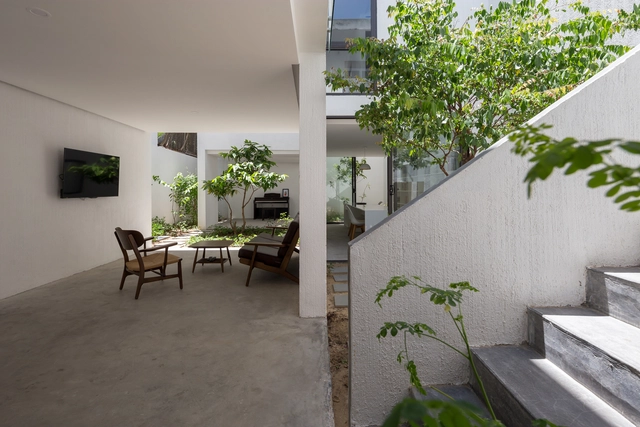
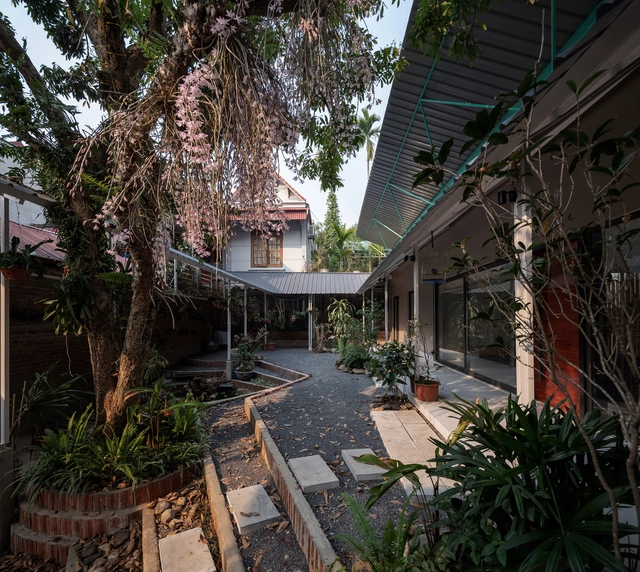
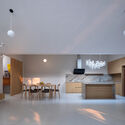
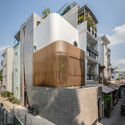
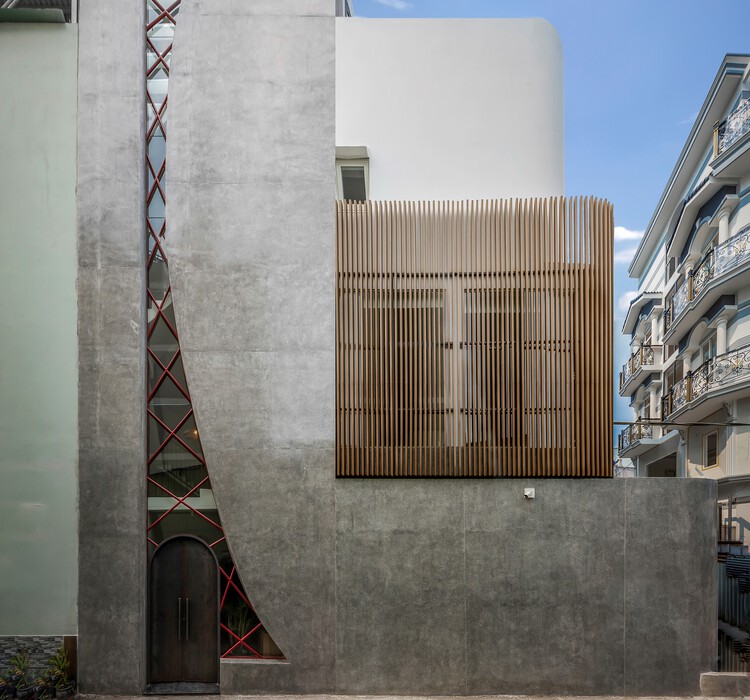
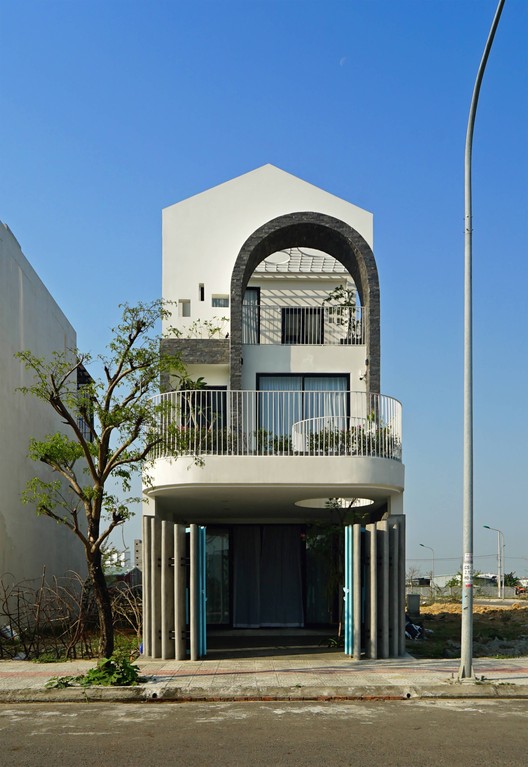
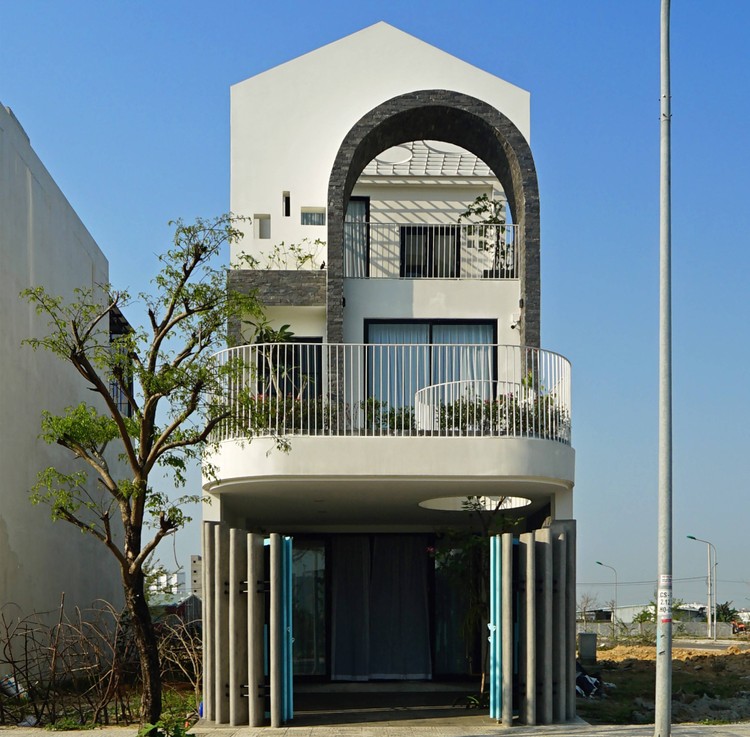
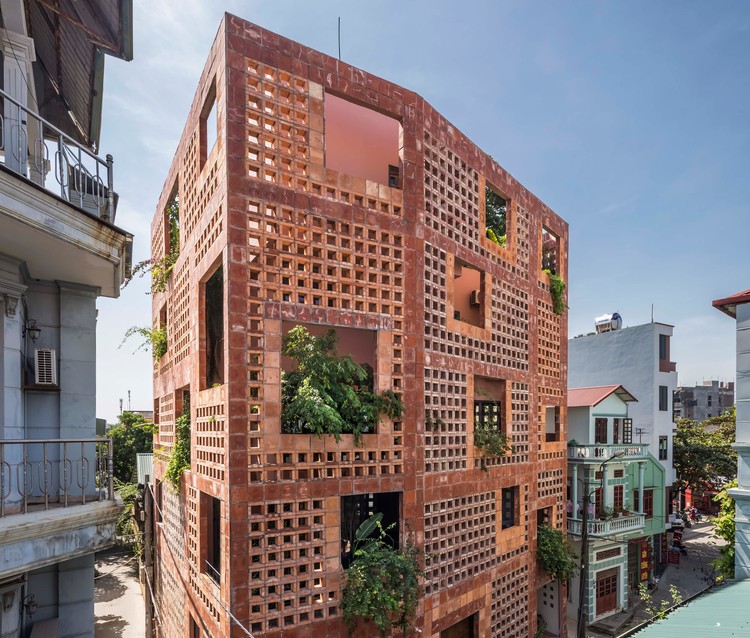
Hon Xen House / A+ Architects

Hon Xen House / A+ Architects - Exterior Photography, Houses
© Quang Tran

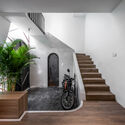
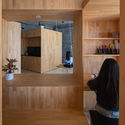
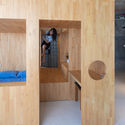
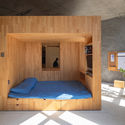
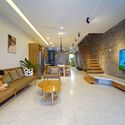
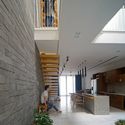
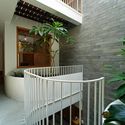
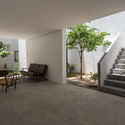
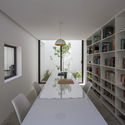
Hon Xen House / A+ Architects - Exterior Photography, HousesHon Xen House / A+ Architects - Exterior Photography, Houses, Door, ChairHon Xen House / A+ Architects - Interior Photography, Houses, Stairs, Facade, TableHon Xen House / A+ Architects - Exterior Photography, HousesHon Xen House / A+ Architects - More Images+ 26

•
Nha Trang, Vietnam
  • Architects: A+ Architects
  • Area Area of this architecture project Area:  120 m²
  • Year Completion year of this architecture project Year:  2019
  • Manufacturers Brands with products used in this architecture project
    Manufacturers:  INAX
  • Professionals: Dinh Tuong Company

Ban Ly School / 1+1>2 Architects

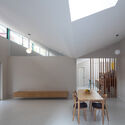
Ban Ly School  / 1+1>2 Architects - Exterior Photography, RenovationBan Ly School  / 1+1>2 Architects - Interior Photography, Renovation, Stairs, FacadeBan Ly School  / 1+1>2 Architects - Interior Photography, Renovation, ChairBan Ly School  / 1+1>2 Architects - Exterior Photography, RenovationBan Ly School  / 1+1>2 Architects - More Images+ 16

•
Chiềng Khoang, Vietnam
  • Architects: 1+1>2 Architects
  • Area Area of this architecture project Area:  700 m²
  • Year Completion year of this architecture project Year:  2019
  • Manufacturers Brands with products used in this architecture project
    Manufacturers:  Daikin, Dulux, Rang Dong group, Toto

A House in Hoi An / lequang-architects

A House in Hoi An / lequang-architects - Interior Photography, Community CenterA House in Hoi An / lequang-architects - Interior Photography, Community Center, Beam, Door, FacadeA House in Hoi An / lequang-architects - Exterior Photography, Community Center, FacadeA House in Hoi An / lequang-architects - Exterior Photography, Community Center, FacadeA House in Hoi An / lequang-architects - More Images+ 23

  • Architects: lequang-architects
  • Area Area of this architecture project Area:  180 m²
  • Year Completion year of this architecture project Year:  2020

Villa Tan Dinh / MIA Design Studio

Villa Tan Dinh / MIA Design Studio - Exterior Photography, Houses, CourtyardVilla Tan Dinh / MIA Design Studio - Interior Photography, Houses, Bedroom, ChairVilla Tan Dinh / MIA Design Studio - Interior Photography, Houses, Stairs, ColumnVilla Tan Dinh / MIA Design Studio - Exterior Photography, HousesVilla Tan Dinh / MIA Design Studio - More Images+ 33

  • Architects: MIA Design Studio
  • Area Area of this architecture project Area:  538 m²
  • Year Completion year of this architecture project Year:  2020
  • Manufacturers Brands with products used in this architecture project
    Manufacturers:  Unios, Bravat, Dulux, HTC, Hafele, +1
  • Professionals: Coppha Builders

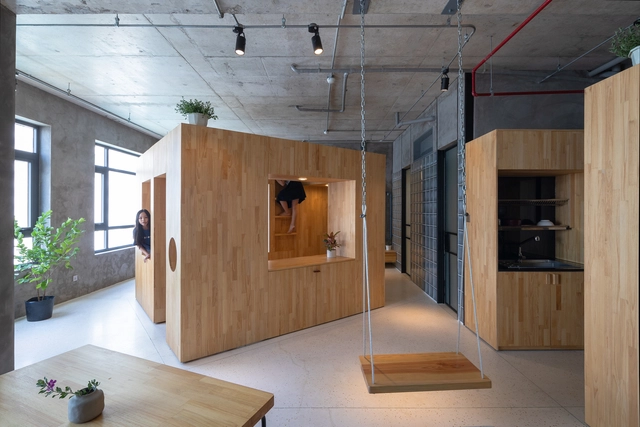
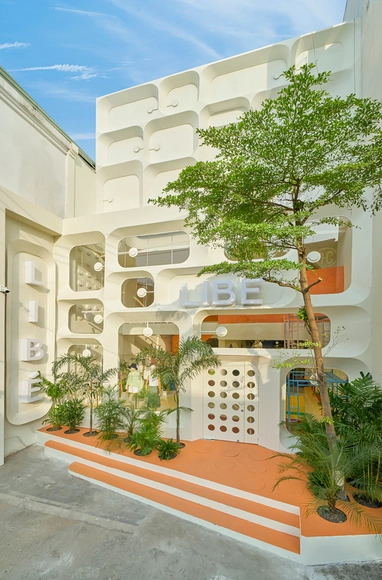
Libe Flagship Store / Red5studio

Libe Flagship Store / Red5studio - Interior Photography, Store, Stairs, ArchLibe Flagship Store / Red5studio - Interior Photography, Store, Table, ChairLibe Flagship Store / Red5studio - Interior Photography, Store, Kitchen, Facade, DoorLibe Flagship Store / Red5studio - Interior Photography, StoreLibe Flagship Store / Red5studio - More Images+ 32

  • Architects: Red5studio
  • Area Area of this architecture project Area:  243 m²
  • Year Completion year of this architecture project Year:  2021

B House / 365 Design

B House / 365 Design - Interior Photography, Houses
© Hoang Le

B House / 365 Design - Exterior Photography, HousesB House / 365 Design - Interior Photography, Houses, Facade, StairsB House / 365 Design - Interior Photography, Houses, FacadeB House / 365 Design - Interior Photography, Houses, BathroomB House / 365 Design - More Images+ 26

•
Hanoi, Vietnam
  • Architects: 365 Design
  • Area Area of this architecture project Area:  180 m²
  • Year Completion year of this architecture project Year:  2020
  • Manufacturers Brands with products used in this architecture project
    Manufacturers:  BETONLAB, DTC, TME

Yen Nghia Housing / AICC Architecture

Yen Nghia Housing / AICC Architecture - Exterior Photography, HousesYen Nghia Housing / AICC Architecture - Interior Photography, Houses, Stairs, Facade, LightingYen Nghia Housing / AICC Architecture - Exterior Photography, Houses, FenceYen Nghia Housing / AICC Architecture - Exterior Photography, HousesYen Nghia Housing / AICC Architecture - More Images+ 25

•
Yên Nghĩa, Vietnam
  • Architects: AICC Architecture
  • Area Area of this architecture project Area:  469 m²
  • Year Completion year of this architecture project Year:  2020
  • Manufacturers Brands with products used in this architecture project
    Manufacturers:  AutoDesk, Jotun, Toto, TAICERA

P.O.M House / NNA+

P.O.M House / NNA+ - Exterior Photography, HousesP.O.M House / NNA+ - Interior Photography, Houses, Kitchen, Table, LightingP.O.M House / NNA+ - Interior Photography, Houses, Facade, Table, ChairP.O.M House / NNA+ - Exterior Photography, Houses, FacadeP.O.M House / NNA+ - More Images+ 13

•
Sơn La, Vietnam
  • Architects: NNA+
  • Area Area of this architecture project Area:  120 m²
  • Year Completion year of this architecture project Year:  2020

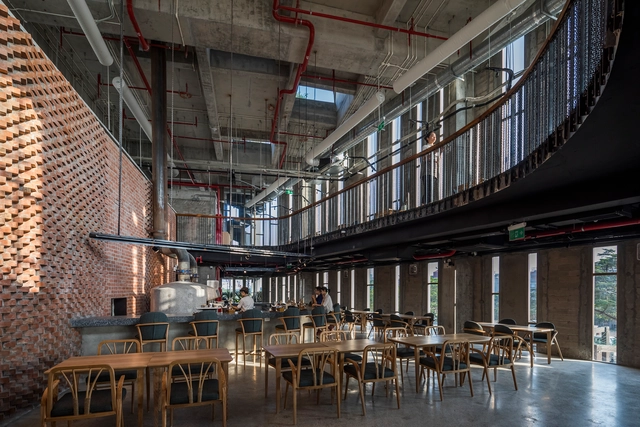
Pizza 4P's Hai Phong / Takashi Niwa Architects

Pizza 4P's Hai Phong / Takashi Niwa Architects - Exterior Photography, Adaptive Reuse, FacadePizza 4P's Hai Phong / Takashi Niwa Architects - Interior Photography, Adaptive Reuse, Beam, Table, ChairPizza 4P's Hai Phong / Takashi Niwa Architects - Interior Photography, Adaptive Reuse, Kitchen, Beam, Table, ChairPizza 4P's Hai Phong / Takashi Niwa Architects - Interior Photography, Adaptive Reuse, Beam, Handrail, Table, ChairPizza 4P's Hai Phong / Takashi Niwa Architects - More Images+ 14

Alone House / Story Architecture

Alone House / Story Architecture - Exterior Photography, Houses, Facade
© Minq Bui

Alone House / Story Architecture - Exterior Photography, Houses, FacadeAlone House / Story Architecture - Interior Photography, Houses, StairsAlone House / Story Architecture - Interior Photography, Houses, FacadeAlone House / Story Architecture - Exterior Photography, Houses, FacadeAlone House / Story Architecture - More Images+ 34

•
Ho Chi Minh City, Vietnam
  • Architects: Story Architecture
  • Area Area of this architecture project Area:  48 m²
  • Year Completion year of this architecture project Year:  2021
  • Manufacturers Brands with products used in this architecture project
    Manufacturers:  Dulux, Eurowindow, Kohler, Rita Vo

Happy Box / Tropical Space

Happy Box / Tropical Space - Interior Photography, Apartment Interiors, DoorHappy Box / Tropical Space - Interior Photography, Apartment InteriorsHappy Box / Tropical Space - Interior Photography, Apartment InteriorsHappy Box / Tropical Space - Interior Photography, Apartment Interiors, Bedroom, BedHappy Box / Tropical Space - More Images+ 31

Dist.4 House / SEMBA VIETNAM

Dist.4 House / SEMBA VIETNAM - Interior Photography, Houses, Beam, Facade, Table, BenchDist.4 House / SEMBA VIETNAM - Interior Photography, Houses, Stairs, Beam, HandrailDist.4 House / SEMBA VIETNAM - Interior Photography, Houses, Beam, TableDist.4 House / SEMBA VIETNAM - Interior Photography, Houses, FacadeDist.4 House / SEMBA VIETNAM - More Images+ 15

•
Ciudad Ho Chi Minh (Saigón), Vietnam
  • Architects: SEMBA VIETNAM
  • Area Area of this architecture project Area:  260 m²
  • Year Completion year of this architecture project Year:  2021

3become1 House / Space + Architecture

3become1 House / Space + Architecture - Exterior Photography, Houses3become1 House / Space + Architecture - Interior Photography, Houses, Facade, Arch3become1 House / Space + Architecture - Interior Photography, Houses3become1 House / Space + Architecture - Exterior Photography, Houses3become1 House / Space + Architecture - More Images+ 24

•
Sóc Trăng, Vietnam
  • Area Area of this architecture project Area:  598 m²
  • Year Completion year of this architecture project Year:  2021

DzMoon House / Econs Architecture

DzMoon House / Econs Architecture - Exterior Photography, Houses, Facade
© Nguyen Cuong

DzMoon House / Econs Architecture - Interior Photography, Houses, StairsDzMoon House / Econs Architecture - Interior Photography, Houses, TableDzMoon House / Econs Architecture - Interior Photography, Houses, Stairs, FacadeDzMoon House / Econs Architecture - Interior Photography, Houses, Facade, HandrailDzMoon House / Econs Architecture - More Images+ 22

•
Hoa Xuan, Vietnam
  • Architects: Econs Architecture
  • Area Area of this architecture project Area:  305 m²
  • Year Completion year of this architecture project Year:  2021
  • Manufacturers Brands with products used in this architecture project
    Manufacturers:  AutoDesk, Jotun, Adobe Systems Incorporated, Hafele

Brick Cave / H&P Architects

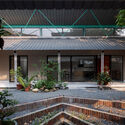
Brick Cave / H&P Architects - Houses, Garden, Facade, Beam, Arch
© Nguyen Tien Thanh

Brick Cave / H&P Architects - Houses, Garden, Facade, Door, ArchBrick Cave / H&P Architects - Houses, Facade, Handrail, LightingBrick Cave / H&P Architects - Houses, Garden, FacadeBrick Cave / H&P Architects - Houses, FacadeBrick Cave / H&P Architects - More Images+ 43

•
Đông Anh, Vietnam
  • Architects: H&P Architects
  • Area Area of this architecture project Area:  190 m²
  • Year Completion year of this architecture project Year:  2017
  • Manufacturers Brands with products used in this architecture project
    Manufacturers:  Viglacera

Okkio Caffe / Red5studio

Okkio Caffe  / Red5studio - Interior Photography, Coffee Shop Interiors, Kitchen, Table, Chair, Lighting, CountertopOkkio Caffe  / Red5studio - Interior Photography, Coffee Shop Interiors, Lighting, ChairOkkio Caffe  / Red5studio - Interior Photography, Coffee Shop Interiors, Table, ChairOkkio Caffe  / Red5studio - Interior Photography, Coffee Shop Interiors, Table, BenchOkkio Caffe  / Red5studio - More Images+ 36

  • Architects: Red5studio
  • Area Area of this architecture project Area:  70 m²
  • Year Completion year of this architecture project Year:  2020
  • Manufacturers Brands with products used in this architecture project
    Manufacturers:  AutoDesk, Hunter Douglas

Bat Trang House / VTN Architects

Bat Trang House / VTN Architects - Exterior Photography, Residential
© Hiroyuki Oki

Bat Trang House / VTN Architects - Exterior Photography, ResidentialBat Trang House / VTN Architects - Interior Photography, Residential, Beam, Table, ChairBat Trang House / VTN Architects - Interior Photography, Residential, Facade, LightingBat Trang House / VTN Architects - Exterior Photography, ResidentialBat Trang House / VTN Architects - More Images+ 26

•
Bát Tràng, Vietnam
  • Architects: VTN Architects
  • Area Area of this architecture project Area:  740 m²
  • Year Completion year of this architecture project Year:  2020

Mệ Loan’s House / H-H Studio

Mệ Loan’s House / H-H Studio - Interior Photography, Houses, FacadeMệ Loan’s House / H-H Studio - Interior Photography, Houses, Facade, ChairMệ Loan’s House / H-H Studio - Interior Photography, Houses, Table, LightingMệ Loan’s House / H-H Studio - Exterior Photography, Houses, FacadeMệ Loan’s House / H-H Studio - More Images+ 28

•
Hòa Thuận Đông, Vietnam
  • Architects: H-H Studio
  • Area Area of this architecture project Area:  200 m²
  • Year Completion year of this architecture project Year:  2019
  • Manufacturers Brands with products used in this architecture project
    Manufacturers:  American Standard, Hafele, Xingfa