
United States


.jpg?1553088390 "© Michael Moran")


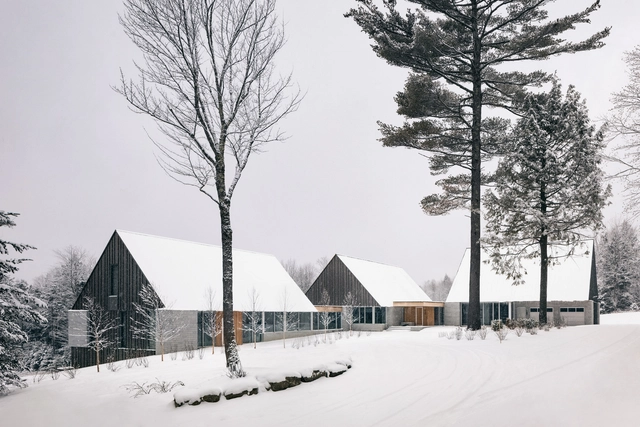
Three Summits Residence / NÓS


https://www.archdaily.com/997023/three-summits-residence-n-sPaula Pintos
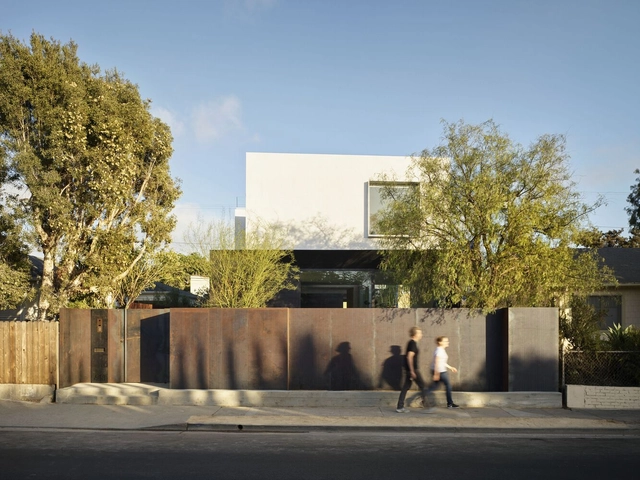
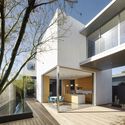
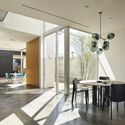
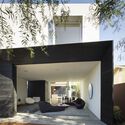
Spectral Bridge House / Ehrlich Yanai Rhee Chaney Architects


-
Architects: Ehrlich Yanai Rhee Chaney Architects
- Area: 4076 ft²
- Year: 2018
https://www.archdaily.com/996291/spectral-bridge-house-ehrlich-yanai-rhee-chaney-architectsValeria Silva
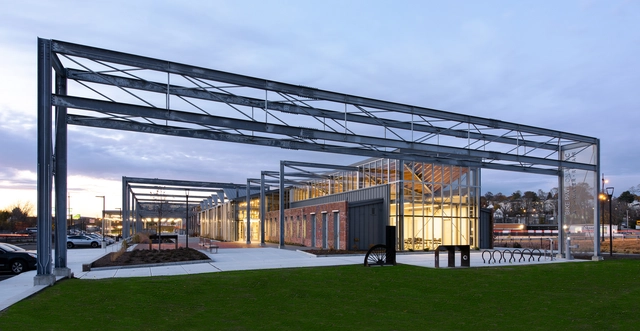
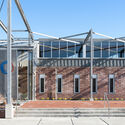
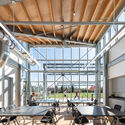
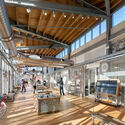
Worcester Blackstone Visitor Center / designLAB architects


-
Architects: designLAB architects
- Area: 11000 ft²
- Year: 2018
-
Professionals: AECOM, Landworks Studio, Structures Workshop, Architectural Engineers Inc.
https://www.archdaily.com/996881/worcester-blackstone-visitor-center-designlabPaula Pintos
AIAISC’23 - AIA International Spring Conference: Detail and Storytelling

Building on the success of the previous two virtual Spring Conferences, the themes of AIAISC'23 will be Detail & Storytelling. Presenters will focus on describing a project through the evolution of key Details, or Storytelling as part of the design process.
https://www.archdaily.com/996701/aiaisc23-aia-international-spring-conference-detail-and-storytellingRene Submissions
Just Enough – Finding the Essence of Japanese Design

Since Japan and the West began exchanging ideas in the mid-19th century, Japanese design sensibilities—from elaborate kimono garments and meticulously raked gardens to lavish compositions of ukiyo-e woodblock prints—have had wide appeal across Europe and the United States. Often ornate yet minimalistic, Japanese design embodies numerous visual approaches underpinning the notion of “just right” or “just enough,” known as hodo-hodo. While no single element characterizes the entirety of Japanese design culture, many scholars attribute the spectrum of Japanese design to cultural, social and spiritual practices deeply grounded in Japan’s history that continue to be observed in Japanese design practices today. Featuring a discussion with Taku Satoh, one of Japan’s most critically acclaimed contemporary designers, alongside two internationally recognized authorities on Japanese design sensibilities, Linda Hoaglund (bilingual filmmaker and cultural producer) and Sarah Teasley (Professor of Design, RMIT University), this live webinar will explore the underlying aesthetic and cultural roots essential for understanding the essence of Japanese design.
https://www.archdaily.com/996700/just-enough-finding-the-essence-of-japanese-designRene Submissions
LINVISIBILE - Miami Showroom

Linvisibile is pleased to announce the opening of its first American showroom, in the exclusive Miami Design District.
https://www.archdaily.com/996699/linvisibile-miami-showroomRene Submissions
T Square Coworking Space / Stateline No. 7 Architects
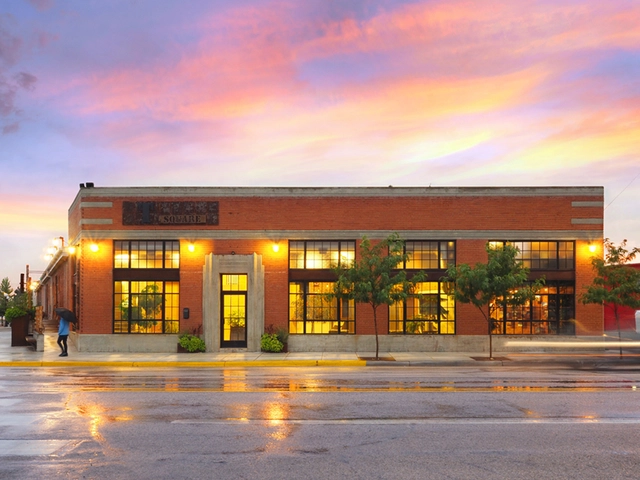


-
Architects: Stateline No. 7 Architects
- Area: 11500 ft²
- Year: 2019
-
Manufacturers: Bradley Corporation USA, Sherwin-Williams, Armani Fine Woodworking, Baselite, Betsy Bower , +25
https://www.archdaily.com/996460/t-square-coworking-space-stateline-no-7-architectsPilar Caballero
The Block / ISA
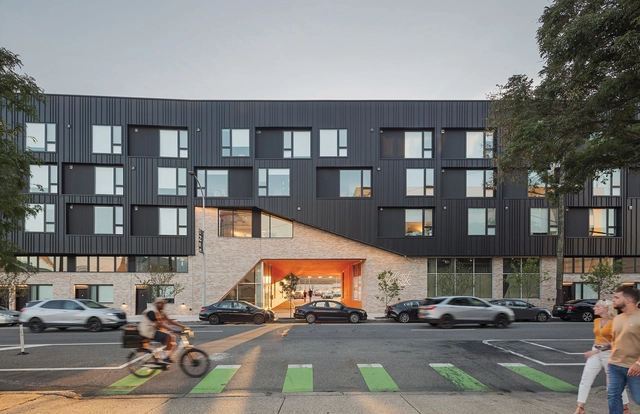


-
Architects: ISA
- Area: 58200 ft²
- Year: 2022
-
Manufacturers: Sherwin-Williams, Anderson 100, Bartco Lighting, DMF Lighting, Ecosense, +5
https://www.archdaily.com/996634/the-block-isaPaula Pintos
Kingsland Residence / Ehrlich Yanai Rhee Chaney Architects
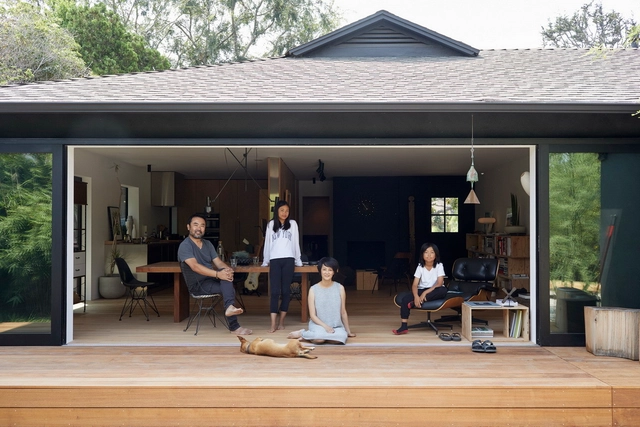


-
Architects: Ehrlich Yanai Rhee Chaney Architects
- Area: 1500 ft²
- Year: 2019
https://www.archdaily.com/996289/kingsland-residence-ehrlich-yanai-rhee-chaney-architectsValeria Silva
The University of Texas Lecture Series: Karel Klein

Karel Klein is an architect and educator who has been working with various AI technologies since 2016. Her ongoing project is an investigation into crossbred image-objects produced using atypically trained GANs (generative adversarial networks) and their capacity for contemporary myth-making in architecture. In the same way that imaginative vocabulary and metaphoric style were primary, if literary instruments for the invention of new mythologies for the Surrealists, the strange and idiosyncratic qualities of images produced using AI are similarly a kind of matter metaphor-ed and made visible by the cyborg imagination. With these tools, Karel is interested in the re-enchantment of the architectural body—one that both foments and succumbs to sensual perceptions, and one that discovers new and unexpected relations to the world beyond the realm of the rational. Her work in this realm has been exhibited at the 2021 Venice Biennale; the FRAC Institute, Orleans, France; Des Lee Gallery, St. Louis; and SCI-Arc Gallery, Los Angeles. Recent essays in pursuit of this work include “Verto Pellis” in Offramp, issue 17; “Machines are Braver than Art” in “Rendering Fiction,” Paprika!, volume 7, issue 8; and “Machines À Rechercher,” in Log 55, summer 2022. Karel teaches currently at Washington University, University of Pennsylvania, UCLA, and the Southern California Institute of Architecture (SCI-Arc).
https://www.archdaily.com/996408/the-university-of-texas-lecture-series-karel-kleinRene Submissions
19th Street House / Ehrlich Yanai Rhee Chaney Architects
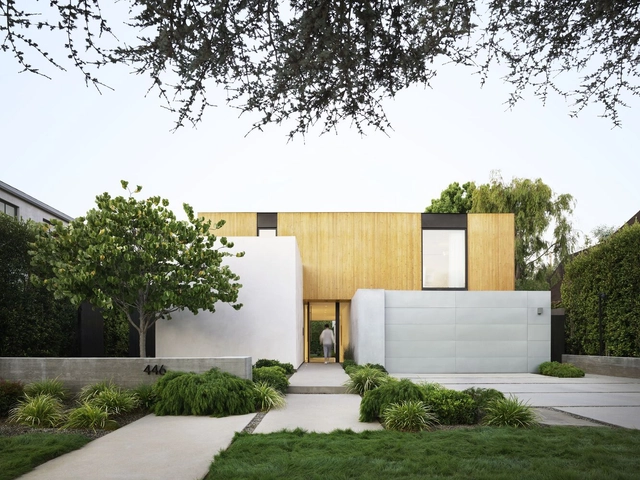
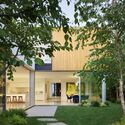
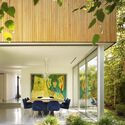
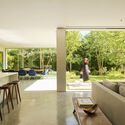
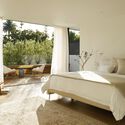

-
Architects: Ehrlich Yanai Rhee Chaney Architects
- Area: 2018 m²
https://www.archdaily.com/996288/19th-street-house-ehrlich-yanai-rhee-chaney-architectsValeria Silva
Stella's Cucina Restaurant / MQ Architecture
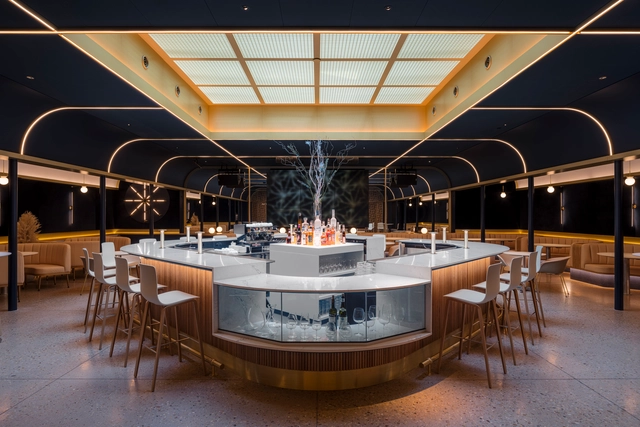


-
Architects: MQ Architecture
- Area: 4000 ft²
- Year: 2022
https://www.archdaily.com/996110/stellas-cucina-restaurant-mq-architecturePilar Caballero
DL1961 Showroom + Office Headquarters / Studio MBM / Maurizio Mattioli
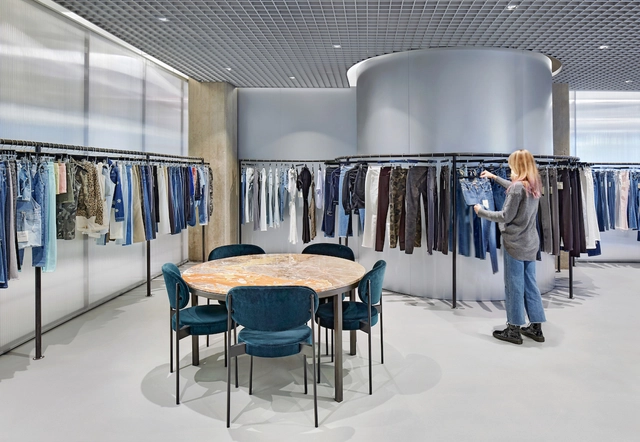

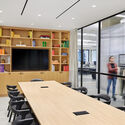

-
Architects: Studio MBM / Maurizio Mattioli
- Area: 10000 ft²
- Year: 2019
-
Professionals: Dot Dash Lighting Design, RI Group
https://www.archdaily.com/995704/dl1961-showroom-plus-office-headquarters-studio-mbm-maurizio-mattioliValeria Silva
Charred Barn / MaMo Architects
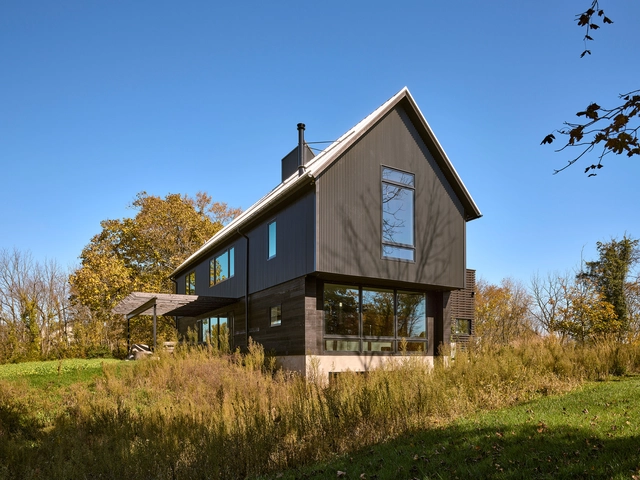


-
Architects: MaMo Architects
- Area: 5390 m²
- Year: 2019
-
Manufacturers: VELUX Group, Andersen Windows & Doors, Atas International, reSAWN TIMBER co.
-
Professionals: T3 Construction, Donald Pell Gardens
https://www.archdaily.com/996255/charred-barn-mamo-architectsPilar Caballero
Geospaces Book Launch by Alper Derinboğaz at the Center for Architecture

Geo-Conversations: Nature and Technology in Architecture
AIA New York Center of Architecture open its doors to the public for a very special book launch by Alper Derinboğaz. He is founder of Salon, the internationally renowned architecture studio based in Istanbul, Berlin and recently Los Angeles known for its award-winning projects such as the Museum of Istanbul, pandemic-resistant office design Ecotone and zero-emission Villa Topos.
https://www.archdaily.com/996079/geospaces-book-launch-by-alper-derinbogaz-at-the-center-for-architectureRene Submissions
Call for New York Architects: Consulting Services for the Zambian Permanent Mission to the UN in NYC

The Zambian Government through the Permanent Mission of the Republic of Zambia to the United Nations invites eligible consulting firms (consultants) to indicate their interest in providing consulting services for the proposed rehabilitation works of the official residence situated in Scarsdale, New York.
https://www.archdaily.com/993669/call-for-new-york-architects-consulting-services-for-zambia-un-mission-in-nycRene Submissions
Orange County Museum of Art / Morphosis Architects
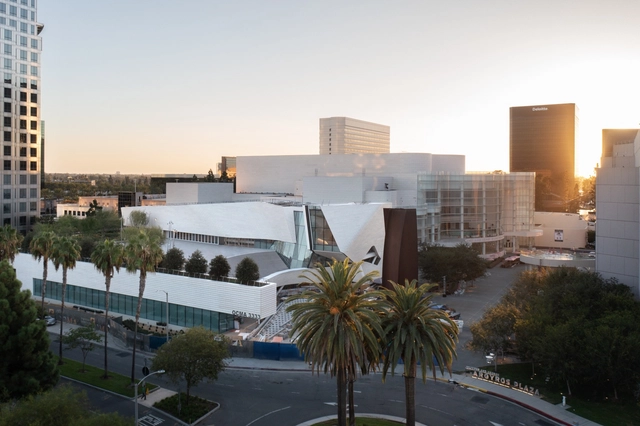


https://www.archdaily.com/995914/orange-county-museum-of-art-morphosis-architectsPaula Pintos