1. ArchDaily
  2. United States

United States

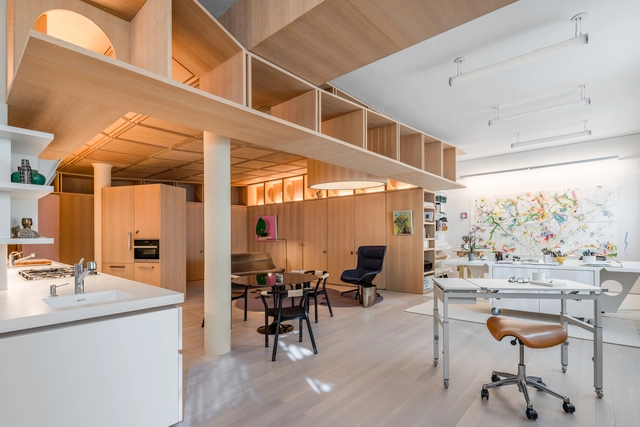
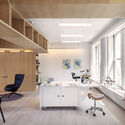
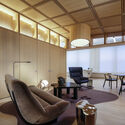
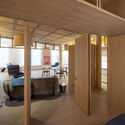
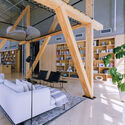
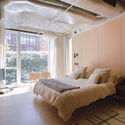
Soho Art Loft / Fuller/Overby Architecture + Diane Lewis Architecture

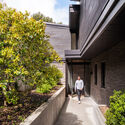
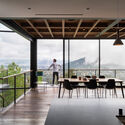
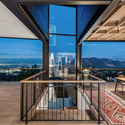
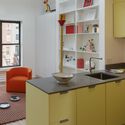
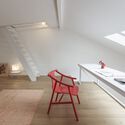
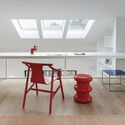
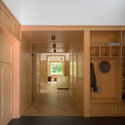
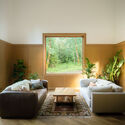
Soho Art Loft / Fuller/Overby Architecture + Diane Lewis Architecture - Interior Photography, Apartment Interiors, Kitchen, Table, ChairSoho Art Loft / Fuller/Overby Architecture + Diane Lewis Architecture - Interior Photography, Apartment Interiors, Kitchen, Table, ChairSoho Art Loft / Fuller/Overby Architecture + Diane Lewis Architecture - Interior Photography, Apartment Interiors, Chair, Lighting, TableSoho Art Loft / Fuller/Overby Architecture + Diane Lewis Architecture - Interior Photography, Apartment Interiors, Beam, DoorSoho Art Loft / Fuller/Overby Architecture + Diane Lewis Architecture - More Images+ 12

  • Area Area of this architecture project Area:  1200 ft²
  • Year Completion year of this architecture project Year:  2021
  • Manufacturers Brands with products used in this architecture project
    Manufacturers:  Duravit, Antonio Lupi, Boffi, FLOS, Fantini, +5

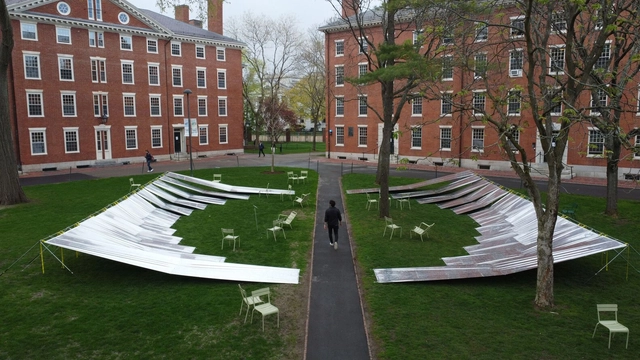
Inversive Enclosure Installation / Alsar Atelier + Oscar Zamora + Karim Saleh Studio (KSS) + Pietro Mendonca

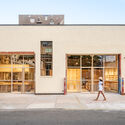
Inversive Enclosure Installation / Alsar Atelier + Oscar Zamora + Karim Saleh Studio (KSS) + Pietro Mendonca - Exterior Photography, Temporary Installations, Garden, FacadeInversive Enclosure Installation / Alsar Atelier + Oscar Zamora + Karim Saleh Studio (KSS) + Pietro Mendonca - Exterior Photography, Temporary Installations, Facade, DoorInversive Enclosure Installation / Alsar Atelier + Oscar Zamora + Karim Saleh Studio (KSS) + Pietro Mendonca - Exterior Photography, Temporary InstallationsInversive Enclosure Installation / Alsar Atelier + Oscar Zamora + Karim Saleh Studio (KSS) + Pietro Mendonca - Interior Photography, Temporary Installations, Facade, DoorInversive Enclosure Installation / Alsar Atelier + Oscar Zamora + Karim Saleh Studio (KSS) + Pietro Mendonca - More Images+ 27

Alcove Residential Tower / Goettsch Partners

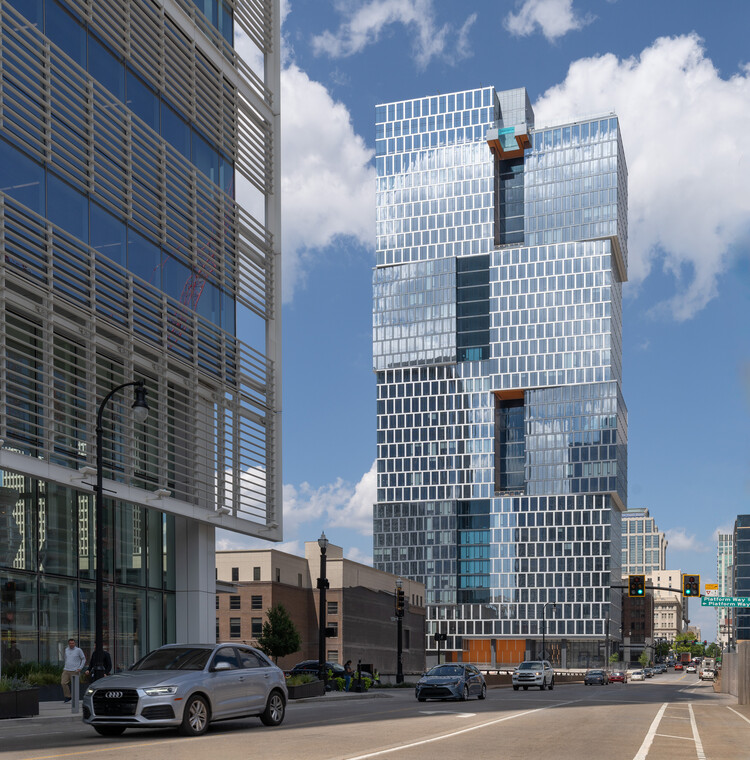
Alcove Residential Tower / Goettsch Partners - Exterior Photography, Apartments, Facade, Cityscape
© James Steinkamp Photography

Alcove Residential Tower / Goettsch Partners - Exterior Photography, Apartments, Facade, CityscapeAlcove Residential Tower / Goettsch Partners - Exterior Photography, Apartments, Facade, CityscapeAlcove Residential Tower / Goettsch Partners - Exterior Photography, Apartments, FacadeAlcove Residential Tower / Goettsch Partners - Interior Photography, Apartments, Table, ChairAlcove Residential Tower / Goettsch Partners - More Images+ 25

t House / ANX / Aaron Neubert Architects

t House / ANX / Aaron Neubert Architects - Exterior Photography, Houses, Garden, Facadet House / ANX / Aaron Neubert Architects - Exterior Photography, Houses, Garden, Facadet House / ANX / Aaron Neubert Architects - Interior Photography, Houses, Facade, Table, Chairt House / ANX / Aaron Neubert Architects - Interior Photography, Houses, Facade, Door, Table, Chairt House / ANX / Aaron Neubert Architects - More Images+ 22

Los Angeles, United States

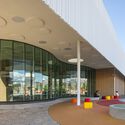
Oak Park Community Recreation Center / Perkins&Will

Oak Park Community Recreation Center / Perkins&Will - Exterior Photography, Cultural Center, FacadeOak Park Community Recreation Center / Perkins&Will - Exterior Photography, Cultural Center, FacadeOak Park Community Recreation Center / Perkins&Will - Interior Photography, Cultural Center, StairsOak Park Community Recreation Center / Perkins&Will - Interior Photography, Cultural Center, Lighting, Table, ChairOak Park Community Recreation Center / Perkins&Will - More Images+ 24

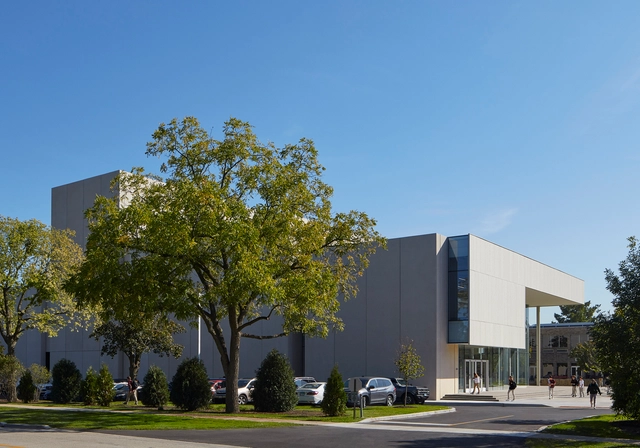
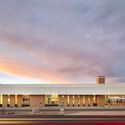
The McGrath Family Performing Arts Center / Krueck Sexton Partners

The McGrath Family Performing Arts Center / Krueck Sexton Partners - Exterior Photography, Interpretation Center, FacadeThe McGrath Family Performing Arts Center / Krueck Sexton Partners - Exterior Photography, Interpretation Center, FacadeThe McGrath Family Performing Arts Center / Krueck Sexton Partners - Interior Photography, Interpretation Center, Facade, DoorThe McGrath Family Performing Arts Center / Krueck Sexton Partners - Interior Photography, Interpretation Center, Facade, StairsThe McGrath Family Performing Arts Center / Krueck Sexton Partners - More Images+ 10

  • Area Area of this architecture project Area:  29500 ft²
  • Year Completion year of this architecture project Year:  2022
  • Manufacturers Brands with products used in this architecture project
    Manufacturers:  Sto, Interface, Sherwin-Williams, Advanced Architectural Products, Armstrong, +13

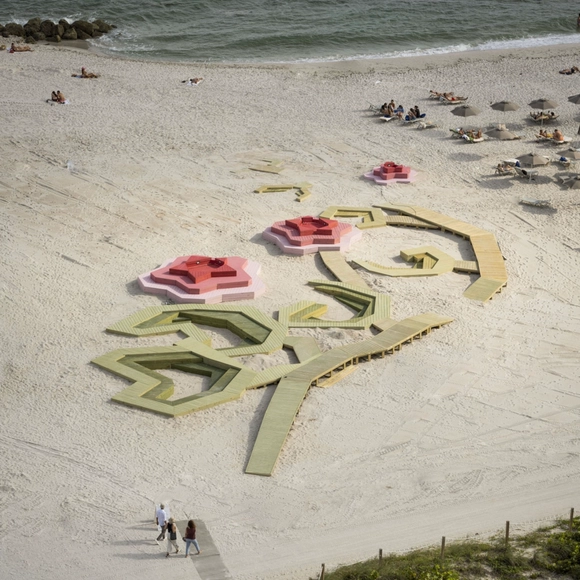
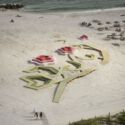
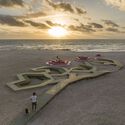
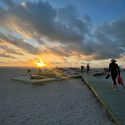
Morning Glory Installation / Paula de Solminihac + Vicente Donoso

Morning Glory Installation / Paula de Solminihac + Vicente Donoso - Interior Photography, Installations & Structures, CoastMorning Glory Installation / Paula de Solminihac + Vicente Donoso - Drawings, Installations & Structures, CoastMorning Glory Installation / Paula de Solminihac + Vicente Donoso - Drawings, Installations & Structures, CoastMorning Glory Installation / Paula de Solminihac + Vicente Donoso - Exterior Photography, Installations & Structures, CoastMorning Glory Installation / Paula de Solminihac + Vicente Donoso - More Images+ 14

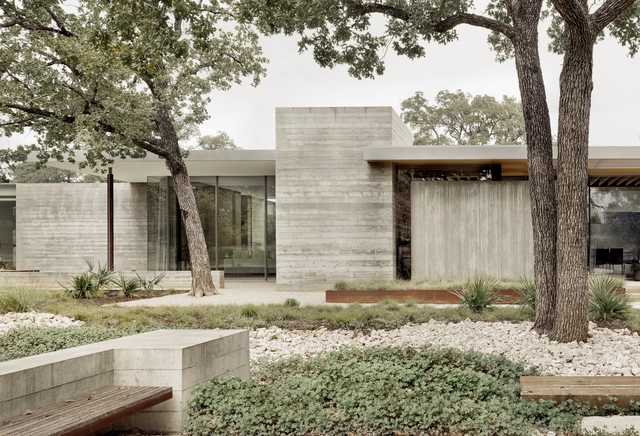
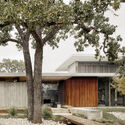
Cuernavaca Residence / Alterstudio Architecture

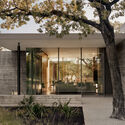
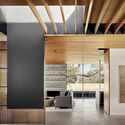

Cuernavaca Residence / Alterstudio Architecture - Exterior Photography, Houses, Garden, FacadeCuernavaca Residence / Alterstudio Architecture - Exterior Photography, Houses, Garden, Door, Facade, ChairCuernavaca Residence / Alterstudio Architecture - Interior Photography, Houses, Beam, Facade, ChairCuernavaca Residence / Alterstudio Architecture - Interior Photography, Houses, Stairs, Facade, Handrail, BeamCuernavaca Residence / Alterstudio Architecture - More Images+ 16

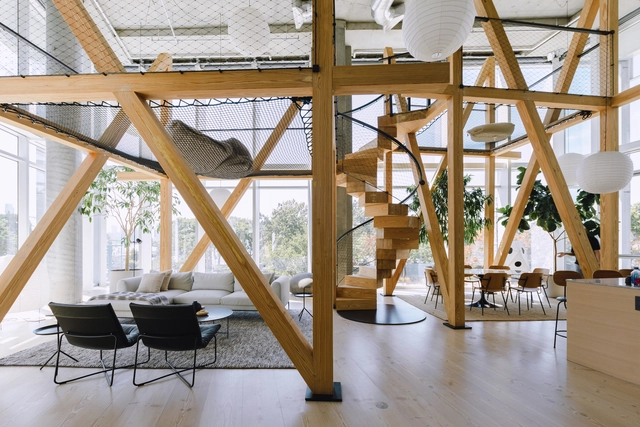
Urban Tree House / NO ARCHITECTURE

Urban Tree House / NO ARCHITECTURE - Interior Photography, Houses, Beam, FacadeUrban Tree House / NO ARCHITECTURE - Interior Photography, Houses, Chair, TableUrban Tree House / NO ARCHITECTURE - Interior Photography, Houses, Beam, FacadeUrban Tree House / NO ARCHITECTURE - Interior Photography, Houses, BedroomUrban Tree House / NO ARCHITECTURE - More Images+ 40

New York, United States

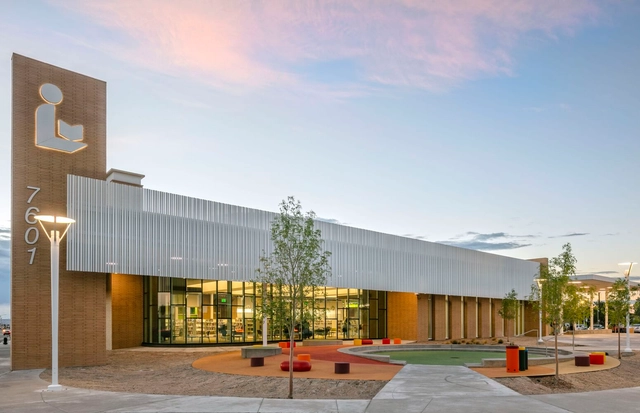
CABQ International District Library​ / RMKM Architecture

 CABQ International District Library​ / RMKM Architecture - Exterior Photography, Community , Facade, Cityscape CABQ International District Library​ / RMKM Architecture - Exterior Photography, Community , Facade CABQ International District Library​ / RMKM Architecture - Interior Photography, Community , Facade CABQ International District Library​ / RMKM Architecture - Interior Photography, Community , Table, Chair, Lighting CABQ International District Library​ / RMKM Architecture - More Images+ 31

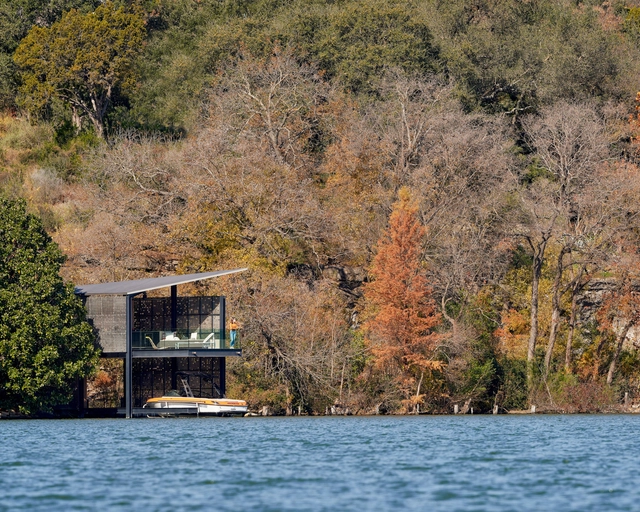
Filtered Frame Dock / Matt Fajkus Architecture

 Filtered Frame Dock / Matt Fajkus Architecture  - Exterior Photography, Small Scale, Coast Filtered Frame Dock / Matt Fajkus Architecture  - Exterior Photography, Small Scale, Coast Filtered Frame Dock / Matt Fajkus Architecture  - Exterior Photography, Small Scale, Facade Filtered Frame Dock / Matt Fajkus Architecture  - Exterior Photography, Small Scale, Facade, Door, Arch Filtered Frame Dock / Matt Fajkus Architecture  - More Images+ 21

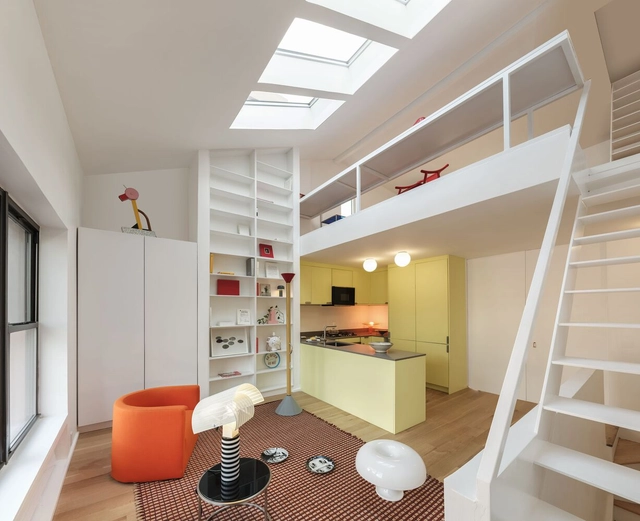
House M / Studio Atomic

House M / Studio Atomic - Interior Photography, Detail, Kitchen, Facade, Table, Lighting, ChairHouse M / Studio Atomic - Interior Photography, Detail, Kitchen, Countertop, Sink, Chair, TableHouse M / Studio Atomic - Interior Photography, Detail, Kitchen, Beam, Handrail, Table, ChairHouse M / Studio Atomic - Interior Photography, Detail, Kitchen, Table, ChairHouse M / Studio Atomic - More Images+ 17

  • Architects: Studio Atomic
  • Area Area of this architecture project Area:  130
  • Year Completion year of this architecture project Year:  2022
  • Manufacturers Brands with products used in this architecture project
    Manufacturers:  Artemide, FLOS, Luceplan, Santa & Cole, Living Divani

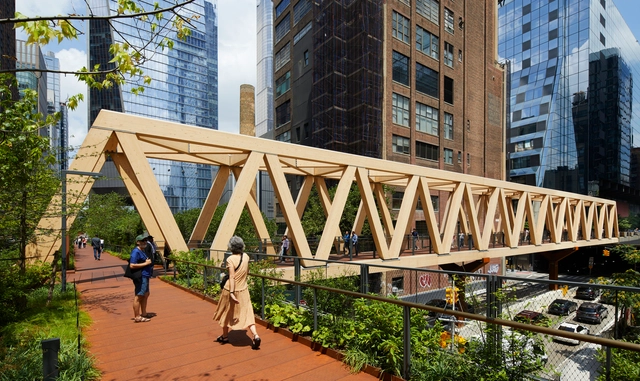
High Line – Moynihan Connector / Skidmore, Owings & Merrill + James Corner Field Operations

High Line – Moynihan Connector / Skidmore, Owings & Merrill + James Corner Field Operations - Exterior Photography, Public Space, Garden, FacadeHigh Line – Moynihan Connector / Skidmore, Owings & Merrill + James Corner Field Operations - Interior Photography, Public Space, Beam, Facade, ArchHigh Line – Moynihan Connector / Skidmore, Owings & Merrill + James Corner Field Operations - Exterior Photography, Public Space, Facade, CityscapeHigh Line – Moynihan Connector / Skidmore, Owings & Merrill + James Corner Field Operations - Exterior Photography, Public Space, Facade, CityscapeHigh Line – Moynihan Connector / Skidmore, Owings & Merrill + James Corner Field Operations - More Images+ 8

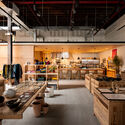
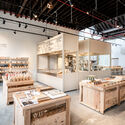
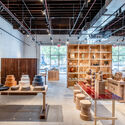
50 Norman Restaurant and Shop / Schemata Architects + Jo Nagasaka

50 Norman Restaurant and Shop / Schemata Architects + Jo Nagasaka - Exterior Photography, Store, Door, Facade50 Norman Restaurant and Shop / Schemata Architects + Jo Nagasaka - Interior Photography, Store, Kitchen, Beam, Table50 Norman Restaurant and Shop / Schemata Architects + Jo Nagasaka - Interior Photography, Store, Kitchen, Beam, Table50 Norman Restaurant and Shop / Schemata Architects + Jo Nagasaka - Interior Photography, Store, Beam, Table50 Norman Restaurant and Shop / Schemata Architects + Jo Nagasaka - More Images+ 15

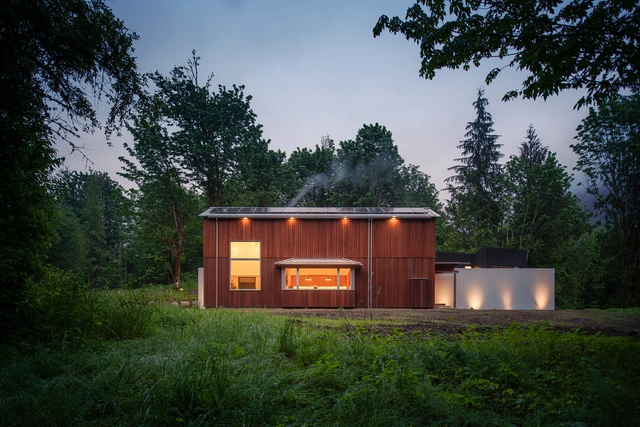
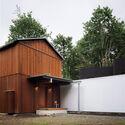
Silver Residence / Studio Nocturne

Silver Residence / Studio Nocturne - Exterior Photography, Residential, Facade, ForestSilver Residence / Studio Nocturne - Exterior Photography, Residential, Facade, Door, FenceSilver Residence / Studio Nocturne - Interior Photography, Residential, Door, FacadeSilver Residence / Studio Nocturne - Interior Photography, ResidentialSilver Residence / Studio Nocturne - More Images+ 32

  • Architects: Studio Nocturne
  • Area Area of this architecture project Area:  2600 ft²
  • Year Completion year of this architecture project Year:  2023
  • Manufacturers Brands with products used in this architecture project
    Manufacturers:  Chaos Group, Andersen Windows & Doors, Fantech, GUBI, Stuv

Hamptons 20th Century Modern Home Tour 2023

Join Hamptons 20th Century Modern on a tour of 6 iconic modernist properties in the Hamptons. All private residences, guests will be granted rare access into these early architectural gems and learn about the history and design of each home from their knowledgeable docents. Hamptons 20th Century Modern is a non-profit organization promoting greater awareness and conservancy of residences designed in the modern American vernacular on Long Island, New York. Through their home tours, the organization hopes to amplify the importance of this American architectural typology.

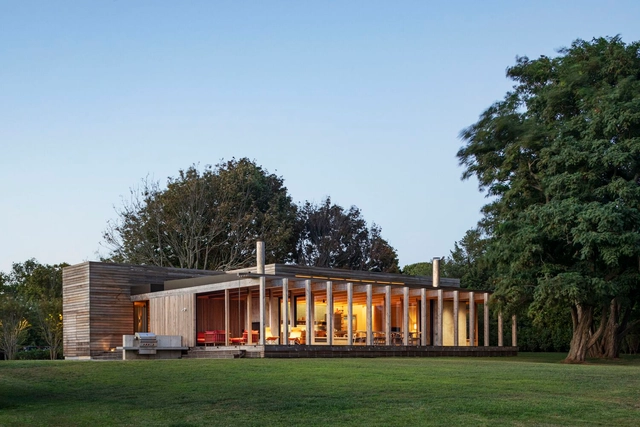
Shelter Island House / KoningEizenberg Architecture

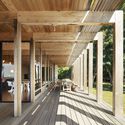
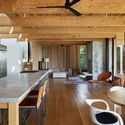
Shelter Island House / KoningEizenberg Architecture - Exterior Photography, Residential, Garden, Facade, DoorShelter Island House / KoningEizenberg Architecture - Exterior Photography, Residential, Garden, Facade, Door, BeamShelter Island House / KoningEizenberg Architecture - Interior Photography, Residential, Deck, Beam, Facade, ColumnShelter Island House / KoningEizenberg Architecture - Interior Photography, Residential, Kitchen, Beam, Table, Chair, CountertopShelter Island House / KoningEizenberg Architecture - More Images+ 11

Shelter Island, United States

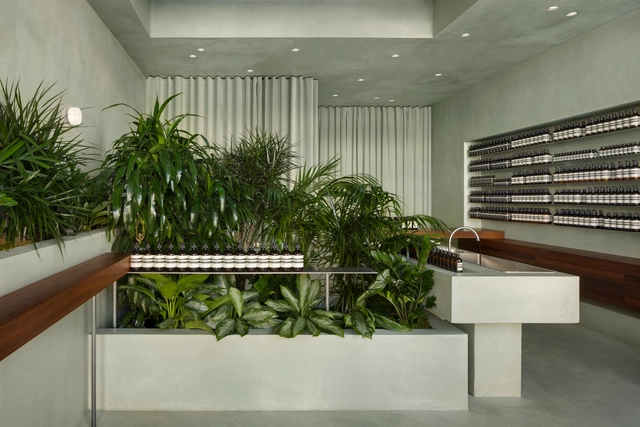
Aesop Palisades Village / Odami

Aesop Palisades Village / Odami - Interior Photography, Store, Door, Stairs, Facade, Arch, Handrail, ColumnAesop Palisades Village / Odami - Interior Photography, Store, Kitchen, Facade, TableAesop Palisades Village / Odami - Interior Photography, Store, Kitchen, Facade, Sink, CountertopAesop Palisades Village / Odami - Interior Photography, Store, Door, FacadeAesop Palisades Village / Odami - More Images+ 6

Los Angeles, United States