ArchDaily
United States
United States
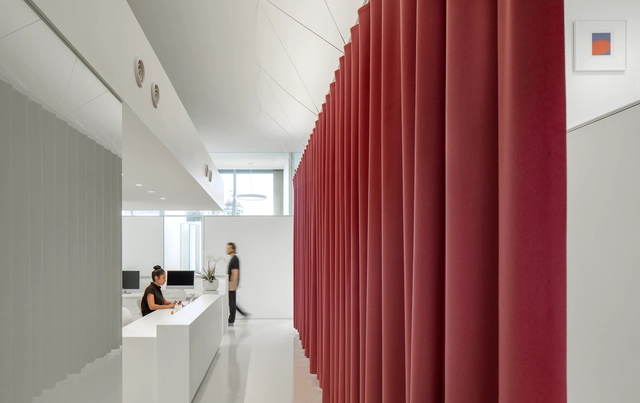
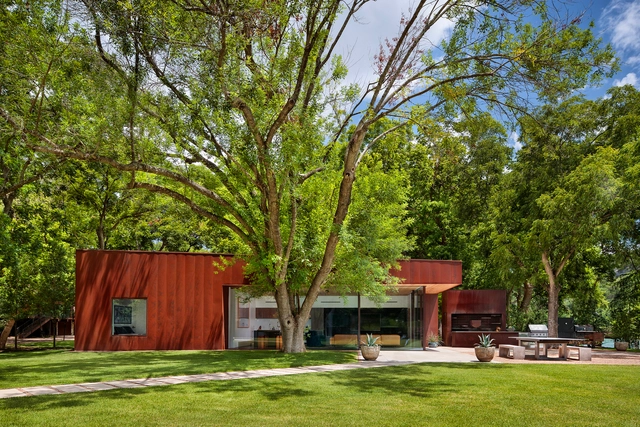
https://www.archdaily.com/1018098/southwest-breast-and-aesthetics-medical-office-wendell-burnette-architects Hadir Al Koshta
https://www.archdaily.com/1017940/three-mile-harbor-house-bates-masi-plus-architects Hadir Al Koshta
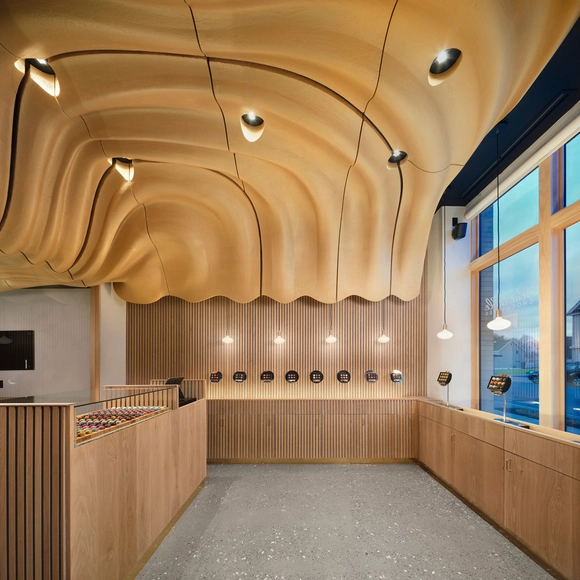
https://www.archdaily.com/1018223/blue-table-chocolates-workshop-and-retail-space-arch-and-type Pilar Caballero
https://www.archdaily.com/1017468/the-nook-isaac-french Anna Dumitru
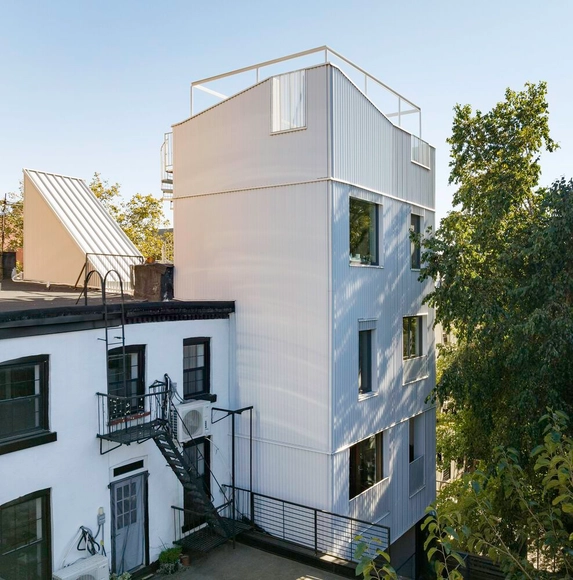
https://www.archdaily.com/1017811/mini-tower-one-townhouse-modu Hadir Al Koshta
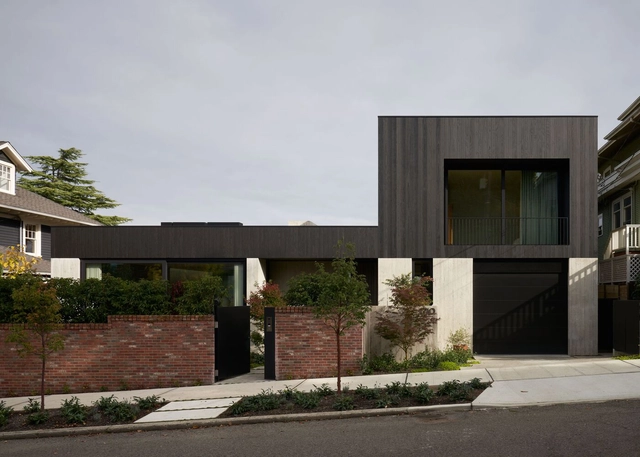
https://www.archdaily.com/1017874/madrona-house-daniel-toole-architecture-plus-carsten-stinn-architecture Hadir Al Koshta
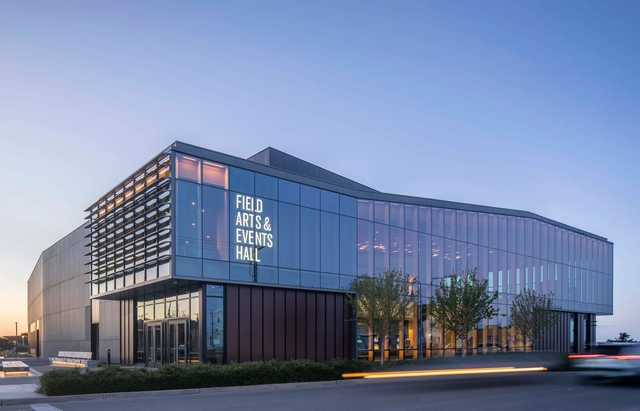
https://www.archdaily.com/1017765/field-arts-and-events-hall-lmn-architects Anna Dumitru
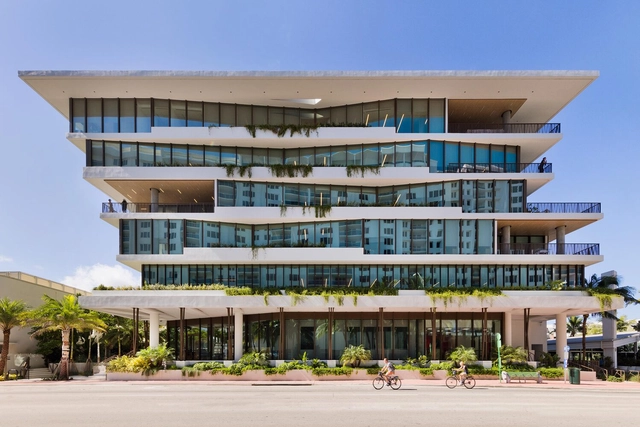
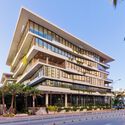
https://www.archdaily.com/1017769/the-preserve-south-beach-building-gensler Hadir Al Koshta
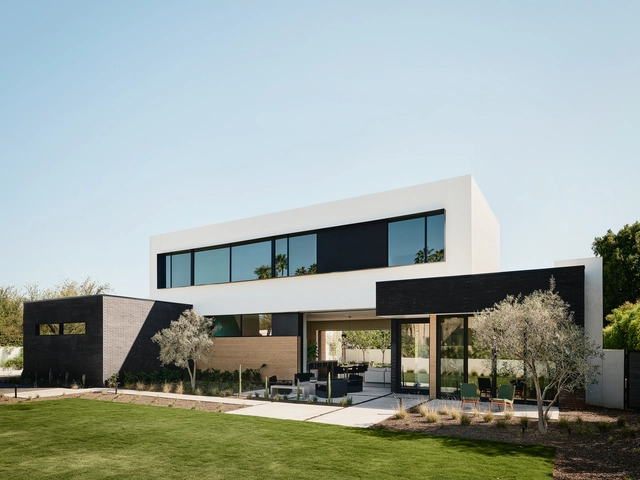
https://www.archdaily.com/1017724/charmed-house-the-ranch-mine Pilar Caballero
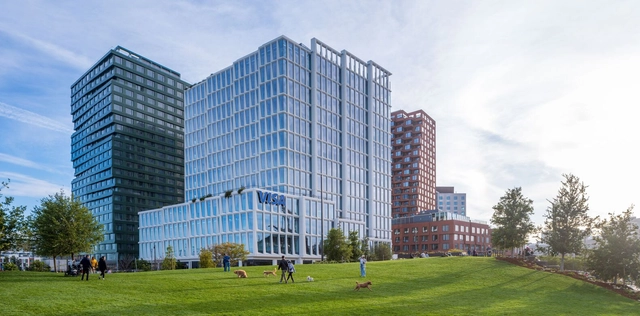
https://www.archdaily.com/1017624/visas-market-support-center-henning-larsen Hadir Al Koshta
© Paul Finkel + 12
Area
Area of this architecture project
Area:
2550 ft²
Year
Completion year of this architecture project
Year:
2022
Manufacturers
Brands with products used in this architecture project
Manufacturers: American Standard Bocci C.R. Laurence Daltile Dornbracht , +47 Geberit Hansgrohe Owens Corning Saint-Gobain Scotsman Trex Duravit FSB Franz Schneider Brakel Ann Sacks , Aristech , Arlington Inbox , Benjamin Moore , Bosch home appliances , Brendan Ravenhill , CertainTeed , DXV , Elkay , Emtek , Franke , GCP Applied Technologies , Halliday+Baillie , Henrybuilt , Hestan , In Sink Erator , Johns Manville , Kelvix Lighting , LG , Lasertron Direct, LLC , Lennox , Lightheaded Lighting , Mixal , Proflo , Proinller , Reggiani Lighting , RixonFloor , SPJ Lighting , Sonoma Forge , Stego Industries, LLC , Stuc-O-flex , Subzero , Sugatsune , TRUE , United States Gypsum Company , WCM Industries , Western States Metal Roofing , Wiremold , Zephyr -47
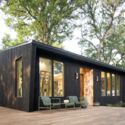
https://www.archdaily.com/1017501/river-hills-cabin-and-w-dock-miro-rivera-architects Hadir Al Koshta
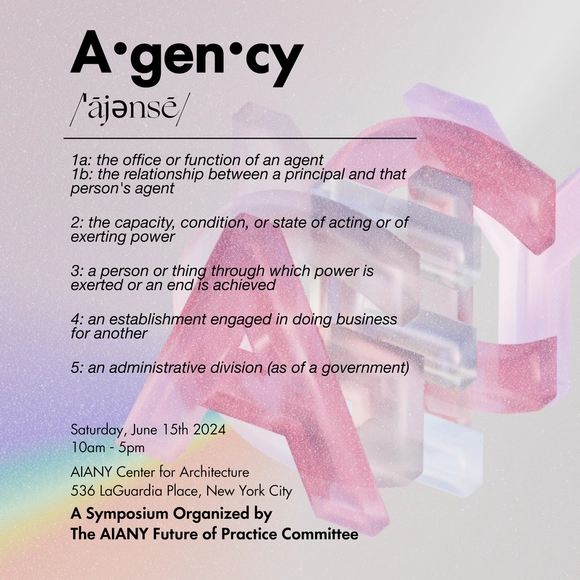
AGENCY: The Power of Architects Inside, Beside, and Beyond Practice
AGENCY (noun) is defined as:
https://www.archdaily.com/1017621/agency-the-power-of-architects-inside-beside-and-beyond-practice Rene Submissions
© Casey Dunn + 33
Area
Area of this architecture project
Area:
7120 ft²
Year
Completion year of this architecture project
Year:
2022
Manufacturers
Brands with products used in this architecture project
Manufacturers: American Standard Bocci C.R. Laurence Daltile Gaggenau , +61 Geberit Hansgrohe Owens Corning Saint-Gobain Trex Alape Duravit FSB Franz Schneider Brakel A.J. Brauer , Ann Sacks , Aristech , Arlington Inbox , Benjamin Moore , Bosch home appliances , CertainTeed , DXV , Earthcore Industries , Elkay , Emtek , Ferguson , Franke , Fritzgurgens , GCP Applied Technologies , GE , Halliday+Baillie , Henrybuilt , Hestan , Hubbell , Hydro Systems , In Sink Erator , Johns Manville , Juno Lighting , Kelvix Lighting , Kohler , Lacava , Lasertron Direct, LLC , Lennox , Lightheaded Lighting , Mixal , Newbold Concrete , Proflo , Proinller , RixonFloor , Rohl , SPJ Lighting , Saylite , Stego Industries, LLC , Stuc-O-flex , Subzero , Sugatsune , Thermasol , Thermory , Ultra Aire , United States Gypsum Company , Viabizzuno , WCM Industries , Watermark Designs , Waterworks , Western States Fire Protection , Western States Metal Roofing , Wiremold -61
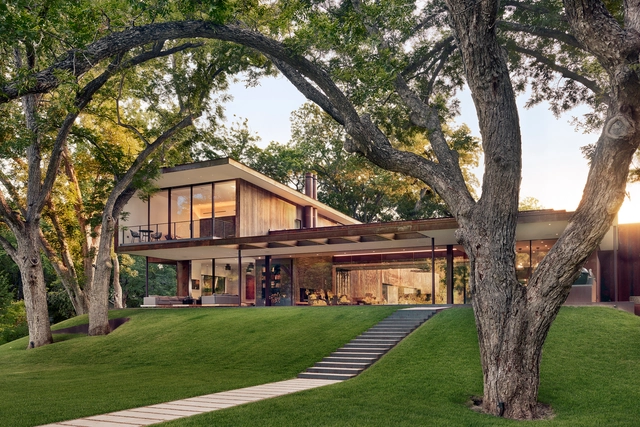
https://www.archdaily.com/1017563/river-hills-residence-miro-rivera-architects Hadir Al Koshta
https://www.archdaily.com/1017467/old-yacht-club-elliott-architects Anna Dumitru
https://www.archdaily.com/1017425/flim-flams-neal-lucas-hitch Paula Pintos
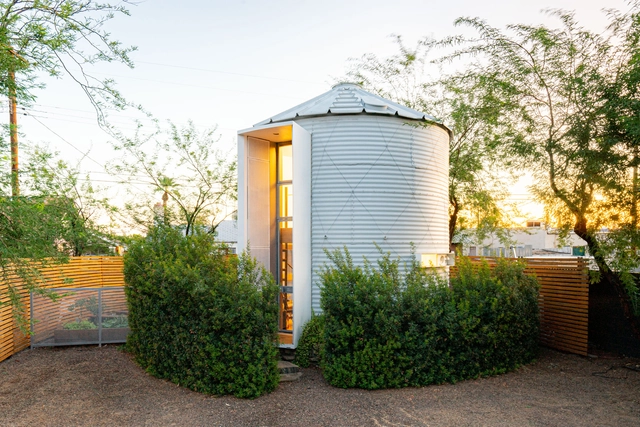
https://www.archdaily.com/1017383/silo-house-kaiserworks Pilar Caballero
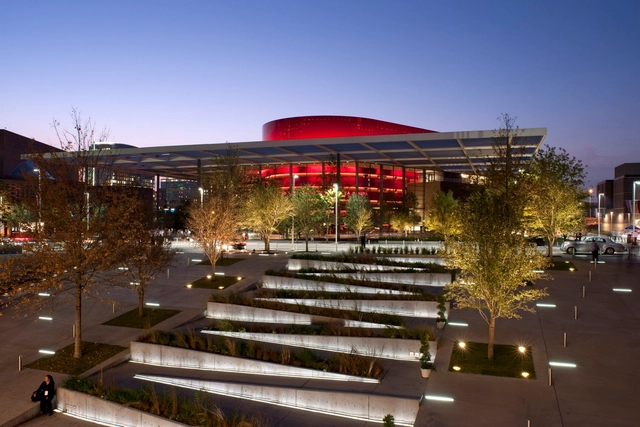
Courtesy of Foster + Partners + 36
Year
Completion year of this architecture project
Year:
2009
Manufacturers
Brands with products used in this architecture project
Manufacturers: POHL Skyfold Acme Brick , Basaltina , Casavant , +9 Enterprise Precast Concrete , Fellert , Figaro system , Formglas , Gala Systems , St. Cloud Window , Theater Solutions , Whitley Construction Company , Zahner -9
https://www.archdaily.com/41069/winspear-opera-house-foster-partners Igor Fracalossi
One Night in Milan
FOR IMMEDIATE RELEASE
https://www.archdaily.com/1017262/one-night-in-milan Rene Submissions