Courtesy of College of Architecture and Design (CoAD) at NJIT
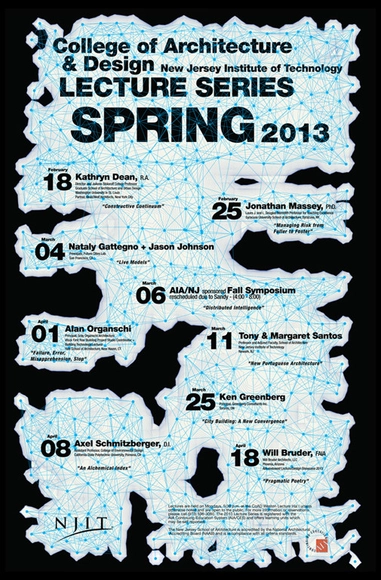
The Spring 2013 Lecture Series at the College of Architecture and Design (CoAD) at NJIT (New Jersey Institute of Technology) began this month with Kathryn Dean’s talk and will conclude on April 18th. This semester, the series, which is free and open to the public, will feature Jonathan Massey, Nataly Gattegno + Jason Johnson, Tony & Margaret Santos, Ken Greenberg, Alan Organschi, and Axel Schmitzberger as keynote speakers. The concluding event is an AIA-endowed lecture by Will Bruder, which is also a part of the annual Design Showcase event. As part of the series, on March 6, CoAD will host a Spring Symposium on “Distributed Intelligence” sponsored by AIANJ. Lectures are Mondays at 5:30pm in Weston Lecture Hall unless otherwise noted. For more information, please visit here.
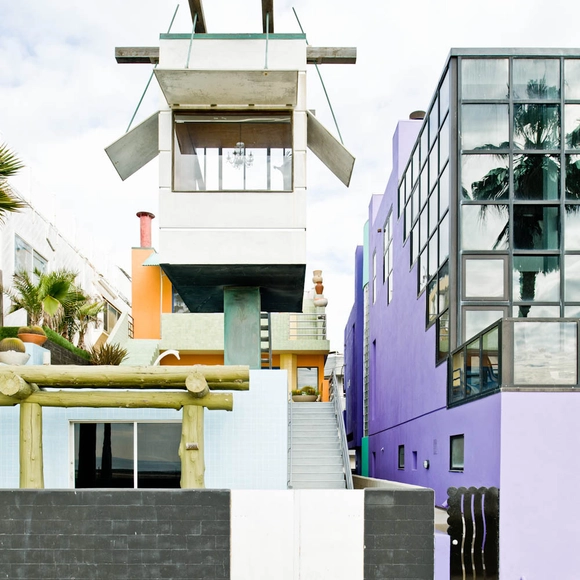
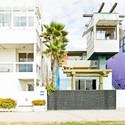
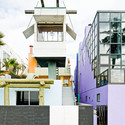
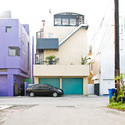
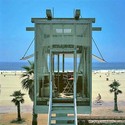
Designed in 1984 for artist Lynn Norton and writer William Norton, Frank Gehry’s Norton House is known for its eccentric form and eclectic materiality. Much like his own house in Santa Monica, the Norton House is a sculptural assemblage of everyday materials. The Nortons had in fact seen Gehry’s house in 1983 and obviously approved of his experiment. So, a year later, they commissioned him to design their house on a narrow, ocean-facing plot of land on Venice Boardwalk. With the commission, Gehry continued his exploration of creating architecture with everyday materials, low costs, and sculptural forms.
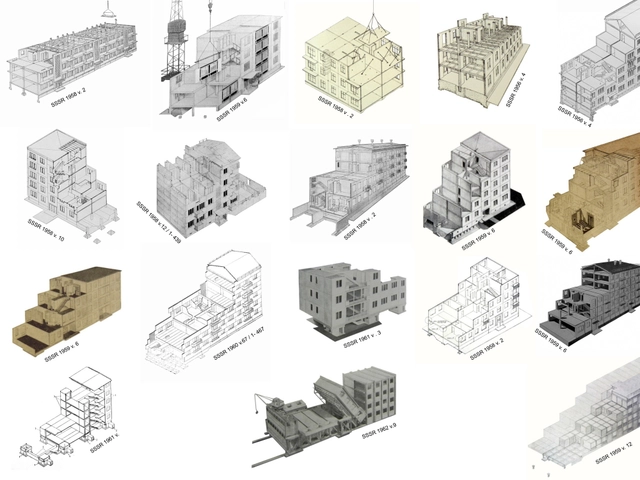
Housing Prototype Systems; Courtesy of Pedro Alonso
Pratt Institute's School of Architecture will present "COLD war COOL digital," an exhibition of 20 scaled prototypes of modernist, pre-fabricated, and globally-distributed Cold War era housing systems that were created using contemporary 3D printing technologies (opening reception 2/18 at 6:15, details below). The exhibition will investigate architectural modernism and its global influence and will connect with contemporary prototype pre-fabrication methods and digital research in housing and skyscraper design. A symposium that explores the technical, aesthetic, and political aspects of prototyping and pre-construction in architecture will be held tonight in conjunction with the exhibition.
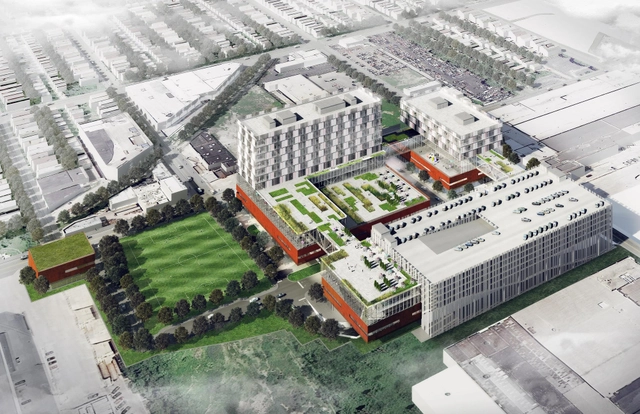
Located in one of the most vibrant yet blighted neighborhoods in Southwest Chicago, HDR Architecture's proposal for the Focal Point Community Campus represents how hospitals can no longer be hermitically sealed from their surroundings; rather, they must embrace the communities in which they reside. Offering a supreme opportunity for this type of change, their concept follows a breakthrough model, which will make it a financially self-sustaining community campus. The vision for the project was developed by Chicago's Saint Anthony Hospital and will be brought to life under The Chicago Southwest Development Corporation, the not-for-profit organization established to develop and maintain the Focal Point property. More images and architects' description after the break.
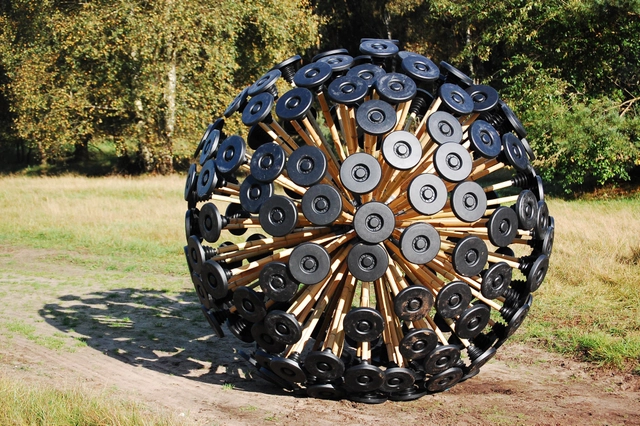
Massoud Hassani (Dutch, born Afghanistan 1983) Mine Kafon wind-powered deminer. 2011. Bamboo and biodegradable plastics Gift of the Contemporary Arts Council of the Museum of Modern Art Photo by Mahmud Hassani
Design saturates every facet of our lives. As the new MoMA exhibition states: design is a fundamental tool in helping people respond to change. Applied Design, running from March 2nd to January 31st, focuses on the various means and methods by which we design and the product of those varied paths that lead to innovation.
This year's Douglas C. Allen Lecture, presented by the Georgia Institute of Technology School of Architecture, features Adriaan Geuze, one of the founders of West 8 Urban Design & Landscape Architecture. Founded in 1987, West 8 is an award-winning international office which has established itself as a leading practice within the last 20 years with about 70 architects, urban designers, landscape architects, and industrial engineers. The event takes place Wednesday, March 6th, from 6:00pm-7:30pm in the Reinsch-Pierce Family Auditorium. For more details about the event, please visit here.
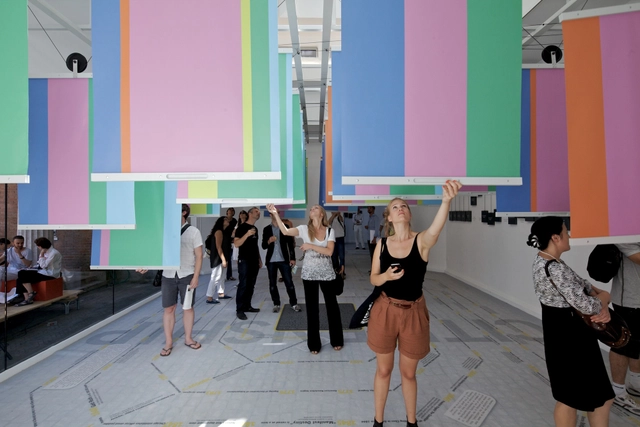
Spontaneous Interventions: Design Actions for the Common Good, the official U.S. representation at the 13th International Architecture Exhibition at the Venice Biennale (2012), will travel to Chicago in May 2013, and is seeking new projects—urban interventions realized in U.S. cities in the past two years—with an emphasis on those based in Chicago and the Midwest region. The exhibition will be on view through Summer 2013. The exhibition in Chicago will feature a site-specific adaptation of the original exhibition design and will include many of the projects featured in Venice alongside dozens of new projects selected as a result of this open call for submissions. Submissions are due no later than March 6th. For more information, please visit here.
Filament Mind is a human information-driven installation by E/B Officewhich is designed to visualize the collective curiosities and questions of Wyoming’s Teton County Library visitors through a dynamic and interactive spatial sculpture. The project is inspired by the concept that our civic spaces should be intelligent and responsive, communicating as much to us as we do to each other, enabling a form of intra-environmental social interaction between our thoughts and the material of our built environments. More images and architects’ description after the break.
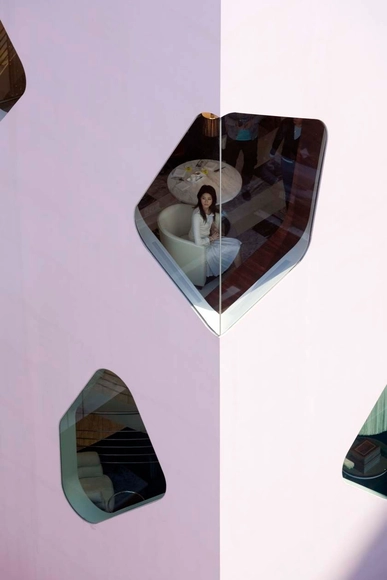
Opening tonight, February 20, at 6:00pm PST at the Perry Rubenstein Gallery in Los Angeles, Iwan Baan's 'The Way We Live' exhibition features captivating large-scale images of urban, architectural, and home environments that capture Baan’s singular vision. Baan’s artistic practice examines how we live and interact with architecture, focusing on the human element, which brings buildings, intersections, and public gathering places to life. Running until April 13, this is Baan's first solo exhibition at the gallery. More information after the break.
As part of the Nordic Cool 2013 Forum: Designing Nature: Art & Architecture in Cities and Public Spaces exhibition, which is on now until March 17, Bjarke Ingels, the internationally acclaimed Danish architect and founder and principal of BIG, will give a forum talk on February 24. At this free event, located at the Kennedy Center in Washington D.C, Ingels will share to the audience his views on development and challenges of sustainable design. Through a series of award-winning design projects, Bjarke and BIG have developed a reputation for designing buildings that are as programmatically and technically innovative as they are cost and resource conscious. More information after the break.






Wakely912506.jpg?1361889461&format=webp&width=640&height=580)
Wakely912522.jpg?1361889504 "© David Wakely")
Wakely912518.jpg?1361889490 "© David Wakely")
Wakely912505.jpg?1361889461 "© David Wakely")
Wakely912512.jpg?1361889471 "© David Wakely")
Wakely912506.jpg?1361889461)






.jpg?1414498661)