ArchDaily
United States
United States
https://www.archdaily.com/895999/david-t-beals-iii-studio-for-art-plus-technology-gould-evans Rayen Sagredo
https://www.archdaily.com/896181/sawmill-olson-kundig Rayen Sagredo
Videos
via www.conferenceonarchitecture.com
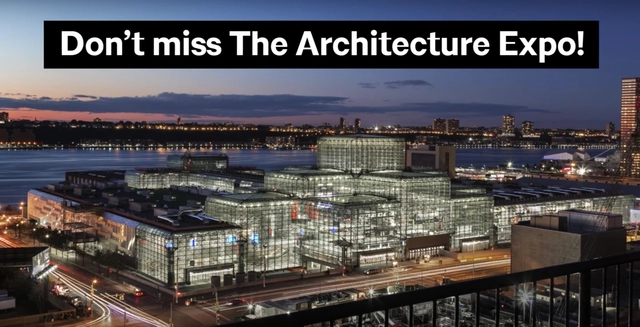
The AIA 2018 Conference is fast approaching and architects from around the country are preparing to meet with their peers to exchange ideas and best practices. As part of the A'18 event, there will also be a two-day Architecture Expo, which the organizers describe as a "materials playground." On Thursday and Friday (June 19 - June 20) more than 800 brands and manufacturers will fill the Javits Center, occupying over 200,000 square feet of exhibition space.
https://www.archdaily.com/896357/28-booths-to-visit-during-the-aia-2018-architecture-expo AD Editorial Team
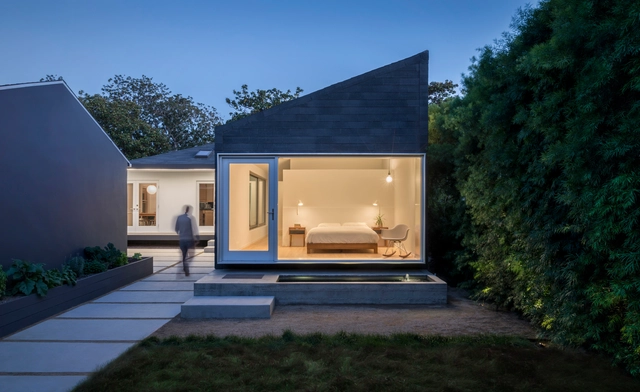
https://www.archdaily.com/896092/rear-window-house-edward-ogosta-architecture Pilar Caballero
https://www.archdaily.com/896165/3-world-trade-center-rogers-stirk-harbour-plus-partners Fernanda Castro
Anticipation builds as preparations are underway for the 2018 Greenbuild International Conference & Expo , happening Nov. 14-16 at McCormick Place in Chicago, Illinois.
https://www.archdaily.com/896064/2018-greenbuild-international-conference-and-expo Rene Submissions
https://www.archdaily.com/895870/number-7-subway-line-extension-and-34-street-hudson-yards-station-dattner-architects Rayen Sagredo
Courtesy of Aidlin Darling Design + 13
Area
Area of this architecture project
Area:
9618 ft²
Manufacturers
Brands with products used in this architecture project
Manufacturers: Dornbracht Mosa Arrigoni Woods Bega Miele , +26 Ashland & Hudson Shell Limestone , Benjamin Moore , Concrete Collaborative , Concreteworks , Cottonwood , Custom Concrete , Dalyte , Elco Lighting , Fantech , Flos , Hafele , Halo , Hibernia , KWC , Kohler , Kyocera Solar , Lacava , Lightology , Maiden Stone , Roll & Hill , Schüco , Solarhot Solstice , TechLighting , Vola , Wetstyle , Zaneen -26
https://www.archdaily.com/896019/aspen-residence-aidlin-darling-design Daniel Tapia
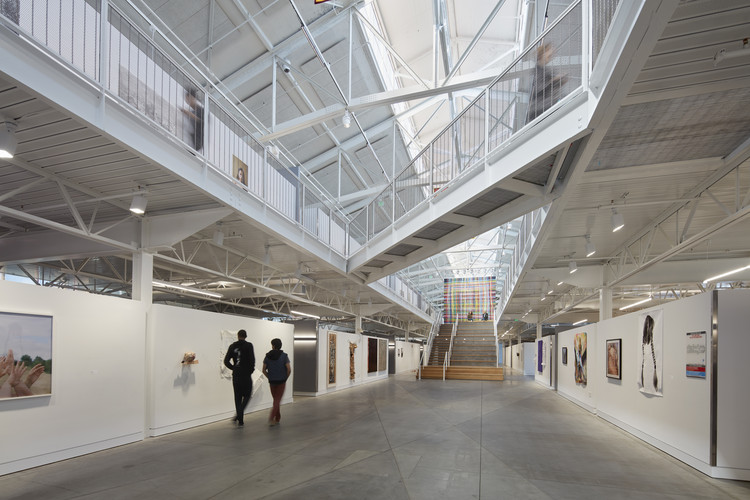
https://www.archdaily.com/895897/fort-mason-center-for-arts-and-culture-lms-architects Daniel Tapia
© Albert Vecerka/ESTO + 19
Area
Area of this architecture project
Area:
431300 ft²
Year
Completion year of this architecture project
Year:
2015
Manufacturers
Brands with products used in this architecture project
Manufacturers: Assa Abloy Endicott Bega DuPont Sherwin-Williams , +36 Acorn , Acuity Brands , Advantex Solutions , Allcraft , Apogee , Armstrong Ceilings , Carlisle SynTec , Centria , Cooper Lighting , Daltile , Elkay , Fiandre , Fiandre USA Nihon , Formica , Gamma , Herman Miller , High Concrete Group , Johnsonite , Kawneer , Lithonia Lighting , Lyon , MGV GroRoof , Mark , Mark Architectural Lighting , McKeon , Otis , Peerless , Peerless Lighting , Prudential Lighting , Sloan Valve Company , Storefront , Trenwyth Astra-Glaze , Viracon , WE-EF , Wahaso , Winona Lighting -36
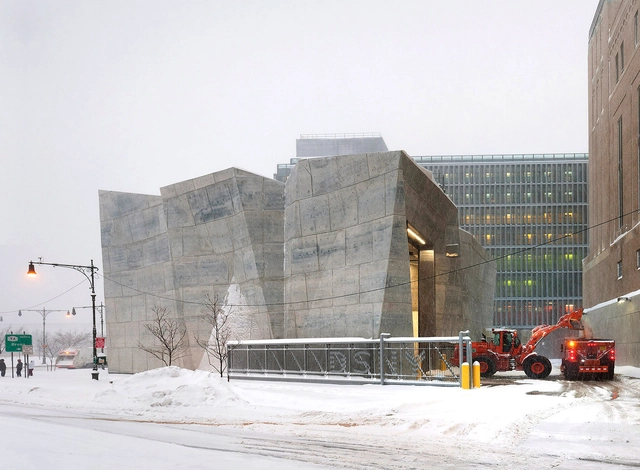
https://www.archdaily.com/895877/spring-street-salt-shed-dattner-architects Rayen Sagredo
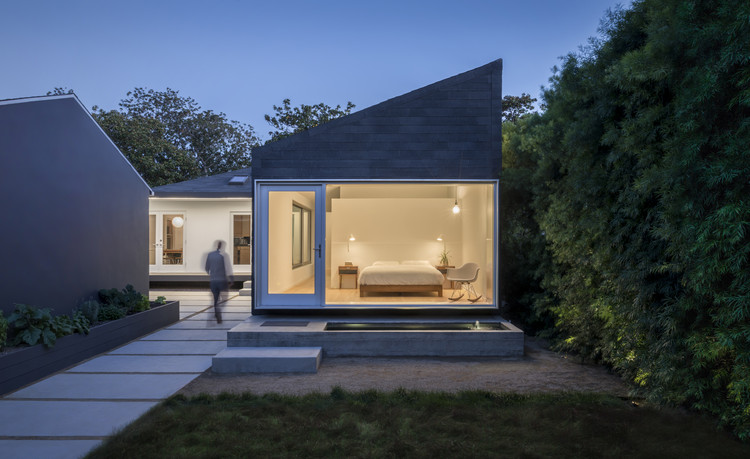
https://www.archdaily.com/895505/view-house-anx Pilar Caballero
https://www.archdaily.com/895504/dancing-light-house-kendle-design-collaborative Pilar Caballero
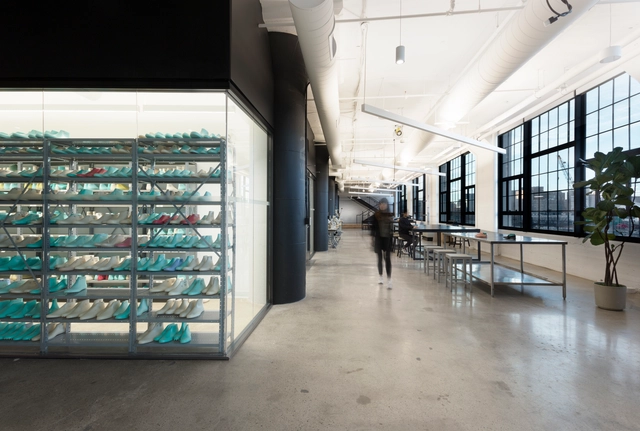
https://www.archdaily.com/895721/reebok-headquarters-gensler Daniel Tapia
https://www.archdaily.com/895576/gores-group-headquarters-belzberg-architects Daniel Tapia
Courtesy of BROOKS + SCARPA + 38
Area
Area of this architecture project
Area:
18000 ft²
Year
Completion year of this architecture project
Year:
2015
Manufacturers
Brands with products used in this architecture project
Manufacturers: American Standard Bobrick Washroom Equipment C.R. Laurence Delta Light Lutron , +59 SONOS Toto USG VALVO Vitro® Grohe AMF , APOC , Acor , Allegion , Anemostat , Angeles Block Company , Basco , Belfer , Bertazzoni , Bosch , Bristolite , Celotex , CertainTeed , Chicago Faucets , Del Rey , E.B. Bradley , Eaton's Lighting Division , Elmes , Fagor , Fleetwood , Forest Stewardship Council , GAF , GE Lighting , Grefco , InSinkErator , Ives , JOHNSON , Johns Manville , Kohler , LCN , Manufacturing , McKeon , Milgard , Monarch , Nationwide Industries , Pemko , Prudential Lighting , Recycled-Content , Rixson , Runtalconnected , SCOFIELD , Schlage , Solatube , Stonco , Stormwater360 , Sugatsune , T.M. Cobb , Timely Industries , Total Door Systems , Trimco , US Aluminum , Walker Zanger , Weyerhaeuser -59
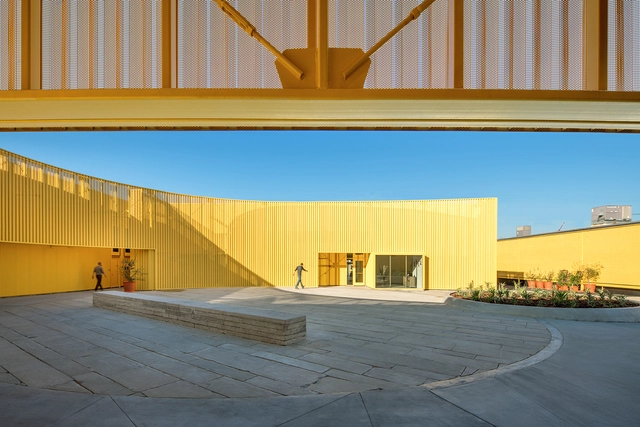
https://www.archdaily.com/895565/animo-south-los-angeles-high-school-brooks-plus-scarpa Rayen Sagredo
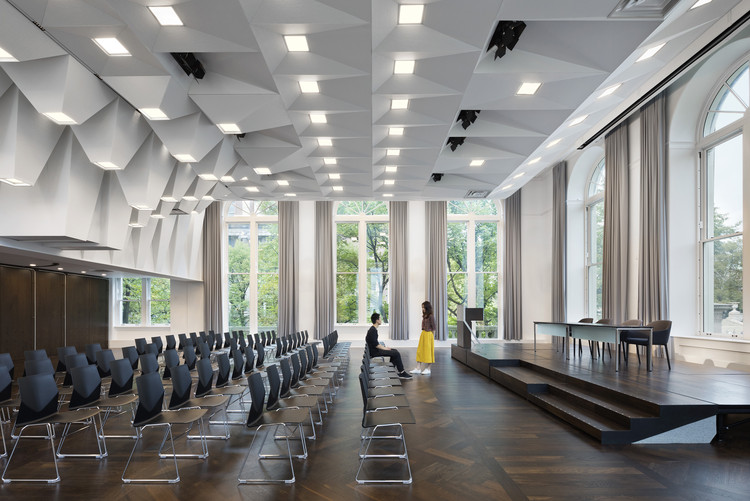
https://www.archdaily.com/895257/joseph-d-jamail-lecture-hall-ltl-architects Rayen Sagredo
+ 9
Area
Area of this architecture project
Area:
68800 ft²
Year
Completion year of this architecture project
Year:
2017
Manufacturers
Brands with products used in this architecture project
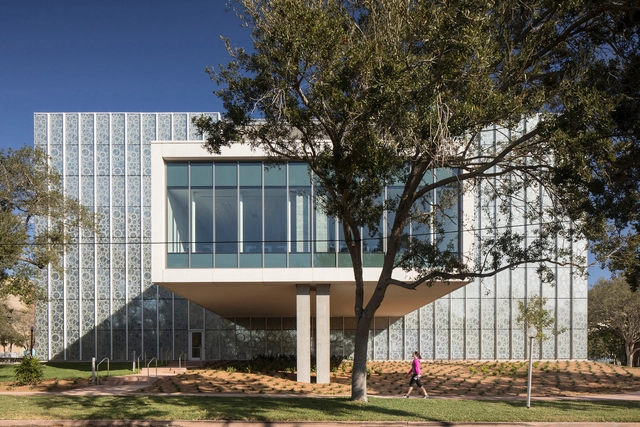
Manufacturers: Big Ass Fans Louis Poulsen USG Bega Armstrong Ceilings , +16 Caesarstone , David Allen Company , Dominican Coral Stone , Escenium HAUS , Florida Silica Sand Company , Focal Point Lights , Icestone , Kone , Lithonia Lighting , Petersen Metals , Shaw , Sunrise Systems , Techno-Glass , Tecnoglass , USA Architectural , West Tampa Glass -16
https://www.archdaily.com/895114/college-of-business-university-of-south-florida-iko-architects-plus-harvard-jolly Pilar Caballero
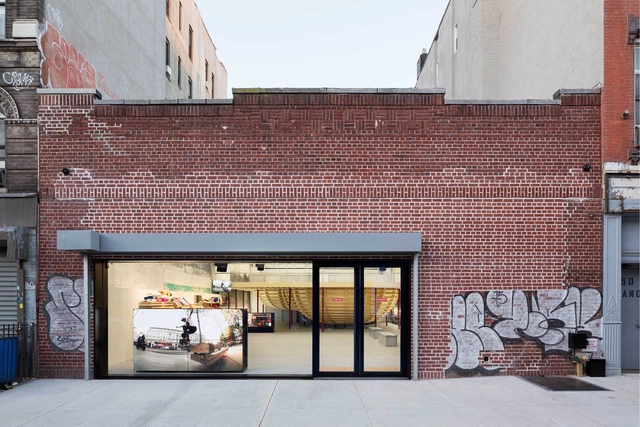
https://www.archdaily.com/895209/supreme-store-neil-logan-architect Pilar Caballero