1. ArchDaily
  2. United States

United States

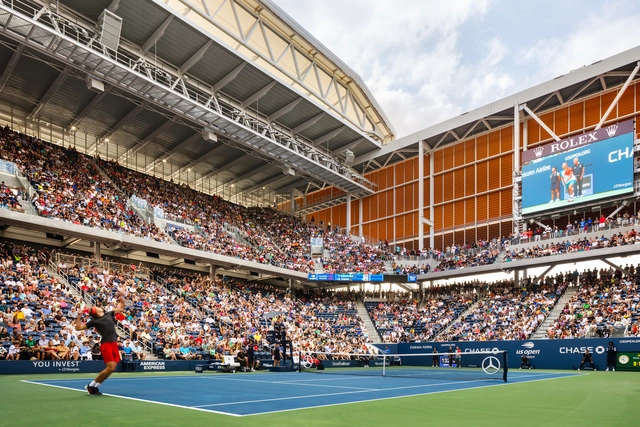
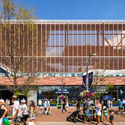
Louis Armstrong Stadium / ROSSETTI

Louis Armstrong Stadium / ROSSETTI - Exterior Photography, Stadiums, FacadeLouis Armstrong Stadium / ROSSETTI - Exterior Photography, Stadiums, FacadeLouis Armstrong Stadium / ROSSETTI - Exterior Photography, Stadiums, FacadeLouis Armstrong Stadium / ROSSETTI - Exterior Photography, Stadiums, Facade, CityscapeLouis Armstrong Stadium / ROSSETTI - More Images+ 8

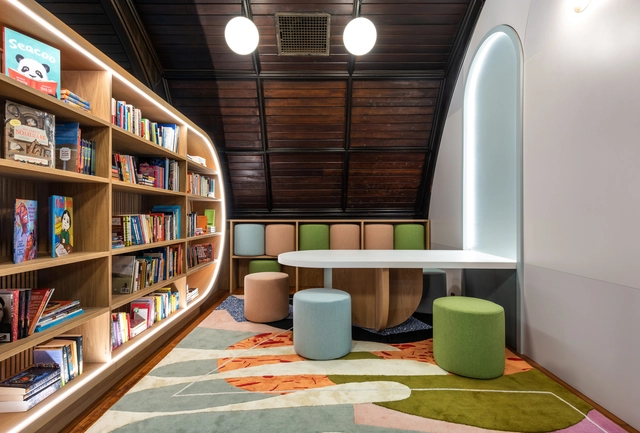
Children’s Library at Concourse House / Michael K. Chen Architecture

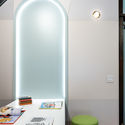
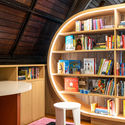
Children’s Library at Concourse House / Michael K. Chen Architecture - Interior DesignChildren’s Library at Concourse House / Michael K. Chen Architecture - Interior Photography, Interior DesignChildren’s Library at Concourse House / Michael K. Chen Architecture - Interior Photography, Interior Design, LightingChildren’s Library at Concourse House / Michael K. Chen Architecture - Interior Photography, Interior Design, Beam, Lighting, Table, ChairChildren’s Library at Concourse House / Michael K. Chen Architecture - More Images+ 25

  • Area Area of this architecture project Area:  220 ft²
  • Year Completion year of this architecture project Year:  2018
  • Manufacturers Brands with products used in this architecture project
    Manufacturers:  Lutron, DuPont, Allied Maker, Maharam, Manganese Furniture, +2
  • Professionals: Structure Ventures

Zinfandel / Field Architecture

Zinfandel / Field Architecture - Houses
© Joe Fletcher

Zinfandel / Field Architecture - Interior Photography, Houses, Table, LightingZinfandel / Field Architecture - Exterior Photography, Houses, FacadeZinfandel / Field Architecture - Interior Photography, Houses, Bedroom, DoorZinfandel / Field Architecture - HousesZinfandel / Field Architecture - More Images+ 29

•
St. Helena, United States

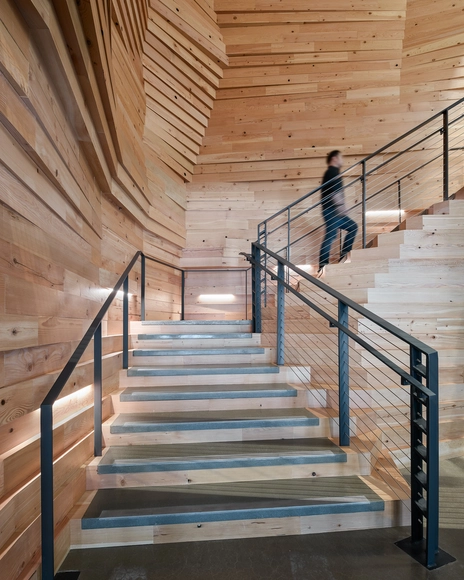
Autodesk HQ / Mackenzie

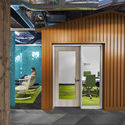
Autodesk HQ / Mackenzie - Interior Photography, Renovation, Beam, Table, ChairAutodesk HQ / Mackenzie - Interior Photography, Renovation, Door, Facade, LightingAutodesk HQ / Mackenzie - Interior Photography, Renovation, Stairs, HandrailAutodesk HQ / Mackenzie - Interior Photography, RenovationAutodesk HQ / Mackenzie - More Images+ 13

  • Architects: Mackenzie
  • Area Area of this architecture project Area:  60000 ft²
  • Year Completion year of this architecture project Year:  2018
  • Manufacturers Brands with products used in this architecture project
    Manufacturers:  Coalesse, Davis, Emeco, FilzFelt, Fluxwerx, +5

85 Union / Looney Ricks Kiss

85 Union / Looney Ricks Kiss - Renovation, Facade, Bench, Table85 Union / Looney Ricks Kiss - Renovation, Door, Facade, Handrail, Stairs, Column85 Union / Looney Ricks Kiss - Renovation, Facade, Lighting85 Union / Looney Ricks Kiss - Renovation, Facade85 Union / Looney Ricks Kiss - More Images+ 6

Unitarian Universalist Society / Neumann Monson Architects

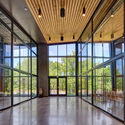
Unitarian Universalist Society / Neumann Monson Architects - Community Center, Door, FacadeUnitarian Universalist Society / Neumann Monson Architects - Community Center, Door, Facade, BeamUnitarian Universalist Society / Neumann Monson Architects - Community Center, Facade, Beam, Table, ChairUnitarian Universalist Society / Neumann Monson Architects - Community Center, Table, ChairUnitarian Universalist Society / Neumann Monson Architects - More Images+ 6

Patrick Heath Public Library / LPA

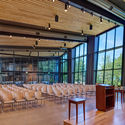
Patrick Heath Public Library / LPA - Interior Photography, Library, FacadePatrick Heath Public Library / LPA - Exterior Photography, Library, Table, Chair, LightingPatrick Heath Public Library / LPA - Interior Photography, Library, Kitchen, Chair, TablePatrick Heath Public Library / LPA - Interior Photography, Library, Facade, Beam, BenchPatrick Heath Public Library / LPA - More Images+ 7

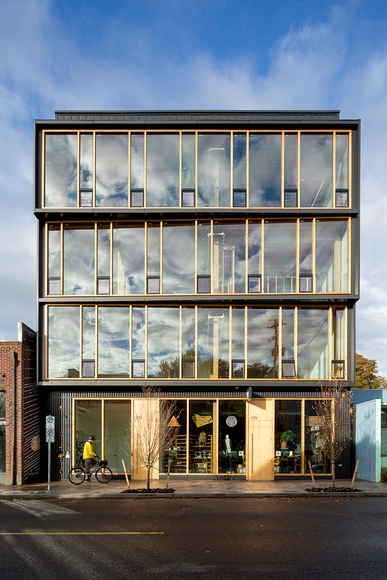
Albina Yard / LEVER Architecture

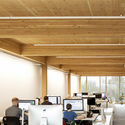
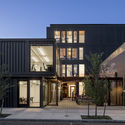
Albina Yard / LEVER Architecture - Interior Photography, Office Buildings, Door, Facade, ChairAlbina Yard / LEVER Architecture - Interior Photography, Office Buildings, Kitchen, Lighting, ChairAlbina Yard / LEVER Architecture - Exterior Photography, Office Buildings, Facade, DoorAlbina Yard / LEVER Architecture - Exterior Photography, Office Buildings, FacadeAlbina Yard / LEVER Architecture - More Images+ 9

Dubuque Intermodal Transportation Center / Neumann Monson Architects

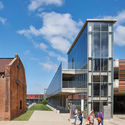
Dubuque Intermodal Transportation Center / Neumann Monson Architects -           Transportation Hub, FacadeDubuque Intermodal Transportation Center / Neumann Monson Architects -           Transportation Hub, Facade, HandrailDubuque Intermodal Transportation Center / Neumann Monson Architects -           Transportation Hub, FacadeDubuque Intermodal Transportation Center / Neumann Monson Architects -           Transportation Hub, Beam, FacadeDubuque Intermodal Transportation Center / Neumann Monson Architects - More Images+ 14

Chelsea Apartment / BoND

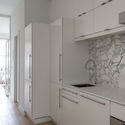
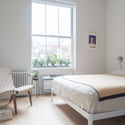
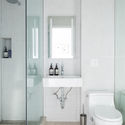
Chelsea Apartment / BoND - Renovation, Door, Chair, TableChelsea Apartment / BoND - Renovation, Kitchen, Door, Facade, Countertop, ChairChelsea Apartment / BoND - Renovation, Bedroom, Door, Chair, Bed, TableChelsea Apartment / BoND - Renovation, Bathroom, Door, SinkChelsea Apartment / BoND - More Images+ 15

  • Architects: BoND
  • Area Area of this architecture project Area:  520 m²
  • Year Completion year of this architecture project Year:  2018
  • Manufacturers Brands with products used in this architecture project
    Manufacturers:  FREDERICIA, HAY, Knoll International, Molteni & C, Vitsœ

BO Bartlett Center / Olson Kundig

BO Bartlett Center / Olson Kundig - Renovation, Beam, FacadeBO Bartlett Center / Olson Kundig - Renovation, ColumnBO Bartlett Center / Olson Kundig - RenovationBO Bartlett Center / Olson Kundig - Renovation, FacadeBO Bartlett Center / Olson Kundig - More Images+ 7

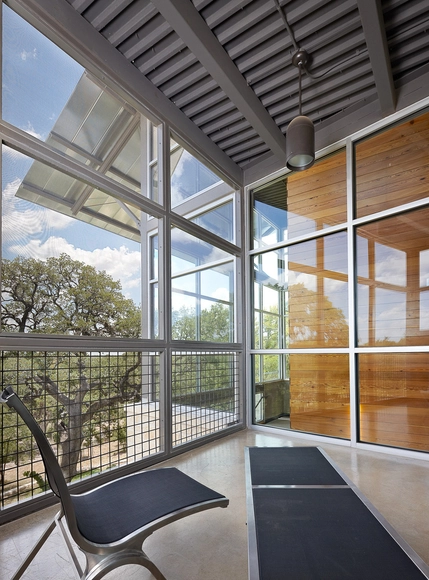
801 Barton Springs / Runa Workshop

801 Barton Springs / Runa Workshop - Office Buildings801 Barton Springs / Runa Workshop - Interior Photography, Office Buildings, Table801 Barton Springs / Runa Workshop - Exterior Photography, Office Buildings, Facade801 Barton Springs / Runa Workshop - Exterior Photography, Office Buildings, Facade801 Barton Springs / Runa Workshop - More Images+ 11

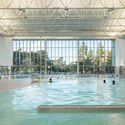
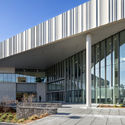
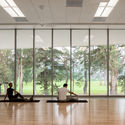
Mashouf Wellness Center / WRNS Studio

Mashouf Wellness Center / WRNS Studio - Recreation & TrainingMashouf Wellness Center / WRNS Studio - Recreation & Training, ArchMashouf Wellness Center / WRNS Studio - Recreation & Training, FacadeMashouf Wellness Center / WRNS Studio - Recreation & TrainingMashouf Wellness Center / WRNS Studio - More Images+ 9

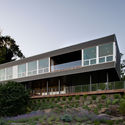
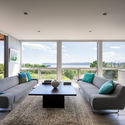
Hudson River House / Resolution: 4 Architecture

Hudson River House / Resolution: 4 Architecture - Exterior Photography, Houses, FacadeHudson River House / Resolution: 4 Architecture - Interior Photography, HousesHudson River House / Resolution: 4 Architecture - Interior Photography, Houses, Facade, LightingHudson River House / Resolution: 4 Architecture - Exterior Photography, Houses, FacadeHudson River House / Resolution: 4 Architecture - More Images+ 15

•
Croton-on-Hudson, United States

Tung House / Project : Architecture

Tung House / Project : Architecture - Sustainability, Bedroom, Facade, Table, LightingTung House / Project : Architecture - Sustainability, Facade, Beam, Table, Lighting, ChairTung House / Project : Architecture - Sustainability, Facade, DoorTung House / Project : Architecture - Sustainability, Kitchen, Stairs, Facade, Beam, Handrail, Countertop, Table, ChairTung House / Project : Architecture - More Images+ 23

Fremont DADU / Robert Hutchison Architecture

Fremont DADU / Robert Hutchison Architecture - Houses, Beam, FacadeFremont DADU / Robert Hutchison Architecture - Houses, Facade, HandrailFremont DADU / Robert Hutchison Architecture - Houses, Bedroom, Facade, BeamFremont DADU / Robert Hutchison Architecture - Houses, Facade, Handrail, BeamFremont DADU / Robert Hutchison Architecture - More Images+ 17

Phenomblue / TACK architects

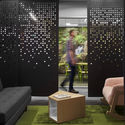
Phenomblue / TACK architects - Interior Photography, Offices Interiors, TablePhenomblue / TACK architects - Interior Photography, Offices Interiors, ChairPhenomblue / TACK architects - Interior Photography, Offices Interiors, Door, Facade, ChairPhenomblue / TACK architects - Interior Photography, Offices Interiors, Kitchen, Beam, TablePhenomblue / TACK architects - More Images+ 15

  • Architects: TACK architects
  • Area Area of this architecture project Area:  5568 ft²
  • Year Completion year of this architecture project Year:  2013
  • Manufacturers Brands with products used in this architecture project
    Manufacturers:  AGC, Armstrong Ceilings, CB, EFCO, Lithonia Lighting

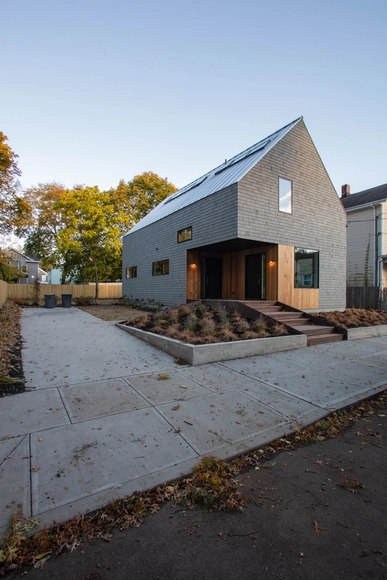
2018 Jim Vlock First Year Building Project / Yale School of Architecture

2018 Jim Vlock First Year Building Project / Yale School of Architecture - Houses2018 Jim Vlock First Year Building Project / Yale School of Architecture - Houses2018 Jim Vlock First Year Building Project / Yale School of Architecture - Houses2018 Jim Vlock First Year Building Project / Yale School of Architecture - Houses2018 Jim Vlock First Year Building Project / Yale School of Architecture - More Images+ 13

•
New Haven, United States
  • Area Area of this architecture project Area:  1000 ft²
  • Year Completion year of this architecture project Year:  2018
  • Manufacturers Brands with products used in this architecture project
    Manufacturers:  ELEVATE, VELUX Group, Foxblock, Kohler, New Haven Community Solar, +3