1. ArchDaily
  2. United States

United States

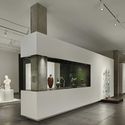
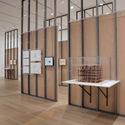
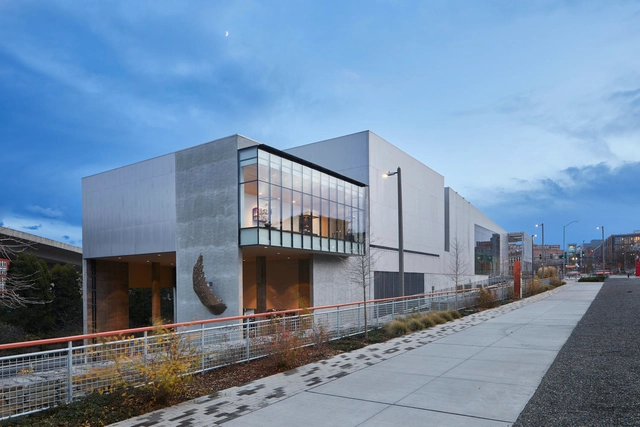
Tacoma Art Museum Benaroya Wing / Olson Kundig

Tacoma Art Museum Benaroya Wing / Olson Kundig - MuseumTacoma Art Museum Benaroya Wing / Olson Kundig - MuseumTacoma Art Museum Benaroya Wing / Olson Kundig - MuseumTacoma Art Museum Benaroya Wing / Olson Kundig - MuseumTacoma Art Museum Benaroya Wing / Olson Kundig - More Images+ 15

  • Architects: Olson Kundig
  • Area Area of this architecture project Area:  6595 m²
  • Year Completion year of this architecture project Year:  2019
  • Manufacturers Brands with products used in this architecture project
    Manufacturers:  ELEVATE, Kawneer, Lighting Services, Rigidized Metals Corporation

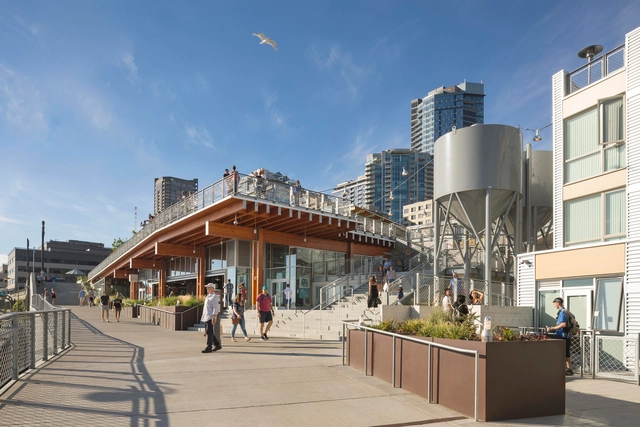
Pike Place MarketFront / The Miller Hull Partnership

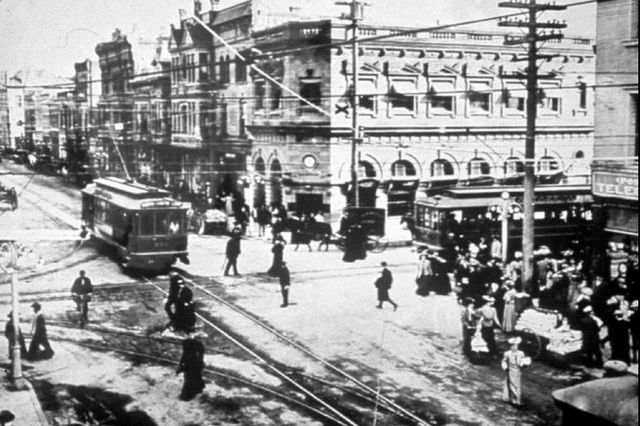
Pike Place MarketFront / The Miller Hull Partnership - HistoryPike Place MarketFront / The Miller Hull Partnership - HistoryPike Place MarketFront / The Miller Hull Partnership - HistoryPike Place MarketFront / The Miller Hull Partnership - HistoryPike Place MarketFront / The Miller Hull Partnership - More Images+ 23

  • Year Completion year of this architecture project Year:  2017
  • Manufacturers Brands with products used in this architecture project
    Manufacturers:  AEP Span, Owens Corning, Swisspearl, Bega, Eureka, +44

Alley Armor / KUBE Architecture

Alley Armor / KUBE Architecture - ExtensionAlley Armor / KUBE Architecture - Interior Photography, Extension, Beam, FacadeAlley Armor / KUBE Architecture - Exterior Photography, Extension, FacadeAlley Armor / KUBE Architecture - Interior Photography, Extension, Beam, TableAlley Armor / KUBE Architecture - More Images+ 13

  • Architects: KUBE Architecture
  • Year Completion year of this architecture project Year:  2016
  • Manufacturers Brands with products used in this architecture project
    Manufacturers:  Brickhouse, Gaithersburg Glass Company, McNichols, Metal Specialties

DOTS / Forrest Frazier + Architecture AF

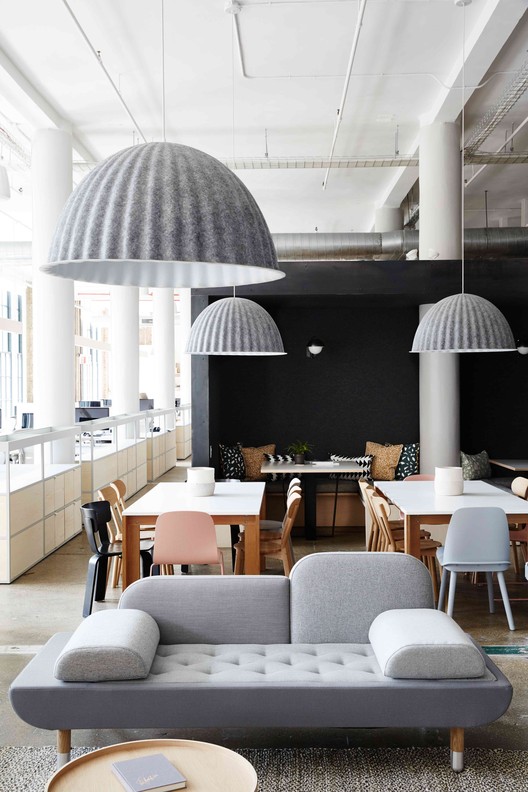
DOTS / Forrest Frazier + Architecture AF - Buildings, Door, Facade, ChairDOTS / Forrest Frazier + Architecture AF - Buildings, Table, ChairDOTS / Forrest Frazier + Architecture AF - Buildings, Table, LightingDOTS / Forrest Frazier + Architecture AF - Buildings, Facade, Door, ChairDOTS / Forrest Frazier + Architecture AF - More Images+ 14

Lecture: Fosbury Architecture

Fosbury Architecture (F.A.) is an Italian architectural design and research collective based in Milan, Rotterdam, and Hamburg. Founded in 2013, F.A. engages in a wide range of projects, from urban strategies to domestic environments, from independent fanzines to labyrinths. F.A. has received multiple awards (Europan 13 / NL, Turin 2015, Bologna 2014, Tallinn 2013) and recently exhibited at the Chicago Architecture Biennial (2017) and the Venice Architecture Biennale (2016). F.A. is the curator of Incompiuto-The Birth of a Style, the first extensive survey of all the unfinished public works in Italy.

Architecture Trivia: Answer questions, drink beer, raise funds!

Calling all trivia buffs and architecture enthusiasts!

Gator House / emerymcclure architecture

Gator House / emerymcclure architecture - Houses, Deck, Table, Chair, LightingGator House / emerymcclure architecture - Houses, Deck, Beam, Fence, Facade, Door, HandrailGator House / emerymcclure architecture - Houses, Deck, Facade, Beam, Handrail, Balcony, ChairGator House / emerymcclure architecture - Houses, Deck, Facade, Stairs, Handrail, Beam, Chair, BenchGator House / emerymcclure architecture - More Images+ 12

  • Area Area of this architecture project Area:  1660 ft²
  • Year Completion year of this architecture project Year:  2017
  • Manufacturers Brands with products used in this architecture project
    Manufacturers:  Generic, Janus, Vesdura

Old Pasadena Historic District Walking Tour

Old Pasadena has gone from drab and dingy to a shopping and dining destination. Without Pasadena Heritage, this National Register Historic District would have been destroyed! Now it is one of the finest examples of downtown revitalizations in
 the country. Let one of our trained docents lead you through the historic neighborhood and reveal its many hidden and unusual architectural details, old alleyways, and historic signs.

SAH 2019 Annual International Conference

Architectural and art historians, architects, preservationists and museum professionals from around the world will meet in Providence, R.I., April 24–28, 2019, for the 72nd Annual International Conference of the Society of Architectural Historians. Over 600 SAH members will convene at the Rhode Island Convention Center to share new research on the history of the built environment and address current issues in the field in paper sessions, roundtables, workshops, and panel discussions.

Opening Reception: In the Public Interest

Don't miss the opening reception for In the Public Interest: Redefining the Architect’s Role and Responsibility. This special event is an opportunity to explore the exhibition while enjoying complimentary drinks and hors d'oeuvres.

Drop-in Building Challenge: Designing Boston with LEGOⒸ Bricks

It is vacation week! Looking to get out of the house and build?

Old Pasadena Historic District Walking Tour

Old Pasadena has gone from drab and dingy to a shopping and dining destination. Without Pasadena Heritage, this National Register Historic District would have been destroyed! Now it is one of the finest examples of downtown revitalizations in
 the country. Let one of our trained docents lead you through the historic neighborhood and reveal its many hidden and unusual architectural details, old alleyways, and historic signs.

St. Joseph Residence I / Wheeler Kearns Architects

St. Joseph Residence I  / Wheeler Kearns Architects - Exterior Photography, Houses, Door, Facade, Table, LightingSt. Joseph Residence I  / Wheeler Kearns Architects - Interior Photography, Houses, Bedroom, TableSt. Joseph Residence I  / Wheeler Kearns Architects - Interior Photography, Houses, Door, Table, ChairSt. Joseph Residence I  / Wheeler Kearns Architects - Interior Photography, Houses, Door, Facade, LightingSt. Joseph Residence I  / Wheeler Kearns Architects - More Images+ 27

•
Saint Joseph, United States

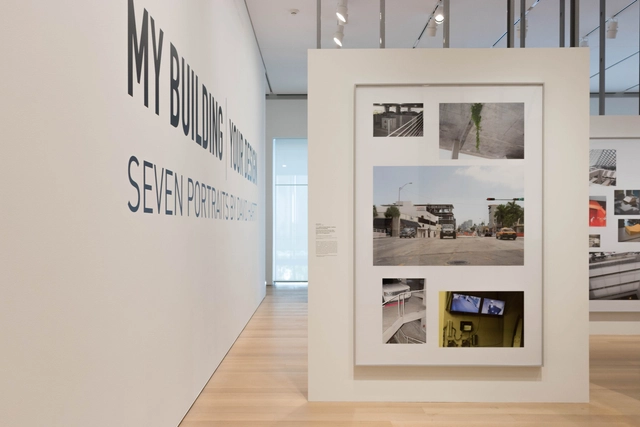
Last Chance to Visit "My Building | Your Design Seven Portraits By David Hartt" at The Art Institute of Chicago

Curated by Maite Borjabad, David Hartt’s Seven Portraits is a portfolio of photographs of seven contemporary buildings across the Americas including renowned projects like the Seattle Library by Rem Koolhaas, the 1111 Lincoln Road by Herzog & de Meuron, Restaurante Mestizo by Smiljan Radic and Residencia Altamira by Rafael Iglesia among others.

Last Chance to Visit "My Building | Your Design Seven Portraits By David Hartt" at The Art Institute of Chicago - Image 1 of 4Last Chance to Visit "My Building | Your Design Seven Portraits By David Hartt" at The Art Institute of Chicago - Image 2 of 4Last Chance to Visit "My Building | Your Design Seven Portraits By David Hartt" at The Art Institute of Chicago - Image 3 of 4Last Chance to Visit "My Building | Your Design Seven Portraits By David Hartt" at The Art Institute of Chicago - Image 4 of 4Last Chance to Visit My Building | Your Design Seven Portraits By David Hartt at The Art Institute of Chicago - More Images+ 16

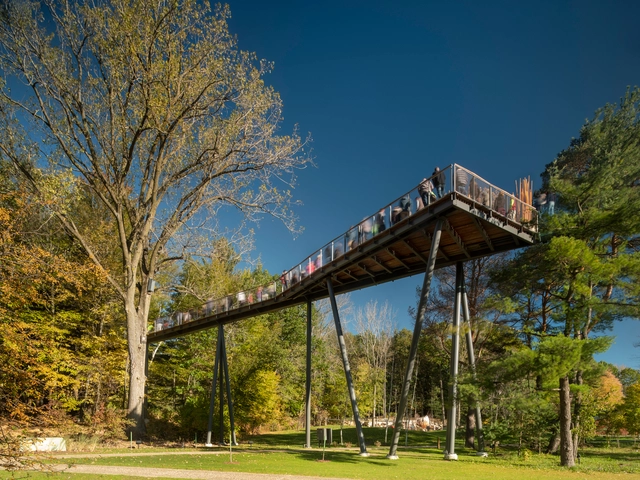
Whiting Forest of Dow Gardens / Metcalfe

Whiting Forest of Dow Gardens / Metcalfe - Exterior Photography, Pedestrian Bridge, BeamWhiting Forest of Dow Gardens / Metcalfe - Exterior Photography, Pedestrian Bridge, Fence, Beam, ForestWhiting Forest of Dow Gardens / Metcalfe - Pedestrian BridgeWhiting Forest of Dow Gardens / Metcalfe - Pedestrian BridgeWhiting Forest of Dow Gardens / Metcalfe - More Images+ 19

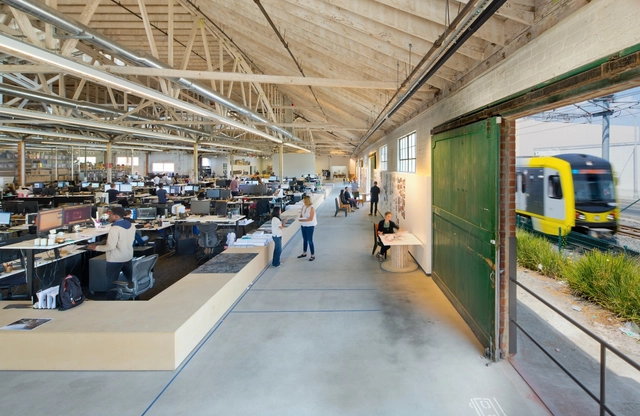
Rios Clementi Hale Studios x Cal Poly Tech: VR in Architecture

Join Rios Clementi Hale Studios and Cal Poly Tech for an investigation of virtual reality in architecture on Sunday, December 9 at the Rios Clementi Hale Studios offices.
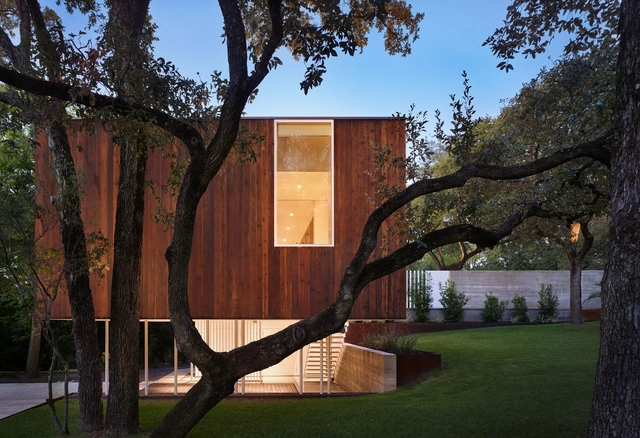
Sugar Shack Residence / Alterstudio Architecture

Sugar Shack Residence / Alterstudio Architecture - HousesSugar Shack Residence / Alterstudio Architecture - Interior Photography, Houses, ChairSugar Shack Residence / Alterstudio Architecture - Exterior Photography, Houses, FacadeSugar Shack Residence / Alterstudio Architecture - Interior Photography, Houses, TableSugar Shack Residence / Alterstudio Architecture - More Images+ 13

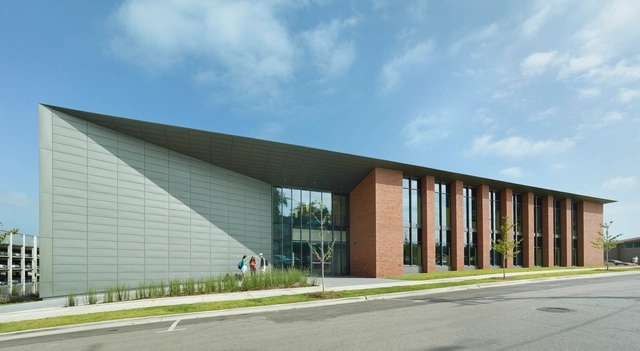
University of Arkansas, University Housing / Polk Stanley Wilcox Architects

University of Arkansas, University Housing / Polk Stanley Wilcox Architects - Interior Photography, University, Table, ChairUniversity of Arkansas, University Housing / Polk Stanley Wilcox Architects - Exterior Photography, University, FacadeUniversity of Arkansas, University Housing / Polk Stanley Wilcox Architects - UniversityUniversity of Arkansas, University Housing / Polk Stanley Wilcox Architects - Exterior Photography, University, FacadeUniversity of Arkansas, University Housing / Polk Stanley Wilcox Architects - More Images+ 7

•
Fayetteville, United States
  • Area Area of this architecture project Area:  19659 m²
  • Year Completion year of this architecture project Year:  2014
  • Manufacturers Brands with products used in this architecture project
    Manufacturers:  Assa Abloy, C.R. Laurence, Endicott, RHEINZINK, USG, +126
  • Professionals: BernhardTME