1. ArchDaily
  2. United States

United States

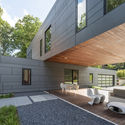
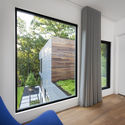
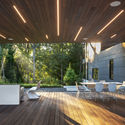
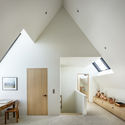
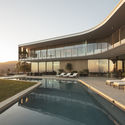
Split Box House / DiG Architects


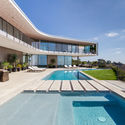
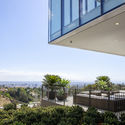
Split Box House / DiG Architects - Interior Photography, Houses, Lighting, TableSplit Box House / DiG Architects - HousesSplit Box House / DiG Architects - Interior Photography, Houses, Door, FacadeSplit Box House / DiG Architects - Interior Photography, Houses, Lighting, TableSplit Box House / DiG Architects - More Images+ 14

2°C: A COTE|LA SYMPOSIUM ON CLIMATE CHANGE

The 2°C Symposium is an opportunity to learn essential technologies, strategies and tools that address climate change at a critical time for our collective future.

Exhibition Tour: In the Public Interest

Get an in-depth look at the current exhibition, In the Public Interest: Redefining the Architect's Role and Responsibility, through this 45 minute exhibition tour with Taylor Johnson Assoc. AIA, graduate of Syracuse Architecture. After the tour, please ask questions, continue to explore the exhibition, and enjoy!

ADFF:LA

The Architecture & Design Film Festival returns to DTLA March 13-17 at the Los Angeles Theatre Center. Presented by Pacific Sales Kitchen & Home, ADFF:LA offers a curated program of 24 films, director Q&As, and riveting discussions about architecture and design. Before the festival on March 9th, there is an opportunity to see 24 unique short films during the Short Films Walk at the Helms Design District.

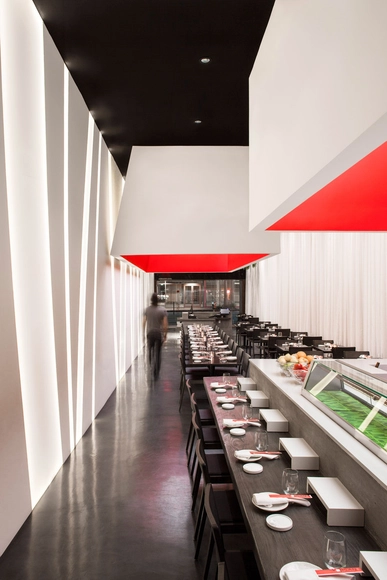
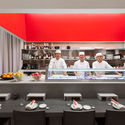
Yojisan Sushi / Dan Brunn Architecture

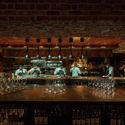
Yojisan Sushi / Dan Brunn Architecture - Interior Photography, Restaurant, TableYojisan Sushi / Dan Brunn Architecture - Interior Photography, Restaurant, Table, ChairYojisan Sushi / Dan Brunn Architecture - Interior Photography, Restaurant, Kitchen, Table, CountertopYojisan Sushi / Dan Brunn Architecture - RestaurantYojisan Sushi / Dan Brunn Architecture - More Images+ 10

•
Beverly Hills, United States

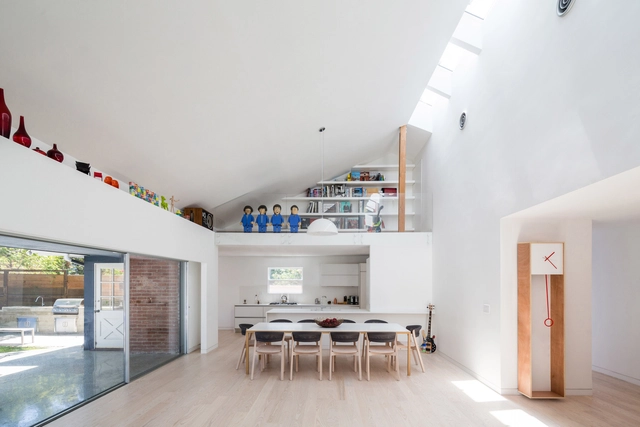
V-Plan / Studio B Architects

V-Plan / Studio B Architects - Interior Photography, Residential, Beam, TableV-Plan / Studio B Architects - Exterior Photography, Residential, FacadeV-Plan / Studio B Architects - Interior Photography, Residential, Kitchen, StairsV-Plan / Studio B Architects - ResidentialV-Plan / Studio B Architects - More Images+ 28

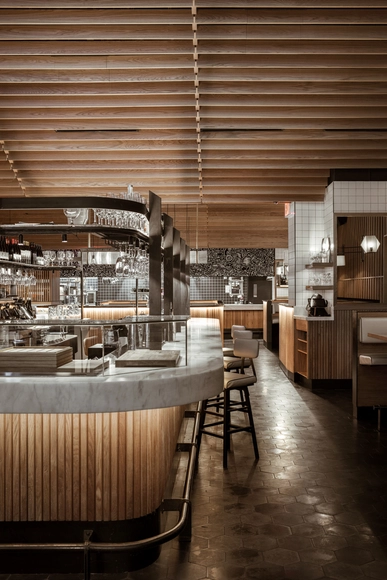
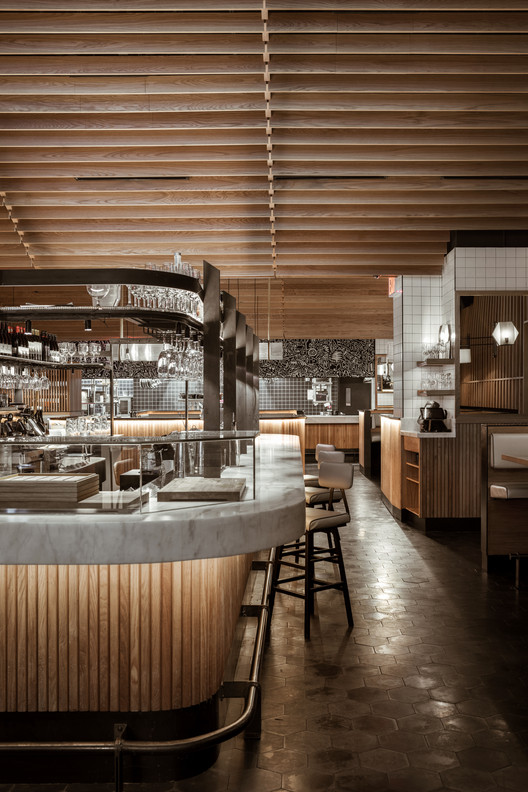
Boqueria West 40th St. / Studio Razavi architecture

Boqueria West 40th St. / Studio Razavi architecture - Restaurant, Kitchen, Facade, Table, ChairBoqueria West 40th St. / Studio Razavi architecture - Restaurant, Kitchen, Beam, Table, Chair, CountertopBoqueria West 40th St. / Studio Razavi architecture - Restaurant, Beam, Column, Chair, TableBoqueria West 40th St. / Studio Razavi architecture - Restaurant, Facade, Handrail, Beam, Stairs, ChairBoqueria West 40th St. / Studio Razavi architecture - More Images+ 21

  • Area Area of this architecture project Area:  440 m²
  • Year Completion year of this architecture project Year:  2018
  • Manufacturers Brands with products used in this architecture project
    Manufacturers:  Kugler Ning Lighting Design, Singer Equipment, Surfacing Solution, Tourmaline, Villa Lagoon

#9 Dream / Dan Brunn Architecture

#9 Dream / Dan Brunn Architecture - Interior Photography, Interior Design, Table#9 Dream / Dan Brunn Architecture - Interior Photography, Interior Design, Kitchen, Door#9 Dream / Dan Brunn Architecture - Interior Photography, Interior Design, Table#9 Dream / Dan Brunn Architecture - Interior Photography, Interior Design, Table#9 Dream / Dan Brunn Architecture - More Images+ 47

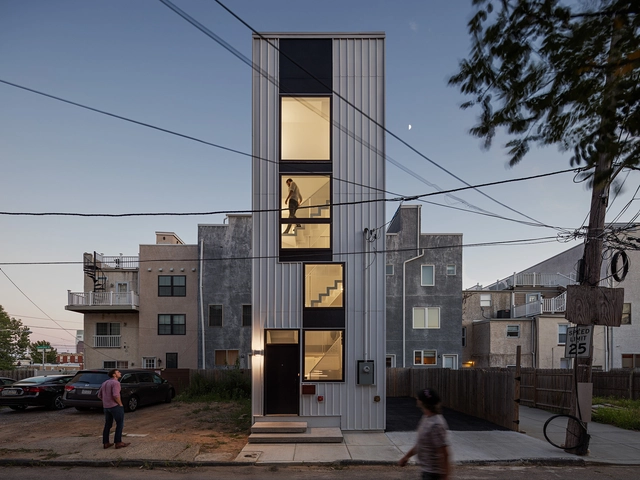
Tiny Tower / ISA- Interface Studio Architects

Tiny Tower / ISA- Interface Studio Architects - Apartments, Facade, DoorTiny Tower / ISA- Interface Studio Architects - Apartments, Stairs, Facade, HandrailTiny Tower / ISA- Interface Studio Architects - Apartments, Table, ChairTiny Tower / ISA- Interface Studio Architects - Apartments, Stairs, HandrailTiny Tower / ISA- Interface Studio Architects - More Images+ 8

•
Philadelphia, United States
  • Area Area of this architecture project Area:  1250 ft²
  • Year Completion year of this architecture project Year:  2018
  • Manufacturers Brands with products used in this architecture project
    Manufacturers:  En-Motion Design, Englert, James Hardie, Marmoleum
  • Professionals: Larsen and Landis

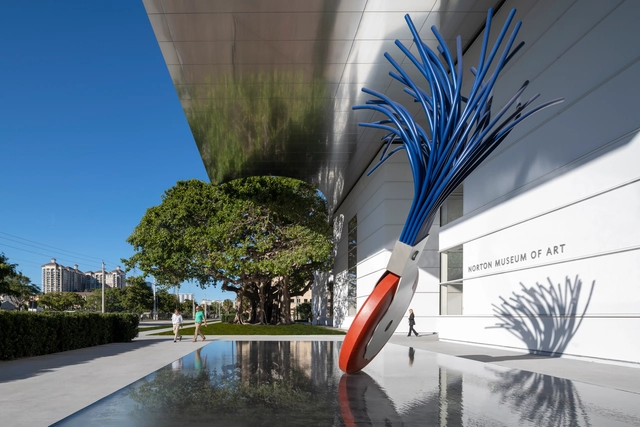
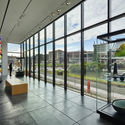
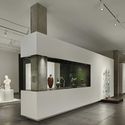
The Norton Museum of Art / Foster + Partners and CBT

The Norton Museum of Art / Foster + Partners and CBT - MuseumThe Norton Museum of Art / Foster + Partners and CBT - MuseumThe Norton Museum of Art / Foster + Partners and CBT - MuseumThe Norton Museum of Art / Foster + Partners and CBT - MuseumThe Norton Museum of Art / Foster + Partners and CBT - More Images+ 24

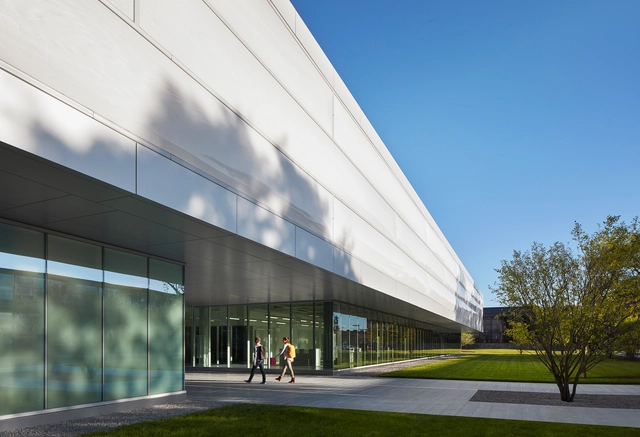
Ed Kaplan Family Institute / John Ronan Architects

Ed Kaplan Family Institute / John Ronan Architects - Exterior Photography, Institute, FacadeEd Kaplan Family Institute / John Ronan Architects - Interior Photography, Institute, FacadeEd Kaplan Family Institute / John Ronan Architects - Exterior Photography, Institute, FacadeEd Kaplan Family Institute / John Ronan Architects - Exterior Photography, Institute, FacadeEd Kaplan Family Institute / John Ronan Architects - More Images+ 44

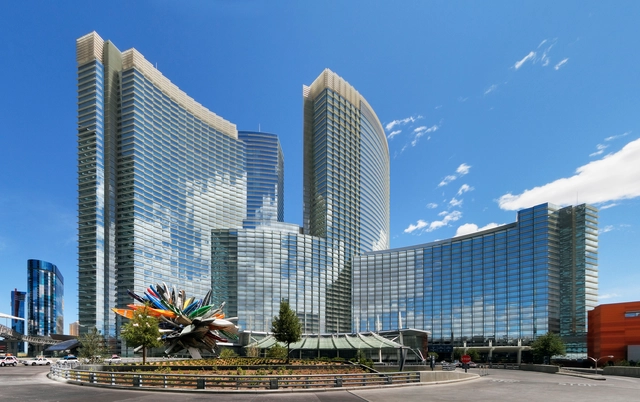
ARIA Resort and Casino / Pelli Clarke & Partners

ARIA Resort and Casino / Pelli Clarke & Partners - Interior Photography, Hotels, Beam, FacadeARIA Resort and Casino / Pelli Clarke & Partners - Exterior Photography, Hotels, Facade, CityscapeARIA Resort and Casino / Pelli Clarke & Partners - HotelsARIA Resort and Casino / Pelli Clarke & Partners - Exterior Photography, HotelsARIA Resort and Casino / Pelli Clarke & Partners - More Images+ 9

•
Las Vegas, United States

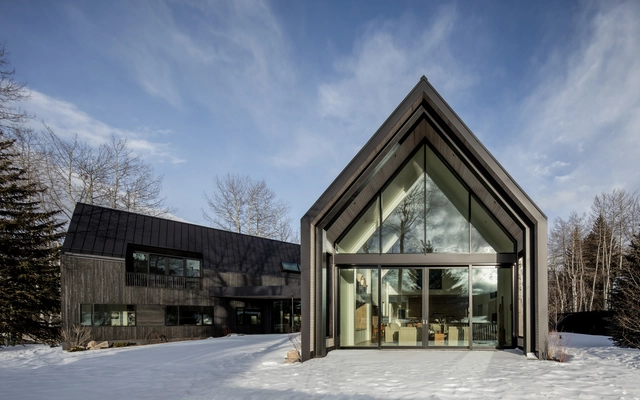
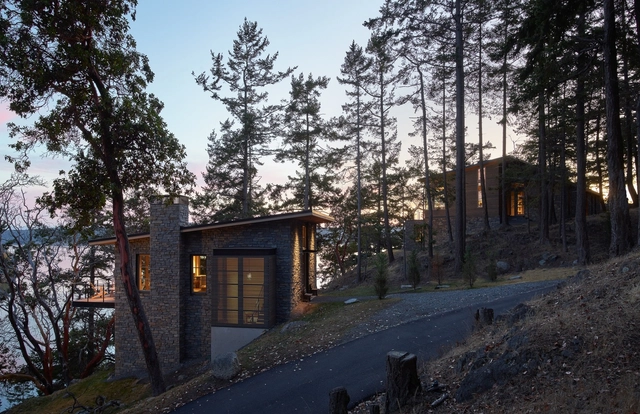
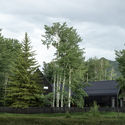
Hillside Sanctuary / Hoedemaker Pfeiffer

Hillside Sanctuary / Hoedemaker Pfeiffer - Houses, Deck, Chair, Table, BenchHillside Sanctuary / Hoedemaker Pfeiffer - Houses, Kitchen, Countertop, SinkHillside Sanctuary / Hoedemaker Pfeiffer - Houses, Kitchen, Beam, Table, Lighting, Chair, CountertopHillside Sanctuary / Hoedemaker Pfeiffer - Houses, Facade, ForestHillside Sanctuary / Hoedemaker Pfeiffer - More Images+ 20

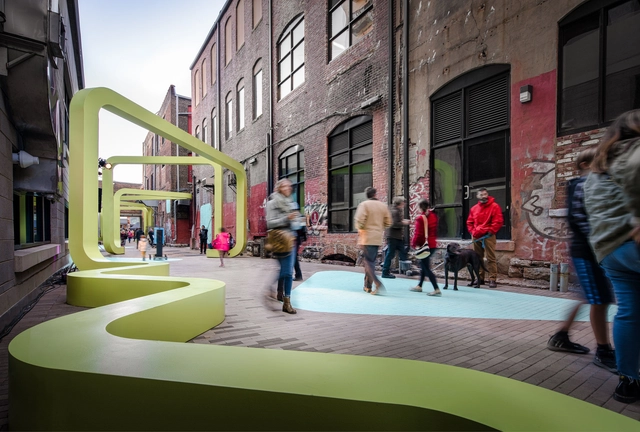
City Thread / SPORTS

City Thread / SPORTS - Interior Photography, Installations & Structures, FacadeCity Thread / SPORTS - Exterior Photography, Installations & Structures, FacadeCity Thread / SPORTS - Interior Photography, Installations & Structures, StairsCity Thread / SPORTS - Interior Photography, Installations & Structures, FacadeCity Thread / SPORTS - More Images+ 22

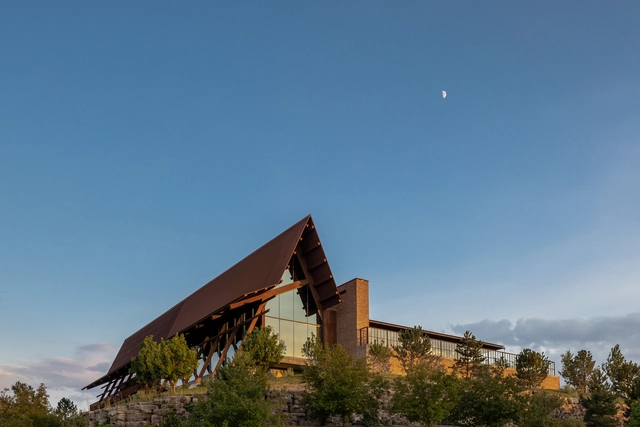
Sierra / BOSS.architecture

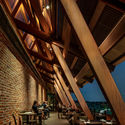
Sierra / BOSS.architecture - Interior Photography, Restaurant, Beam, FacadeSierra / BOSS.architecture - Interior Photography, Restaurant, Beam, Table, ChairSierra / BOSS.architecture - Interior Photography, Restaurant, Beam, Fence, TableSierra / BOSS.architecture - Interior Photography, Restaurant, Beam, Table, ChairSierra / BOSS.architecture - More Images+ 17

  • Architects: BOSS.architecture
  • Area Area of this architecture project Area:  8445 ft²
  • Year Completion year of this architecture project Year:  2017
  • Manufacturers Brands with products used in this architecture project
    Manufacturers:  Western States Metal Roofing
  • Professionals: PAFC LLC

Orum Residence / SPF: architects

Orum Residence / SPF: architects - Interior Photography, Houses, Facade, Fence, TableOrum Residence / SPF: architects - Exterior Photography, Houses, FacadeOrum Residence / SPF: architects - HousesOrum Residence / SPF: architects - Exterior Photography, Houses, FacadeOrum Residence / SPF: architects - More Images+ 24

•
Los Ángeles, United States

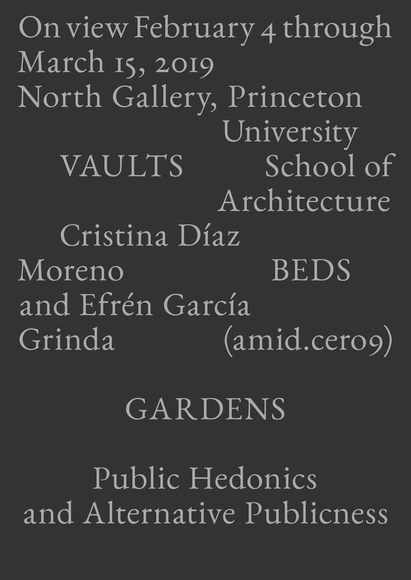
VAULTS BEDS GARDENS: Public Hedonics and Alternative Publicness

VAULTS BEDS GARDENS: Public Hedonics and Alternative Publicness presents amid.cero9’s investigations on the role of architecture in the formation of the contemporary public realm. Through large format drawings and precious models recreating the working environment of their studio in Madrid, the exhibition presents architectural projects ranging from the beginning of their practice in 1998 to their most recent work.
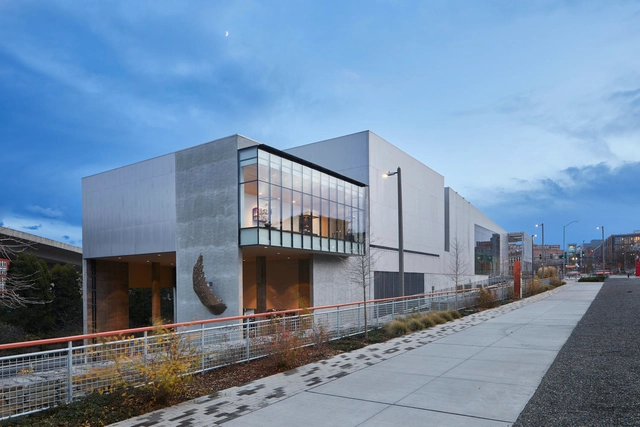
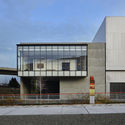
Tacoma Art Museum Benaroya Wing / Olson Kundig

Tacoma Art Museum Benaroya Wing / Olson Kundig - MuseumTacoma Art Museum Benaroya Wing / Olson Kundig - MuseumTacoma Art Museum Benaroya Wing / Olson Kundig - MuseumTacoma Art Museum Benaroya Wing / Olson Kundig - MuseumTacoma Art Museum Benaroya Wing / Olson Kundig - More Images+ 15

  • Architects: Olson Kundig
  • Area Area of this architecture project Area:  6595 m²
  • Year Completion year of this architecture project Year:  2019
  • Manufacturers Brands with products used in this architecture project
    Manufacturers:  ELEVATE, Kawneer, Lighting Services, Rigidized Metals Corporation