1. ArchDaily
  2. United States

United States

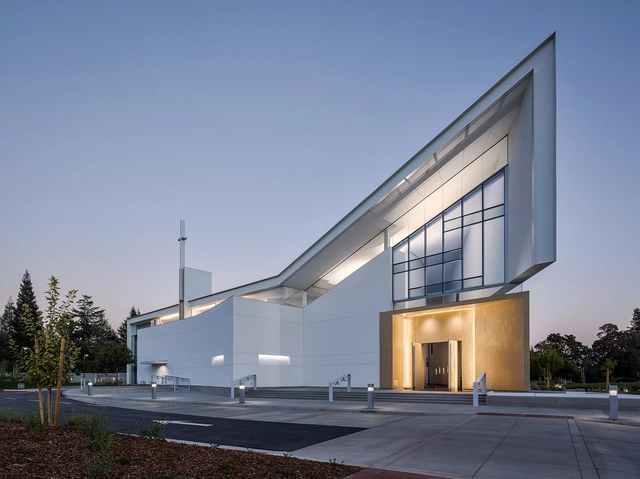
Jesuit High School Chapel of the North American Martyr / Hodgetts + Fung

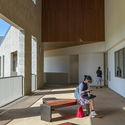
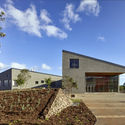
Jesuit High School Chapel of the North American Martyr / Hodgetts + Fung - Exterior Photography, Chapel, FacadeJesuit High School Chapel of the North American Martyr / Hodgetts + Fung - Interior Photography, Chapel, LightingJesuit High School Chapel of the North American Martyr / Hodgetts + Fung - ChapelJesuit High School Chapel of the North American Martyr / Hodgetts + Fung - ChapelJesuit High School Chapel of the North American Martyr / Hodgetts + Fung - More Images+ 23

•
Carmichael, United States

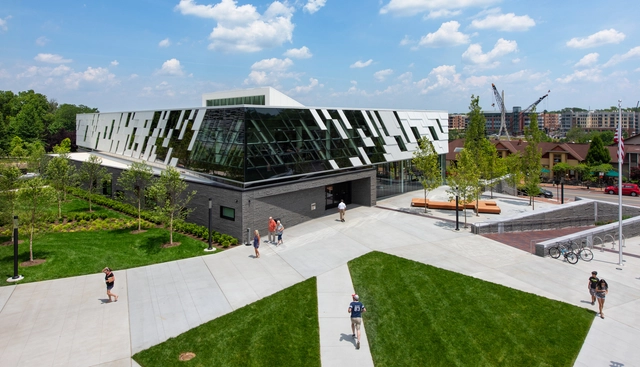
Columbus Metropolitan Library Dublin Branch / NBBJ

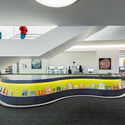
Columbus Metropolitan Library Dublin Branch / NBBJ - Interior Photography, Library, LightingColumbus Metropolitan Library Dublin Branch / NBBJ - Interior Photography, Library, ChairColumbus Metropolitan Library Dublin Branch / NBBJ - Exterior Photography, Library, FacadeColumbus Metropolitan Library Dublin Branch / NBBJ - LibraryColumbus Metropolitan Library Dublin Branch / NBBJ - More Images+ 10

Fleischmann Residence / PRODUCTORA

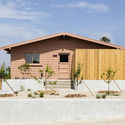
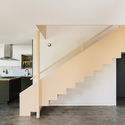
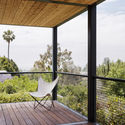
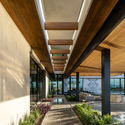
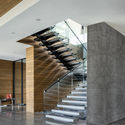
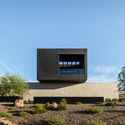
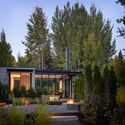
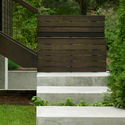
Fleischmann Residence / PRODUCTORA - Interior Photography, Houses, Facade, DoorFleischmann Residence / PRODUCTORA - Exterior Photography, Houses, Door, FacadeFleischmann Residence / PRODUCTORA - Interior Photography, Houses, Stairs, HandrailFleischmann Residence / PRODUCTORA - Exterior Photography, Houses, FenceFleischmann Residence / PRODUCTORA - More Images+ 21

•
Los Angeles, United States
  • Architects: PRODUCTORA
  • Area Area of this architecture project Area:  220 m²
  • Year Completion year of this architecture project Year:  2017

Cayambe House / Punch Architecture

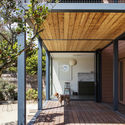
Cayambe House / Punch Architecture - House InteriorsCayambe House / Punch Architecture - House InteriorsCayambe House / Punch Architecture - House InteriorsCayambe House / Punch Architecture - Exterior Photography, House Interiors, FacadeCayambe House / Punch Architecture - More Images+ 27

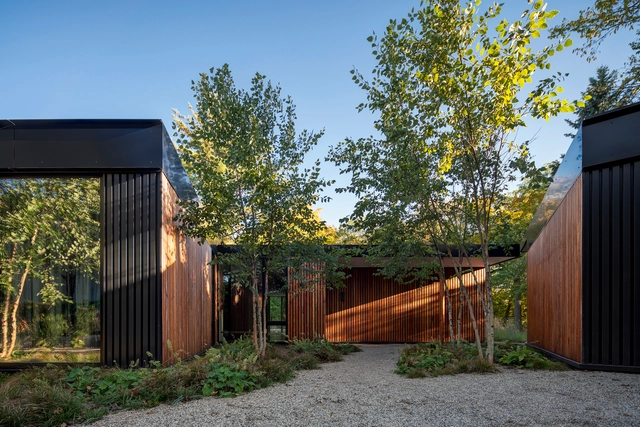
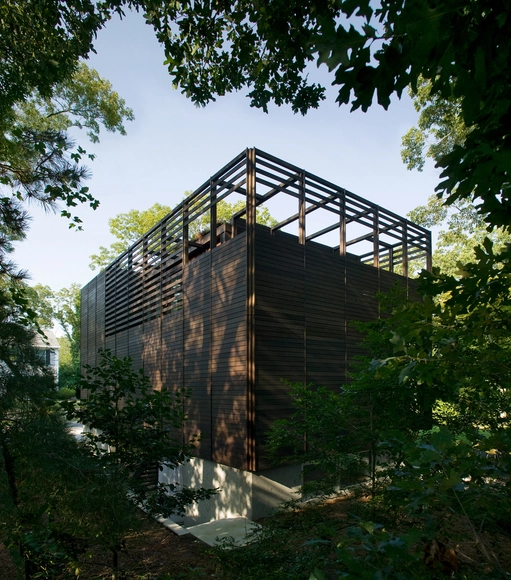
Ravine House / Wheeler Kearns Architects

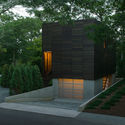
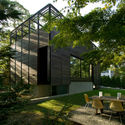
Ravine House  / Wheeler Kearns Architects - Exterior Photography, Houses, FacadeRavine House  / Wheeler Kearns Architects - Exterior Photography, HousesRavine House  / Wheeler Kearns Architects - Interior Photography, HousesRavine House  / Wheeler Kearns Architects - HousesRavine House  / Wheeler Kearns Architects - More Images+ 28

•
Highland Park, United States

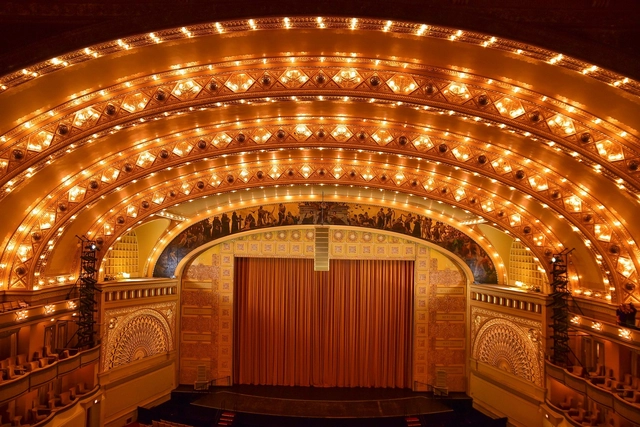
Auditorium Theatre's 130th Birthday Celebration Open House

The National Historic Landmark Auditorium Theatre, which officially opened on December 9, 1889, has been a Chicago institution for 130 years. Celebrate this milestone anniversary, and explore Louis Sullivan and Dankmar Adler's masterpiece, at a FREE Open House! Take a historic theatre tour, pose for a picture at a photo booth with an Auditorium Theatre-themed backdrop; sketch and take photos of the theatre; bring the kids for free popcorn and coloring; grab a drink at the bar; and enter a raffle for a chance to win free tickets to a future Auditorium Theatre performance. Photographs, program books, and posters from the theatre’s archives will also be on display.

Stirrup House / Olson Kundig

Stirrup House / Olson Kundig - Houses
© Aaron Leitz

Stirrup House / Olson Kundig - HousesStirrup House / Olson Kundig - HousesStirrup House / Olson Kundig - Interior Photography, Houses, BedroomStirrup House / Olson Kundig - HousesStirrup House / Olson Kundig - More Images+ 13

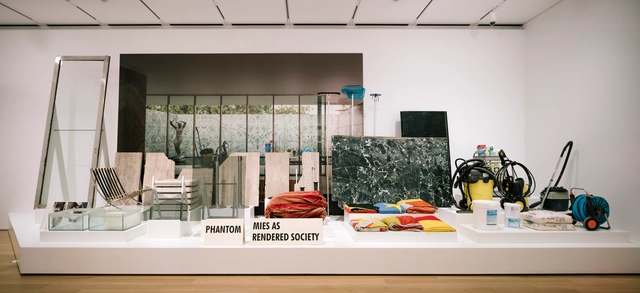
PHANTOM. Mies as Rendered Society by Andrés Jaque recently acquired by the Art Institute of Chicago

PHANTOM. Mies as Rendered Society is a provocative site-specific intervention developed by Andrés Jaque for the Ludwig Mies van der Rohe–designed Barcelona Pavilion in 2012 and recently reconceived and acquired by the Art Institute of Chicago.

This installation aims to unravel the myth of Mies van der Rohe as a solitary genius. Fundació Mies commissioned Andrés Jaque in 2012 to create a site-specific intervention in Mies’s most famous building, the Barcelona Pavilion. The original Pavilion of 1929 was reconstructed in 1986 with the fundamental addition of a basement. Jaque’s installation focused on this lower level, which was an overlooked yet significant part of the building, introducing new questions for contemporary scholarship about Mies.

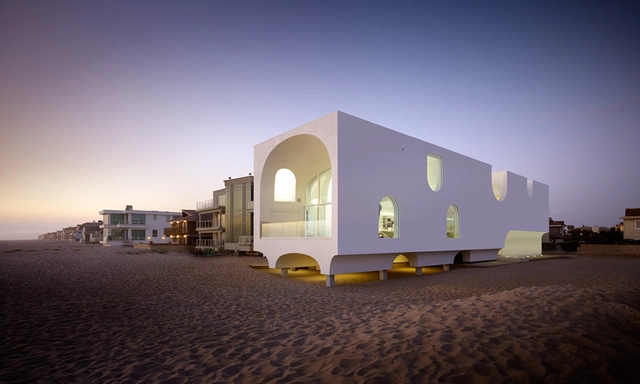
Vault House / Johnston Marklee

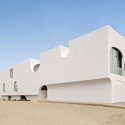
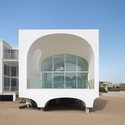
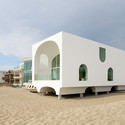
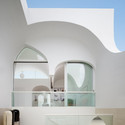
Vault House / Johnston Marklee - Exterior Photography, Houses, FacadeVault House / Johnston Marklee - Exterior Photography, Houses, Facade, ArchVault House / Johnston Marklee - Exterior Photography, Houses, Facade, ArchVault House / Johnston Marklee - HousesVault House / Johnston Marklee - More Images+ 31

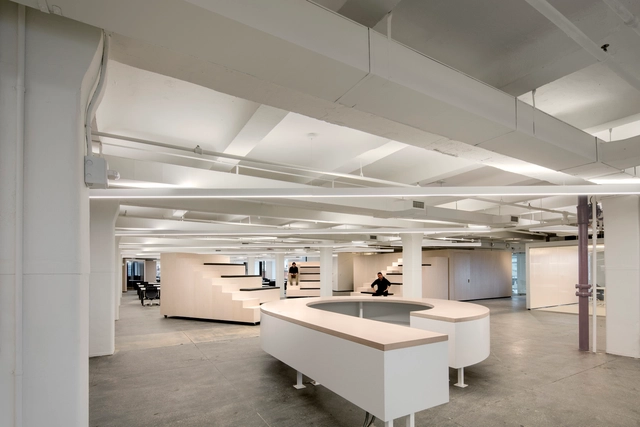
Managed By Q Headquarters / Studio A+H

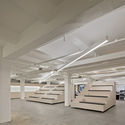
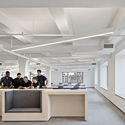
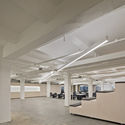
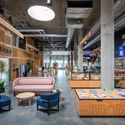
Managed By Q Headquarters / Studio A+H - Interior Photography, Offices Interiors, Kitchen, TableManaged By Q Headquarters / Studio A+H - Offices InteriorsManaged By Q Headquarters / Studio A+H - Interior Photography, Offices Interiors, Kitchen, Table, ChairManaged By Q Headquarters / Studio A+H - Offices InteriorsManaged By Q Headquarters / Studio A+H - More Images+ 26

  • Architects: Studio A+H
  • Area Area of this architecture project Area:  30000 ft²
  • Year Completion year of this architecture project Year:  2017
  • Manufacturers Brands with products used in this architecture project
    Manufacturers:  A+L Lighting, Acoustical Solutions, Blinds.com, Curran Floor

VH R-10 G House / Architecture-Infrastructure-Research

VH R-10 G House / Architecture-Infrastructure-Research - Interior Photography, HousesVH R-10 G House / Architecture-Infrastructure-Research - HousesVH R-10 G House / Architecture-Infrastructure-Research - Exterior Photography, Houses, Facade, Door, Table, ChairVH R-10 G House / Architecture-Infrastructure-Research - HousesVH R-10 G House / Architecture-Infrastructure-Research - More Images+ 13

  • Area Area of this architecture project Area:  1000 ft²
  • Year Completion year of this architecture project Year:  2005
  • Manufacturers Brands with products used in this architecture project
    Manufacturers:  Expanko, Falmouth Glass, Insulpan, Kohler, Will Parry Custom Windows + Doors
  • Professionals: Sourati Engineering Group

This Place Office / Olson Kundig

This Place Office / Olson Kundig - Interior Photography, Offices Interiors, Door, Table, Lighting, BenchThis Place Office / Olson Kundig - Interior Photography, Offices Interiors, ChairThis Place Office / Olson Kundig - Interior Photography, Offices Interiors, Kitchen, Table, LightingThis Place Office / Olson Kundig - Interior Photography, Offices Interiors, Table, ChairThis Place Office / Olson Kundig - More Images+ 5

Source Hotel / Dynia Architects

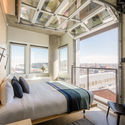
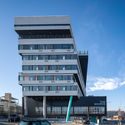
Source Hotel / Dynia Architects - Interior Photography, Hotels, TableSource Hotel / Dynia Architects - Interior Photography, Hotels, Bedroom, Bed, ChairSource Hotel / Dynia Architects - HotelsSource Hotel / Dynia Architects - Exterior Photography, Hotels, FacadeSource Hotel / Dynia Architects - More Images+ 27

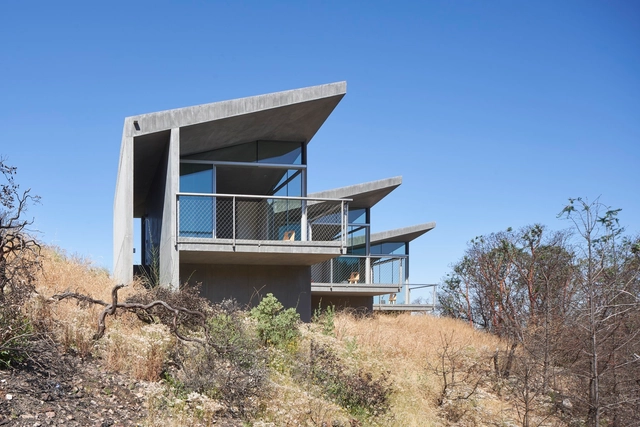
Ridge House / Mork-Ulnes Architects

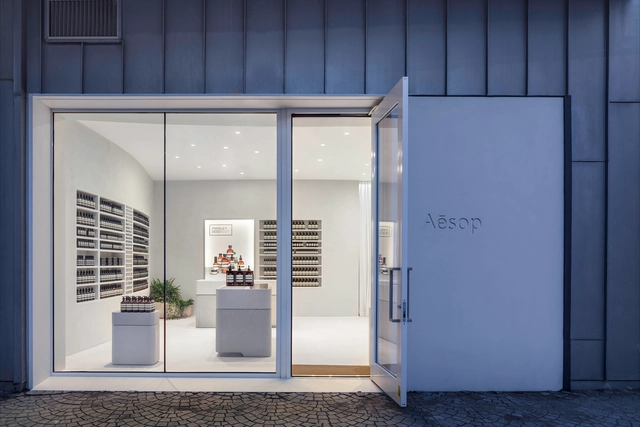
Aesop Store Miami / Metro Arquitetos Associados

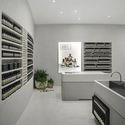
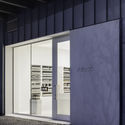
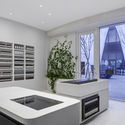
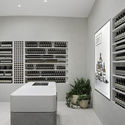
Aesop Store Miami / Metro Arquitetos Associados - StoreAesop Store Miami / Metro Arquitetos Associados - StoreAesop Store Miami / Metro Arquitetos Associados - StoreAesop Store Miami / Metro Arquitetos Associados - StoreAesop Store Miami / Metro Arquitetos Associados - More Images+ 12

Administration & Health Sciences Building / Perkins&Will

Administration & Health Sciences Building / Perkins&Will - University
© Andrea Brizzi

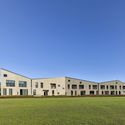
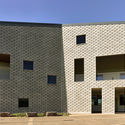
Administration & Health Sciences Building / Perkins&Will - UniversityAdministration & Health Sciences Building / Perkins&Will - Exterior Photography, University, FacadeAdministration & Health Sciences Building / Perkins&Will - Interior Photography, University, FacadeAdministration & Health Sciences Building / Perkins&Will - Exterior Photography, University, FacadeAdministration & Health Sciences Building / Perkins&Will - More Images+ 10

20-24-26 Marcy Avenue Apartments / Studio Esnal

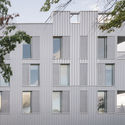
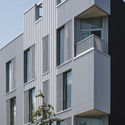
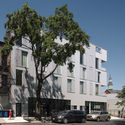
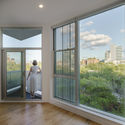
20-24-26 Marcy Avenue Apartments  / Studio Esnal - Exterior Photography, Apartments, Facade20-24-26 Marcy Avenue Apartments  / Studio Esnal - Exterior Photography, Apartments, Facade20-24-26 Marcy Avenue Apartments  / Studio Esnal - Exterior Photography, Apartments, Facade20-24-26 Marcy Avenue Apartments  / Studio Esnal - Interior Photography, Apartments, Door20-24-26 Marcy Avenue Apartments  / Studio Esnal - More Images+ 14

  • Architects: Studio Esnal
  • Area Area of this architecture project Area:  15200 ft²
  • Year Completion year of this architecture project Year:  2019
  • Professionals: KCE, KMP

Free Webinar - Virtual Design Construction - Reasons & USes

This webinar will touch on the history and the psychological success behind BIM, fast tracking into the current status. The presenter will share details of a current BIM project by using different software for coordination and quantities take-off: Revit model are combined in Navisworks, coordinated in Revizto and exported to Assemble System for quantities take-off.