
1. ArchDaily
  2. Spain

Spain

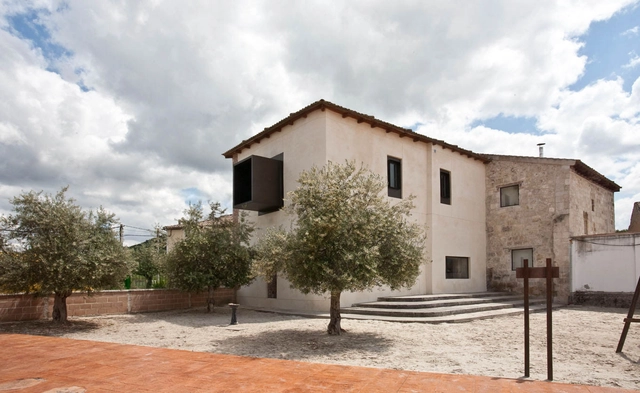
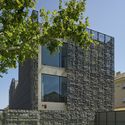
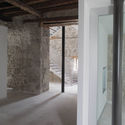
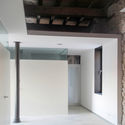
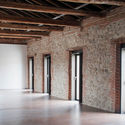
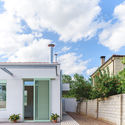
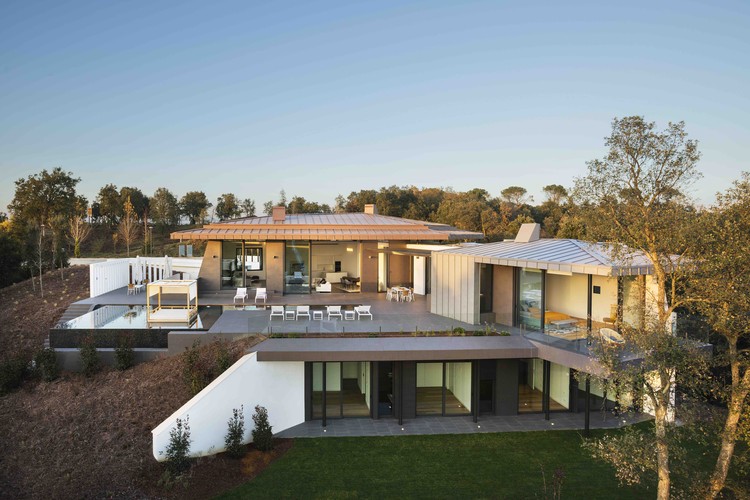
La Vinya / Studio RHE

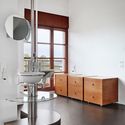
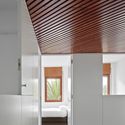
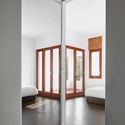
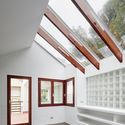
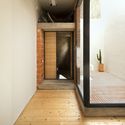
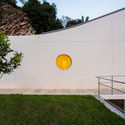
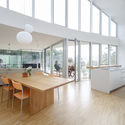
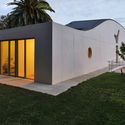
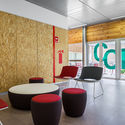
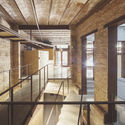
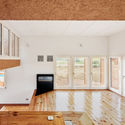
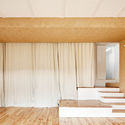
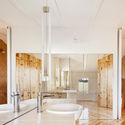
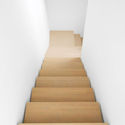
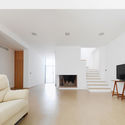
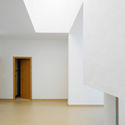
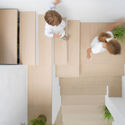
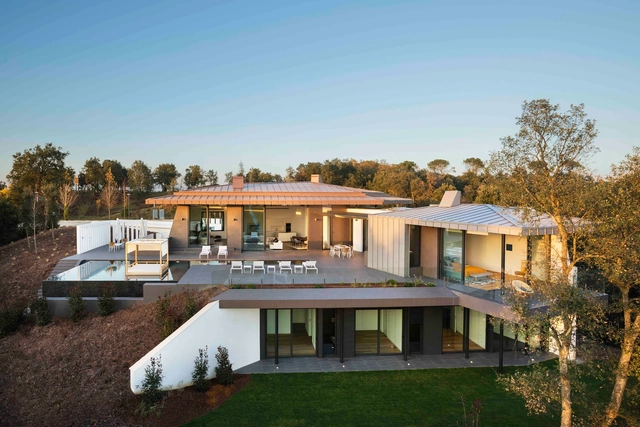
La Vinya / Studio RHE - Houses, Facade, Stairs, Table, ChairLa Vinya / Studio RHE - Houses, Bedroom, Facade, TableLa Vinya / Studio RHE - Houses, Facade, Door, Table, ChairLa Vinya / Studio RHE - Houses, Facade, Table, ChairLa Vinya / Studio RHE - More Images+ 17

Caldes de Malavella, Spain

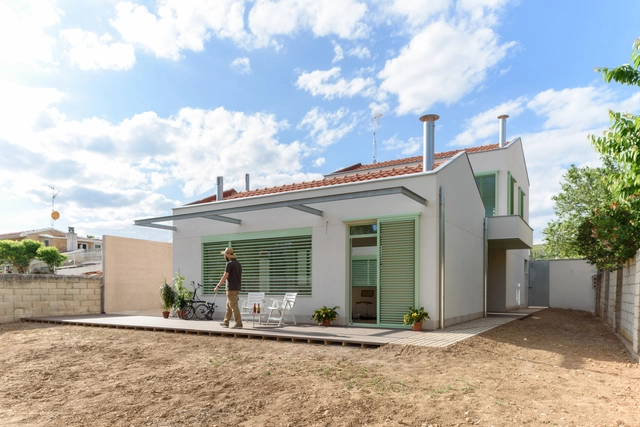
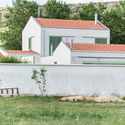
Reforma de una vivienda en Castelldefels / ARQUITECTURA-G

Reforma de una vivienda en Castelldefels  / ARQUITECTURA-G - RenovationReforma de una vivienda en Castelldefels  / ARQUITECTURA-G - RenovationReforma de una vivienda en Castelldefels  / ARQUITECTURA-G - RenovationReforma de una vivienda en Castelldefels  / ARQUITECTURA-G - RenovationReforma de una vivienda en Castelldefels  / ARQUITECTURA-G - More Images+ 14

Castelldefels, Spain

Concéntrico 03, Logroño´s Architecture and Design Festival

Architects and designers from Singapore, Brazil, Chile, Germany, France, Portugal and Spain participate in Concéntrico 03, the urban festival of ephemeral installations in Logroño.

Five days, from April 27th to May 1st, where urban design and architecture construct "a city within the city" to improve people's lives.

The route through the Festival's installations, as well as the various offices and debate forums, will offer the public the opportunity to reflect upon the city space and its influence on the lives of those that reside within it, regardless of their condition.
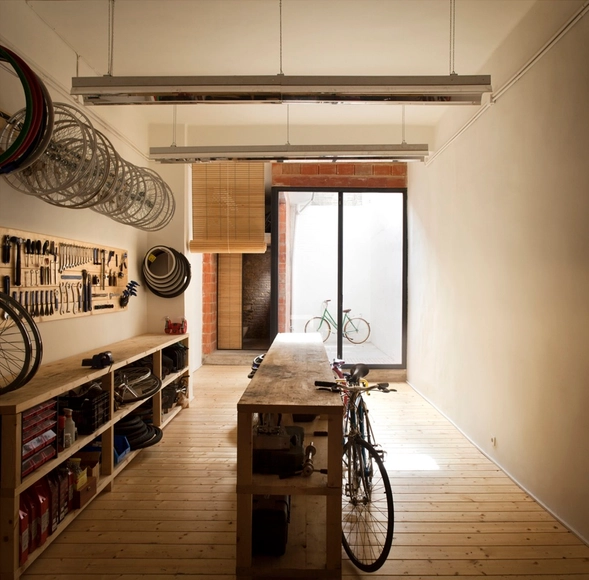
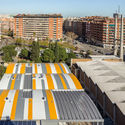
BULLIT / Hugo Mompó

BULLIT / Hugo Mompó - StoreBULLIT / Hugo Mompó - StoreBULLIT / Hugo Mompó - StoreBULLIT / Hugo Mompó - StoreBULLIT / Hugo Mompó - More Images+ 9

València, Spain
  • Architects: Hugo Mompó
  • Manufacturers Brands with products used in this architecture project
    Manufacturers:  Cooperativa Ladrillera, Maderas Castellar

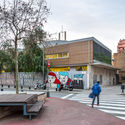
Roteta House / Estudio Peña Ganchegui

Roteta House / Estudio Peña Ganchegui - Houses, Garden, FacadeRoteta House / Estudio Peña Ganchegui - Houses, Garden, Facade, Door, Fence, ArchRoteta House / Estudio Peña Ganchegui - Houses, Kitchen, Facade, Beam, Table, Countertop, ChairRoteta House / Estudio Peña Ganchegui - Houses, Garden, FacadeRoteta House / Estudio Peña Ganchegui - More Images+ 11

San Sebastián, Spain

EMBT Breaks Ground on Pioneering Cancer Center in Barcelona

EMBT has broken ground on Kálida Sant Pau, a new cancer treatment center located in Barcelona, Spain. Led by EMBT co-founder Benedetta Tagliabue, the pioneering project will provide practical, emotional and social support to patients that complements more conventional medical treatment. The latest project in the Maggie’s Center global network, the center will offer free programs that are “accessible and provided in a warm and welcoming purpose built space where you can ask questions and seek advice in order to feel supported, informed and understood.”
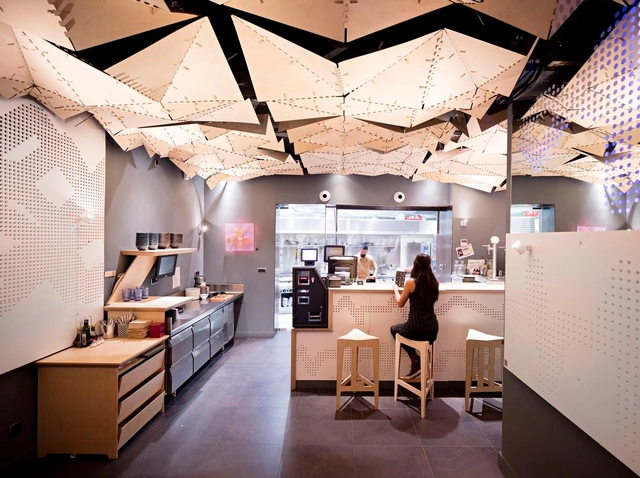
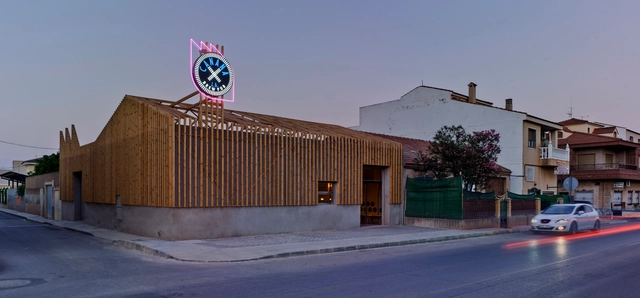
LEKA Open Source Restaurant / IAAC

 LEKA Open Source Restaurant / IAAC - Restaurant LEKA Open Source Restaurant / IAAC - Restaurant LEKA Open Source Restaurant / IAAC - Restaurant LEKA Open Source Restaurant / IAAC - Restaurant LEKA Open Source Restaurant / IAAC - More Images+ 37

Barcelona, Spain
  • Architects: IAAC
  • Area Area of this architecture project Area:  100
  • Year Completion year of this architecture project Year:  2015
  • Manufacturers Brands with products used in this architecture project
    Manufacturers:  Neopixel, ROCKWOOL, WISA

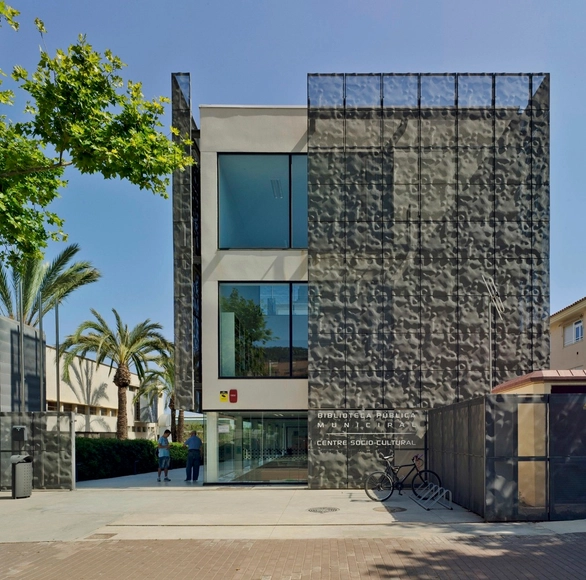
Public Library and Socio-Cultural Center / Singular Studio

Public Library and Socio-Cultural Center / Singular Studio - Community Center, Door, Facade, Table, ChairPublic Library and Socio-Cultural Center / Singular Studio - Community Center, FacadePublic Library and Socio-Cultural Center / Singular Studio - Community Center, FacadePublic Library and Socio-Cultural Center / Singular Studio - Community Center, FacadePublic Library and Socio-Cultural Center / Singular Studio - More Images+ 34

  • Architects: Singular Studio
  • Year Completion year of this architecture project Year:  2014
  • Manufacturers Brands with products used in this architecture project
    Manufacturers:  Technal, Roca, Saint-Gobain, iGuzzini, Ardex, +5

Traspinedo City Hall Refurbishment / Óscar Miguel Ares Álvarez

Traspinedo City Hall Refurbishment / Óscar Miguel Ares Álvarez - Institutional BuildingsTraspinedo City Hall Refurbishment / Óscar Miguel Ares Álvarez - Institutional BuildingsTraspinedo City Hall Refurbishment / Óscar Miguel Ares Álvarez - Institutional BuildingsTraspinedo City Hall Refurbishment / Óscar Miguel Ares Álvarez - Institutional BuildingsTraspinedo City Hall Refurbishment / Óscar Miguel Ares Álvarez - More Images+ 21

  • Area Area of this architecture project Area:  574
  • Year Completion year of this architecture project Year:  2014
  • Manufacturers Brands with products used in this architecture project
    Manufacturers:  Placo

CANANA L.A. BREW PUB / Martin Lejarraga Oficina de Arquitectura

CANANA L.A. BREW PUB / Martin Lejarraga Oficina de Arquitectura - Pub, Facade, Fence, Arch, Column, Chair, BenchCANANA L.A. BREW PUB / Martin Lejarraga Oficina de Arquitectura - Pub, ChairCANANA L.A. BREW PUB / Martin Lejarraga Oficina de Arquitectura - Pub, Door, Beam, ChairCANANA L.A. BREW PUB / Martin Lejarraga Oficina de Arquitectura - PubCANANA L.A. BREW PUB / Martin Lejarraga Oficina de Arquitectura - More Images+ 18

La Aljorra, Spain
  • Area Area of this architecture project Area:  220
  • Year Completion year of this architecture project Year:  2016
  • Manufacturers Brands with products used in this architecture project
    Manufacturers:  Barcelo, Feyco, Fornet, Jogama

Pizzeria Massa / FLEXOARQUITECTURA

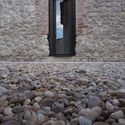
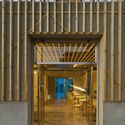
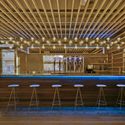
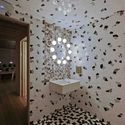
Pizzeria Massa / FLEXOARQUITECTURA - Restaurant, FacadePizzeria Massa / FLEXOARQUITECTURA - Restaurant, Door, Facade, Column, Arch, ChairPizzeria Massa / FLEXOARQUITECTURA - Restaurant, LightingPizzeria Massa / FLEXOARQUITECTURA - Restaurant, Column, Table, SinkPizzeria Massa / FLEXOARQUITECTURA - More Images+ 8

Barcelona, Spain
  • Architects: FLEXOARQUITECTURA
  • Area Area of this architecture project Area:  170
  • Year Completion year of this architecture project Year:  2016
  • Manufacturers Brands with products used in this architecture project
    Manufacturers:  Aïllaments Pedret, In & Out, Mosaics Planas, Passi Disseny

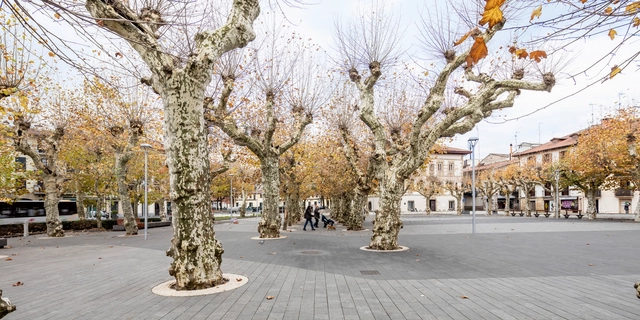
Urdanibia Square / SCOB

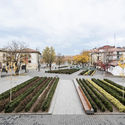
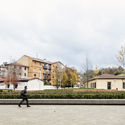
Urdanibia Square / SCOB - ParkUrdanibia Square / SCOB - ParkUrdanibia Square / SCOB - ParkUrdanibia Square / SCOB - ParkUrdanibia Square / SCOB - More Images+ 20

Gipuzkoa, Spain
  • Architects: SCOB
  • Area Area of this architecture project Area:  3820
  • Year Completion year of this architecture project Year:  2015
  • Manufacturers Brands with products used in this architecture project
    Manufacturers:  ESCOFET, RBYCOLAN, SALVI

Stella Maris Chapel / Alejandro Beautell

Stella Maris Chapel / Alejandro Beautell  - TempleStella Maris Chapel / Alejandro Beautell  - TempleStella Maris Chapel / Alejandro Beautell  - TempleStella Maris Chapel / Alejandro Beautell  - TempleStella Maris Chapel / Alejandro Beautell  - More Images+ 35

  • Architects: Alejandro Beautell
  • Area Area of this architecture project Area:  45
  • Year Completion year of this architecture project Year:  2016
  • Manufacturers Brands with products used in this architecture project
    Manufacturers:  Cementos TEIDE, Marrero

PI House / Enrique Jerez

PI House / Enrique Jerez - HousesPI House / Enrique Jerez - HousesPI House / Enrique Jerez - HousesPI House / Enrique Jerez - HousesPI House / Enrique Jerez - More Images+ 28

Burgos, Spain
  • Architects: Enrique Jerez
  • Area Area of this architecture project Area:  200
  • Year Completion year of this architecture project Year:  2016
  • Manufacturers Brands with products used in this architecture project
    Manufacturers:  Stua, Vitra

Joan Oliver – Pere Quart Civic Center Extension / Pich-Aguilera Arquitectes

Joan Oliver – Pere Quart Civic Center Extension / Pich-Aguilera Arquitectes - Extension, Garden, Door, Facade, BenchJoan Oliver – Pere Quart Civic Center Extension / Pich-Aguilera Arquitectes - Extension, Facade, CityscapeJoan Oliver – Pere Quart Civic Center Extension / Pich-Aguilera Arquitectes - Extension, Facade, BenchJoan Oliver – Pere Quart Civic Center Extension / Pich-Aguilera Arquitectes - Extension, Chair, Lighting, TableJoan Oliver – Pere Quart Civic Center Extension / Pich-Aguilera Arquitectes - More Images+ 14

  • Architects: Pich-Aguilera Arquitectes
  • Area Area of this architecture project Area:  1020
  • Manufacturers Brands with products used in this architecture project
    Manufacturers:  APIMET, Estructures Metàliques, Germans Verdaguer
  • Professionals: Grupo Mas

Beats / Nook architects + byn studio

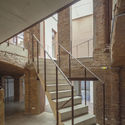
Beats / Nook architects + byn studio - Commercial Architecture, Stairs, Facade, Beam, Handrail, Column, ArchBeats / Nook architects + byn studio - Commercial Architecture, Door, Beam, FacadeBeats / Nook architects + byn studio - Commercial Architecture, Column, ArchBeats / Nook architects + byn studio - Commercial Architecture, Beam, Facade, HandrailBeats / Nook architects + byn studio - More Images+ 14

  • Architects: byn studio, nook architects
    : Nook architects
  • Area Area of this architecture project Area:  440
  • Year Completion year of this architecture project Year:  2017

Farmhouse Refurbishment in Santa Margarida de Montbui / Arquitectura -G

Farmhouse Refurbishment in Santa Margarida de Montbui / Arquitectura -G - Houses, Kitchen, Beam, Facade, Handrail, CountertopFarmhouse Refurbishment in Santa Margarida de Montbui / Arquitectura -G - Houses, Bedroom, Beam, Door, BedFarmhouse Refurbishment in Santa Margarida de Montbui / Arquitectura -G - Houses, Facade, BeamFarmhouse Refurbishment in Santa Margarida de Montbui / Arquitectura -G - Houses, Bathroom, Sink, Lighting, BathtubFarmhouse Refurbishment in Santa Margarida de Montbui / Arquitectura -G - More Images+ 20

Barcelona, Spain
  • Architects: ARQUITECTURA-G
    : Arquitectura -G
  • Area Area of this architecture project Area:  200
  • Year Completion year of this architecture project Year:  2016
  • Manufacturers Brands with products used in this architecture project
    Manufacturers:  Cerámicas Calaf, Indoors
  • Professionals: Vinclament

House Between Walls / Esculpir el Aire

House Between Walls / Esculpir el Aire - HousesHouse Between Walls / Esculpir el Aire - HousesHouse Between Walls / Esculpir el Aire - HousesHouse Between Walls / Esculpir el Aire - HousesHouse Between Walls / Esculpir el Aire - More Images+ 22

El Rocío, Spain
  • Architects: Esculpir el Aire
  • Area Area of this architecture project Area:  365
  • Year Completion year of this architecture project Year:  2015
  • Manufacturers Brands with products used in this architecture project
    Manufacturers:  Saint-Gobain, Saloni, Porcelanosa Grupo