1. ArchDaily
  2. South Korea

South Korea

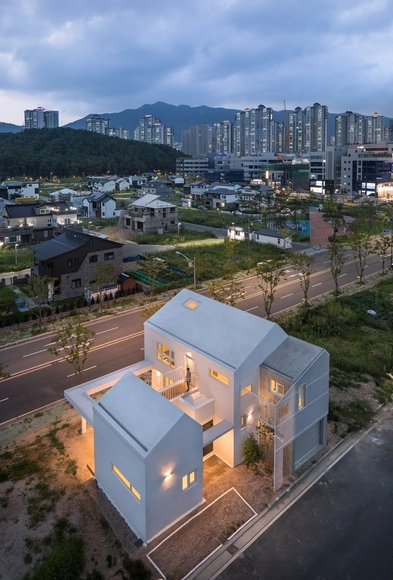
Gimhae Heung-dong House / Architects Group RAUM

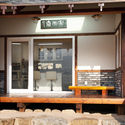
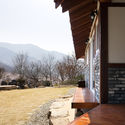
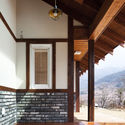
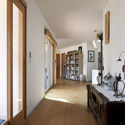
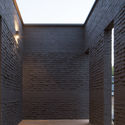
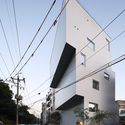
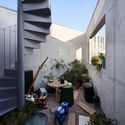
Gimhae Heung-dong House / Architects Group RAUM - Houses, Facade, DoorGimhae Heung-dong House / Architects Group RAUM - Houses, Garden, FacadeGimhae Heung-dong House / Architects Group RAUM - Houses, Garden, FacadeGimhae Heung-dong House / Architects Group RAUM - Houses, Stairs, Handrail, FacadeGimhae Heung-dong House / Architects Group RAUM - More Images+ 24

•
Gimhae-si, South Korea

Siyeonjae / DESIGN GROUP COLLABO

Siyeonjae  / DESIGN GROUP COLLABO - Houses, Garden, Facade, Handrail, LightingSiyeonjae  / DESIGN GROUP COLLABO - Houses, Facade, BeamSiyeonjae  / DESIGN GROUP COLLABO - Houses, Stairs, Facade, HandrailSiyeonjae  / DESIGN GROUP COLLABO - Houses, FacadeSiyeonjae  / DESIGN GROUP COLLABO - More Images+ 34

  • Area Area of this architecture project Area:  270 m²
  • Year Completion year of this architecture project Year:  2015
  • Manufacturers Brands with products used in this architecture project
    Manufacturers:  American Standard, Fillobe
  • Professionals: Concreteworkshop

Yangsan Eorinjip / Architects Group RAUM

Yangsan Eorinjip / Architects Group RAUM - Houses, Door, FacadeYangsan Eorinjip / Architects Group RAUM - Houses, Deck, Fence, Facade, Handrail, Stairs, BalconyYangsan Eorinjip / Architects Group RAUM - Houses, Stairs, Handrail, FacadeYangsan Eorinjip / Architects Group RAUM - Houses, Door, FacadeYangsan Eorinjip / Architects Group RAUM - More Images+ 35

•
Yangsan-si, South Korea

Juck-e-jae in Hadong / studio_GAON

Juck-e-jae in Hadong / studio_GAON - Houses, Door, FacadeJuck-e-jae in Hadong / studio_GAON - Houses, Deck, Beam, FacadeJuck-e-jae in Hadong / studio_GAON - Houses, Deck, Beam, Door, Facade, Column, HandrailJuck-e-jae in Hadong / studio_GAON - Houses, Kitchen, Door, Beam, Lighting, CountertopJuck-e-jae in Hadong / studio_GAON - More Images+ 18

•
Hadong-gun, South Korea

925 Building / JHW IROJE architects&planners

925 Building / JHW IROJE architects&planners - Office Buildings, Facade925 Building / JHW IROJE architects&planners - Office Buildings, Facade, Handrail925 Building / JHW IROJE architects&planners - Office Buildings, Door, Facade, Handrail, Balcony925 Building / JHW IROJE architects&planners - Office Buildings, Facade, Arch925 Building / JHW IROJE architects&planners - More Images+ 41

Gwanggyo House / JYA-RCHITECTS
Gwanggyo House  / JYA-RCHITECTS - Houses, LightingGwanggyo House  / JYA-RCHITECTS - Houses, Beam, LightingGwanggyo House  / JYA-RCHITECTS - Houses, Stairs, Handrail, FacadeGwanggyo House  / JYA-RCHITECTS - Houses, Facade, Handrail, FenceGwanggyo House  / JYA-RCHITECTS - More Images+ 38

•
Yongin-si, South Korea
  • Architects: JYA-RCHITECTS
  • Area Area of this architecture project Area:  222 m²
  • Year Completion year of this architecture project Year:  2016
  • Manufacturers Brands with products used in this architecture project
    Manufacturers:  Lunawood, VEKA, Hanyang Tile

Atelier Chaeyeon / Dongjin Kim + L'EAU design

Atelier Chaeyeon / Dongjin Kim + L'EAU design - ApartmentsAtelier Chaeyeon / Dongjin Kim + L'EAU design - ApartmentsAtelier Chaeyeon / Dongjin Kim + L'EAU design - ApartmentsAtelier Chaeyeon / Dongjin Kim + L'EAU design - ApartmentsAtelier Chaeyeon / Dongjin Kim + L'EAU design - More Images+ 29

Cornerstone 1-532 / Leehong Kim Architects

Cornerstone 1-532 / Leehong Kim Architects - Commercial Architecture, Door, Facade, Stairs, ColumnCornerstone 1-532 / Leehong Kim Architects - Commercial Architecture, Facade, ArchCornerstone 1-532 / Leehong Kim Architects - Commercial Architecture, Facade, HandrailCornerstone 1-532 / Leehong Kim Architects - Commercial Architecture, FacadeCornerstone 1-532 / Leehong Kim Architects - More Images+ 12

  • Area Area of this architecture project Area:  330 m²
  • Year Completion year of this architecture project Year:  2012
  • Manufacturers Brands with products used in this architecture project
    Manufacturers:  LG Hausys

Slow House / KDDH

Slow House / KDDH - Houses, Facade, Door, StairsSlow House / KDDH - Houses, Beam, Table, BenchSlow House / KDDH - Houses, Door, Facade, Balcony, BenchSlow House / KDDH - Houses, Kitchen, Stairs, Facade, Handrail, Table, Countertop, ChairSlow House / KDDH - More Images+ 32

•
Janghyeon-dong, South Korea
  • Architects: KDDH
  • Area Area of this architecture project Area:  109 m²
  • Year Completion year of this architecture project Year:  2015
  • Manufacturers Brands with products used in this architecture project
    Manufacturers:  Birch board, Stucoflex
  • Professionals: Mangchisori, Daelim M.E.C. CO.

Su-o-jae in Eunpyeong / studio_GAON

Su-o-jae in Eunpyeong / studio_GAON - Houses, FacadeSu-o-jae in Eunpyeong / studio_GAON - Houses, Facade, Beam, Arch, DoorSu-o-jae in Eunpyeong / studio_GAON - Houses, Courtyard, Door, Stairs, Facade, Handrail, BeamSu-o-jae in Eunpyeong / studio_GAON - Houses, Deck, Beam, Fence, Handrail, Facade, BalconySu-o-jae in Eunpyeong / studio_GAON - More Images+ 33

•
Jingwan-dong, South Korea
  • Architects: studio_GAON
  • Area Area of this architecture project Area:  98 m²
  • Year Completion year of this architecture project Year:  2017
  • Professionals: Inbeom hwang

Jaramteo Kindergarten / KHY architects

Jaramteo Kindergarten / KHY architects - Kindergarten, Facade
© Hwang Hyo Chel

Jaramteo Kindergarten / KHY architects - Kindergarten, FacadeJaramteo Kindergarten / KHY architects - Kindergarten, Facade, Handrail, Balcony, StairsJaramteo Kindergarten / KHY architects - Kindergarten, Door, Stairs, FacadeJaramteo Kindergarten / KHY architects - Kindergarten, Facade, StairsJaramteo Kindergarten / KHY architects - More Images+ 22

•
Gwangjin-gu, South Korea
  • Architects: KHY architects
  • Area Area of this architecture project Area:  398 m²
  • Year Completion year of this architecture project Year:  2017
  • Manufacturers Brands with products used in this architecture project
    Manufacturers:  (Brand unknown), Clay Max

WUJU JAE, JE / 100A associates

WUJU JAE, JE / 100A associates - Houses, FacadeWUJU JAE, JE / 100A associates - Houses, Table, ChairWUJU JAE, JE / 100A associates - Houses, Garden, Facade, DoorWUJU JAE, JE / 100A associates - Houses, FacadeWUJU JAE, JE / 100A associates - More Images+ 19

•
Gwangju-si, South Korea
  • Architects: 100A associates
  • Area Area of this architecture project Area:  165 m²
  • Year Completion year of this architecture project Year:  2017
  • Manufacturers Brands with products used in this architecture project
    Manufacturers:  American Standard, E plus, Vista

Around Magazine Office Building / FHHH friends

Around Magazine Office Building  / FHHH friends - Offices, Facade
© Kim Yong Kwan

Around Magazine Office Building  / FHHH friends - Offices, FacadeAround Magazine Office Building  / FHHH friends - Offices, FacadeAround Magazine Office Building  / FHHH friends - Offices, Garden, Facade, ChairAround Magazine Office Building  / FHHH friends - Offices, Kitchen, Beam, Table, Countertop, Chair, LightingAround Magazine Office Building  / FHHH friends - More Images+ 39

Three-Roof House / PLAIN WORKS

Three-Roof House / PLAIN WORKS - Houses, Facade, Handrail, StairsThree-Roof House / PLAIN WORKS - Houses, FacadeThree-Roof House / PLAIN WORKS - Houses, Facade, ForestThree-Roof House / PLAIN WORKS - Houses, Deck, Fence, Facade, Door, Handrail, Stairs, Beam, LightingThree-Roof House / PLAIN WORKS - More Images+ 24

Sunny Side Box / STARSIS

Sunny Side Box / STARSIS - Houses, BeamSunny Side Box / STARSIS - Houses, Door, FacadeSunny Side Box / STARSIS - Houses, Door, FacadeSunny Side Box / STARSIS - Houses, Facade, CountertopSunny Side Box / STARSIS - More Images+ 20

•
Yangpyeong-gun, South Korea
  • Architects: STARSIS
  • Area Area of this architecture project Area:  237 m²
  • Year Completion year of this architecture project Year:  2017
  • Manufacturers Brands with products used in this architecture project
    Manufacturers:  LIMAS, Noroo

HOUSE 3/6 in Dongducheon / Y GROUP

HOUSE 3/6 in Dongducheon / Y GROUP - Houses Interiors, FacadeHOUSE 3/6 in Dongducheon / Y GROUP - Houses Interiors, Bedroom, Door, Facade, Chair, BedHOUSE 3/6 in Dongducheon / Y GROUP - Houses Interiors, Beam, Door, Facade, Table, Lighting, ChairHOUSE 3/6 in Dongducheon / Y GROUP - Houses Interiors, Bedroom, Door, Table, Lighting, ChairHOUSE 3/6 in Dongducheon / Y GROUP - More Images+ 35

  • Architects: Y GROUP
  • Area Area of this architecture project Area:  93 m²
  • Year Completion year of this architecture project Year:  2017

ID Hospital / Dongjin Kim (Hongik University) + L'EAU design

ID Hospital / Dongjin Kim (Hongik University) + L'EAU design - Hospital ID Hospital / Dongjin Kim (Hongik University) + L'EAU design - Hospital ID Hospital / Dongjin Kim (Hongik University) + L'EAU design - Hospital ID Hospital / Dongjin Kim (Hongik University) + L'EAU design - Hospital ID Hospital / Dongjin Kim (Hongik University) + L'EAU design - More Images+ 16

Barbarella House / KDDH

Barbarella House / KDDH - Houses, Facade, Table, ChairBarbarella House / KDDH - Houses, Stairs, Facade, Door, HandrailBarbarella House / KDDH - Houses, Stairs, Facade, Handrail, BalconyBarbarella House / KDDH - Houses, Stairs, Facade, Handrail, Lighting, BenchBarbarella House / KDDH - More Images+ 39

•
Yongin-si, South Korea
  • Architects: KDDH
  • Area Area of this architecture project Area:  109 m²
  • Year Completion year of this architecture project Year:  2016