1. ArchDaily
  2. Norway

Norway

Hammerbakken House / SpaceGroup

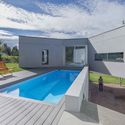
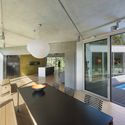
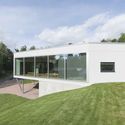
Hammerbakken House / SpaceGroup - Interior Photography, Houses, Table, CountertopHammerbakken House / SpaceGroup - Exterior Photography, Houses, FacadeHammerbakken House / SpaceGroup - Interior Photography, Houses, Kitchen, Table, Chair, LightingHammerbakken House / SpaceGroup - Exterior Photography, Houses, FacadeHammerbakken House / SpaceGroup - More Images+ 12

Oslo, Norway
  • Architects: SpaceGroup
  • Area Area of this architecture project Area:  350
  • Year Completion year of this architecture project Year:  2017
  • Manufacturers Brands with products used in this architecture project
    Manufacturers:  GIRA

Ydalir School / Ola Roald Arkitektur

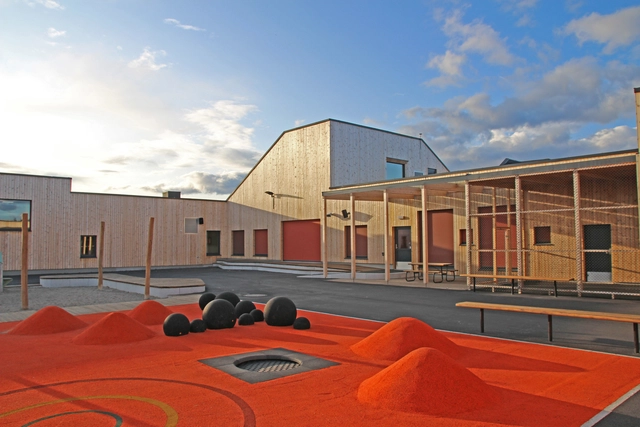
Ydalir School  / Ola Roald Arkitektur - Exterior Photography, Elementary & Middle School, FacadeYdalir School  / Ola Roald Arkitektur - Exterior Photography, Elementary & Middle School, FacadeYdalir School  / Ola Roald Arkitektur - Exterior Photography, Elementary & Middle School, FacadeYdalir School  / Ola Roald Arkitektur - Interior Photography, Elementary & Middle School, Stairs, DoorYdalir School  / Ola Roald Arkitektur - More Images+ 14
Moniker Store / Snøhetta

Moniker Store / Snøhetta - Interior Photography, Retail Interiors, TableMoniker Store / Snøhetta - Drawings, Retail InteriorsMoniker Store / Snøhetta - Interior Photography, Retail Interiors, ChairMoniker Store / Snøhetta - Interior Photography, Retail Interiors, StairsMoniker Store / Snøhetta - More Images+ 11

Majorstuen, Norway
  • Architects: Snøhetta
  • Area Area of this architecture project Area:  800
  • Year Completion year of this architecture project Year:  2020

Diamanten Cabin / A38 Arkitekter
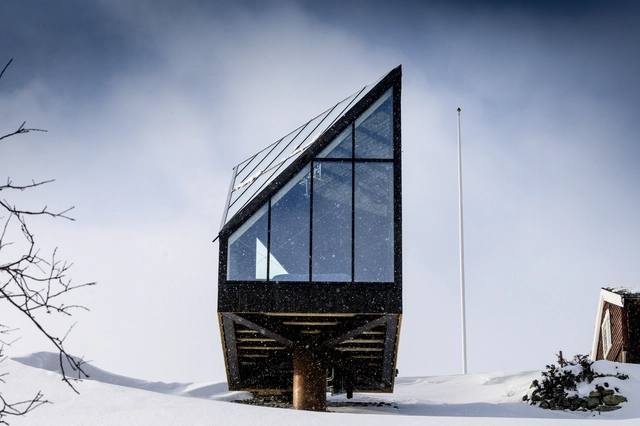
Diamanten Cabin / A38 Arkitekter - Exterior Photography, Residential ArchitectureDiamanten Cabin / A38 Arkitekter - Exterior Photography, Residential ArchitectureDiamanten Cabin / A38 Arkitekter - Exterior Photography, Residential ArchitectureDiamanten Cabin / A38 Arkitekter - Exterior Photography, Residential ArchitectureDiamanten Cabin / A38 Arkitekter - More Images+ 7

  • Architects: A38 Arkitekter
  • Area Area of this architecture project Area:  45
  • Year Completion year of this architecture project Year:  2019

Oslo Residential Complex / Reiulf Ramstad Architects
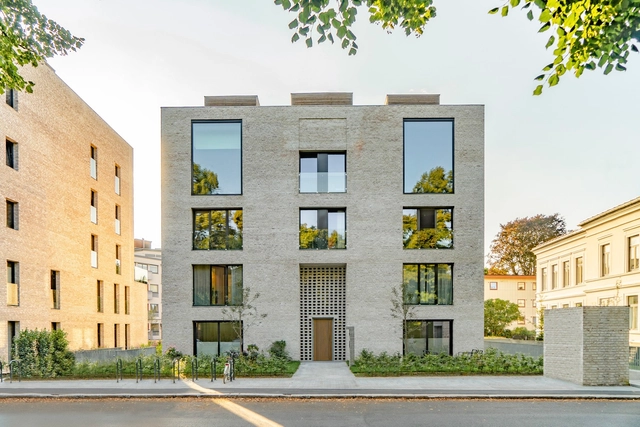
Oslo Residential Complex / Reiulf Ramstad Architects - Interior Photography, Apartments, StairsOslo Residential Complex / Reiulf Ramstad Architects - Exterior Photography, Apartments, Door, FacadeOslo Residential Complex / Reiulf Ramstad Architects - Exterior Photography, Apartments, FacadeOslo Residential Complex / Reiulf Ramstad Architects - Exterior Photography, Apartments, FacadeOslo Residential Complex / Reiulf Ramstad Architects - More Images+ 13
  • Architects: Reiulf Ramstad Architects
  • Area Area of this architecture project Area:  7100
  • Year Completion year of this architecture project Year:  2020

Nygaard Square Renovation / Mad arkitekter

Nygaard Square Renovation / Mad arkitekter - Exterior Photography, Urban Design , FacadeNygaard Square Renovation / Mad arkitekter - Exterior Photography, Urban Design Nygaard Square Renovation / Mad arkitekter - Exterior Photography, Urban Design , FacadeNygaard Square Renovation / Mad arkitekter - Exterior Photography, Urban Design Nygaard Square Renovation / Mad arkitekter - More Images+ 21
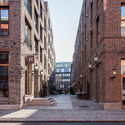
Fredrikstad, Norway

House K+K / Kvalbein Korsøen Arkitektur
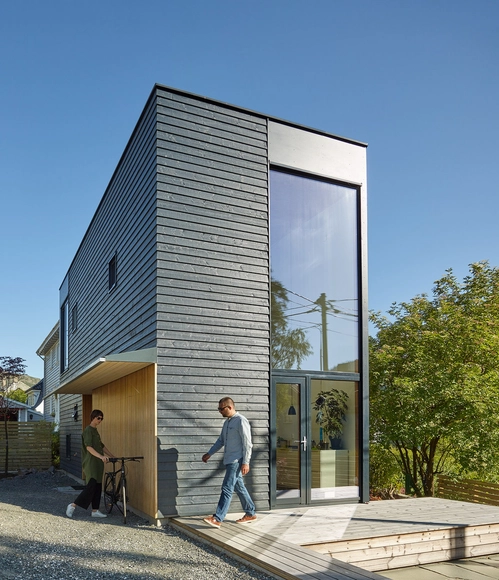
House K+K / Kvalbein Korsøen Arkitektur - Houses, Facade, DoorHouse K+K / Kvalbein Korsøen Arkitektur - Houses, Kitchen, Beam, Lighting, Countertop, ChairHouse K+K / Kvalbein Korsøen Arkitektur - Houses, Kitchen, Beam, Facade, Table, Countertop, Chair, Sink, LightingHouse K+K / Kvalbein Korsøen Arkitektur - Houses, Deck, FacadeHouse K+K / Kvalbein Korsøen Arkitektur - More Images+ 18
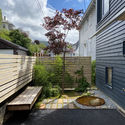
Bergen, Norway

Samling Library / Helen & Hard

Samling Library / Helen & Hard - Interior Photography, Library, Stairs, Facade, Beam, HandrailSamling Library / Helen & Hard - Exterior Photography, Library, FacadeSamling Library / Helen & Hard - Exterior Photography, Library, FacadeSamling Library / Helen & Hard - Interior Photography, Library, LightingSamling Library / Helen & Hard - More Images+ 18

  • Architects: Helen & Hard
  • Year Completion year of this architecture project Year:  2020
  • Manufacturers Brands with products used in this architecture project
    Manufacturers:  Blumer Lehmann

House in Bergen / Kvalbein Korsøen Arkitektur

House in Bergen / Kvalbein Korsøen Arkitektur - Interior Photography, HousesHouse in Bergen / Kvalbein Korsøen Arkitektur - Exterior Photography, HousesHouse in Bergen / Kvalbein Korsøen Arkitektur - Exterior Photography, Houses, GardenHouse in Bergen / Kvalbein Korsøen Arkitektur - Interior Photography, Houses, StairsHouse in Bergen / Kvalbein Korsøen Arkitektur - More Images+ 21
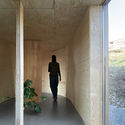
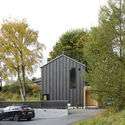
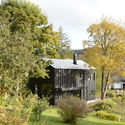
Fana, Norway

Pilestredet Residential Building in Oslo / Reiulf Ramstad Architects
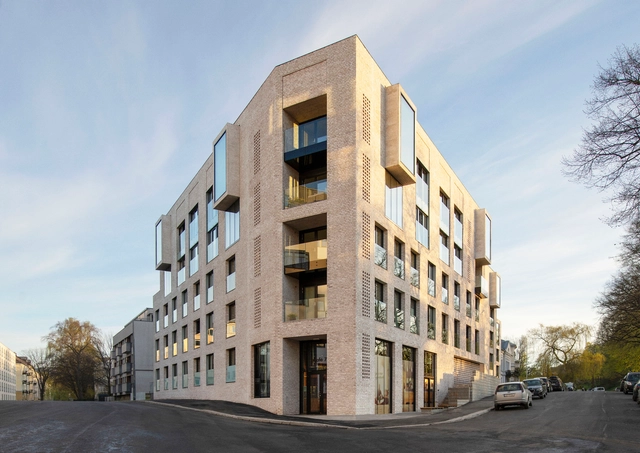
Pilestredet Residential Building in Oslo / Reiulf Ramstad Architects - Interior Photography, Apartments, Stairs, HandrailPilestredet Residential Building in Oslo / Reiulf Ramstad Architects - Interior Photography, Apartments, StairsPilestredet Residential Building in Oslo / Reiulf Ramstad Architects - Interior Photography, Apartments, Stairs, HandrailPilestredet Residential Building in Oslo / Reiulf Ramstad Architects - Exterior Photography, ApartmentsPilestredet Residential Building in Oslo / Reiulf Ramstad Architects - More Images+ 18

  • Architects: Reiulf Ramstad Architects
  • Area Area of this architecture project Area:  7100
  • Year Completion year of this architecture project Year:  2020

Thunder Top Cabin / Gartnerfuglen Arkitekter

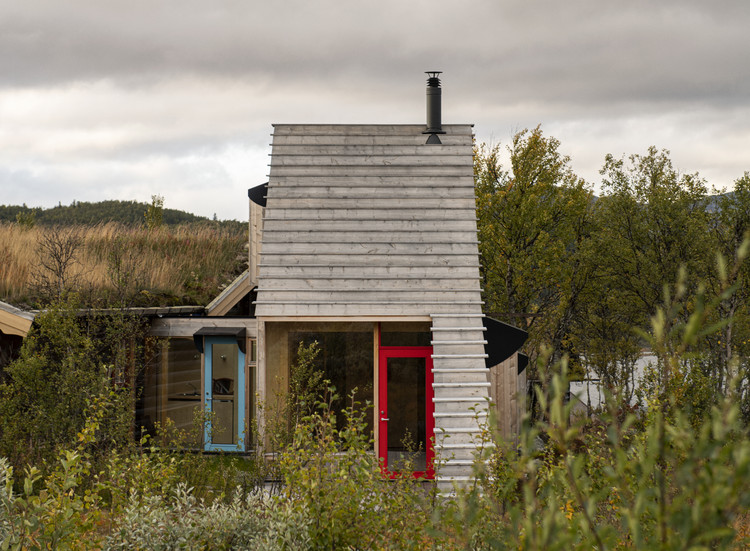
Thunder Top Cabin / Gartnerfuglen Arkitekter - Cabins & Lodges, Facade, Coast
© Ivar Kvaal

Thunder Top Cabin / Gartnerfuglen Arkitekter - Cabins & Lodges, Facade, Arch, Column, DoorThunder Top Cabin / Gartnerfuglen Arkitekter - Cabins & Lodges, ForestThunder Top Cabin / Gartnerfuglen Arkitekter - Cabins & Lodges, Garden, ForestThunder Top Cabin / Gartnerfuglen Arkitekter - Cabins & Lodges, Beam, Facade, ColumnThunder Top Cabin / Gartnerfuglen Arkitekter - More Images+ 14
  • Area Area of this architecture project Area:  44
  • Year Completion year of this architecture project Year:  2018
  • Manufacturers Brands with products used in this architecture project
    Manufacturers:  Eivind Kleppo

“Schwitzhütte” Sweat Lodge / Paul Johann Magnus - Arkitektur & Håndverk

“Schwitzhütte” Sweat Lodge / Paul Johann Magnus - Arkitektur & Håndverk - Interior Photography, Landscape Architecture“Schwitzhütte” Sweat Lodge / Paul Johann Magnus - Arkitektur & Håndverk - Exterior Photography, Landscape Architecture“Schwitzhütte” Sweat Lodge / Paul Johann Magnus - Arkitektur & Håndverk - Interior Photography, Landscape Architecture“Schwitzhütte” Sweat Lodge / Paul Johann Magnus - Arkitektur & Håndverk - Exterior Photography, Landscape Architecture, Garden“Schwitzhütte” Sweat Lodge / Paul Johann Magnus - Arkitektur & Håndverk - More Images+ 19

Writers' Cottage 2 / JVA

Writers' Cottage 2 / JVA - Small Scale, FacadeWriters' Cottage 2 / JVA - Small Scale, Garden, FacadeWriters' Cottage 2 / JVA - Small Scale, DoorWriters' Cottage 2 / JVA - Small Scale, Facade, Stairs, ForestWriters' Cottage 2 / JVA - More Images+ 12

  • Architects: JVA
  • Area Area of this architecture project Area:  15
  • Year Completion year of this architecture project Year:  2014
  • Professionals: Gunnar Johansson AS

House in Red Concrete / Sanden+Hodnekvam Architects

House in Red Concrete / Sanden+Hodnekvam Architects - Drawings, Houses, Facade
Courtesy of Sanden+Hodnekvam Architects

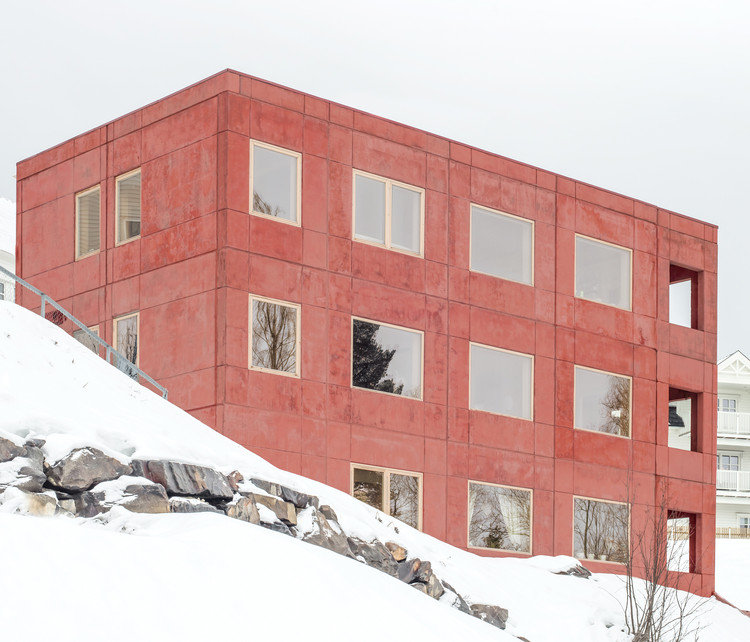
House in Red Concrete / Sanden+Hodnekvam Architects - Interior Photography, Houses, Facade, ForestHouse in Red Concrete / Sanden+Hodnekvam Architects - Interior Photography, HousesHouse in Red Concrete / Sanden+Hodnekvam Architects - Interior Photography, HousesHouse in Red Concrete / Sanden+Hodnekvam Architects - Interior Photography, Houses, StairsHouse in Red Concrete / Sanden+Hodnekvam Architects - More Images+ 19
Lillehammer, Norway

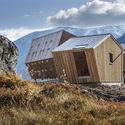
Tungestølen Hiking Cabin / Snøhetta
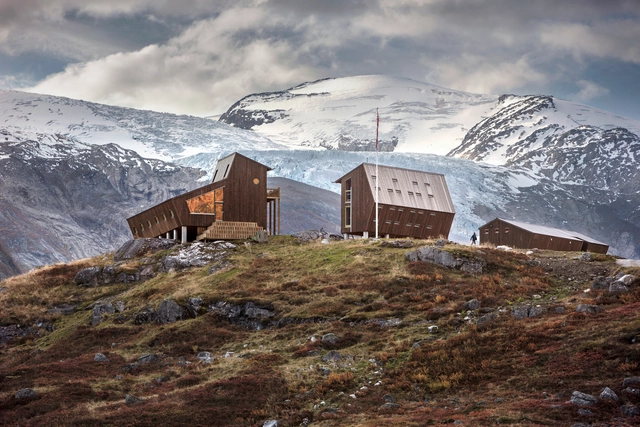
Tungestølen Hiking Cabin / Snøhetta - Exterior Photography, Cabins & Lodges, Stairs, DoorTungestølen Hiking Cabin / Snøhetta - Exterior Photography, Cabins & LodgesTungestølen Hiking Cabin / Snøhetta - Interior Photography, Cabins & Lodges, BeamTungestølen Hiking Cabin / Snøhetta - Exterior Photography, Cabins & LodgesTungestølen Hiking Cabin / Snøhetta - More Images+ 18
  • Architects: Snøhetta
  • Area Area of this architecture project Area:  400
  • Year Completion year of this architecture project Year:  2019

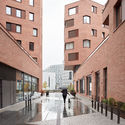
Munch Brygge Residential Complex / Lund+Slaatto Architects
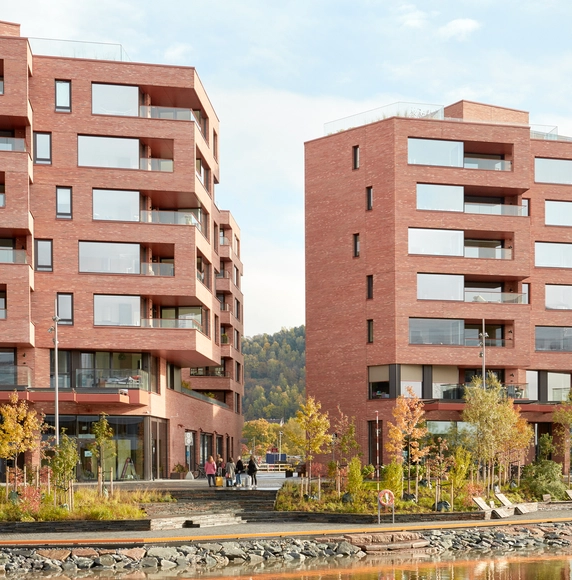
Munch Brygge Residential Complex / Lund+Slaatto Architects - Exterior Photography, ApartmentsMunch Brygge Residential Complex / Lund+Slaatto Architects - Exterior Photography, Apartments, FacadeMunch Brygge Residential Complex / Lund+Slaatto Architects - Exterior Photography, Apartments, FacadeMunch Brygge Residential Complex / Lund+Slaatto Architects - Exterior Photography, Apartments, FacadeMunch Brygge Residential Complex / Lund+Slaatto Architects - More Images+ 27
Skigard Hytte Cabin / Mork-Ulnes Architects
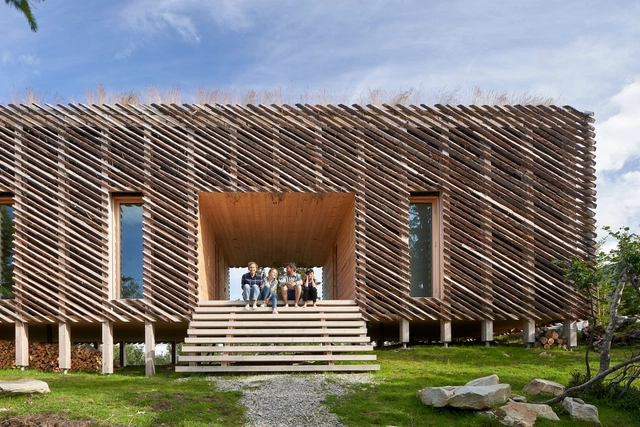
Skigard Hytte Cabin / Mork-Ulnes Architects  - Exterior Photography, HousesSkigard Hytte Cabin / Mork-Ulnes Architects  - Interior Photography, Houses, ArchSkigard Hytte Cabin / Mork-Ulnes Architects  - Interior Photography, Houses, Beam, TableSkigard Hytte Cabin / Mork-Ulnes Architects  - Exterior Photography, HousesSkigard Hytte Cabin / Mork-Ulnes Architects  - More Images+ 30

  • Area Area of this architecture project Area:  145
  • Year Completion year of this architecture project Year:  2019
  • Manufacturers Brands with products used in this architecture project
    Manufacturers:  Gaggenau, Hansgrohe, Duravit, Blomqvist, HAY, +5

Bore Service Building / Lie Øyen Arkitekter

Bore Service Building / Lie Øyen Arkitekter - Exterior Photography, Installations & StructuresBore Service Building / Lie Øyen Arkitekter - Exterior Photography, Installations & StructuresBore Service Building / Lie Øyen Arkitekter - Exterior Photography, Installations & StructuresBore Service Building / Lie Øyen Arkitekter - Exterior Photography, Installations & StructuresBore Service Building / Lie Øyen Arkitekter - More Images+ 15