1. ArchDaily
  2. Mexico

Mexico

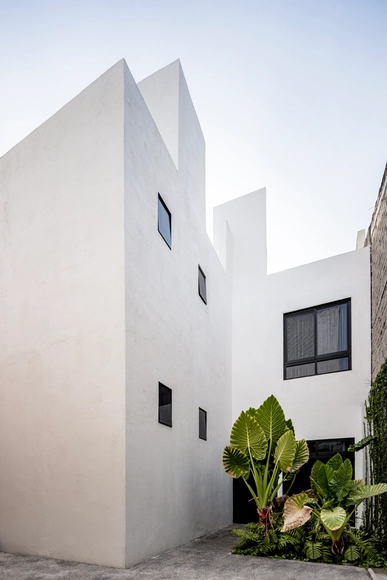
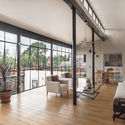
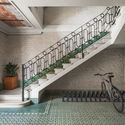
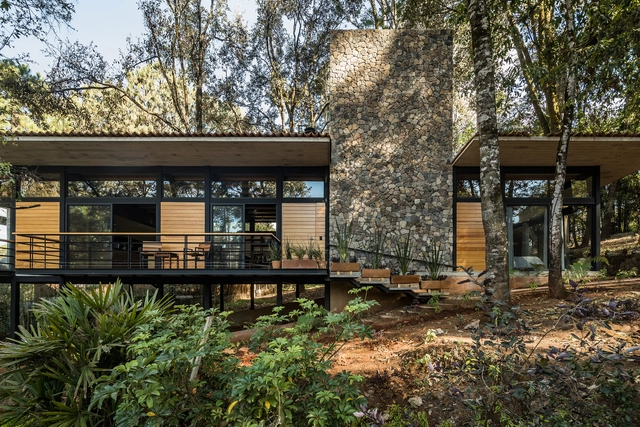
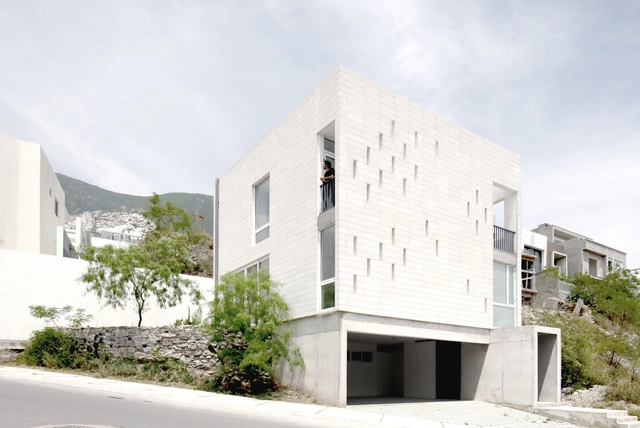
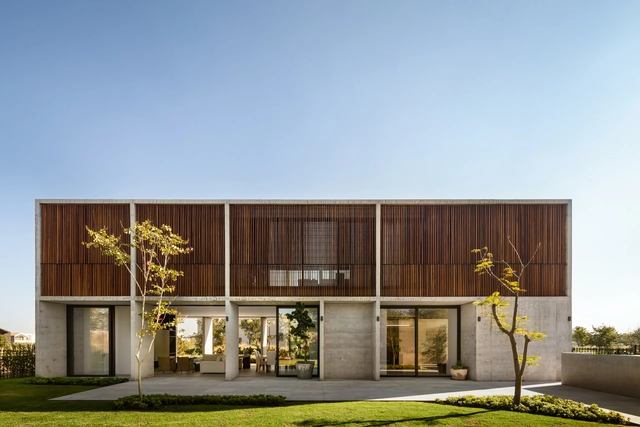
Campanario House / PPAA + Alfonso de la Concha Rojas
Campanario House / PPAA + Alfonso de la Concha Rojas - HousesCampanario House / PPAA + Alfonso de la Concha Rojas - Interior Photography, Houses, Kitchen, Sink, Countertop, Lighting, TableCampanario House / PPAA + Alfonso de la Concha Rojas - Exterior Photography, Houses, FacadeCampanario House / PPAA + Alfonso de la Concha Rojas - HousesCampanario House / PPAA + Alfonso de la Concha Rojas - More Images+ 19
•
Santiago de Querétaro, Mexico

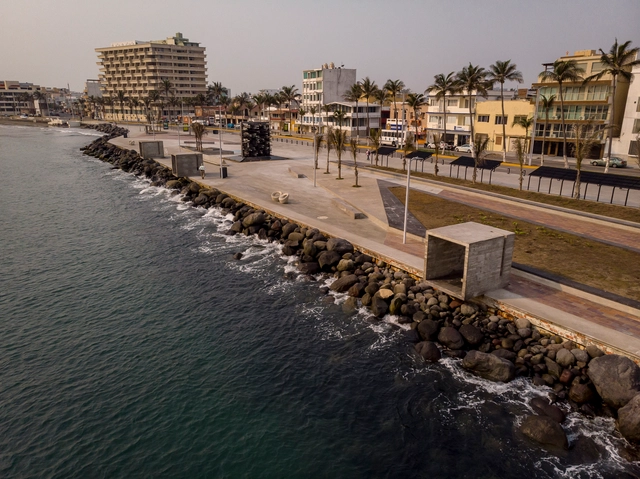
Migrant Plaza / Taller DIEZ 05

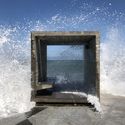
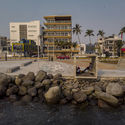
Migrant Plaza / Taller DIEZ 05 - ParkMigrant Plaza / Taller DIEZ 05 - ParkMigrant Plaza / Taller DIEZ 05 - ParkMigrant Plaza / Taller DIEZ 05 - ParkMigrant Plaza / Taller DIEZ 05 - More Images+ 40

•
Veracruz, Mexico
  • Architects: Taller DIEZ 05
  • Area Area of this architecture project Area:  6300 m²
  • Year Completion year of this architecture project Year:  2019

Casa Rosario / DOSA STUDIO + Rojkind Arquitectos
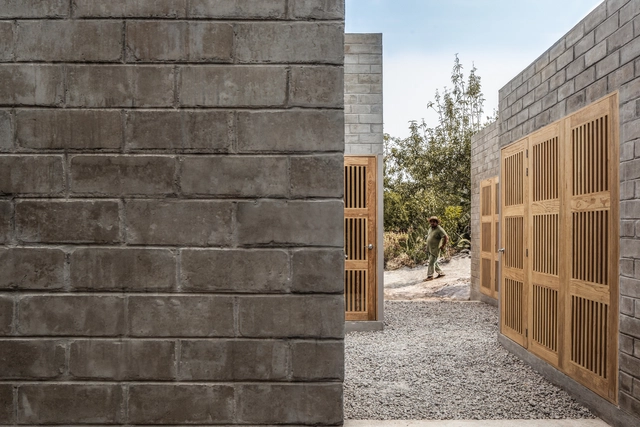
Casa Rosario / DOSA STUDIO + Rojkind Arquitectos - Exterior Photography, Houses, FacadeCasa Rosario / DOSA STUDIO + Rojkind Arquitectos - HousesCasa Rosario / DOSA STUDIO + Rojkind Arquitectos - HousesCasa Rosario / DOSA STUDIO + Rojkind Arquitectos - HousesCasa Rosario / DOSA STUDIO + Rojkind Arquitectos - More Images+ 16
•
Ocuilan de Arteaga, Mexico

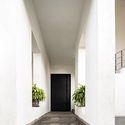
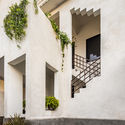
Montes Housing / Héctor Solórzano

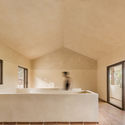
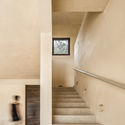
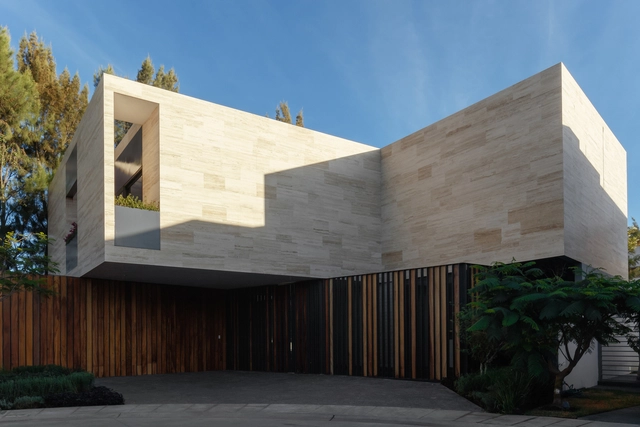
Montes Housing / Héctor Solórzano - Exterior Photography, Housing, FacadeMontes Housing / Héctor Solórzano - Interior Photography, Housing, FacadeMontes Housing / Héctor Solórzano - Interior Photography, Housing, Stairs, FacadeMontes Housing / Héctor Solórzano - Interior Photography, Housing, TableMontes Housing / Héctor Solórzano - More Images+ 15

•
Guadalajara, Mexico
  • Architects: Héctor Solórzano
  • Area Area of this architecture project Area:  195 m²
  • Year Completion year of this architecture project Year:  2017

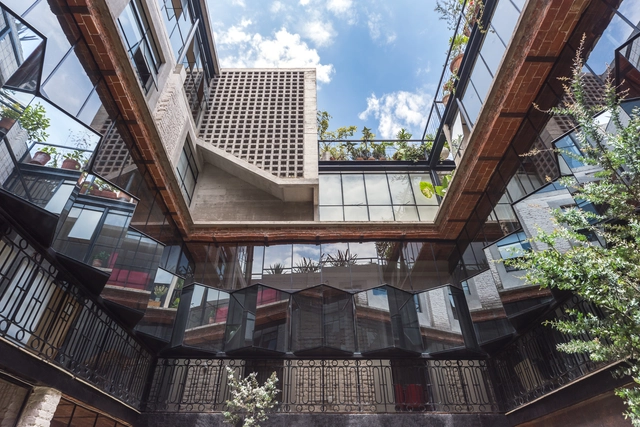
Lirio 7 Building / BAAQ'

Lirio 7 Building / BAAQ' - ResidentialLirio 7 Building / BAAQ' - ResidentialLirio 7 Building / BAAQ' - ResidentialLirio 7 Building / BAAQ' - ResidentialLirio 7 Building / BAAQ' - More Images+ 17

•
Ciudad de México, Mexico
  • Architects: BAAQ'
  • Year Completion year of this architecture project Year:  2017

Mulato House / taller paralelo

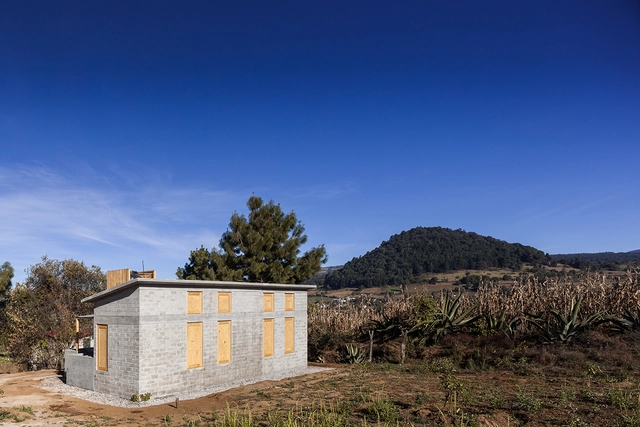
Mulato House / taller paralelo - Exterior Photography, Houses, FacadeMulato House / taller paralelo - Interior Photography, Houses, Door, Beam, TableMulato House / taller paralelo - Interior Photography, Houses, Beam, Facade, DoorMulato House / taller paralelo - Interior Photography, Houses, FacadeMulato House / taller paralelo - More Images+ 15

•
Ocuilan de Arteaga, Mexico
  • Architects: taller paralelo
  • Area Area of this architecture project Area:  42 m²
  • Year Completion year of this architecture project Year:  2019

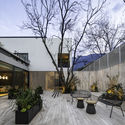
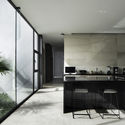
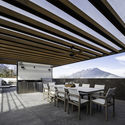
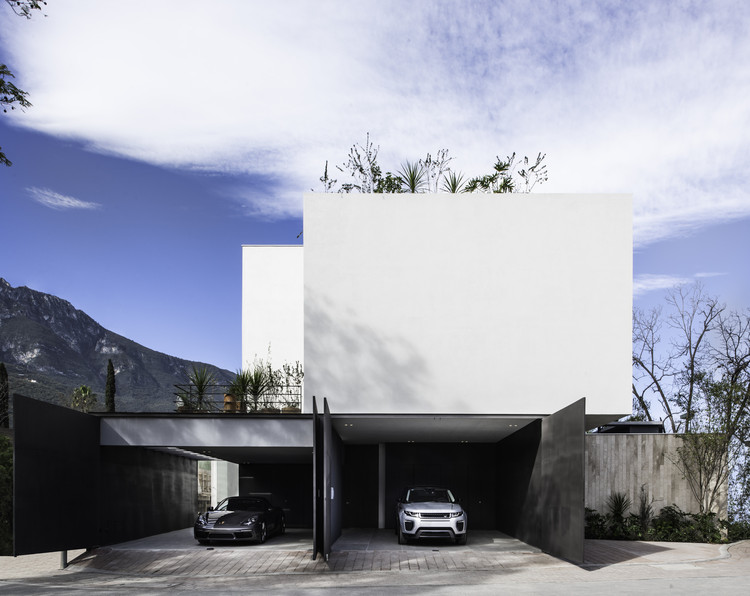
Genius Loci House / Gabriela Carrillo Valdez + tescala
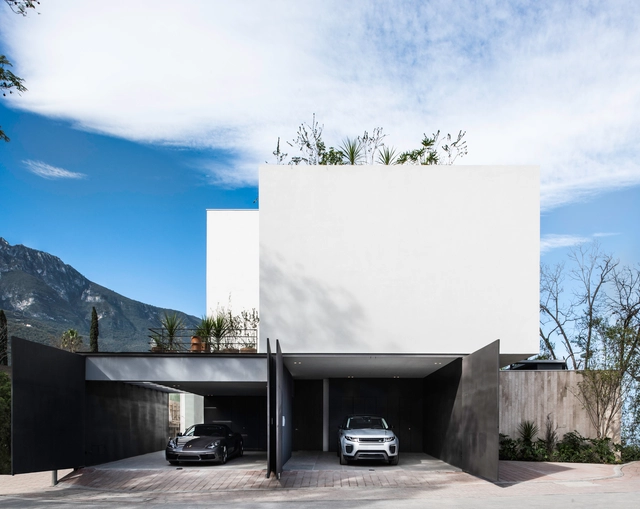
Genius Loci House / Gabriela Carrillo Valdez + tescala - HousesGenius Loci House / Gabriela Carrillo Valdez + tescala - HousesGenius Loci House / Gabriela Carrillo Valdez + tescala - HousesGenius Loci House / Gabriela Carrillo Valdez + tescala - HousesGenius Loci House / Gabriela Carrillo Valdez + tescala - More Images+ 18
•
San Pedro Garza García, Mexico
  • Area Area of this architecture project Area:  6939 ft²
  • Year Completion year of this architecture project Year:  2019
  • Manufacturers Brands with products used in this architecture project
    Manufacturers:  Vitro®, Adobe Systems Incorporated, Aluminios Cuprum, Climas Trane, Electrodomésticos Whirpool, +3

Work in Progress - Pablo Rasgado Intervention
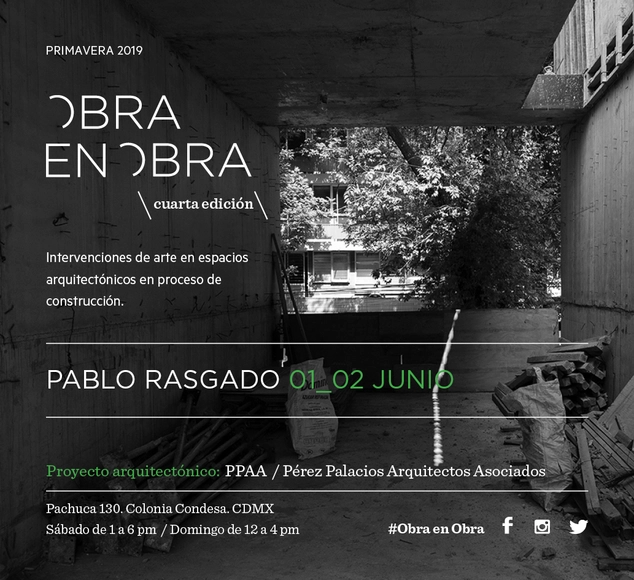
Fourth edition of Obras en Obra
Ephemeral artistic interventions within a space under construction

Z House / Zozaya Arquitectos

Z House / Zozaya Arquitectos - Exterior Photography, Houses, Facade, BeamZ House / Zozaya Arquitectos - HousesZ House / Zozaya Arquitectos - Interior Photography, Houses, TableZ House / Zozaya Arquitectos - Interior Photography, Houses, Beam, Table, ChairZ House / Zozaya Arquitectos - More Images+ 26

•
Zihuatanejo, Mexico
  • Architects: Zozaya Arquitectos
  • Area Area of this architecture project Area:  470 m²
  • Year Completion year of this architecture project Year:  2018
  • Manufacturers Brands with products used in this architecture project
    Manufacturers:  Holcim, Bosques de Niebla, El Hujal, Helvex, Magg, +4

Summer School at the Tamayo Museum | The Urban Issue
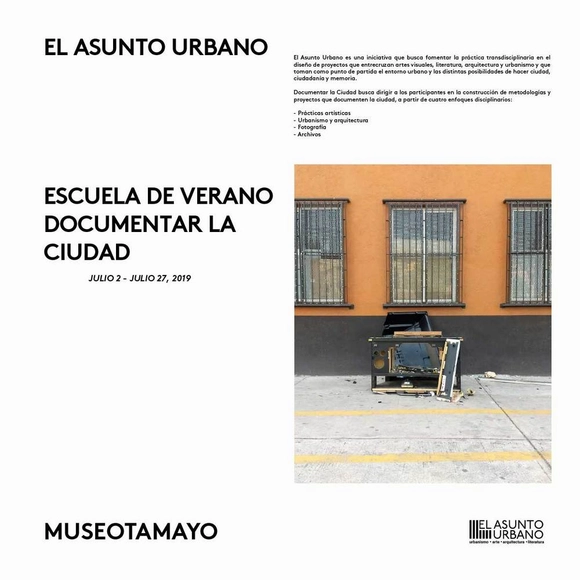
EL ASUNTO URBANO, in collaboration with the MUSEO TAMAYO, presents the third edition of SUMMER SCHOOL, a training program that seeks to foster transdisciplinary practice in the design of projects that intersect visual arts, literature, architecture, and urbanism. The program takes the urban environment and the various possibilities of city-making, citizenship, and memory as its starting point.

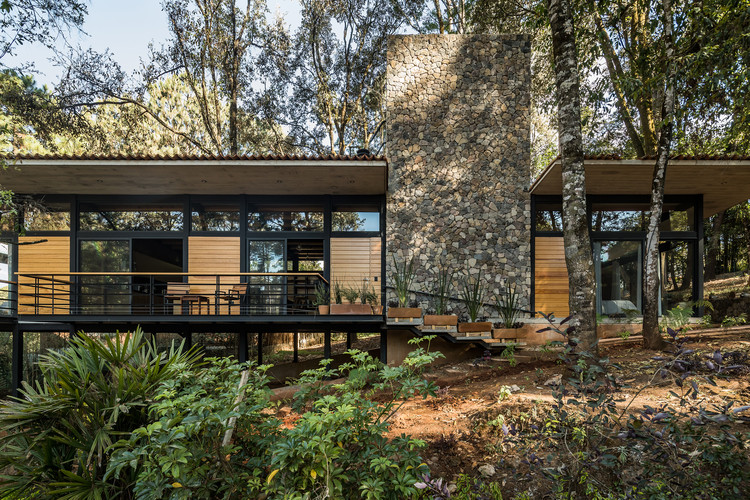
Luzia House / saavedra arquitectos

Luzia House / saavedra arquitectos - HousesLuzia House / saavedra arquitectos - HousesLuzia House / saavedra arquitectos - HousesLuzia House / saavedra arquitectos - HousesLuzia House / saavedra arquitectos - More Images+ 21
•
Valle de Bravo, Mexico
  • Area Area of this architecture project Area:  220 m²
  • Year Completion year of this architecture project Year:  2018
  • Manufacturers Brands with products used in this architecture project
    Manufacturers:  Saint-Gobain, CASTEL, Grupo Arca, MACERE México, Rotoplas

Session 254. Javier Sordo Madaleno "Urban regeneration through design"
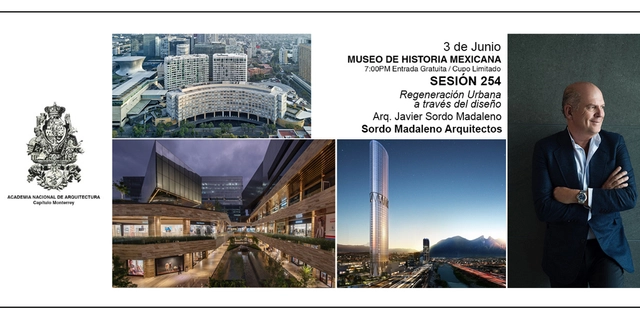
Javier Sordo Madaleno Bringas was born in Mexico City in 1956 and studied at the Faculty of Architecture of the Universidad Iberoamericana (1974–1979). He has made significant contributions to architectural development and style in Mexico, improving the built environment and the quality of life for users. With over forty years of experience as an architect and developer, his professional career has been highly prolific, encompassing approximately 190 designed projects, more than nine million square meters built, and around two and a half million square meters developed. His most representative projects include: Hotel Westin Regina L.C. (1993), Moliére Dos22 (1997), Masterplan Antara (2006–2018), San Josémaría Escrivá Church (2008), Masterplan Andares (2009–2017), Antea Lifestyle Center (2013), Toreo Parque Central (2014), Residencial Artesia (2014), Andamar Lifestyle Center (2014), Grand Hyatt Playa del Carmen (2015), ARTZ Pedregal (2018), and 28 projects for the Teletón Foundation (1999–2016).

Tercerunquinto

Thursday, May 30, 2019
Tercerunquinto Lecture

Worktech presents the latest trends in workspaces and ways of working
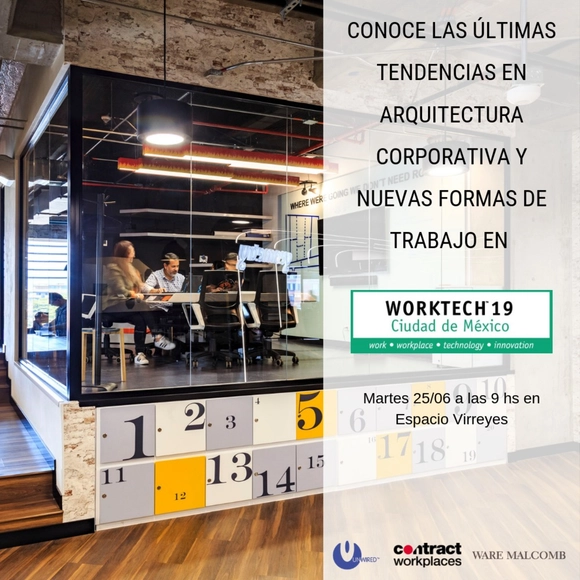
After 15 years of success and replicating the format of major global cities, WORKTECH LATAM brings together international experts to provide an inspiring and innovative perspective. The event offers exclusive content that blends new ideas, strategies, case studies, and industry developments, while providing a dynamic forum for debate on the trends shaping the future of the workplace and new ways of working.

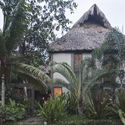
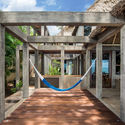
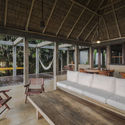
Chacala House / Estudio Macías Peredo + COA Arquitectura
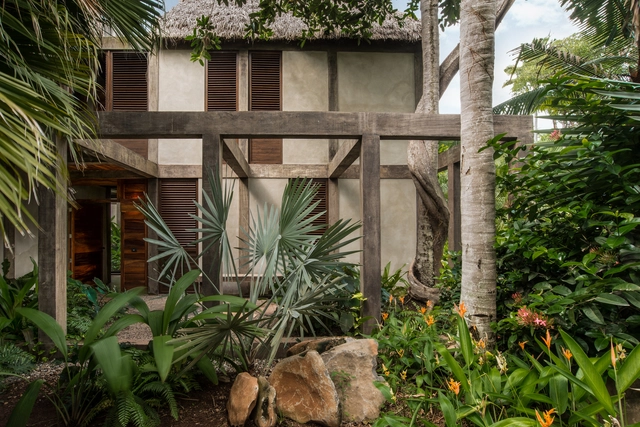
Chacala House / Estudio Macías Peredo + COA Arquitectura - HousesChacala House / Estudio Macías Peredo + COA Arquitectura - Exterior Photography, Houses, Garden, Facade, ForestChacala House / Estudio Macías Peredo + COA Arquitectura - HousesChacala House / Estudio Macías Peredo + COA Arquitectura - Interior Photography, Houses, Beam, ChairChacala House / Estudio Macías Peredo + COA Arquitectura - More Images+ 8
•
Chacala, Mexico

House in Sayulita / PALMA

House in Sayulita / PALMA - Interior Photography, Houses, Facade, Door
© César Béjar

House in Sayulita / PALMA - Interior Photography, Houses, FacadeHouse in Sayulita / PALMA - Interior Photography, Houses, Facade, HandrailHouse in Sayulita / PALMA - Interior Photography, Houses, KitchenHouse in Sayulita / PALMA - HousesHouse in Sayulita / PALMA - More Images+ 24

•
Sayulita, Mexico
  • Architects: PALMA
  • Area Area of this architecture project Area:  420 m²
  • Year Completion year of this architecture project Year:  2019
  • Manufacturers Brands with products used in this architecture project
    Manufacturers:  Hansgrohe, Comex, VALVO, Villeroy & Boch, Vitruvio

Guerrero House / TACHER ARQUITECTOS
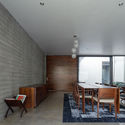
Guerrero House / TACHER ARQUITECTOS - HousesGuerrero House / TACHER ARQUITECTOS - HousesGuerrero House / TACHER ARQUITECTOS - HousesGuerrero House / TACHER ARQUITECTOS - HousesGuerrero House / TACHER ARQUITECTOS - More Images+ 20

•
Guadalajara, Mexico
  • Architects: TACHER ARQUITECTOS
  • Area Area of this architecture project Area:  550 m²
  • Year Completion year of this architecture project Year:  2018
  • Manufacturers Brands with products used in this architecture project
    Manufacturers:  AutoDesk, Adobe Systems Incorporated, Cemex, Google, Grupo Tenerife, +1

CV House / S-AR + Carlos Valdez

CV House / S-AR + Carlos Valdez - Interior Photography, Houses, TableCV House / S-AR + Carlos Valdez - Exterior Photography, Houses, FacadeCV House / S-AR + Carlos Valdez - Interior Photography, Houses, Kitchen, Countertop, Sink, TableCV House / S-AR + Carlos Valdez - Exterior Photography, Houses, FacadeCV House / S-AR + Carlos Valdez - More Images+ 44

•
Monterrey, Mexico
  • Architects: Carlos Valdez, S-AR
  • Area Area of this architecture project Area:  3207 ft²
  • Year Completion year of this architecture project Year:  2019
  • Manufacturers Brands with products used in this architecture project
    Manufacturers:  BR Bloquera Regiomontana, CREST, Cemex, Cuprum, Hebel, +1