1. ArchDaily
  2. Mexico

Mexico

Architectural and public space transformations in heritage contexts. Cultural significance, axis of the Monument to the Revolution, Alameda Central, Zócalo, and Historic Center of Mexico City

Participating institutions: Faculty of Architecture, UNAM; Faculty of Architecture and Urbanism of the University of Cuenca, Ecuador; Department of Humanities and Communication of the Catholic University of Uruguay; and the Franz Mayer Museum in the Historic Center of Mexico City. The international workshop is coordinated by academics Guillermina Rosas López, Geraldine Rodríguez Cárdenas, and Brenda Pérez González.

Advanced Architectural Design Diploma | Third Edition (DIP-PAA 3)

Fábrica de Ciudad presents the new Advanced Architectural Design Diploma | Third Edition (DIP-PAA 3)

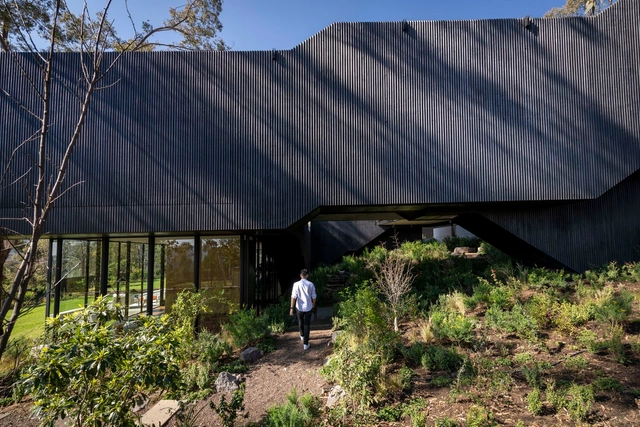
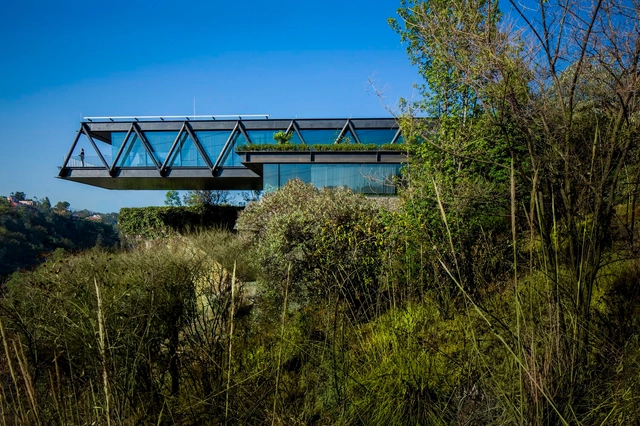
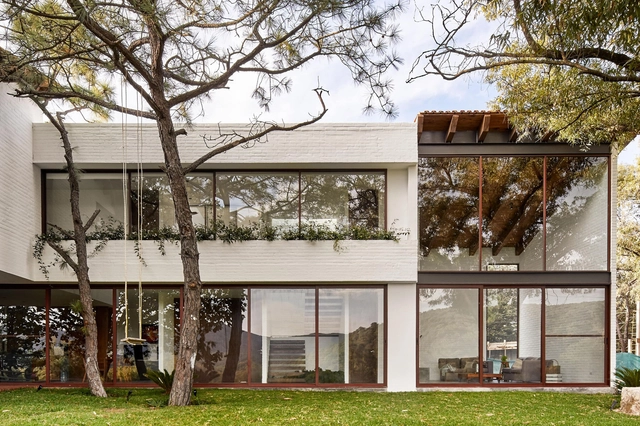
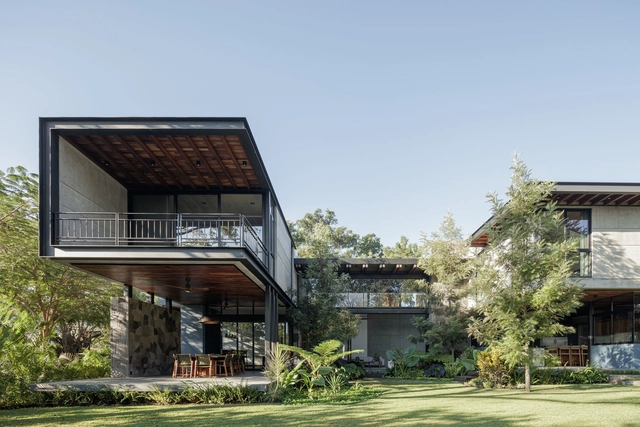
Pasiddhi House / Rojkind Arquitectos + Agustín Pereyra + Inocente Colectivo

Pasiddhi House / Rojkind Arquitectos + Agustín Pereyra + Inocente Colectivo - Exterior Photography, Houses, Garden, FacadePasiddhi House / Rojkind Arquitectos + Agustín Pereyra + Inocente Colectivo - Exterior Photography, Houses, Garden, FacadePasiddhi House / Rojkind Arquitectos + Agustín Pereyra + Inocente Colectivo - Interior Photography, Houses, Garden, Facade, Door, ChairPasiddhi House / Rojkind Arquitectos + Agustín Pereyra + Inocente Colectivo - Exterior Photography, Houses, Garden, FacadePasiddhi House / Rojkind Arquitectos + Agustín Pereyra + Inocente Colectivo - More Images+ 29

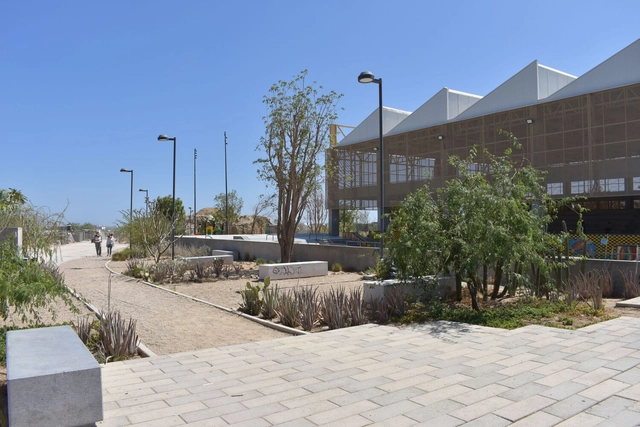
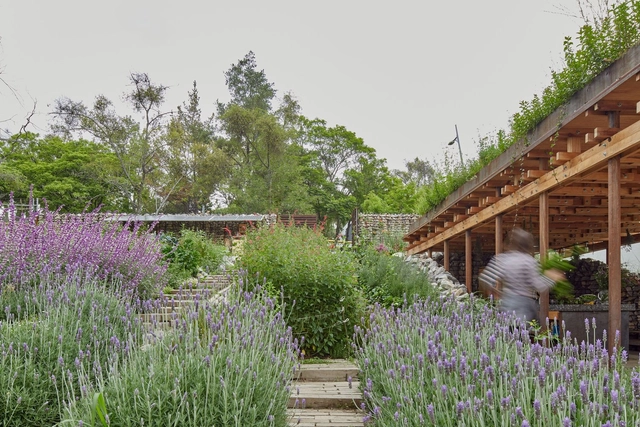
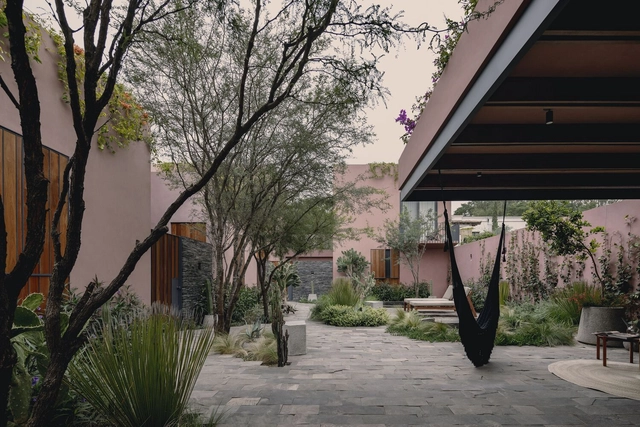
Jardín de Sombras: Public Space as Infrastructure for Cities in the Desert / ORU-Oficina de Resiliencia Urbana + Julián Arroyo + Gabriel Azuara Pellicer + Virens

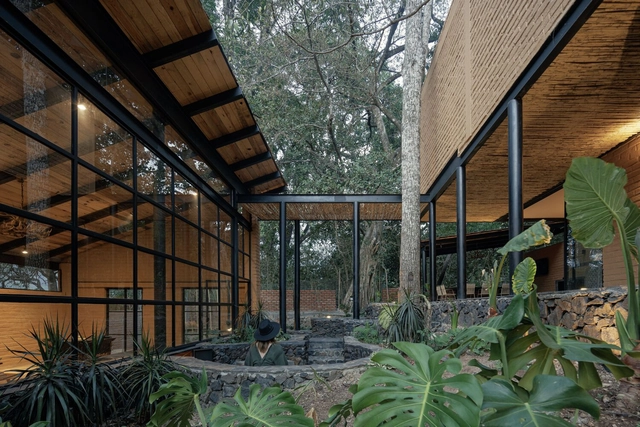
Jardín de Sombras: Public Space as Infrastructure for Cities in the Desert / ORU-Oficina de Resiliencia Urbana + Julián Arroyo + Gabriel Azuara Pellicer + Virens - Exterior Photography, Sports Architecture, Garden, Facade, Fence, Door, ColumnJardín de Sombras: Public Space as Infrastructure for Cities in the Desert / ORU-Oficina de Resiliencia Urbana + Julián Arroyo + Gabriel Azuara Pellicer + Virens - Exterior Photography, Sports Architecture, Garden, Fence, HandrailJardín de Sombras: Public Space as Infrastructure for Cities in the Desert / ORU-Oficina de Resiliencia Urbana + Julián Arroyo + Gabriel Azuara Pellicer + Virens - Interior Photography, Sports Architecture, Beam, FacadeJardín de Sombras: Public Space as Infrastructure for Cities in the Desert / ORU-Oficina de Resiliencia Urbana + Julián Arroyo + Gabriel Azuara Pellicer + Virens - Interior Photography, Sports Architecture, Door, BeamJardín de Sombras: Public Space as Infrastructure for Cities in the Desert / ORU-Oficina de Resiliencia Urbana + Julián Arroyo + Gabriel Azuara Pellicer + Virens - More Images+ 41

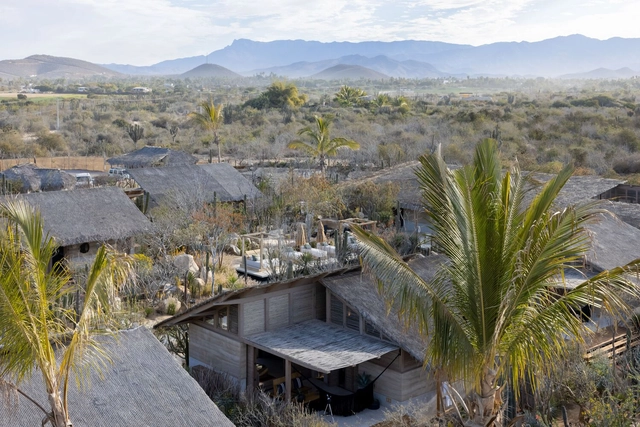
El Perdido Hotel / estudio ALA

El Perdido Hotel / estudio ALA - Exterior Photography, HotelsEl Perdido Hotel / estudio ALA - Exterior Photography, Hotels, Beam, FacadeEl Perdido Hotel / estudio ALA - Interior Photography, HotelsEl Perdido Hotel / estudio ALA - Exterior Photography, HotelsEl Perdido Hotel / estudio ALA - More Images+ 11

•
Todos Santos, Mexico

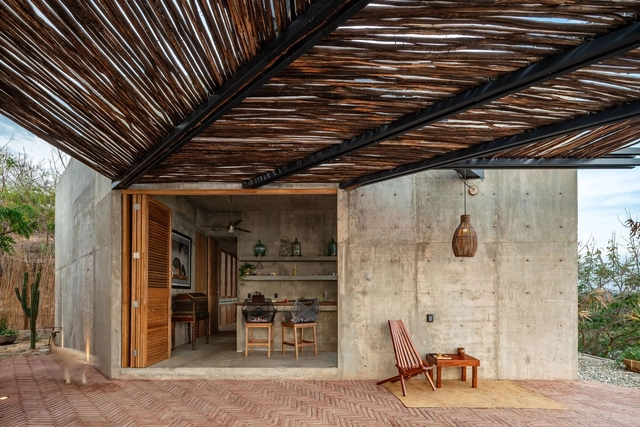
Casa del Sapo / Espacio 18 Arquitectura

Casa del Sapo / Espacio 18 Arquitectura - Exterior Photography, DetailCasa del Sapo / Espacio 18 Arquitectura - Exterior Photography, DetailCasa del Sapo / Espacio 18 Arquitectura - Interior Photography, Detail, BedroomCasa del Sapo / Espacio 18 Arquitectura - Interior Photography, DetailCasa del Sapo / Espacio 18 Arquitectura - More Images+ 34

  • Area Area of this architecture project Area:  130 m²
  • Year Completion year of this architecture project Year:  2021
  • Manufacturers Brands with products used in this architecture project
    Manufacturers:  Cemex, Interceramic, Tecnolite

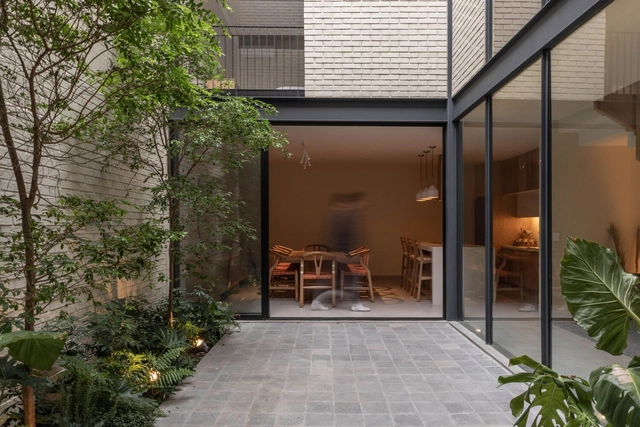
CH73 House / LBR&A

CH73 House / LBR&A - Exterior Photography, Houses, Garden, FacadeCH73 House / LBR&A - Interior Photography, Houses, Kitchen, Beam, Handrail, Table, ChairCH73 House / LBR&A - Interior Photography, Houses, Stairs, Door, FacadeCH73 House / LBR&A - Exterior Photography, Houses, Garden, FacadeCH73 House / LBR&A - More Images+ 27

•
Ciudad de México, Mexico
  • Architects: LBR&A
  • Year Completion year of this architecture project Year:  2022

El Terreno Communal Garden / Vertebral

El Terreno Communal Garden / Vertebral - Exterior Photography, Sustainability & Green DesignEl Terreno Communal Garden / Vertebral - Exterior Photography, Sustainability & Green DesignEl Terreno Communal Garden / Vertebral - Exterior Photography, Sustainability & Green DesignEl Terreno Communal Garden / Vertebral - Exterior Photography, Sustainability & Green DesignEl Terreno Communal Garden / Vertebral - More Images+ 28

  • Architects: Vertebral
  • Year Completion year of this architecture project Year:  2021

Mar Mediterráneo 34 Building / Inca Hernández

Mar Mediterráneo 34 Building / Inca Hernández - Interior Photography, ResidentialMar Mediterráneo 34 Building / Inca Hernández - Interior Photography, Residential, Kitchen, ChairMar Mediterráneo 34 Building / Inca Hernández - Interior Photography, ResidentialMar Mediterráneo 34 Building / Inca Hernández - Exterior Photography, Residential, FacadeMar Mediterráneo 34 Building / Inca Hernández - More Images+ 39

•
Ciudad de México, Mexico
  • Architects: Inca Hernández
  • Area Area of this architecture project Area:  670 m²
  • Year Completion year of this architecture project Year:  2020
  • Manufacturers Brands with products used in this architecture project
    Manufacturers:  Comex, Interceramic, Novaceramic, Tekno-Step, Acero Soria SA de CV, +4

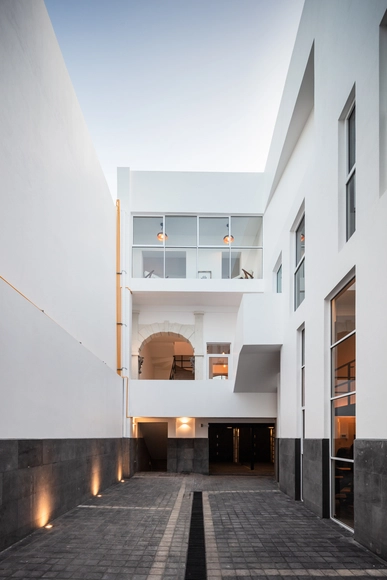
Navarro House / MRV TALLER

Navarro House / MRV TALLER - Exterior Photography, Houses, Facade, DoorNavarro House / MRV TALLER - Interior Photography, Houses, Door, LightingNavarro House / MRV TALLER - Interior Photography, Houses, Facade, Beam, DoorNavarro House / MRV TALLER - Interior Photography, Houses, Facade, Door, Handrail, ChairNavarro House / MRV TALLER - More Images+ 19
•
Zapotlanejo, Mexico
  • Architects: MRV TALLER
  • Area Area of this architecture project Area:  277 m²
  • Year Completion year of this architecture project Year:  2022
  • Manufacturers Brands with products used in this architecture project
    Manufacturers:  Arauco, Electrica Variedades, LA PIEDRA DEL OCCIDENTE, Lamosa, Novaceramic, +1

Educational Area and Visitor Service Center of Chapultepec Zoo/ TEAM730

Educational Area and Visitor Service Center of Chapultepec Zoo/ TEAM730 - Exterior Photography, Educational Architecture, Garden, Facade, Arch, Forest
© Óscar Hernández

Educational Area and Visitor Service Center of Chapultepec Zoo/ TEAM730 - Exterior Photography, Educational Architecture, Garden, Facade, ArchEducational Area and Visitor Service Center of Chapultepec Zoo/ TEAM730 - Exterior Photography, Educational Architecture, Garden, Facade, Beam, Stairs, Handrail, ForestEducational Area and Visitor Service Center of Chapultepec Zoo/ TEAM730 - Interior Photography, Educational Architecture, Garden, Facade, Beam, Arch, Handrail, ColumnEducational Area and Visitor Service Center of Chapultepec Zoo/ TEAM730 - Interior Photography, Educational Architecture, Door, Beam, Facade, ColumnEducational Area and Visitor Service Center of Chapultepec Zoo/ TEAM730 - More Images+ 20

  • Architects: TEAM730
  • Area Area of this architecture project Area:  1500 m²
  • Year Completion year of this architecture project Year:  2021
  • Manufacturers Brands with products used in this architecture project
    Manufacturers:  Comex, Firenze, HYNOX, Helvex, Ternium

Amores Farm Hotel / Estudio IPA

Amores Farm Hotel / Estudio IPA - Interior Photography, Decoration & Ornament, Facade, ChairAmores Farm Hotel / Estudio IPA - Interior Photography, Decoration & Ornament, Bedroom, BedAmores Farm Hotel / Estudio IPA - Exterior Photography, Decoration & Ornament, Garden, Facade, ArchAmores Farm Hotel / Estudio IPA - Exterior Photography, Decoration & Ornament, Garden, Facade, BenchAmores Farm Hotel / Estudio IPA - More Images+ 31

•
San Miguel de Allende, Mexico
  • Architects: Estudio IPA
  • Area Area of this architecture project Area:  510 m²
  • Year Completion year of this architecture project Year:  2021
  • Manufacturers Brands with products used in this architecture project

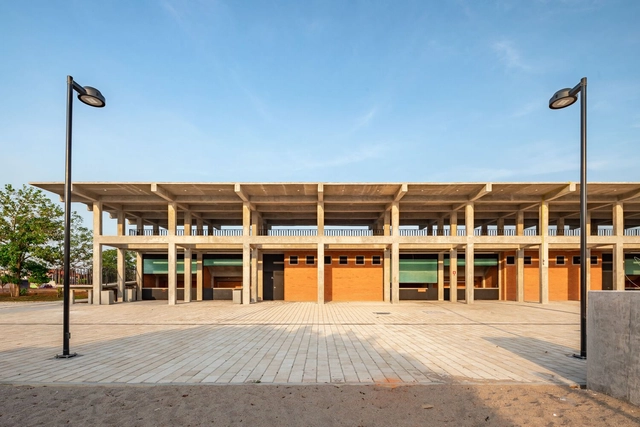
Colín Sports Hall / Quintanilla Arquitectos

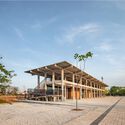
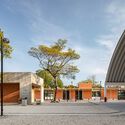
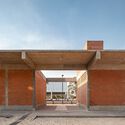
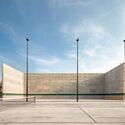
Colín Sports Hall / Quintanilla Arquitectos - Exterior Photography, Recreation & Training, FacadeColín Sports Hall / Quintanilla Arquitectos - Exterior Photography, Recreation & Training, FacadeColín Sports Hall / Quintanilla Arquitectos - Exterior Photography, Recreation & Training, Facade, Door, ColumnColín Sports Hall / Quintanilla Arquitectos - Exterior Photography, Recreation & Training, Facade, DoorColín Sports Hall / Quintanilla Arquitectos - More Images+ 12

•
Heroica Cárdenas, Mexico
  • Year Completion year of this architecture project Year:  2020
  • Manufacturers Brands with products used in this architecture project
    Manufacturers:  ConcreRent, Construlita, Helvex, Moctezuma, Novaceramic, +1

Pinar House / Haarq Estudio

Pinar House / Haarq Estudio - Exterior Photography, Houses, Facade, DoorPinar House / Haarq Estudio - Exterior Photography, Houses, Courtyard, FacadePinar House / Haarq Estudio - Interior Photography, Houses, FacadePinar House / Haarq Estudio - Interior Photography, Houses, FacadePinar House / Haarq Estudio - More Images+ 5

•
Pinar de la Venta, Mexico
  • Architects: Haarq Estudio
  • Area Area of this architecture project Area:  352 m²
  • Year Completion year of this architecture project Year:  2021

Patio House / herchell arquitectos

Patio House / herchell arquitectos - Exterior Photography, Houses, Door, FacadePatio House / herchell arquitectos - Interior Photography, Houses, Door, Beam, Facade, Column, ArchPatio House / herchell arquitectos - Exterior Photography, Houses, Garden, Facade, DoorPatio House / herchell arquitectos - Interior Photography, Houses, Beam, FacadePatio House / herchell arquitectos - More Images+ 14

•
San Sebastián del Oeste Centro, Mexico
  • Area Area of this architecture project Area:  715 m²
  • Year Completion year of this architecture project Year:  2022

Pyrotechnic Installation MDF / S-AR

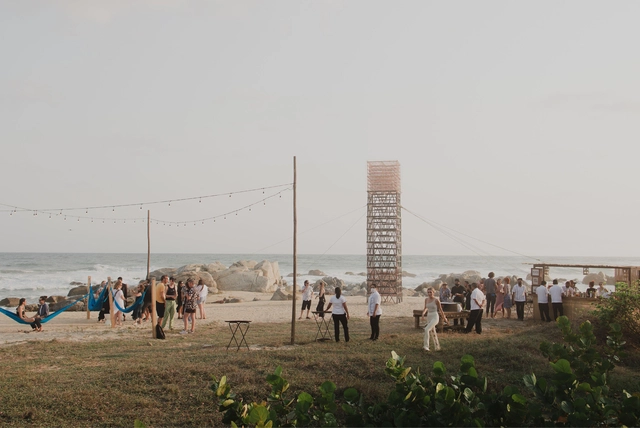
Pyrotechnic Installation MDF / S-AR - Exterior Photography, Temporary Installations, CoastPyrotechnic Installation MDF / S-AR - Exterior Photography, Temporary InstallationsPyrotechnic Installation MDF / S-AR - Temporary InstallationsPyrotechnic Installation MDF / S-AR - Interior Photography, Temporary Installations, LightingPyrotechnic Installation MDF / S-AR - More Images+ 9

  • Architects: S-AR
  • Area Area of this architecture project Area:  4 m²
  • Manufacturers Brands with products used in this architecture project
    Manufacturers:  Maderería el Salto, Metall und Logistik

Book launch: "Camino Intangible" by Francisco Mosqueda (ZAICKZ)

Camino Intangible

Zazil House / Di Frenna Arquitectos

Zazil House / Di Frenna Arquitectos - Exterior Photography, Houses, Garden, Facade, DoorZazil House / Di Frenna Arquitectos - Interior Photography, Houses, Facade, Beam, Door, Table, ChairZazil House / Di Frenna Arquitectos - Exterior Photography, Houses, Garden, FacadeZazil House / Di Frenna Arquitectos - Interior Photography, Houses, Kitchen, Sink, Countertop, TableZazil House / Di Frenna Arquitectos - More Images+ 27

  • Area Area of this architecture project Area:  7890 ft²
  • Year Completion year of this architecture project Year:  2020