1. ArchDaily
  2. Mexico

Mexico

Architecture Symposium - 15th Edition: Roots - Puerto Vallarta

The Architecture Symposium is an event organized by 9th-semester students from the Tecnológico Superior de Jalisco. It is held for both students and alumni, not only from the institute but from the entire architecture community in Puerto Vallarta.
Each year, we have the opportunity to host and engage with prominent figures in architecture from Mexico and around the world. Through a series of lectures, competitions, and workshops, young professionals can deepen their passion for the field, find inspiration, and envision what is possible to achieve within it.

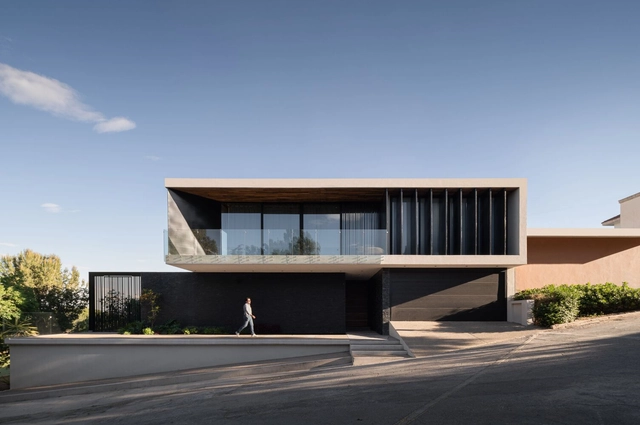
Lomas B06 House / Taller Hábitat Arquitectos

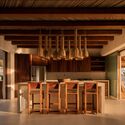
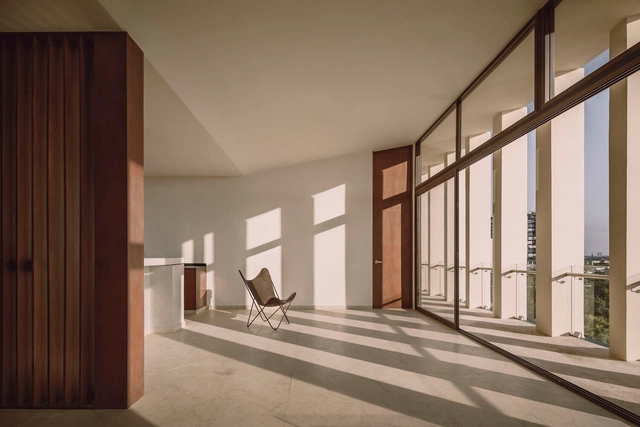
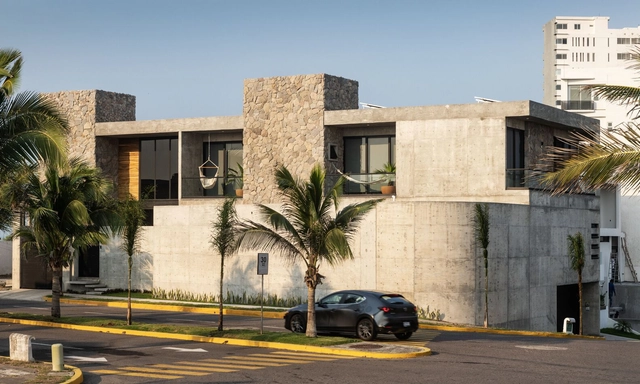
Lomas B06 House / Taller Hábitat Arquitectos - Exterior Photography, Houses, FacadeLomas B06 House / Taller Hábitat Arquitectos - Exterior Photography, Houses, FacadeLomas B06 House / Taller Hábitat Arquitectos - Interior Photography, Houses, Facade, Beam, TableLomas B06 House / Taller Hábitat Arquitectos - Interior Photography, Houses, Stairs, Facade, Door, Handrail, BeamLomas B06 House / Taller Hábitat Arquitectos - More Images+ 12

•
Guadalupe, Mexico
  • Area Area of this architecture project Area:  886 m²
  • Year Completion year of this architecture project Year:  2020
  • Manufacturers Brands with products used in this architecture project
    Manufacturers:  Comex, Interceramic, Magg, Tecnolite

CORE 31 Building / CRAFT Arquitectos

CORE 31 Building / CRAFT Arquitectos - Exterior Photography, Apartments, Facade, CityscapeCORE 31 Building / CRAFT Arquitectos - Interior Photography, Apartments, FacadeCORE 31 Building / CRAFT Arquitectos - Interior Photography, Apartments, FacadeCORE 31 Building / CRAFT Arquitectos - Exterior Photography, Apartments, FacadeCORE 31 Building / CRAFT Arquitectos - More Images+ 16

•
Naucalpan de Juárez, Mexico
  • Architects: CRAFT Arquitectos
  • Area Area of this architecture project Area:  21900 m²
  • Year Completion year of this architecture project Year:  2023

Nueva Creación Kindergarten / Taller de Arquitectura Miguel Montor

Nueva Creación Kindergarten / Taller de Arquitectura Miguel Montor - Exterior Photography, Kindergarten, Facade, ArchNueva Creación Kindergarten / Taller de Arquitectura Miguel Montor - Interior Photography, Kindergarten, Stairs, HandrailNueva Creación Kindergarten / Taller de Arquitectura Miguel Montor - Interior Photography, Kindergarten, Garden, Facade, Column, Arch, Door, BeamNueva Creación Kindergarten / Taller de Arquitectura Miguel Montor - Interior Photography, KindergartenNueva Creación Kindergarten / Taller de Arquitectura Miguel Montor - More Images+ 33

•
Tultepec, Mexico
  • Year Completion year of this architecture project Year:  2022
  • Manufacturers Brands with products used in this architecture project
    Manufacturers:  Basaltex, Cemex, Cuprum, Hafele, Supra Desarrollos

LIGA 37 Opening - Juan Campanini Josefina Sposito

LIGA 37: Juan Campanini and Josefina Sposito.
On the Other Side. Facade on Dr. Erazo Street

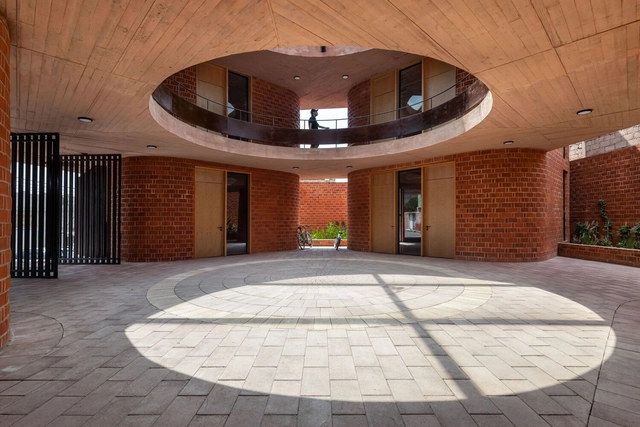
CIMA Elementary School / Punto Arquitectos

CIMA Elementary School / Punto Arquitectos - Interior Photography, Elementary & Middle School, FacadeCIMA Elementary School / Punto Arquitectos - Interior Photography, Elementary & Middle School, Facade, Door, BeamCIMA Elementary School / Punto Arquitectos - Interior Photography, Elementary & Middle School, Facade, ColumnCIMA Elementary School / Punto Arquitectos - Exterior Photography, Elementary & Middle School, Facade, StairsCIMA Elementary School / Punto Arquitectos - More Images+ 21

  • Architects: Punto Arquitectos
  • Area Area of this architecture project Area:  1800 m²
  • Year Completion year of this architecture project Year:  2023
  • Manufacturers Brands with products used in this architecture project
    Manufacturers:  Construlita, Interceramic

R&R House / Alvaro Moragrega / arquitecto
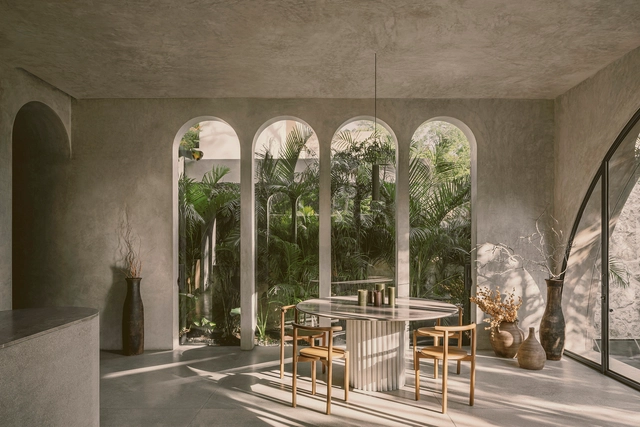
R&R House / Alvaro Moragrega / arquitecto - Exterior Photography, Houses, FacadeR&R House / Alvaro Moragrega / arquitecto - Interior Photography, Houses, Facade, Column, Beam, ArchR&R House / Alvaro Moragrega / arquitecto - Interior Photography, Houses, Door, Table, ChairR&R House / Alvaro Moragrega / arquitecto - Interior Photography, Houses, Facade, ColumnR&R House / Alvaro Moragrega / arquitecto - More Images+ 15

•
Tapalpa, Mexico

Taloel House / Zozaya Arquitectos

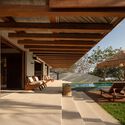
Taloel House / Zozaya Arquitectos - Exterior Photography, Houses, Garden, Door, Facade, ArchTaloel House / Zozaya Arquitectos - Exterior Photography, Houses, Garden, Facade, Door, BeamTaloel House / Zozaya Arquitectos - Interior Photography, Houses, Beam, Column, Facade, Table, ChairTaloel House / Zozaya Arquitectos - Interior Photography, Houses, BeamTaloel House / Zozaya Arquitectos - More Images+ 22

•
Troncones, Mexico
  • Architects: Zozaya Arquitectos
  • Area Area of this architecture project Area:  625 m²
  • Year Completion year of this architecture project Year:  2023

Villa Petricor / CO-LAB Design Office

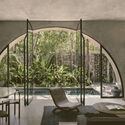
Villa Petricor / CO-LAB Design Office - Exterior Photography, Houses, Garden, Door, Facade, ForestVilla Petricor / CO-LAB Design Office - Interior Photography, Houses, Garden, Facade, ArchVilla Petricor / CO-LAB Design Office - Interior Photography, Houses, Arch, Table, ChairVilla Petricor / CO-LAB Design Office - Interior Photography, Houses, Bedroom, Arch, ArcadeVilla Petricor / CO-LAB Design Office - More Images+ 15

•
Tulum, Mexico
  • Area Area of this architecture project Area:  300 m²
  • Year Completion year of this architecture project Year:  2022

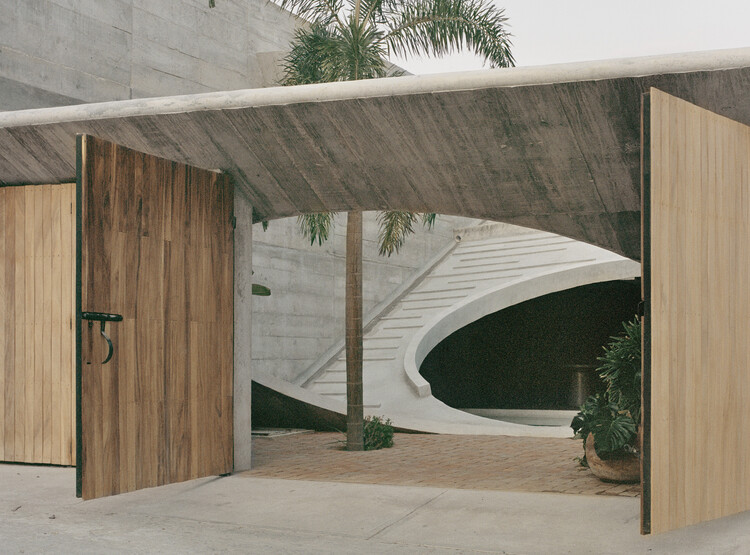
House VO / House WO / Ludwig Godefroy Architecture

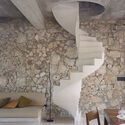
House VO / House WO / Ludwig Godefroy Architecture - Interior Photography, Detail, Facade, Stairs
© Rory Gardiner

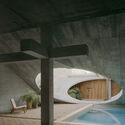
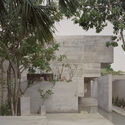
House VO / House WO / Ludwig Godefroy Architecture - Interior Photography, Detail, Facade, StairsHouse VO / House WO / Ludwig Godefroy Architecture - Interior Photography, Detail, Arch, ColumnHouse VO / House WO / Ludwig Godefroy Architecture - Exterior Photography, Detail, FacadeHouse VO / House WO / Ludwig Godefroy Architecture - Interior Photography, Detail, Stairs, Facade, HandrailHouse VO / House WO / Ludwig Godefroy Architecture - More Images+ 19

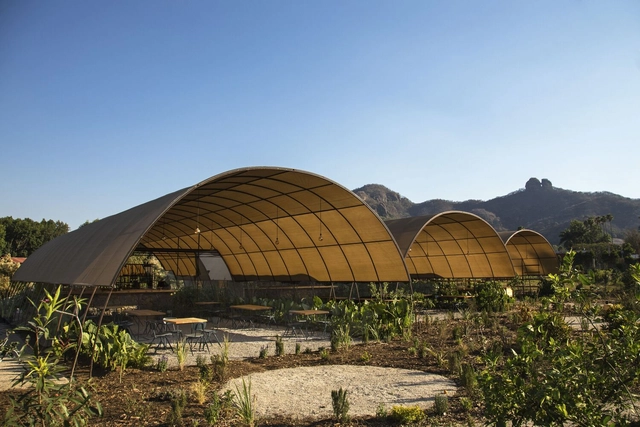
Parecela Organic Dining Space / Armando O. Pandolfi

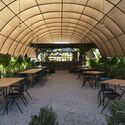
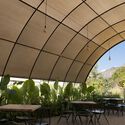
Parecela Organic Dining Space / Armando O. Pandolfi - Exterior Photography, Restaurant, GardenParecela Organic Dining Space / Armando O. Pandolfi - Exterior Photography, Restaurant, Garden, ArchParecela Organic Dining Space / Armando O. Pandolfi - Interior Photography, Restaurant, Garden, Table, ChairParecela Organic Dining Space / Armando O. Pandolfi - Interior Photography, Restaurant, Table, ChairParecela Organic Dining Space / Armando O. Pandolfi - More Images+ 12

•
Tepoztlán, Mexico
  • Area Area of this architecture project Area:  518 m²
  • Year Completion year of this architecture project Year:  2022

House in Los Cocos / Ludwig Godefroy Architecture

House in Los Cocos / Ludwig Godefroy Architecture - Exterior Photography, Houses, Courtyard, FacadeHouse in Los Cocos / Ludwig Godefroy Architecture - Interior Photography, Houses, Facade, Arch, Column, DoorHouse in Los Cocos / Ludwig Godefroy Architecture - Interior Photography, Houses, Stairs, ChairHouse in Los Cocos / Ludwig Godefroy Architecture - Exterior Photography, Houses, FacadeHouse in Los Cocos / Ludwig Godefroy Architecture - More Images+ 33

Vista Lago Pavilion / Ciklik + Vargas Architects

Vista Lago Pavilion / Ciklik + Vargas Architects - Exterior Photography, Houses, FacadeVista Lago Pavilion / Ciklik + Vargas Architects - Interior Photography, Houses, Deck, Beam, Facade, Table, BenchVista Lago Pavilion / Ciklik + Vargas Architects - Interior Photography, Houses, Patio, Beam, Facade, Lighting, TableVista Lago Pavilion / Ciklik + Vargas Architects - Interior Photography, Houses, Facade, Door, Beam, Table, ChairVista Lago Pavilion / Ciklik + Vargas Architects - More Images+ 13

  • Area Area of this architecture project Area:  1000 m²
  • Year Completion year of this architecture project Year:  2022
  • Manufacturers Brands with products used in this architecture project
    Manufacturers:  Lutron, Grupo Arca, Atra furniture, Cristalum, Per il bagmo, +2

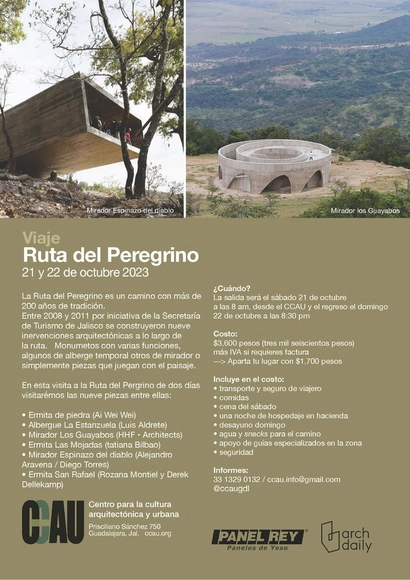
Pilgrim's Route Journey

The Ruta del Peregrino is a path with over 200 years of tradition.

Manté Apartments / Esencial Studio

Manté Apartments / Esencial Studio - Exterior Photography, Residential, Facade, Door, BalconyManté Apartments / Esencial Studio - Interior Photography, Residential, DoorManté Apartments / Esencial Studio - Interior Photography, Residential, Beam, FacadeManté Apartments / Esencial Studio - Interior Photography, Residential, Stairs, Column, FacadeManté Apartments / Esencial Studio - More Images+ 26

  • Architects: Esencial Studio
  • Area Area of this architecture project Area:  1969 m²
  • Year Completion year of this architecture project Year:  2021

House Blvd Mandinga / Taller Multidisciplinar

House Blvd Mandinga / Taller Multidisciplinar - Exterior Photography, Houses, Facade, Arch, ColumnHouse Blvd Mandinga / Taller Multidisciplinar - Exterior Photography, Houses, FacadeHouse Blvd Mandinga / Taller Multidisciplinar - Interior Photography, Houses, FacadeHouse Blvd Mandinga / Taller Multidisciplinar - Interior Photography, HousesHouse Blvd Mandinga / Taller Multidisciplinar - More Images+ 17

Zibu House / Di Frenna Arquitectos

Zibu House / Di Frenna Arquitectos - Exterior Photography, Houses, Courtyard, Facade, DoorZibu House / Di Frenna Arquitectos - Exterior Photography, Houses, Garden, FacadeZibu House / Di Frenna Arquitectos - Exterior Photography, Houses, Garden, FacadeZibu House / Di Frenna Arquitectos - Exterior Photography, Houses, FacadeZibu House / Di Frenna Arquitectos - More Images+ 16

•
Villa de Álvarez, Mexico
  • Architects: Di Frenna arquitectos
  • Area Area of this architecture project Area:  380 m²
  • Year Completion year of this architecture project Year:  2023
  • Manufacturers Brands with products used in this architecture project
    Manufacturers:  Holcim, Alccon, Estevez, Helvex, Interceramic, +1

Ruiz Community Center / bgp arquitectura

Ruiz Community Center / bgp arquitectura - Exterior Photography, Community Center, FacadeRuiz Community Center / bgp arquitectura - Exterior Photography, Community Center, Facade, Arch, DoorRuiz Community Center / bgp arquitectura - Exterior Photography, Community CenterRuiz Community Center / bgp arquitectura - Exterior Photography, Community Center, Facade, ArchRuiz Community Center / bgp arquitectura - More Images+ 9

  • Architects: bgp arquitectura
  • Area Area of this architecture project Area:  1169 m²
  • Year Completion year of this architecture project Year:  2021