1. ArchDaily
  2. Japan

Japan

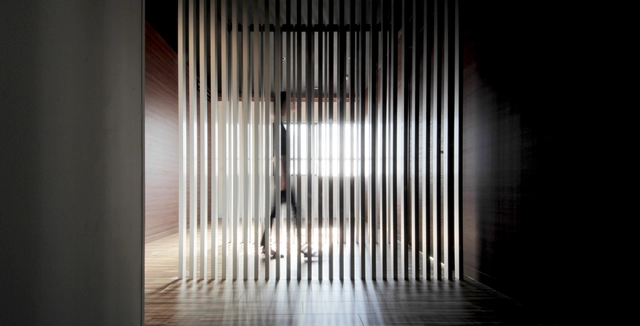
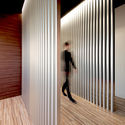
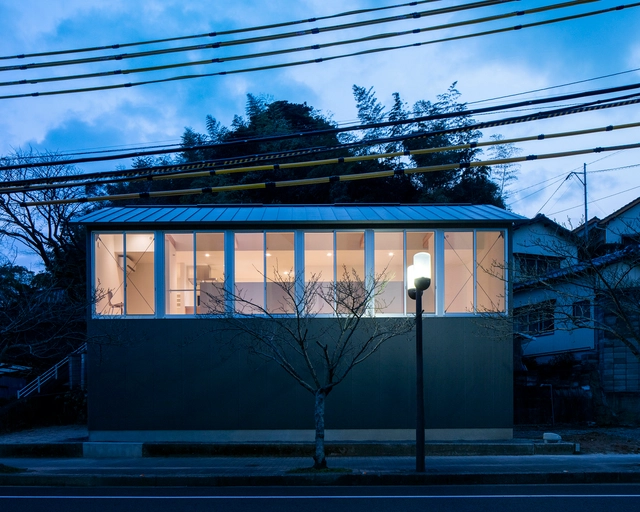
TM Headquarters / Jun Murata

TM Headquarters / Jun Murata - Offices Interiors, Stairs, Handrail, DoorTM Headquarters / Jun Murata - Offices Interiors, Facade, LightingTM Headquarters / Jun Murata - Offices Interiors, ColumnTM Headquarters / Jun Murata - Offices Interiors, FacadeTM Headquarters / Jun Murata - More Images+ 15

  • Architects: Jun Murata
  • Area Area of this architecture project Area:  147 m²
  • Year Completion year of this architecture project Year:  2016
  • Manufacturers Brands with products used in this architecture project
    Manufacturers:  DN Lighting, ENDO Lighting Corporation, YASUDA

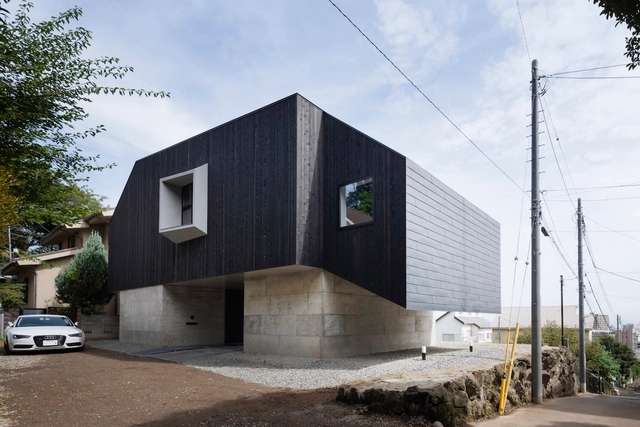
Hafye / CUBO Design Architect

Hafye  / CUBO Design Architect - HousesHafye  / CUBO Design Architect - HousesHafye  / CUBO Design Architect - HousesHafye  / CUBO Design Architect - HousesHafye  / CUBO Design Architect - More Images+ 24

•
Odawara, Japan
  • Area Area of this architecture project Area:  187 m²
  • Year Completion year of this architecture project Year:  2016
  • Manufacturers Brands with products used in this architecture project
    Manufacturers:  Morso, Softline
  • Professionals: Nawaken-gym

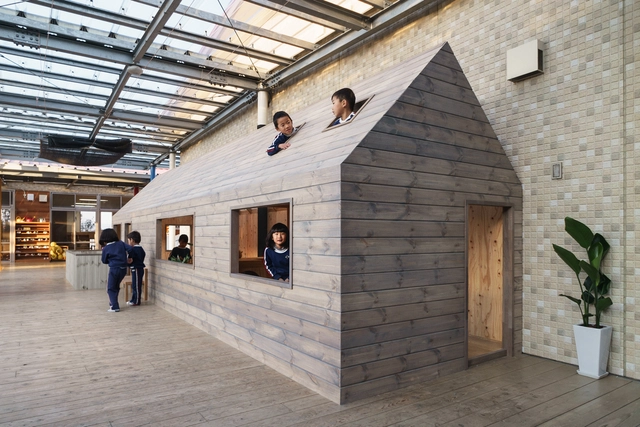
Ouchi / HIBINOSEKKEI, Youji no Shiro, Kids Design Labo

Ouchi / HIBINOSEKKEI, Youji no Shiro, Kids Design Labo - Interior Photography, Kindergarten, Beam, TableOuchi / HIBINOSEKKEI, Youji no Shiro, Kids Design Labo - Interior Photography, Kindergarten, Kitchen, Beam, Facade, ChairOuchi / HIBINOSEKKEI, Youji no Shiro, Kids Design Labo - Interior Photography, Kindergarten, BeamOuchi / HIBINOSEKKEI, Youji no Shiro, Kids Design Labo - Interior Photography, Kindergarten, TableOuchi / HIBINOSEKKEI, Youji no Shiro, Kids Design Labo - More Images+ 18

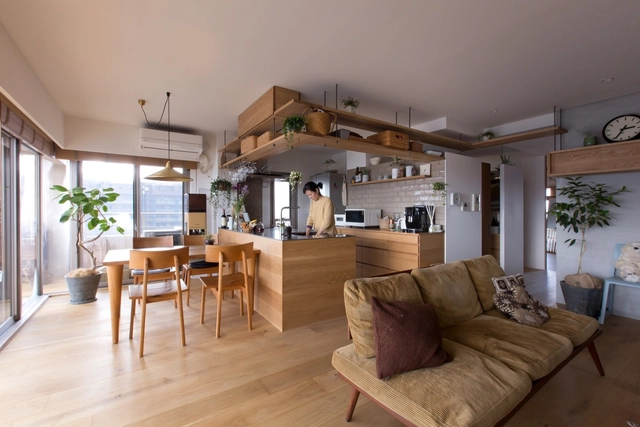
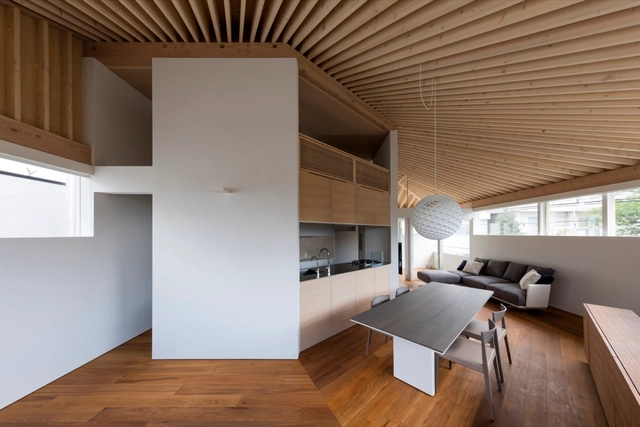
Nionohama Apartment House Renovation / ALTS Design Office

Nionohama Apartment House Renovation / ALTS Design Office - Apartment Interiors, Kitchen, Table, Chair, CountertopNionohama Apartment House Renovation / ALTS Design Office - Apartment Interiors, Kitchen, Beam, Table, ChairNionohama Apartment House Renovation / ALTS Design Office - Apartment Interiors, TableNionohama Apartment House Renovation / ALTS Design Office - Apartment Interiors, Kitchen, Door, CountertopNionohama Apartment House Renovation / ALTS Design Office - More Images+ 15

  • Architects: ALTS Design Office
  • Area Area of this architecture project Area:  84 m²
  • Year Completion year of this architecture project Year:  2017
  • Manufacturers Brands with products used in this architecture project
    Manufacturers:  AEG

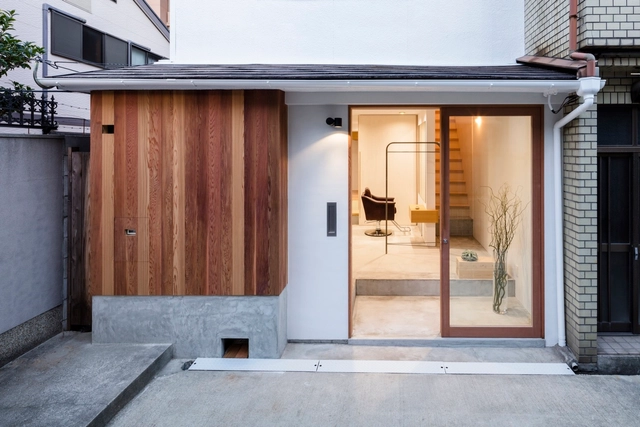
Hair Salon in Nakazaki / Shimpei Oda Architect's Office

Hair Salon in Nakazaki / Shimpei Oda Architect's Office - Other, Bedroom, Door, Lighting, Chair, Bed, TableHair Salon in Nakazaki / Shimpei Oda Architect's Office - Other, Bedroom, Door, TableHair Salon in Nakazaki / Shimpei Oda Architect's Office - Other, Kitchen, Facade, Table, Chair, CountertopHair Salon in Nakazaki / Shimpei Oda Architect's Office - Other, Bathroom, Facade, Sink, Lighting, CountertopHair Salon in Nakazaki / Shimpei Oda Architect's Office - More Images+ 17

•
Osaka, Japan
  • Area Area of this architecture project Area:  35 m²
  • Year Completion year of this architecture project Year:  2016
  • Manufacturers Brands with products used in this architecture project
    Manufacturers:  Lixil Corporation, NEW LIGHT POTTERY, Takara Standard

Olioli / Seets + Spectacle

Olioli / Seets + Spectacle - Houses, Facade, DoorOlioli / Seets + Spectacle - Houses, Bedroom, Beam, Facade, BedOlioli / Seets + Spectacle - Houses, Beam, Door, Facade, ChairOlioli / Seets + Spectacle - Houses, Bathroom, Handrail, Door, Beam, Facade, BathtubOlioli / Seets + Spectacle - More Images+ 3

•
Mitaka, Japan
  • Architects: Seets, Spectacle
  • Area Area of this architecture project Area:  96 m²
  • Year Completion year of this architecture project Year:  2014
  • Manufacturers Brands with products used in this architecture project
    Manufacturers:  Toto, Lixil Corporation, NISSIN EX. Co., Ltd.

Toranoko Nursery / Takashige Yamashita Office

Toranoko Nursery / Takashige Yamashita Office - Healthcare , Facade, Beam, Door, ArchToranoko Nursery / Takashige Yamashita Office - Healthcare , Facade, BeamToranoko Nursery / Takashige Yamashita Office - Healthcare , FacadeToranoko Nursery / Takashige Yamashita Office - Healthcare , Facade, BeamToranoko Nursery / Takashige Yamashita Office - More Images+ 17

  • Area Area of this architecture project Area:  177 m²
  • Year Completion year of this architecture project Year:  2016
  • Manufacturers Brands with products used in this architecture project
    Manufacturers:  Aica Kogyo Company, Limited, Central Glass, Mirocomachiko
  • Professionals: Sasaki, Usuko Sangyo

House in Ashiya / so1archtect

House in Ashiya / so1archtect - Houses, FacadeHouse in Ashiya / so1archtect - Houses, Kitchen, Beam, Countertop, Lighting, ChairHouse in Ashiya / so1archtect - Houses, Kitchen, Beam, Handrail, Countertop, Table, Lighting, ChairHouse in Ashiya / so1archtect - Houses, Facade, DoorHouse in Ashiya / so1archtect - More Images+ 17

•
Ashiya, Japan
  • Architects: so1archtect
  • Area Area of this architecture project Area:  159 m²
  • Year Completion year of this architecture project Year:  2016
  • Manufacturers Brands with products used in this architecture project
    Manufacturers:  Louis Poulsen, Nuprotec, OSMO&EDEL, Okazaki Seizai

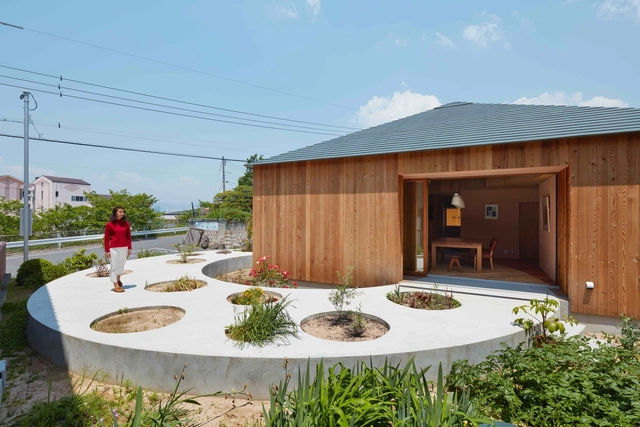
Garden House Shirowa / Szki Architects

Garden House Shirowa / Szki Architects - Houses, Bedroom, Beam, BedGarden House Shirowa / Szki Architects - Houses, Facade, HandrailGarden House Shirowa / Szki Architects - Houses, Facade, Beam, DoorGarden House Shirowa / Szki Architects - Houses, Courtyard, FacadeGarden House Shirowa / Szki Architects - More Images+ 10

•
Omaezaki, Japan
  • Architects: Szki Architects
  • Area Area of this architecture project Area:  83 m²
  • Year Completion year of this architecture project Year:  2013
  • Manufacturers Brands with products used in this architecture project
    Manufacturers:  Comfort Form, Lixil Corporation

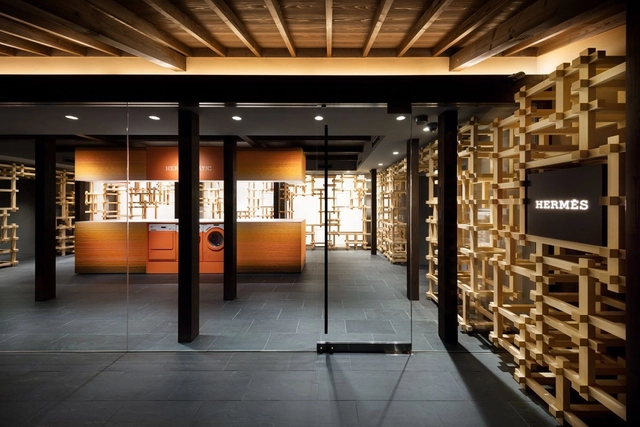
Hermès Gion-mise / ODS

Hermès Gion-mise  / ODS - StoreHermès Gion-mise  / ODS - StoreHermès Gion-mise  / ODS - StoreHermès Gion-mise  / ODS - StoreHermès Gion-mise  / ODS - More Images+ 10

•
Kyoto, Japan
  • Architects: ODS
    : Koichiro Oniki
  • Area Area of this architecture project Area:  212 m²
  • Year Completion year of this architecture project Year:  2016
  • Manufacturers Brands with products used in this architecture project
    Manufacturers:  MIYAZAKI, TONY

House Jodai / Kenta Eto atelier

House Jodai  / Kenta Eto atelier - HousesHouse Jodai  / Kenta Eto atelier - HousesHouse Jodai  / Kenta Eto atelier - HousesHouse Jodai  / Kenta Eto atelier - HousesHouse Jodai  / Kenta Eto atelier - More Images+ 29

•
Bungotakada, Japan
  • Architects: Kenta Eto atelier
  • Area Area of this architecture project Area:  197 m²
  • Year Completion year of this architecture project Year:  2016
  • Manufacturers Brands with products used in this architecture project
    Manufacturers:  Lixil Corporation, SANPO, YKK AP Asia
  • Professionals: Nishinihon Doboku

House in Mukainada / FujiwaraMuro Architects

House in Mukainada  / FujiwaraMuro Architects - HousesHouse in Mukainada  / FujiwaraMuro Architects - HousesHouse in Mukainada  / FujiwaraMuro Architects - HousesHouse in Mukainada  / FujiwaraMuro Architects - HousesHouse in Mukainada  / FujiwaraMuro Architects - More Images+ 19

  • Area Area of this architecture project Area:  82 m²
  • Year Completion year of this architecture project Year:  2015
  • Manufacturers Brands with products used in this architecture project
    Manufacturers:  KOUSEI, NISSIN EX. Co., Ltd., Sanwa

Court House / KOIZUMISEKKEI

Court House / KOIZUMISEKKEI - HousesCourt House / KOIZUMISEKKEI - HousesCourt House / KOIZUMISEKKEI - HousesCourt House / KOIZUMISEKKEI - HousesCourt House / KOIZUMISEKKEI - More Images+ 14

•
Shizuoka, Japan
  • Architects: KOIZUMISEKKEI
  • Area Area of this architecture project Area:  132 m²
  • Year Completion year of this architecture project Year:  2015
  • Manufacturers Brands with products used in this architecture project
    Manufacturers:  MUJI, Panasonic

House in Johoku / Motoki Ishikawa Architect & Associates

House in Johoku / Motoki Ishikawa Architect & Associates - Houses, Facade, DoorHouse in Johoku / Motoki Ishikawa Architect & Associates - Houses, Facade, Handrail, StairsHouse in Johoku / Motoki Ishikawa Architect & Associates - Houses, Facade, Beam, Table, ChairHouse in Johoku / Motoki Ishikawa Architect & Associates - Houses, Facade, Door, Handrail, BeamHouse in Johoku / Motoki Ishikawa Architect & Associates - More Images+ 13

  • Area Area of this architecture project Area:  106 m²
  • Year Completion year of this architecture project Year:  2014
  • Manufacturers Brands with products used in this architecture project
    Manufacturers:  Acor, Atom Livin Tech Co., Lixil Corporation, Toto

House in Shimokawahara / KOIZUMISEKKEI

House in Shimokawahara / KOIZUMISEKKEI - HousesHouse in Shimokawahara / KOIZUMISEKKEI - HousesHouse in Shimokawahara / KOIZUMISEKKEI - HousesHouse in Shimokawahara / KOIZUMISEKKEI - HousesHouse in Shimokawahara / KOIZUMISEKKEI - More Images+ 14

•
Shizuoka, Japan
  • Architects: KOIZUMISEKKEI
  • Area Area of this architecture project Area:  166 m²
  • Year Completion year of this architecture project Year:  2013
  • Manufacturers Brands with products used in this architecture project
    Manufacturers:  Grohe, Panasonic, Toto

The Cutting Edge Pharmacy / KTX archiLAB

The Cutting Edge Pharmacy / KTX archiLAB - Pharmacy, Facade, Door, Table, Chair, LightingThe Cutting Edge Pharmacy / KTX archiLAB - Pharmacy, FacadeThe Cutting Edge Pharmacy / KTX archiLAB - Pharmacy, Kitchen, Facade, Countertop, TableThe Cutting Edge Pharmacy / KTX archiLAB - Pharmacy, Facade, DoorThe Cutting Edge Pharmacy / KTX archiLAB - More Images+ 13

•
Himeji, Japan
  • Architects: KTX archiLAB
  • Area Area of this architecture project Area:  150 m²
  • Year Completion year of this architecture project Year:  2016
  • Manufacturers Brands with products used in this architecture project
    Manufacturers:  Central Glass, Ibiden Kenso, Takiron

Karuizawa Tunnel / O.F.D.A.

Karuizawa Tunnel  / O.F.D.A. - HousesKaruizawa Tunnel  / O.F.D.A. - HousesKaruizawa Tunnel  / O.F.D.A. - HousesKaruizawa Tunnel  / O.F.D.A. - HousesKaruizawa Tunnel  / O.F.D.A. - More Images+ 11

•
Karuizawa, Japan
  • Architects: O.F.D.A.
  • Area Area of this architecture project Area:  237 m²
  • Year Completion year of this architecture project Year:  2016
  • Manufacturers Brands with products used in this architecture project
    Manufacturers:  AD WORLD, KAWAKAMI SEISAKUJYO, TAGAWA SANGYOU

House in Futago / Yabashi Architects & Associates

House in Futago  / Yabashi Architects & Associates - Houses, Facade, Table, Lighting, ChairHouse in Futago  / Yabashi Architects & Associates - Houses, Kitchen, Facade, Beam, Table, Lighting, ChairHouse in Futago  / Yabashi Architects & Associates - Houses, Kitchen, Door, Facade, Beam, Handrail, Table, ChairHouse in Futago  / Yabashi Architects & Associates - Houses, FacadeHouse in Futago  / Yabashi Architects & Associates - More Images+ 7

•
Saga, Japan
  • Architects: Yabashi architects & associates
    : Yabashi Architects & Associates
  • Area Area of this architecture project Area:  115 m²
  • Year Completion year of this architecture project Year:  2016
  • Manufacturers Brands with products used in this architecture project
    Manufacturers:  Hayashi Plywood industrial, Lixil Corporation, NIPPON STEEL