
-
Architects: Ayeneh Office
- Area: 1136 m²
- Year: 2015

This is the first design exhibition that incorporates three generations of Iranian architects in one event to design and build chairs.
A chair, as an object, lies somewhere on the scale between interior architecture and a product. It can be made by anyone as a response to the primary need for “a place to sit.” But, on the other hand, a professional designer can create a structure to respond to human needs, using a comprehensive framework, technology and geometry.
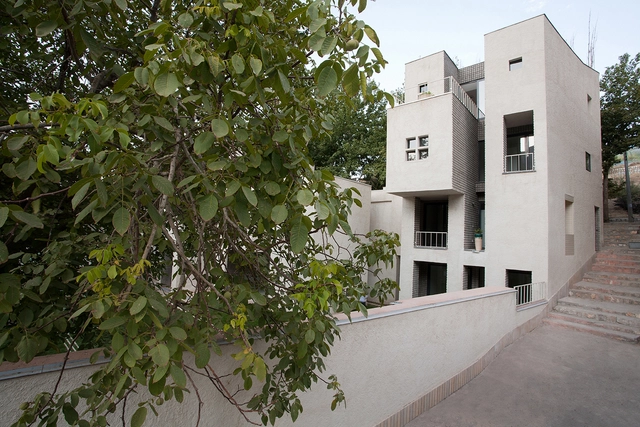
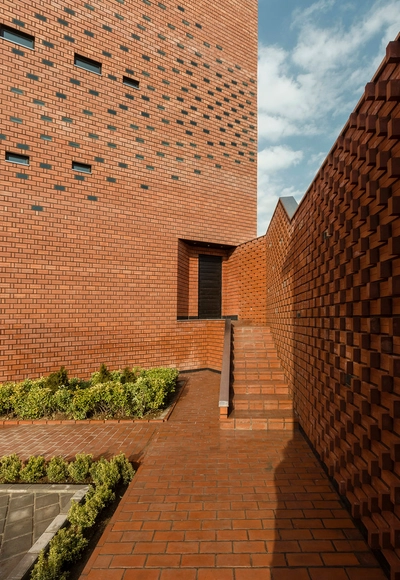
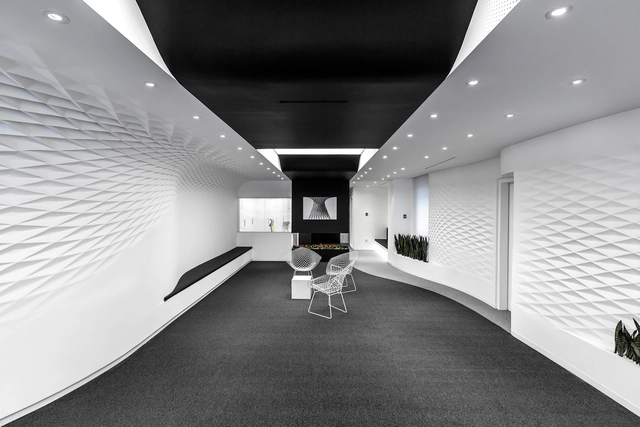


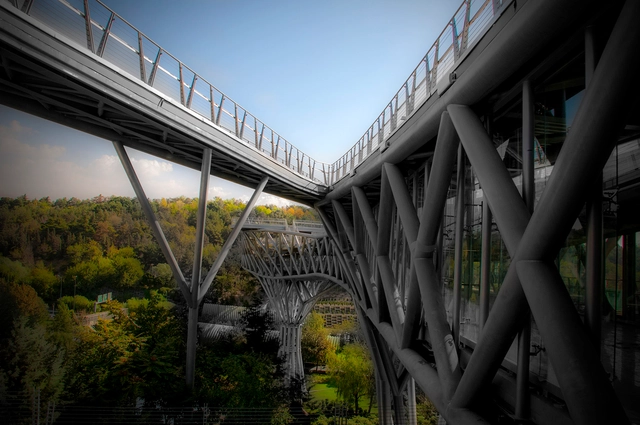

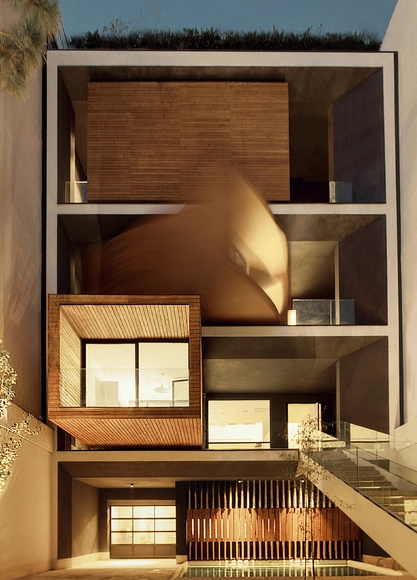

The Hamedanian, a proposal by CAAT Studio in collaboration with TTBP, seeks to design a large scale commercial complex in the centre of one of the oldest streets in the Iranian city of Isfahan. If built, the mixed use development, half which is parking facilities, would feature commercial and office space.

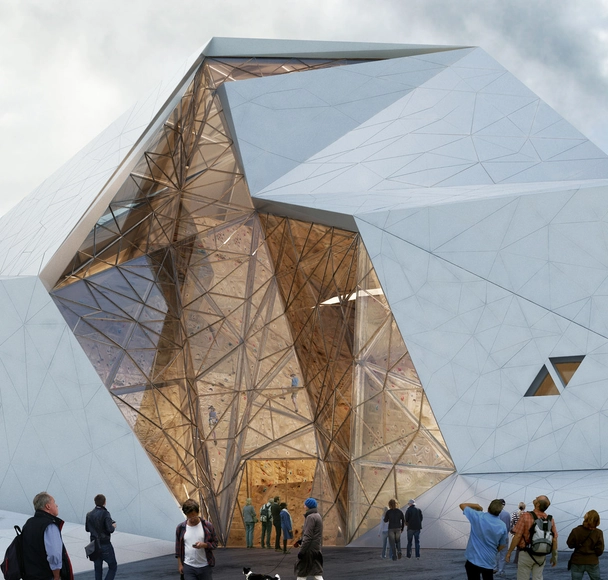
In response to the climbing potential of Polur, Iran, New Wave Architecture has designed a new rock climbing hall within the rocky lands of Mazandaran. Overlooking the country’s highest peak, the “fragmented mass” invites nature and landscape to “visually creep into the building” to offer daylight and establish a strong connection between climbers and the surrounding landscape.
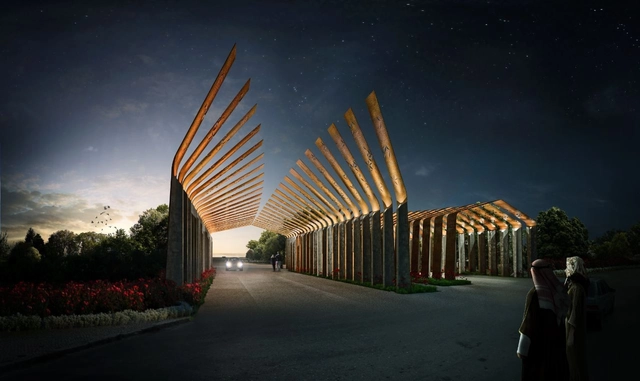
Waltritsch a+u, in collaboration with Rndr Studio, just won the 1st prize in a international competition for the design of the Ryhan villa complex ‘s gate in Mazandaran province, North Iran. The entrance will warmly receive the people back home, and bless them before they leave for their daily activities in the world. The architects' inspiration from beautiful forms of Iranian architecture has been summarized into a simple and delicate gesture. More images and architects' description after the break.