1. ArchDaily
  2. France

France

Porto Academy: Visiting Versailles

Porto Academy is the result of a profound passion for architecture as a discipline. It was created in 2013 as a manifesto of pluralism and opportunity, based on close engagement with a wide range of architects, artists, and curators.

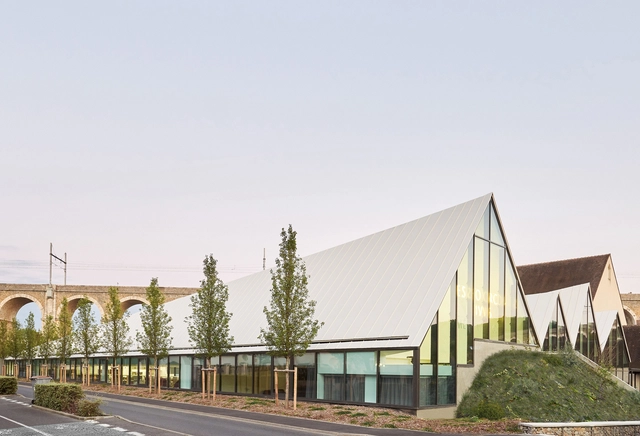
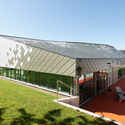
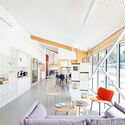
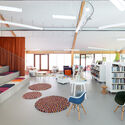
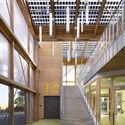
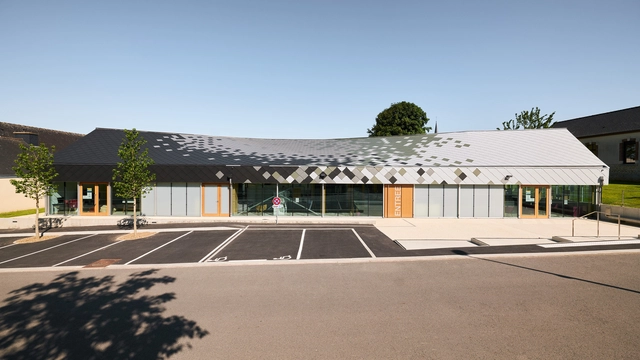
Cultural Center Flying Roof / OVERCODE architecture urbanisme

Cultural Center Flying Roof / OVERCODE architecture urbanisme - Exterior Photography, Youth Center, FacadeCultural Center Flying Roof / OVERCODE architecture urbanisme - Exterior Photography, Youth Center, Garden, FacadeCultural Center Flying Roof / OVERCODE architecture urbanisme - Interior Photography, Youth Center, Facade, Door, Chair, TableCultural Center Flying Roof / OVERCODE architecture urbanisme - Interior Photography, Youth Center, Table, Chair, LightingCultural Center Flying Roof / OVERCODE architecture urbanisme - More Images+ 40

•
Quédillac, France

School Maurice Béjart / KOMBO Architectes + R+4 Architectes

School Maurice Béjart / KOMBO Architectes + R+4 Architectes - Exterior Photography, Elementary & Middle School, Facade, Door
© Camille Sonally

School Maurice Béjart / KOMBO Architectes + R+4 Architectes - Exterior Photography, Elementary & Middle School, Facade, ChairSchool Maurice Béjart / KOMBO Architectes + R+4 Architectes - Interior Photography, Elementary & Middle School, Beam, FacadeSchool Maurice Béjart / KOMBO Architectes + R+4 Architectes - Interior Photography, Elementary & Middle School, Beam, Door, Facade, HandrailSchool Maurice Béjart / KOMBO Architectes + R+4 Architectes - Interior Photography, Elementary & Middle School, Deck, Facade, Column, Beam, Table, ChairSchool Maurice Béjart / KOMBO Architectes + R+4 Architectes - More Images+ 17

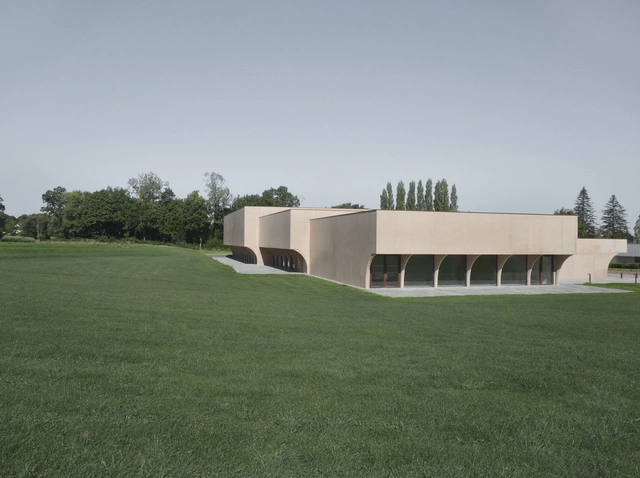
An Ty Roz Multipurpose Ballroom / TRACKS

An Ty Roz Multipurpose Ballroom / TRACKS - Interior Photography, Cultural Center, Facade, ArchAn Ty Roz Multipurpose Ballroom / TRACKS - Interior Photography, Cultural Center, FacadeAn Ty Roz Multipurpose Ballroom / TRACKS - Interior Photography, Cultural Center, Facade, ArchAn Ty Roz Multipurpose Ballroom / TRACKS - Interior Photography, Cultural CenterAn Ty Roz Multipurpose Ballroom / TRACKS - More Images+ 24

  • Architects: TRACKS
  • Area Area of this architecture project Area:  1950 m²
  • Year Completion year of this architecture project Year:  2021

Jaurès Petit Housings / archi5

Jaurès Petit Housings / archi5 - Interior Photography, Detail, FacadeJaurès Petit Housings / archi5 - Interior Photography, Detail, Facade, FenceJaurès Petit Housings / archi5 - Interior Photography, Detail, Door, FacadeJaurès Petit Housings / archi5 - Exterior Photography, DetailJaurès Petit Housings / archi5 - More Images+ 18

Porto Academy: Visiting Versailles

Porto Academy is the result of a deep passion for architecture as an academic discipline. Founded in 2013, Porto Academy aims to serve as a manifesto of pluralism and opportunity, grounded in close mentorship from a diverse group of architects, artists, and curators. It offers an alternative educational experience, free from pre-existing rules and dogmas, where students learn firsthand from the unique visions of practices led by invited architects, artists, and curators.

Media Library Les Sources Vives / MU Architecture

Media Library Les Sources Vives / MU Architecture - Exterior Photography, LibraryMedia Library Les Sources Vives / MU Architecture - Exterior Photography, Library, FacadeMedia Library Les Sources Vives / MU Architecture - Interior Photography, Library, Chair, TableMedia Library Les Sources Vives / MU Architecture - Interior Photography, Library, ChairMedia Library Les Sources Vives / MU Architecture - More Images+ 17

  • Architects: MU Architects
  • Area Area of this architecture project Area:  1250 m²
  • Year Completion year of this architecture project Year:  2021
  • Manufacturers Brands with products used in this architecture project
    Manufacturers:  AERMEC, Arval, Bibliotheca, HakaGerodur AG, IDM, +5

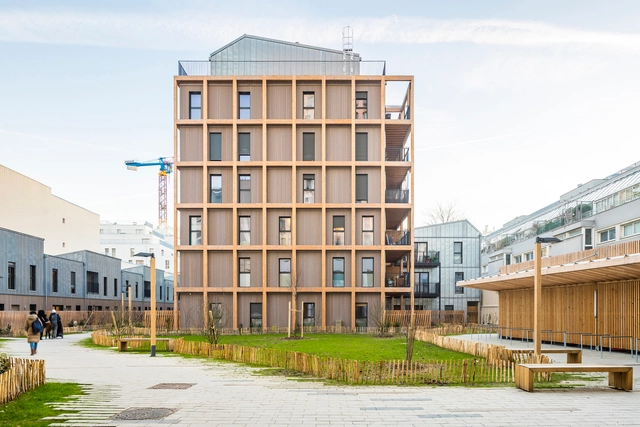
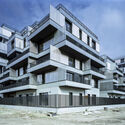
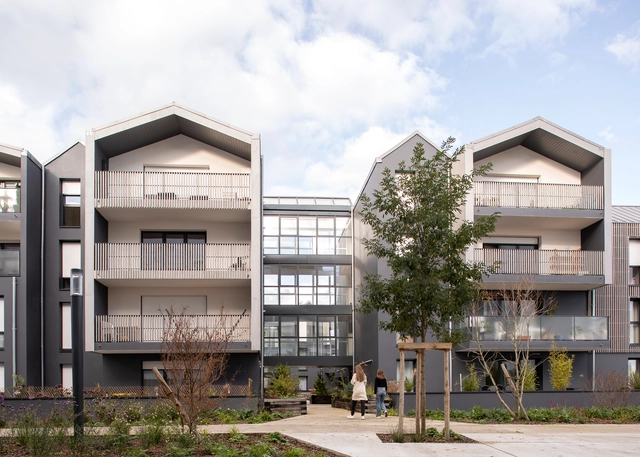
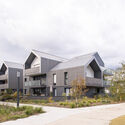
A Ciel Ouvert Housing Complex / Christophe Rousselle Architecte

A Ciel Ouvert Housing Complex / Christophe Rousselle Architecte - Exterior Photography, Apartments, Facade, Stairs, Balcony
© Heiner Babon

A Ciel Ouvert Housing Complex / Christophe Rousselle Architecte - Exterior Photography, Apartments, FacadeA Ciel Ouvert Housing Complex / Christophe Rousselle Architecte - Exterior Photography, Apartments, Facade, BalconyA Ciel Ouvert Housing Complex / Christophe Rousselle Architecte - Exterior Photography, Apartments, Facade, BalconyA Ciel Ouvert Housing Complex / Christophe Rousselle Architecte - Exterior Photography, Apartments, Facade, Stairs, BalconyA Ciel Ouvert Housing Complex / Christophe Rousselle Architecte - More Images+ 25

•
Gennevilliers, France

Porto Academy | VISITING VERSAILLES

Porto Academy is the result of an enormous passion for architecture as a discipline. Porto Academy started in 2013 as a manifesto of pluralism and opportunity based on close tuition from a diverse range of architects, artists and curators. It is an alternative educational experience, unburdened by established rules or dogmas, where students learn first hand from the singular visions of practice exemplified by invited tutors.

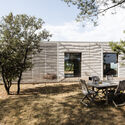
MGG House / PAN Architecture

MGG House / PAN Architecture  - Exterior Photography, Houses, Facade
© Sébastien Normand

MGG House / PAN Architecture  - Exterior Photography, Houses, ChairMGG House / PAN Architecture  - Exterior Photography, HousesMGG House / PAN Architecture  - Exterior Photography, HousesMGG House / PAN Architecture  - Interior Photography, Houses, Beam, TableMGG House / PAN Architecture  - More Images+ 11

•
Gréasque, France

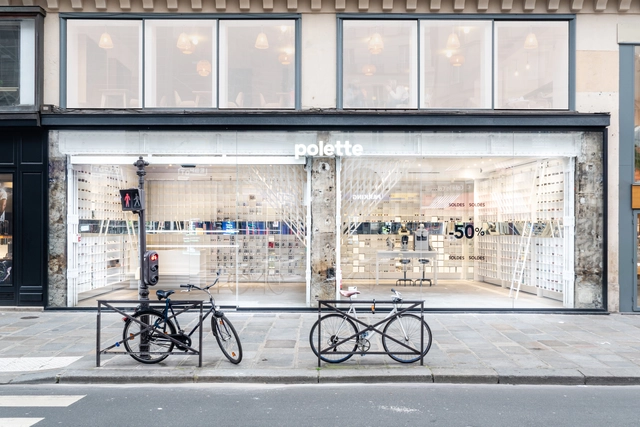
Polette Paris Store / zU-studio

Polette Paris Store / zU-studio - Interior Photography, Retail Interiors, FacadePolette Paris Store / zU-studio - Interior Photography, Retail InteriorsPolette Paris Store / zU-studio - Interior Photography, Retail Interiors, Door, FacadePolette Paris Store / zU-studio - Interior Photography, Retail InteriorsPolette Paris Store / zU-studio - More Images+ 19

  • Architects: zU-studio
  • Area Area of this architecture project Area:  200 m²
  • Year Completion year of this architecture project Year:  2022

360 Paris Music Factory / Agence Engasser et Associés

360 Paris Music Factory / Agence Engasser et Associés - Interior Photography, Decoration & Ornament, Facade360 Paris Music Factory / Agence Engasser et Associés - Interior Photography, Decoration & Ornament, Stairs, Handrail360 Paris Music Factory / Agence Engasser et Associés - Interior Photography, Decoration & Ornament, Stairs, Handrail360 Paris Music Factory / Agence Engasser et Associés - Interior Photography, Decoration & Ornament, Facade360 Paris Music Factory / Agence Engasser et Associés - More Images+ 23

  • Area Area of this architecture project Area:  1088 m²
  • Year Completion year of this architecture project Year:  2020
  • Manufacturers Brands with products used in this architecture project
    Manufacturers:  Arcelor Mittal
  • Professionals: I+A, TECS

Spiral House / OVERCODE architecture urbanisme

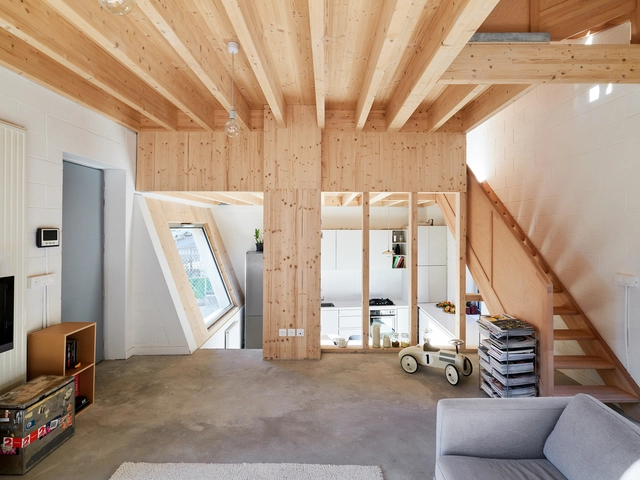
Spiral House  / OVERCODE architecture urbanisme - Exterior Photography, HousesSpiral House  / OVERCODE architecture urbanisme - Interior Photography, Houses, Table, LightingSpiral House  / OVERCODE architecture urbanisme - HousesSpiral House  / OVERCODE architecture urbanisme - HousesSpiral House  / OVERCODE architecture urbanisme - More Images+ 28

•
Villejuif, France
  • Area Area of this architecture project Area:  80 m²
  • Year Completion year of this architecture project Year:  2021
  • Manufacturers Brands with products used in this architecture project
    Manufacturers:  Soprema, VELUX Group, ACOVA, K-Line France, NORDPAN RUBNER, +2

Horticultural Greenhouse Conversion / FORME ARCHITECTURE + URBANISME

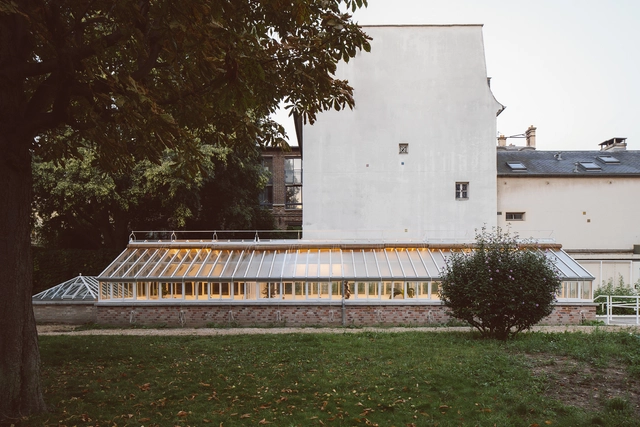
Horticultural Greenhouse Conversion / FORME ARCHITECTURE + URBANISME - Adaptive ReuseHorticultural Greenhouse Conversion / FORME ARCHITECTURE + URBANISME - Interior Photography, Adaptive ReuseHorticultural Greenhouse Conversion / FORME ARCHITECTURE + URBANISME - Adaptive ReuseHorticultural Greenhouse Conversion / FORME ARCHITECTURE + URBANISME - Adaptive ReuseHorticultural Greenhouse Conversion / FORME ARCHITECTURE + URBANISME - More Images+ 12

Le Safran 50 Housing Units / ALTA

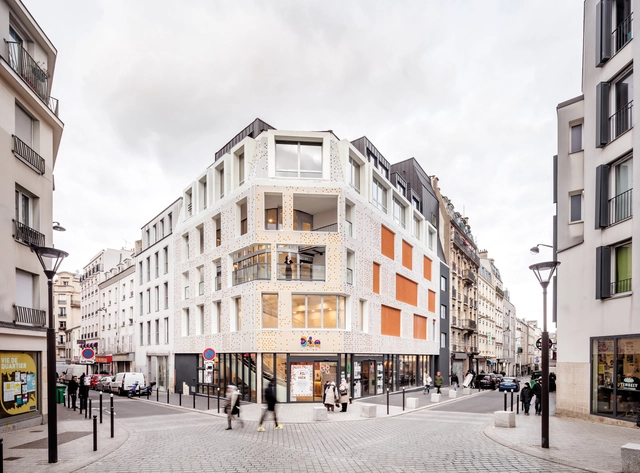
Le Safran 50 Housing Units / ALTA - Exterior Photography, ResidentialLe Safran 50 Housing Units / ALTA - Exterior Photography, ResidentialLe Safran 50 Housing Units / ALTA - Exterior Photography, ResidentialLe Safran 50 Housing Units / ALTA - Exterior Photography, ResidentialLe Safran 50 Housing Units / ALTA - More Images+ 18

  • Architects: ALTA
  • Area Area of this architecture project Area:  3148 m²
  • Year Completion year of this architecture project Year:  2020

Cencyble Mines-Telecom Institute / Studio 02 Architectes

Cencyble Mines-Telecom Institute / Studio 02 Architectes - Higher EducationCencyble Mines-Telecom Institute / Studio 02 Architectes - Exterior Photography, Higher EducationCencyble Mines-Telecom Institute / Studio 02 Architectes - Exterior Photography, Higher EducationCencyble Mines-Telecom Institute / Studio 02 Architectes - Higher EducationCencyble Mines-Telecom Institute / Studio 02 Architectes - More Images+ 17

•
Cesson-Sévigné, France
  • Area Area of this architecture project Area:  740 m²
  • Year Completion year of this architecture project Year:  2021
  • Manufacturers Brands with products used in this architecture project
    Manufacturers:  GRAPHISOFT, Arcelor Mittal, Siepel
  • Professionals: Cdlp, Veritas

House Around the Garden / Simon Letondu Architecture

House Around the Garden / Simon Letondu Architecture - Exterior Photography, Houses, Facade
© Nicolas da Silva Lucas

House Around the Garden / Simon Letondu Architecture - Exterior Photography, HousesHouse Around the Garden / Simon Letondu Architecture - Exterior Photography, HousesHouse Around the Garden / Simon Letondu Architecture - Exterior Photography, HousesHouse Around the Garden / Simon Letondu Architecture - Interior Photography, Houses, FacadeHouse Around the Garden / Simon Letondu Architecture - More Images+ 31

•
Saint-Pair-sur-Mer, France
  • Area Area of this architecture project Area:  163 m²
  • Year Completion year of this architecture project Year:  2021
  • Manufacturers Brands with products used in this architecture project
    Manufacturers:  Argilus, Biofib, VMZINC

ESMA Student Housing in Montpellier / Mateo Arquitectura

ESMA Student Housing in Montpellier / Mateo Arquitectura - Exterior Photography, Dorms
© Aldo Amoretti

ESMA Student Housing in Montpellier / Mateo Arquitectura - Exterior Photography, DormsESMA Student Housing in Montpellier / Mateo Arquitectura - Drawings, DormsESMA Student Housing in Montpellier / Mateo Arquitectura - Interior Photography, DormsESMA Student Housing in Montpellier / Mateo Arquitectura - Interior Photography, DormsESMA Student Housing in Montpellier / Mateo Arquitectura - More Images+ 32

•
Montpellier, France
  • Architects: Mateo Arquitectura
  • Area Area of this architecture project Area:  22200 m²
  • Year Completion year of this architecture project Year:  2021