France
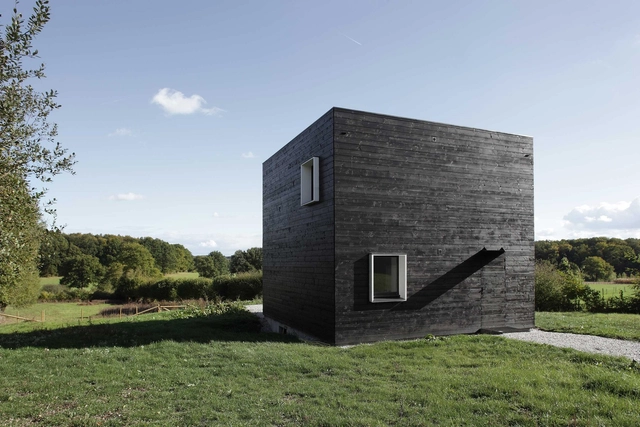
House In Normandy / Beckmann-N’thepe Architectes
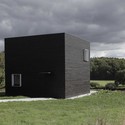

https://www.archdaily.com/458358/house-in-normandy-beckmann-n-thepe-architectesDaniel Sánchez
Chateau Cheval Blanc Winer / Christian de Portzamparc
Erick_Saillet_6923.jpg?1386205106)
-
Architects: Christian de Portzamparc
- Area: 5250 m²
- Year: 2011
-
Professionals: Point d’Orgue, G.V. Ingénierie, Méristème, Régis Guignard
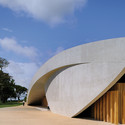
Erick_Saillet_6459.jpg?1386204666 "© Erik Saillet")
Max_Botton_3393.jpg?1386204020 "© Max Botton")
Erik_Saillet_6860.jpg?1386204416 "© Erik Saillet")
Erick_Saillet_6923.jpg?1386205106)
https://www.archdaily.com/455019/chateau-cheval-blanc-winer-agences-elizabeth-christian-de-portzamparcDaniel Sánchez
Concoret Housing for the Elderly / NOMADE Architects

-
Architects: NOMADE Architects
- Area: 2549 m²
- Year: 2013
-
Professionals: Nomade Architects
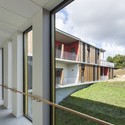
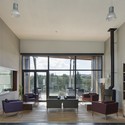

https://www.archdaily.com/453882/concoret-housing-for-the-elderly-nomade-architectsCristian Aguilar
35 housings units in Blagnac / Nicolas Laisné + Christophe Rousselle
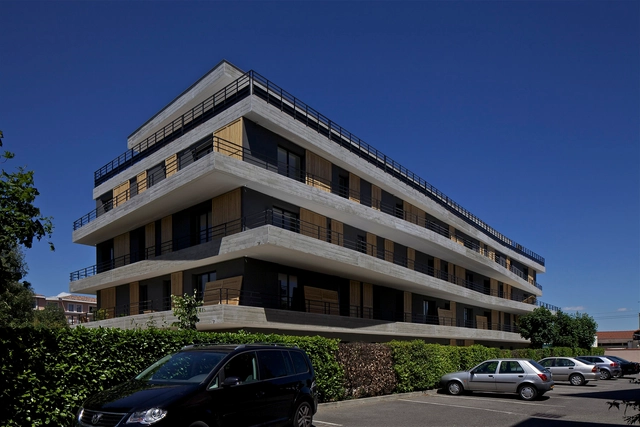

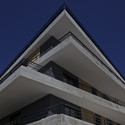
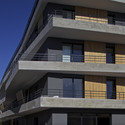

-
Architects: Nicolas Laisné + Christophe Rousselle
- Area: 2276 m²
- Year: 2011
https://www.archdaily.com/453698/35-housings-units-in-blagnac-nicolas-laisne-christophe-rousselleDiego Hernández
In Progress: Musée des Confluences / Coop Himmelb(l)au
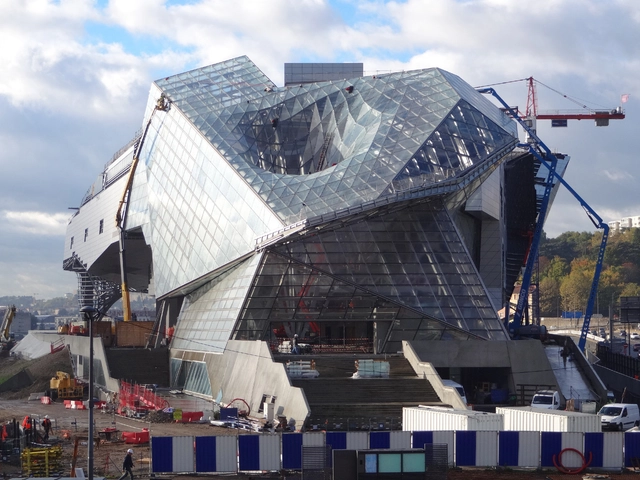
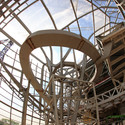
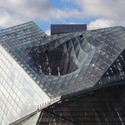
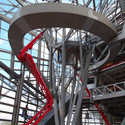

Architects
Location
Lyon, FranceProject Year
2014Photographs
Courtesy of COOP HIMMELB(L)AU, Hubert Canet, BalloïdeArea
46476.0 m2
https://www.archdaily.com/452974/in-progress-musee-des-confluences-coop-himmelb-l-auCristian Aguilar
The House of the Early Childhood / Topos Architecture
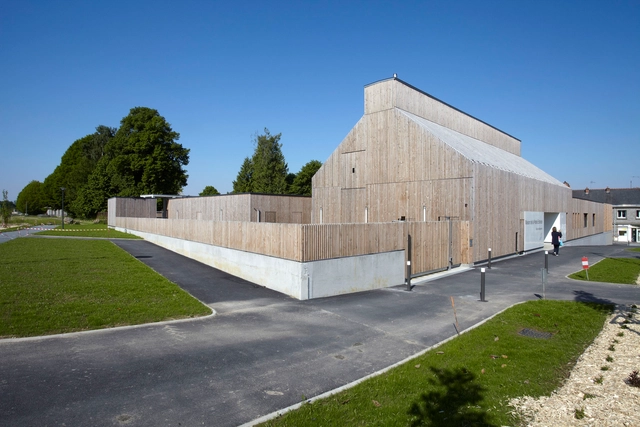

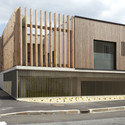
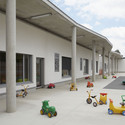
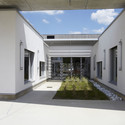
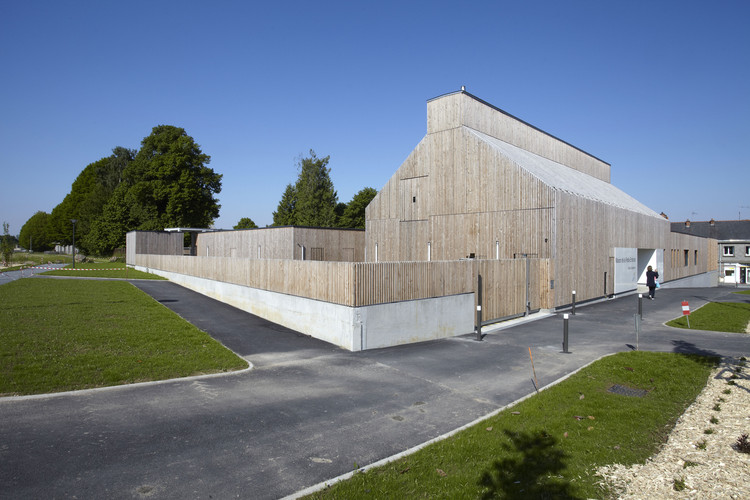
https://www.archdaily.com/453016/the-house-of-the-early-childhood-topos-architectureCristian Aguilar
Carre Plantagenet / inSpace
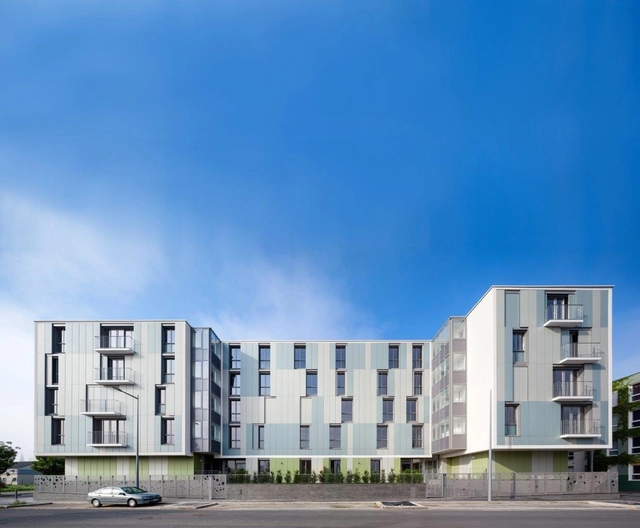

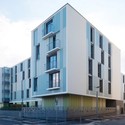

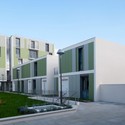

https://www.archdaily.com/453241/carre-plantagenet-inspaceJonathan Alarcón
La Colle sur Loup / BPA ARCHITECTURE
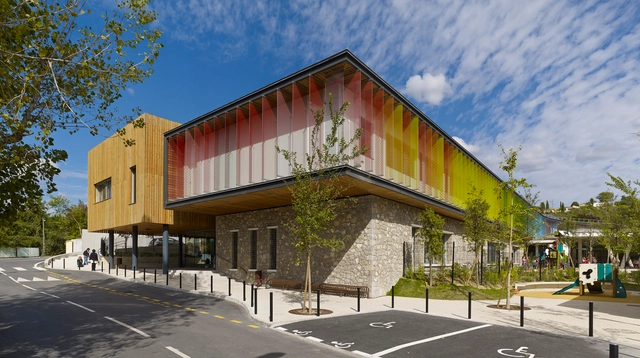


https://www.archdaily.com/451113/la-colle-sur-loup-agence-d-architecture-boyer-percheron-assus-et-associeDaniel Sánchez
24 Housing Units / Zanon + Bourbon Architects
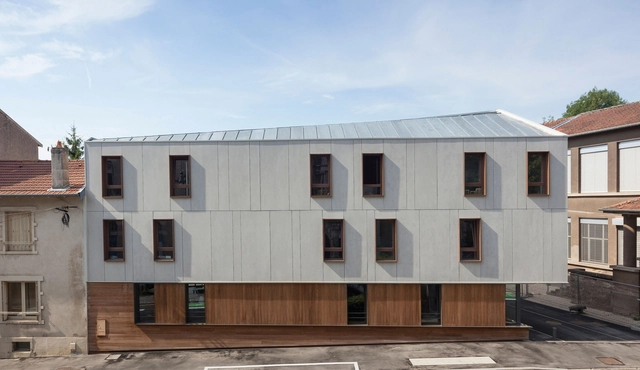


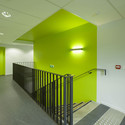
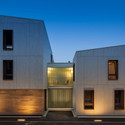

-
Architects: Bourbon Architects, Zanon
- Area: 980 m²
- Year: 2013
-
Manufacturers: EQUITONE, Etex Colombia, Skinco
https://www.archdaily.com/450529/24-housing-units-zanon-bourbon-architectsDaniel Sánchez
Albert Camus Multimedia Library / DE-SO
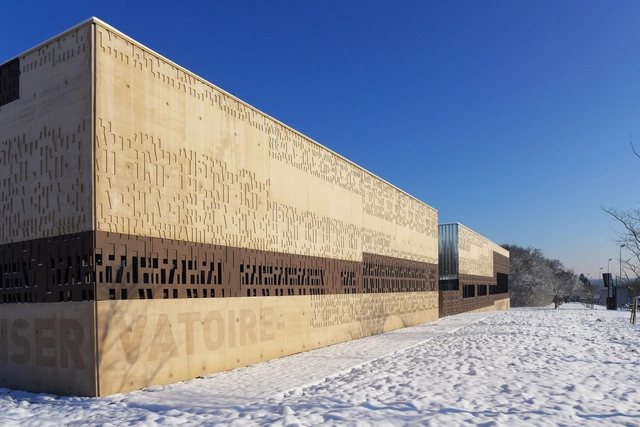

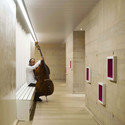
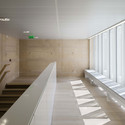


https://www.archdaily.com/450661/albert-camus-multimedia-library-de-soDaniel Sánchez
Valenton Housing / Gelin-Lafon

-
Architects: Gelin-Lafon
- Area: 4454 m²
- Year: 2013
-
Professionals: COTEC

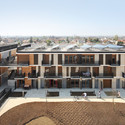
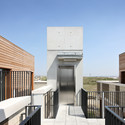
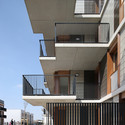

https://www.archdaily.com/449885/valenton-housing-gelin-lafonCristian Aguilar
CARRIERES SOUS POISSY / Gaetan Le Penhuel Architectes
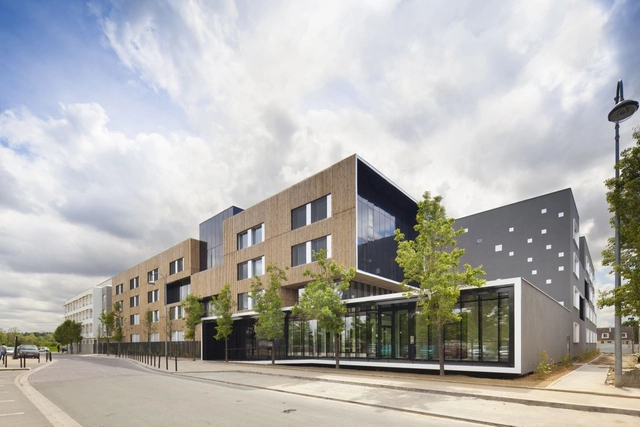

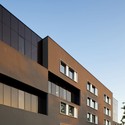
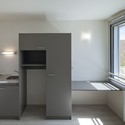
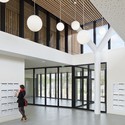
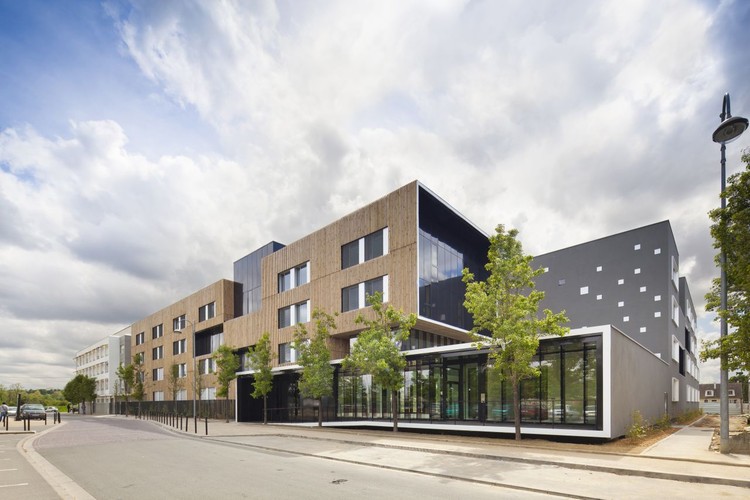
https://www.archdaily.com/449483/carrieres-sous-poissy-gaetan-le-penhuel-architectesJonathan Alarcón
BIG Selected to Design Human Body Museum in France
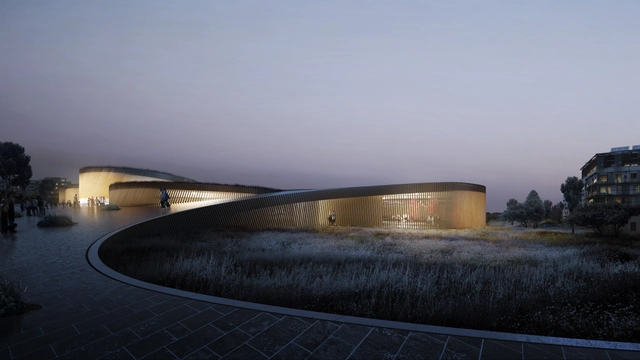
BIG has been announced as the winner of an international design competition for the new Cité du Corps Humain (Museum of the Human Body) in Montpellier. Rooted in the city’s long medical history and world renowned medical school, which dates back to the 10th century, the 7,800 sqm museum will “explore the human body from an artistic, scientific and societal approach through cultural activities, interactive exhibitions, performances and workshops.”
It’s design, orchestrated by eight undulating forms which “weave together” to create an underlying continuous space, will serve as a mediator between nature and city - Charpak Park and the Montpellier city hall. Stunning views, access to daylight and critical internal connections will all be revealed by the Museum’s shifting form.
Read on for more from the architect...
https://www.archdaily.com/450388/big-selected-to-design-human-body-museum-in-franceKarissa Rosenfield
Transformation d'un Atelier en Loft / NZI Architectes
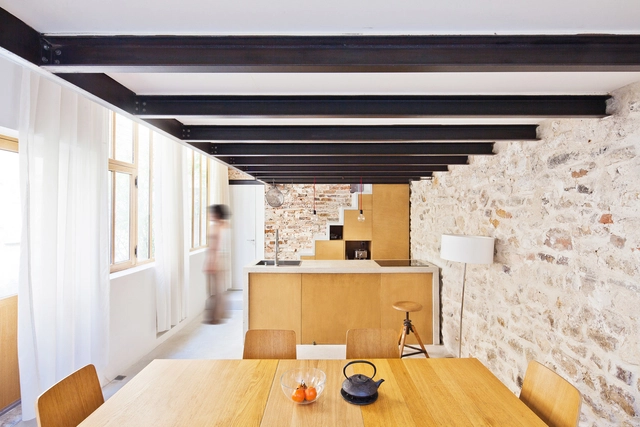
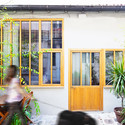
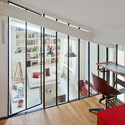
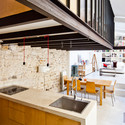

https://www.archdaily.com/449364/transformation-d-un-atelier-en-loft-nzi-architectesJavier Gaete
Origami / Manuelle Gautrand Architecture
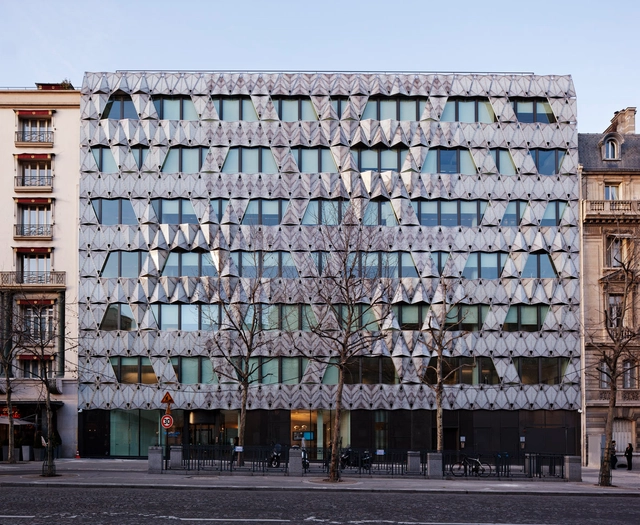
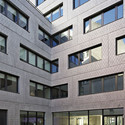
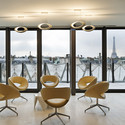
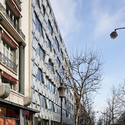
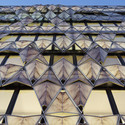

https://www.archdaily.com/448940/origami-manuelle-gautrand-architectureDaniel Sánchez
Clocher / FABRE/deMARIEN architectes
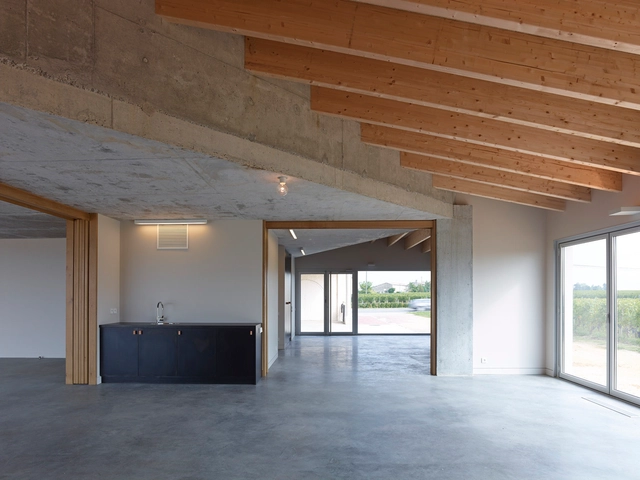


-
Architects: FABRE/deMARIEN architectes
- Area: 400 m²
- Year: 2013
https://www.archdaily.com/449093/clocher-fabre-demarien-architectsJavier Gaete
Aeroville / Philippe Chiambaretta



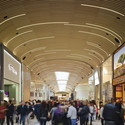
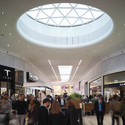

https://www.archdaily.com/448575/aeroville-philippe-chiambarettaDaniel Sánchez
Hotel Agglo / Gardera-D Architecture
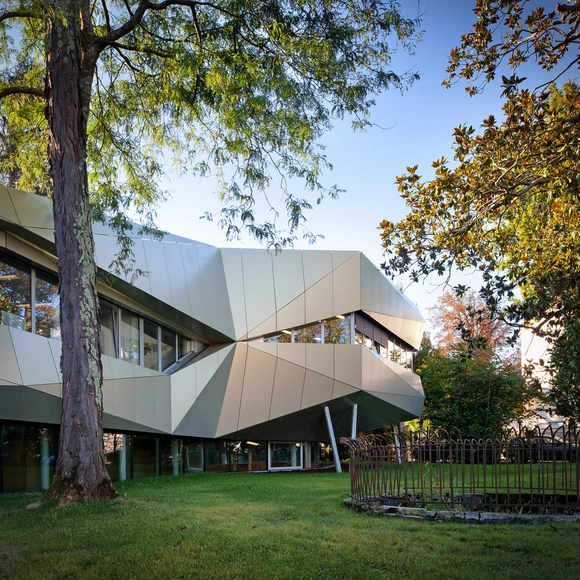
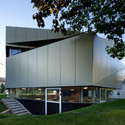
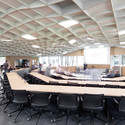
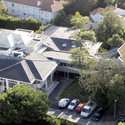
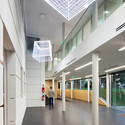

https://www.archdaily.com/445213/hotel-agglo-gardera-d-architectureJavier Gaete