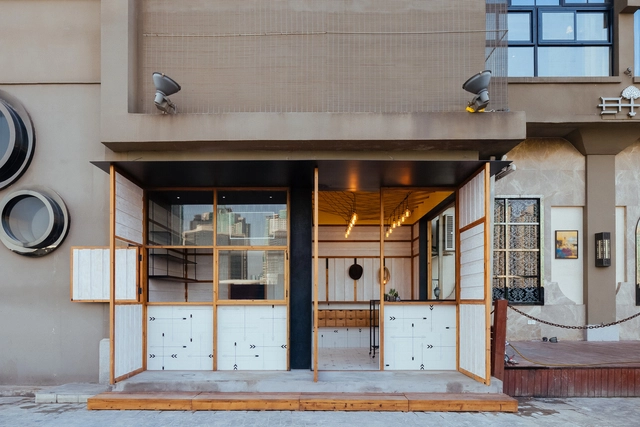
China
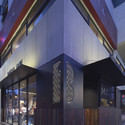
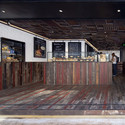
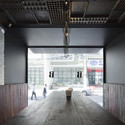
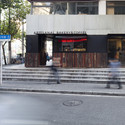
Lone Ranger Hot Dog Shop / Linehouse

https://www.archdaily.com/598150/lone-ranger-hot-dog-shop-linehouseKaren Valenzuela
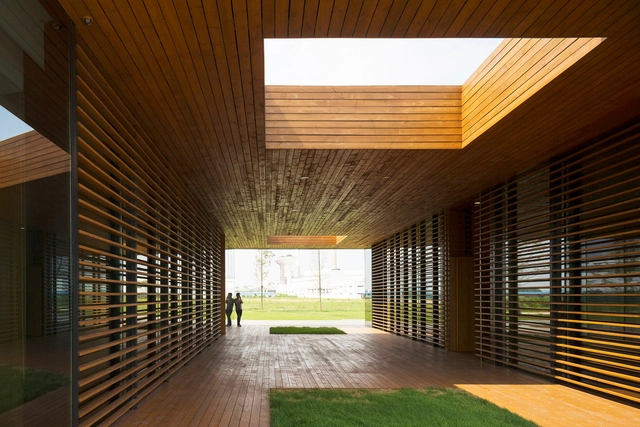
TaiwanGlass Donghai Office Building / WZWX Architecture Group
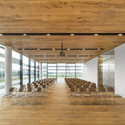


-
Architects: WZWX Architecture Group
- Area: 3200 m²
- Year: 2014
https://www.archdaily.com/598187/taiwanglass-donghai-office-building-wzwx-architecture-groupKaren Valenzuela
Pingshan Performing Arts Center / OPEN Architecture

The winning entry in a competition for Pingshan's first theater, Beijing-based OPEN Architecture's Pingshan Performing Arts Center has broken ground in Shenzen. The 1350-capacity theatre is located in the city's new urban district, and slated for completion by the end of 2015.
Read more about the project and view selected images after the break.


https://www.archdaily.com/599263/construction-begins-on-open-s-pingshan-performing-arts-center-in-shenzhenPatricia Arcilla
Kids Museum Of Glass / Coordination Asia
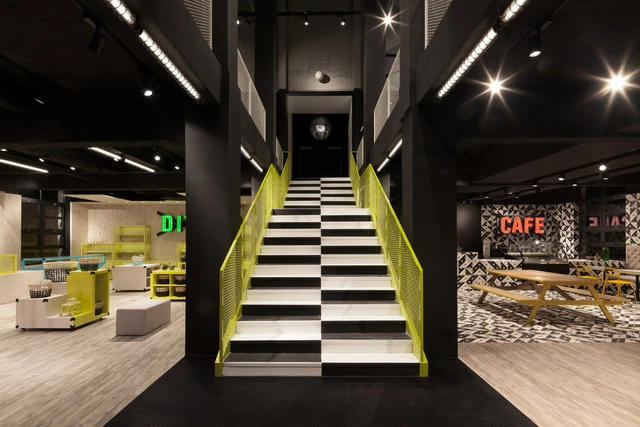
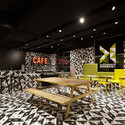

-
Architects: Coordination Asia
- Area: 2000 m²
- Year: 2015
https://www.archdaily.com/597411/kids-museum-of-glass-coordination-asiaKaren Valenzuela
Baita Italia / SLOW Architects
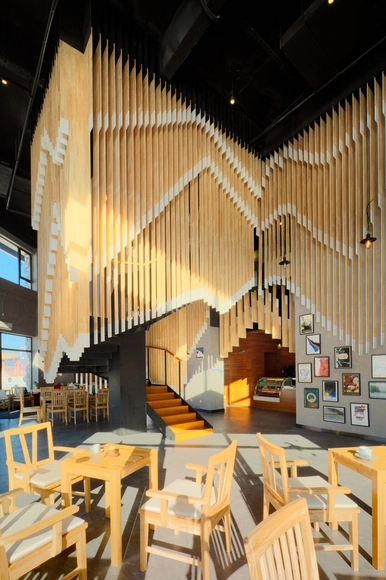


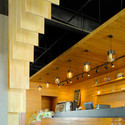

https://www.archdaily.com/596102/baita-italia-slow-architectsDaniel Sánchez
C&C Design Creative Headquarters / C&C Design

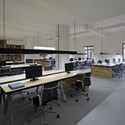
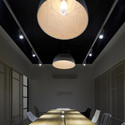
.jpg?1422672335 "Courtesy of C&C Design")
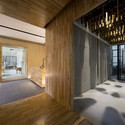

-
Architects: C&C Design
- Area: 600 m²
- Year: 2013
https://www.archdaily.com/593549/c-and-c-design-creative-headquarters-c-and-c-designKaren Valenzuela
Zhong Huan Plaza Art Center / CAA


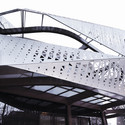
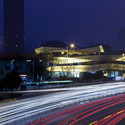
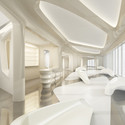

https://www.archdaily.com/592354/zhong-huan-plaza-art-center-caaKaren Valenzuela
Competition Entry: HAO + AI Envision Bolong 3D Movie Museum and Mediatek for Tianjin
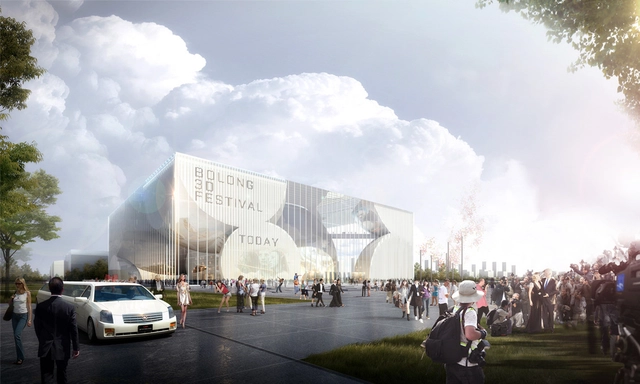
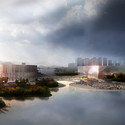
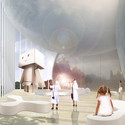
Commissioned by the Tianjin Urban Planning Bureau, Holm Architecture Office (HAO) and Archiland International (AI) have unveiled their competition proposal for the Bolong 3D Movie Museum and Mediatek in Tianjin.
Envisioned as part of a new media park slated for construction in the city, the building's design is playful and contemporary, offering visitors a "series of unique spatial experiences." Learn more about the project and view selected images from the proposal after the break.


https://www.archdaily.com/591191/competition-entry-hao-ai-envision-bolong-3d-movie-museum-and-mediatek-for-tianjinPatricia Arcilla
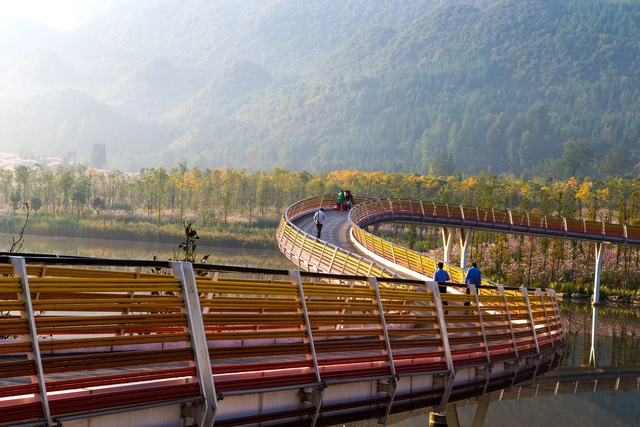
Minghu Wetland Park / Turenscape

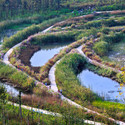

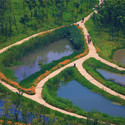

https://www.archdaily.com/590066/minghu-wetland-park-turenscapeDaniel Sánchez
MJH Gallery of iD Town / O-office Architects
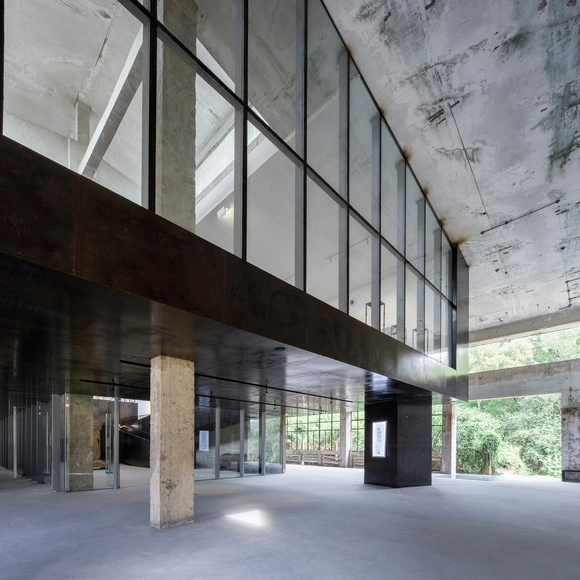
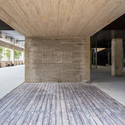
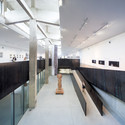
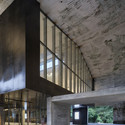

-
Architects: O-office Architects
- Area: 2800 m²
- Year: 2014
https://www.archdaily.com/587142/mjh-gallery-of-id-town-o-office-architectsDaniel Sánchez
Wanda Movie Park / Stufish Entertainment Architects
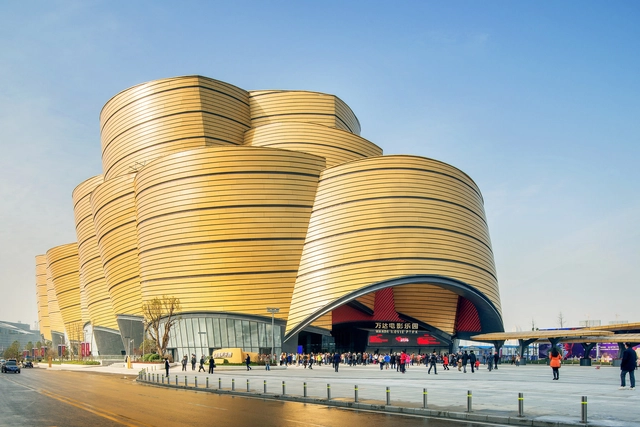
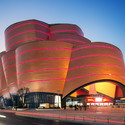
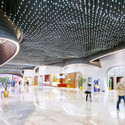


-
Architects: Stufish Entertainment Architects
- Area: 100000 m²
- Year: 2014
-
Professionals: Forrec
https://www.archdaily.com/581056/wanda-movie-park-stufish-entertainment-architectsKaren Valenzuela
Han Show Theatre / Stufish Entertainment Architects
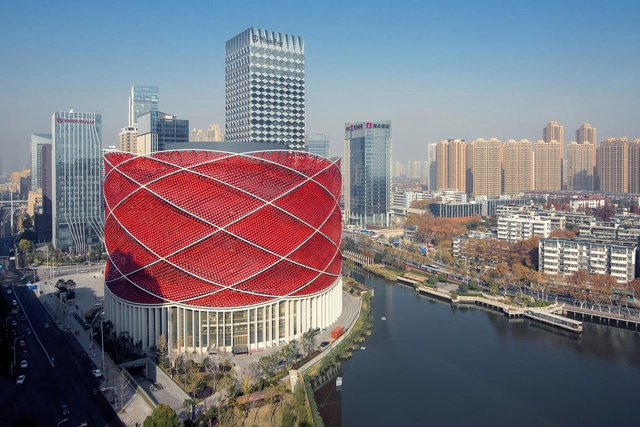


-
Architects: Stufish Entertainment Architects
- Year: 2014
-
Professionals: Jaffe Holden Acoustics
https://www.archdaily.com/581040/han-show-theatre-stufish-entertainment-architectsKaren Valenzuela
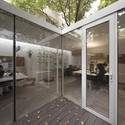
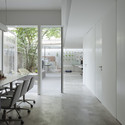
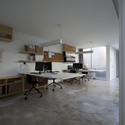
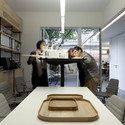
Office around a Tree / Lukstudio
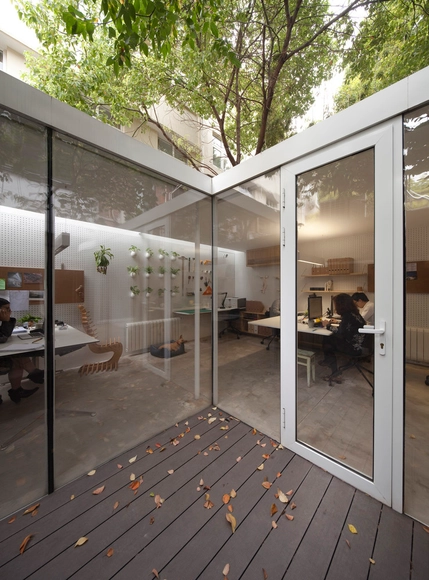

-
Architects: Lukstudio
- Area: 133 m²
- Year: 2014
-
Professionals: Shanghai Dong Yuan
https://www.archdaily.com/580919/office-around-a-tree-lukstudioDaniel Sánchez


Yangzhou Jade Workshop / Atelier XÜK

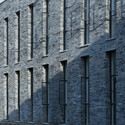
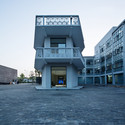
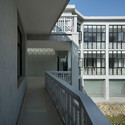
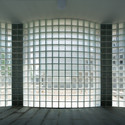

https://www.archdaily.com/578575/yangzhou-jade-workshop-atelier-xukKaren Valenzuela
Aedas' Huasha Plaza Set to Complete Next Year
.jpg?1419184863&format=webp&width=640&height=580)
Aedas has unveiled designs for a mixed-use development in Xuzhou, China. Planned for a scenic reserve area between Yunlong Mountain and Lake, “Huasha Plaza” hopes to minimize its footprint by acting as an extension to the surrounding landscape. Once complete in 2015, the project will be comprised of a hotel, residential, office and retail. Read on for more details.
.jpg?1419184882 "Courtesy of Aedas")
.jpg?1419184864 "Courtesy of Aedas")
.jpg?1419184876 "Courtesy of Aedas")
.jpg?1419184874 "Courtesy of Aedas")
.jpg?1419184863)
https://www.archdaily.com/579801/aedas-huasha-plaza-set-to-complete-next-yearKarissa Rosenfield
Waterfront Restaurant / Pro-Form Architects
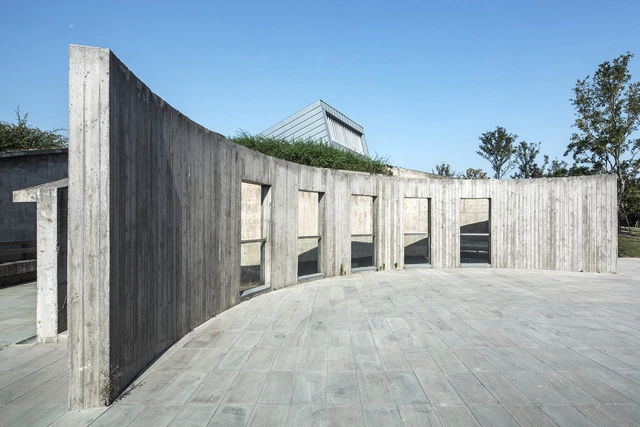
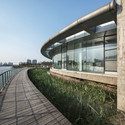

https://www.archdaily.com/578256/waterfront-restaurant-pro-form-architectsCristian Aguilar
Huishan North Bund / EE&K a Perkins Eastman Company
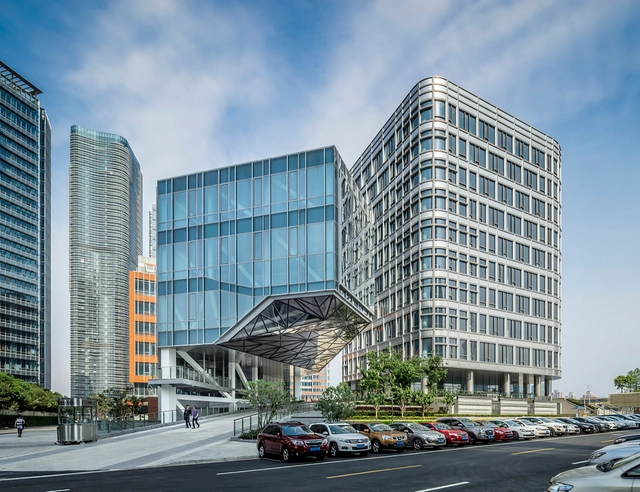


https://www.archdaily.com/577372/huishan-north-bund-ee-and-kKaren Valenzuela