
China
The Affiliated School of the College of Education, Zhejiang University / UAD
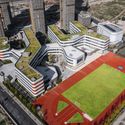
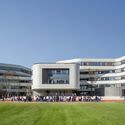
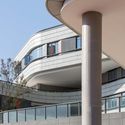
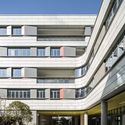

https://www.archdaily.com/930032/the-affiliated-school-of-the-college-of-education-zhejiang-university-uadCollin Chen
Youth Hotel of iD Town / O-office Architects
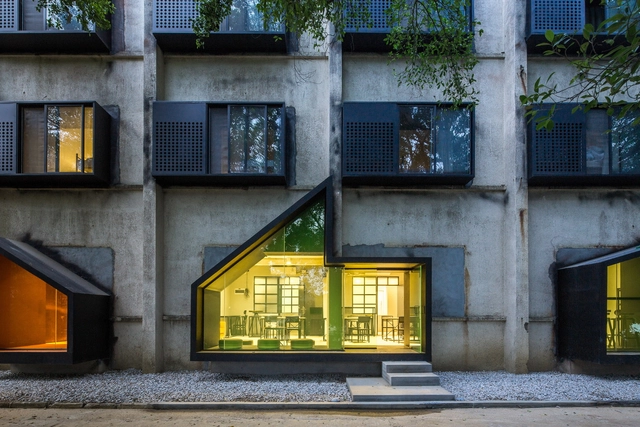


-
Architects: O-office Architects
- Area: 1800 m²
- Year: 2014
https://www.archdaily.com/587247/youth-hotel-of-id-town-o-office-architectsDaniel Sánchez
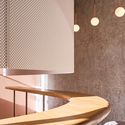
Basic Coffee / Office AIO
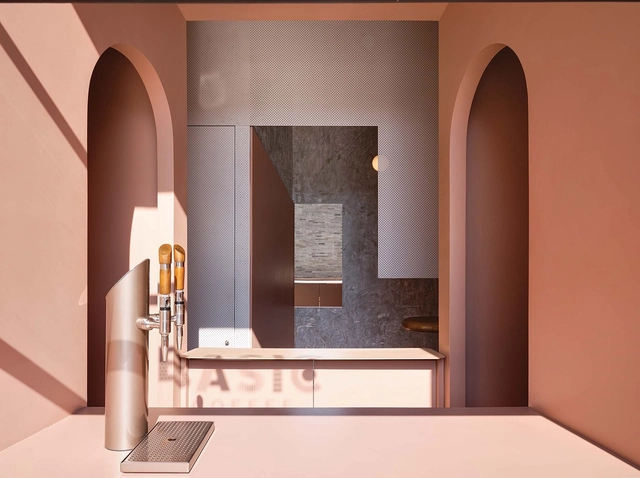

-
Interior Designers: Office AIO
- Area: 30 m²
- Year: 2019
-
Professionals: Cheese & Crackers
https://www.archdaily.com/930135/basic-coffee-office-aioCollin Chen
Zhihuishu Kindergarten / Menjue Architects
.jpg?1575942636&format=webp&width=640&height=580)
.jpg?1575942687 "© Ming Chen")
.jpg?1575942859 "© Ming Chen")
.jpg?1575944109 "© Ming Chen")
.jpg?1575943121 "© Ming Chen")
.jpg?1575942636)
https://www.archdaily.com/929928/zhihuishu-kindergarten-portal-architecture舒岳康 - SHU Yuekang
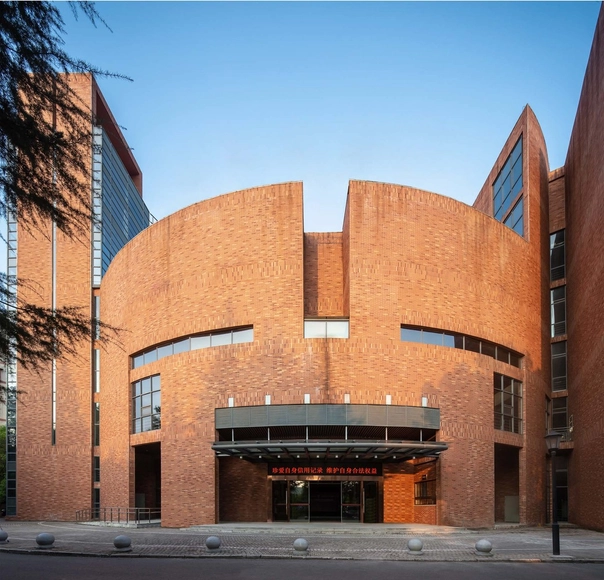
Huangshi Mass Art Center / CSADI A2 Studio
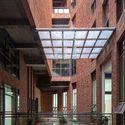
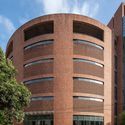

-
Architects: CSADI A2 Studio
- Area: 17709 m²
- Year: 2015
-
Manufacturers: York
https://www.archdaily.com/929921/huangshi-mass-art-center-csadi-a2-studioCollin Chen
Jiunvfeng Study on Mount Tai / gad·line+ studio

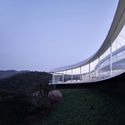
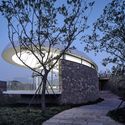
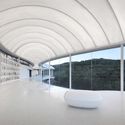
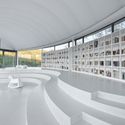

-
Architects: gad·line+ studio
- Area: 287 m²
- Year: 2019
-
Professionals: Hangzhou Zhongpu Building Technology Co.Ltd
https://www.archdaily.com/929883/jiunvfeng-study-on-mount-tai-gad-star-line-plus-studioCollin Chen
Poly Greenland Plaza / gmp Architects


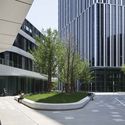

-
Architects: gmp Architects
- Area: 177000 m²
- Year: 2019
-
Professionals: WES
https://www.archdaily.com/929922/poly-greenland-plaza-gmp舒岳康 - SHU Yuekang
Courtyard No.7 Of The Drum Tower / BUZZ/ Büro Ziyu Zhuang
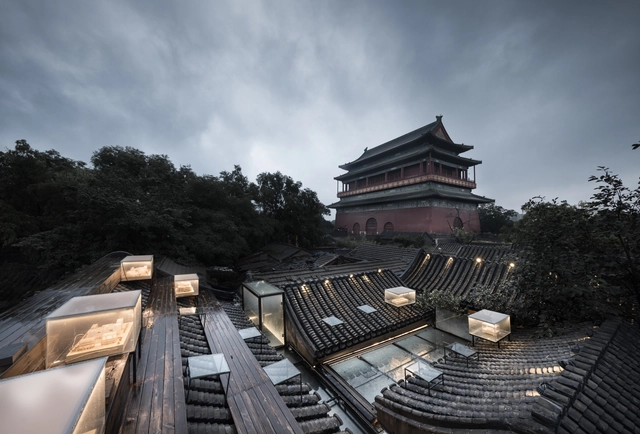
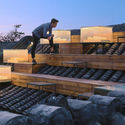
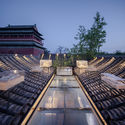
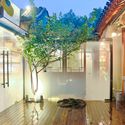
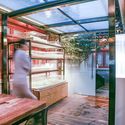

-
Architects: BUZZ/ Büro Ziyu Zhuang
- Area: 200 m²
- Year: 2018
-
Manufacturers: AutoDesk, Trimble Navigation
https://www.archdaily.com/929977/courtyard-n-of-the-drum-tower-rsaa-buro-ziyu-zhuangPilar Caballero
Bookstore in 798 Art Zone / 3andwich Design / He Wei Studio


-
Architects: 3andwich Design / He Wei Studio
- Area: 450 m²
- Year: 2019
https://www.archdaily.com/929840/bookstore-in-798-art-zone-3andwich-design-he-wei-studioCollin Chen
Bao’an Cultural Complex / Rocco Design Architects Associates
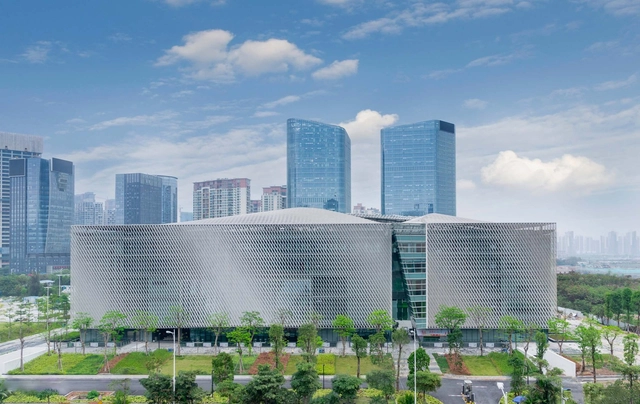

-
Architects: Rocco Design Architects Associates
- Area: 110000 m²
- Year: 2020
https://www.archdaily.com/929740/baoan-cultural-complex-rocco-design-architects-associatesCollin Chen

Shanghai United International School / Shixian Architects

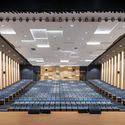
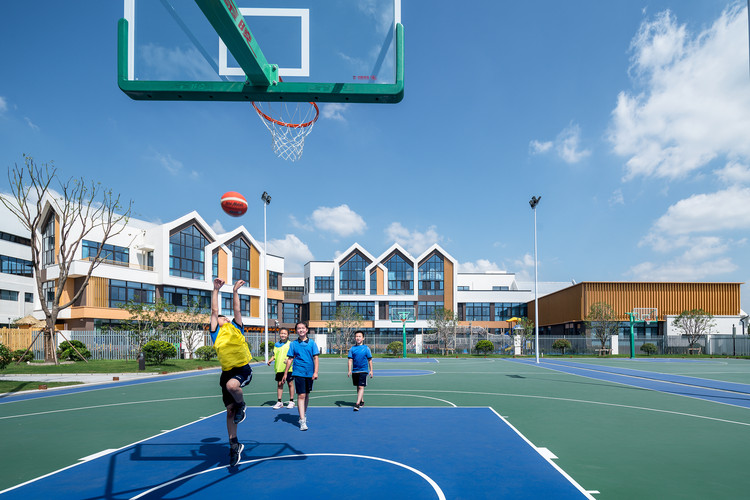
-
Architects: Shixian Architects
- Area: 72058 m²
- Year: 2019
-
Manufacturers: ADMQ 常州安达, AISA PAINT 苏州亚士, LOPO 福建乐普
https://www.archdaily.com/929553/shanghai-united-international-school-shixian-architects舒岳康 - SHU Yuekang
2019 Shanghai Urban Space Art Season | Public Art Section

The 2019 Shanghai Urban Space Art Season (SUSAS) officially opened on September 28. Organized by the Shanghai Municipal Bureau of Planning and Natural Resources, the Shanghai Municipal Administration of Culture and Tourism, and the Yangpu District People's Government, this year’s edition continues to explore urban spatial themes against the backdrop of Shanghai’s ongoing urban renewal and development. The event is led by Chief Curator Fram Kitagawa, the founder and artistic director of Japan’s "Echigo-Tsumari Art Field" and "Setouchi Triennale." Yoshiyuki Kawazoe, an associate professor and architect at the University of Tokyo, serves as the curator for the Space Art section, while Professor Ruan Xin, founding dean and doctoral supervisor at the Shanghai Jiao Tong University School of Design, serves as the curator for the Planning and Architecture section. Zhang Ming, professor, doctoral supervisor, and deputy head of the Department of Architecture at Tongji University’s College of Architecture and Urban Planning, serves as the Chief Architect of the Art Season.
https://www.archdaily.com/1052559/2019-shanghai-urban-space-art-season-public-art-section韩爽 - HAN Shuang
2019 Shanghai Urban Space Art Season | Spatial Art Section

The 2019 Shanghai Urban Space Art Season (SUSAS) officially opened on September 28. Co-hosted by the Shanghai Municipal Administration of Planning and Natural Resources, the Shanghai Municipal Administration of Culture and Tourism, and the Yangpu District People’s Government, this year’s edition continues to explore urban space themes against the backdrop of Shanghai’s ongoing urban renewal. The event is curated by Fram Kitagawa, the founder and artistic director of Japan’s Echigo-Tsumari Art Field and the Setouchi Triennale. Yoshiyuki Kawazoe, an associate professor at the University of Tokyo and an architect, serves as the curator for the Space Art section, while Professor Ruan Xin, founding dean of the School of Design at Shanghai Jiao Tong University, serves as the curator for the Planning and Architecture section. Zhang Ming, professor and deputy head of the Department of Architecture at Tongji University’s College of Architecture and Urban Planning, serves as the chief architect for the Art Season.
https://www.archdaily.com/1052977/2019-shanghai-urban-space-art-season-spatial-art-section韩爽 - HAN Shuang
2019 Shanghai Urban Space Art Season | Planning and Architecture Section
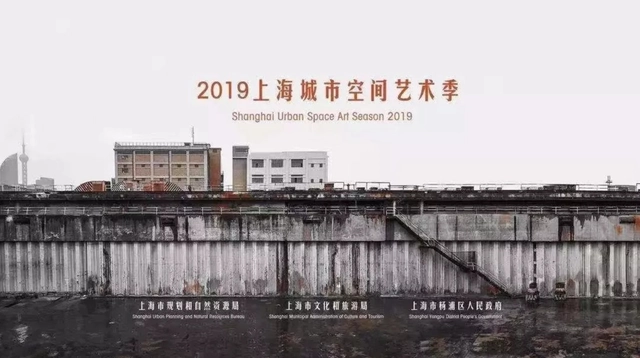
The 2019 Shanghai Urban Space Art Season (SUSAS) officially opened on September 28. Co-organized by the Shanghai Municipal Bureau of Planning and Natural Resources, the Shanghai Municipal Administration of Culture and Tourism, and the Yangpu District People’s Government, this year’s edition continues to explore urban spatial themes against the backdrop of Shanghai’s ongoing urban renewal. The event is curated by Fram Kitagawa, the initiator and artistic director of Japan’s Echigo-Tsumari Art Field and Setouchi Triennale. Yoshiyuki Kawai, an architect and associate professor at the University of Tokyo, serves as the curator for the Space Art section, while Professor Ruan Xin, founding dean and doctoral supervisor at the Shanghai Jiao Tong University School of Design, leads the Planning and Architecture section. Zhang Ming, professor, doctoral supervisor, and deputy head of the Department of Architecture at Tongji University’s College of Architecture and Urban Planning, serves as the chief architect for the art season.
https://www.archdaily.com/1101679/2019-shanghai-urban-space-art-season-planning-and-architecture-section韩爽 - HAN Shuang
Hunan Art Museum / Huajian Group Shanghai Architectural Design & Research Institute
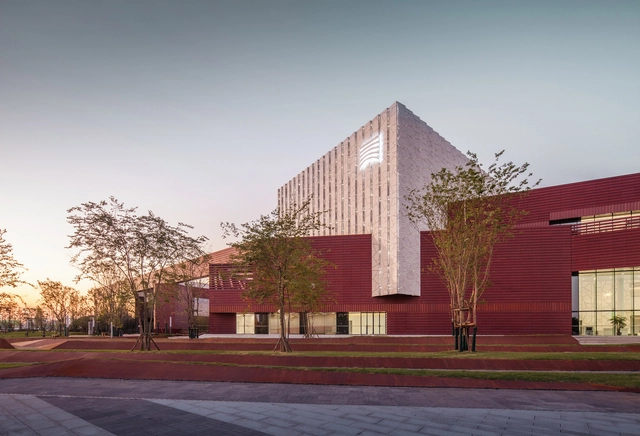
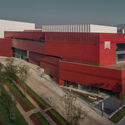
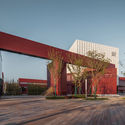
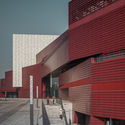
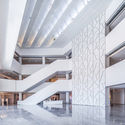

https://www.archdaily.com/929736/hunan-art-museum-huajian-group-shanghai-architectural-design-and-research-institute舒岳康 - SHU Yuekang
The Tree House in Qiyun Mountain / Atelier Design Continuum


-
Architects: Atelier Design Continuum
- Area: 102 m²
- Year: 2019
-
Professionals: Shanghai Zhenyuan Timber Structure Engineering Co.Ltd
https://www.archdaily.com/929777/the-tree-house-in-qiyun-mountain-atelier-design-continuum舒岳康 - SHU Yuekang
San Sa Village / llLab.
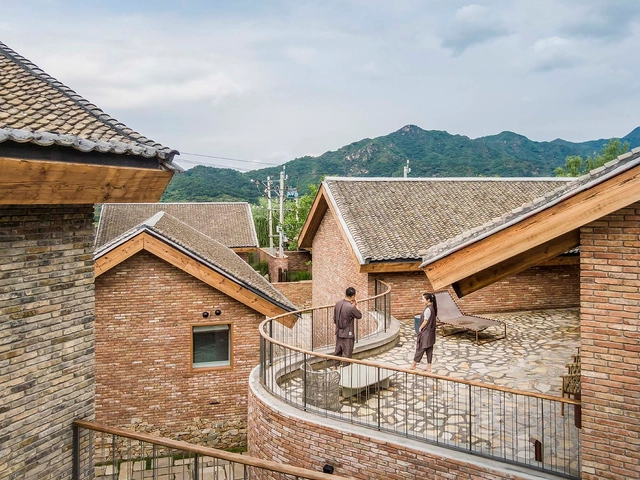
.jpg?1575547119 "low aerial view. Image © Fernando Guerra I FG+SG")
.jpg?1575551436 "east terrace. Image © Fernando Guerra I FG+SG")
.jpg?1575551299 "main courtyard. Image © Fernando Guerra I FG+SG")
.jpg?1575551311 "walking to the guestroom. Image © Fernando Guerra I FG+SG")

https://www.archdaily.com/929729/san-sa-village-iilabCollin Chen
UAO Power Office / UAO Design



-
Architects: UAO Design
- Area: 474 m²
- Year: 2019
https://www.archdaily.com/929650/uao-power-office-uao-design舒岳康 - SHU Yuekang