
China
Linfen Shooting Center / China Architecture Design & Research Group Inst.IV


https://www.archdaily.com/945935/linfen-shooting-center-china-architecture-design-and-research-groupCollin Chen
Tea House in Li Garden / Atelier Deshaus
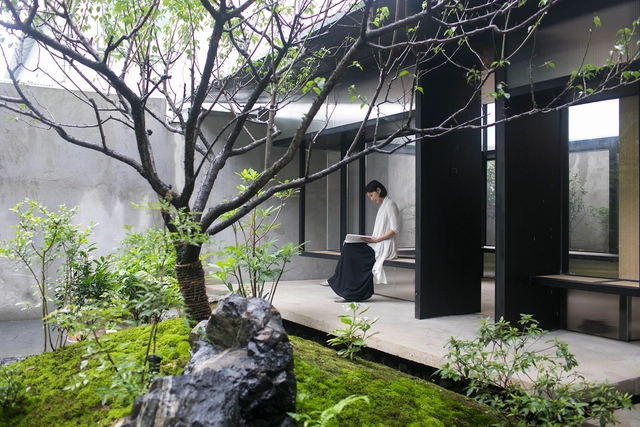


-
Architects: Atelier Deshaus
- Area: 12 m²
-
Professionals: x, July Cooperative Company
https://www.archdaily.com/803636/tea-house-in-li-garden-atelier-deshaus尚夕云
Pedestrian Bridge of Pingshan High School / NODE Achitecture & Urbanism

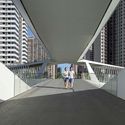

-
Architects: NODE Architecture & Urbanism
- Area: 420 m²
- Year: 2019
https://www.archdaily.com/945940/pedestrian-bridge-of-pingshan-high-school-node-achitecture-and-urbanismCollin Chen
Xinzhao Garden / July Cooperative Company
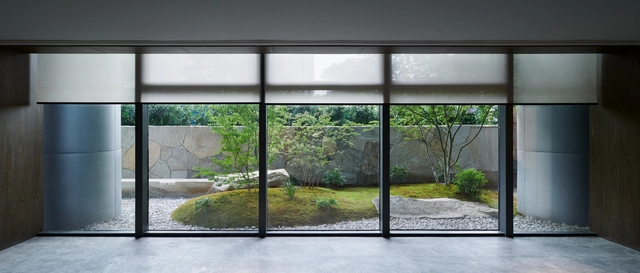
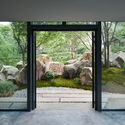
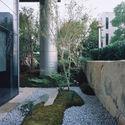
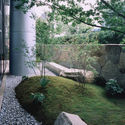
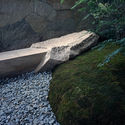

-
Architects: July Cooperative Company
- Area: 335 m²
- Year: 2020
-
Professionals: Vermilion Zhou Design Group
https://www.archdaily.com/945960/xinzhao-garden-july-cooperative-company罗靖琳
Advance Notice: Tender for Schematic Design and Preliminary Architectural Design for Phase III of the Fuwai Hospital, Chinese Academy of Medical Sciences (Shenzhen Branch)

Source: Engineering Design Management Center, Bureau of Public Works of Shenzhen Municipality
The design competition for Phase III of Fuwai Hospital Shenzhen, Chinese Academy of Medical Sciences (CAMS), is launching soon. The official tender notice will be released shortly. Global design teams are invited to participate.
https://www.archdaily.com/1101290/advance-notice-tender-for-schematic-design-and-preliminary-architectural-design-for-phase-iii-of-the-fuwai-hospital-chinese-academy-of-medical-sciences-shenzhen-branch韩爽 - HAN Shuang
Pre-announcement: Tender for Schematic Design and Preliminary Architectural Design for the Southern University of Science and Technology School of Medicine and the Affiliated Hospital (Main Campus) Projects

Source: Engineering Design Management Center, Bureau of Public Works of Shenzhen Municipality
The tender for the architectural design and preliminary architectural design of the Southern University of Science and Technology (SUSTech) School of Medicine and its affiliated hospital (main campus) is launching soon. Official tender information will be released shortly; global design teams are invited to stay tuned.
https://www.archdaily.com/1101380/pre-announcement-tender-for-schematic-design-and-preliminary-architectural-design-for-the-southern-university-of-science-and-technology-school-of-medicine-and-the-affiliated-hospital-main-campus-projectsMilly Mo
Passage of Time Garden / July Cooperative Company
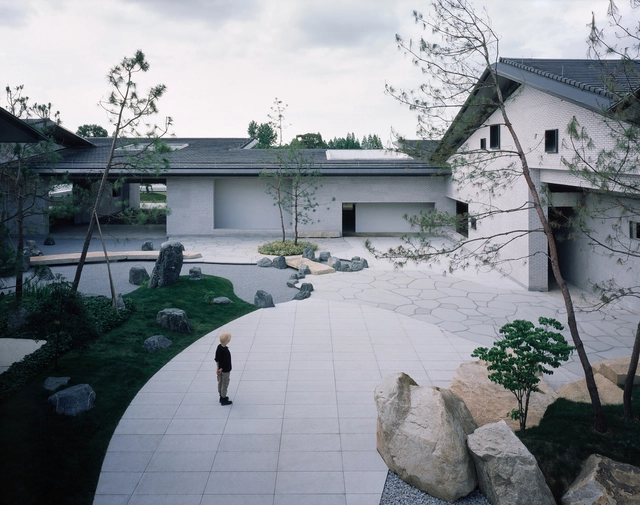
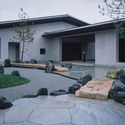
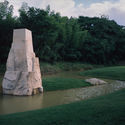
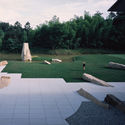

https://www.archdaily.com/945965/passage-of-time-garden-july-cooperative-company罗靖琳
Reconstruction of Jiang Village / Yuan Ye Architects
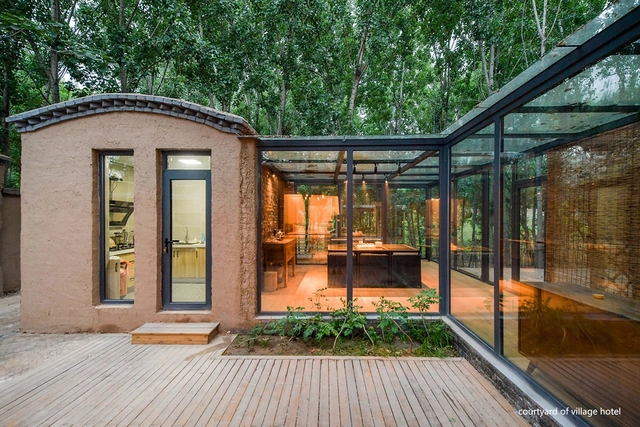

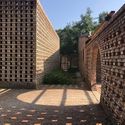


https://www.archdaily.com/945809/reconstruction-of-jiang-village-yuan-ye-architectsCollin Chen
Nearly Zero Energy Building of the Gui'an Innovation Park / SUP Atelier
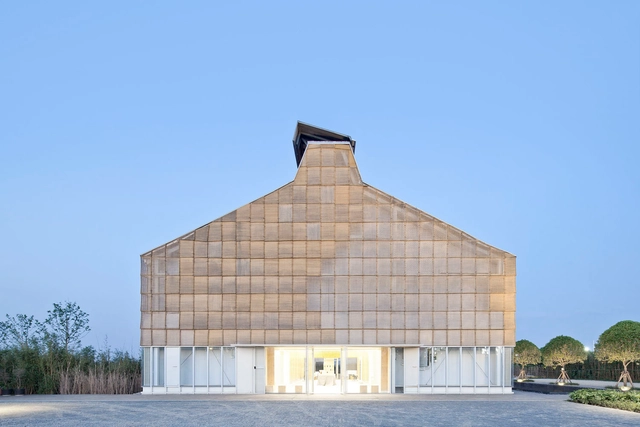


https://www.archdaily.com/799060/nearly-zero-energy-building-of-the-guian-innovation-park-sup-atelier尚夕云
Ash Gallery / TJAD Original Design Studio

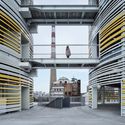
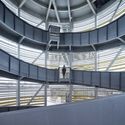
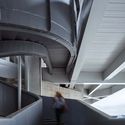
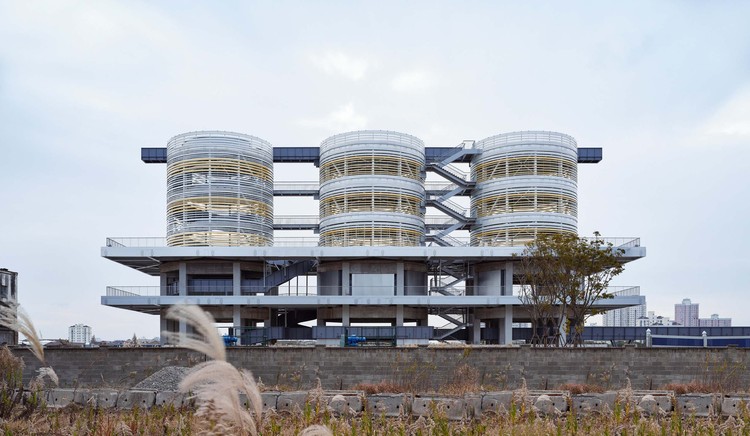
-
Architects: TJAD Original Design Studio
- Area: 3840 m²
- Year: 2019
-
Manufacturers: WOM
https://www.archdaily.com/945805/ash-gallery-tjad-original-design-studioCollin Chen
Sichuan Fine Arts Institute Library of Huxi / Tanghua Architects & Associates

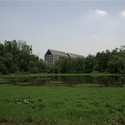
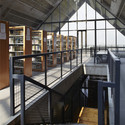
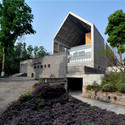
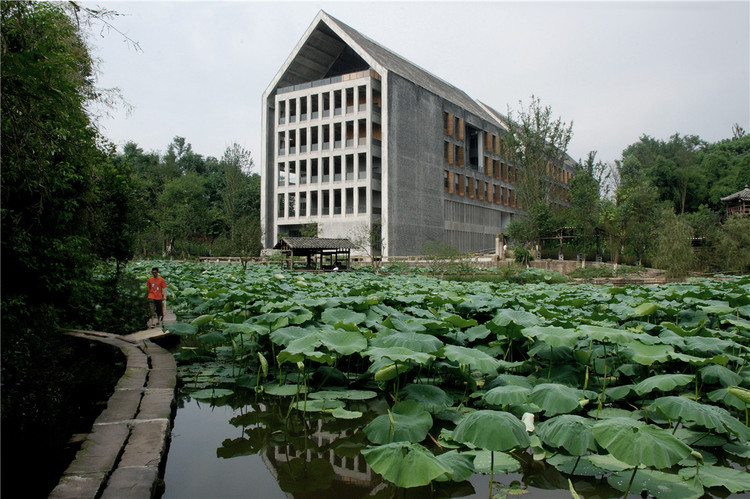
-
Architects: Tanghua Architects & Associates
- Area: 14259 m²
- Year: 2009
https://www.archdaily.com/773948/sichuan-fine-arts-institute-library-of-huxi-tanghua-architect-and-associatesHE Shen 何珅
Bona Villa Lahao Stone Houses / United Practice Architects
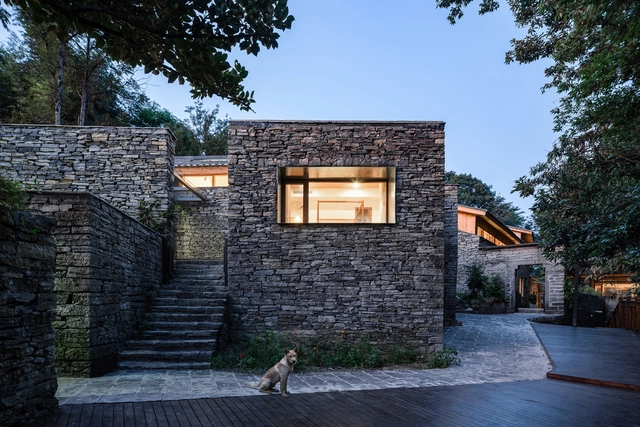
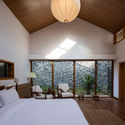

https://www.archdaily.com/945416/bona-villa-lahao-stone-houses-united-practice-architects罗靖琳
Cube Gallery / CLOU Architects
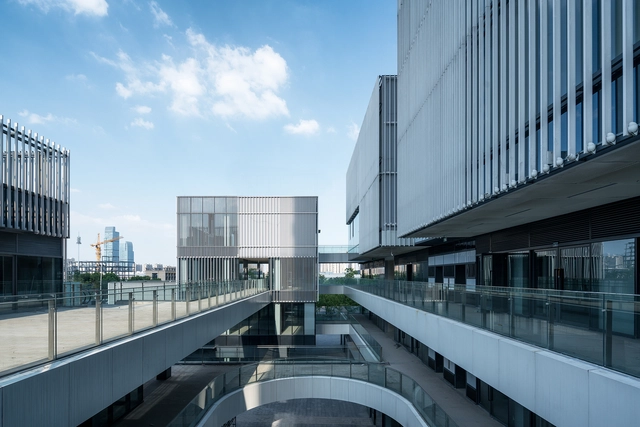
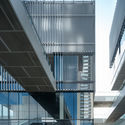
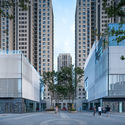

-
Architects: CLOU architects
- Area: 21000 m²
-
Professionals: Zhejiang Zhongnan Architecture and Façade Design
https://www.archdaily.com/945744/cube-gallery-clou-architects罗靖琳 - Jinglin Luo
International Cooperative Education Building of USST / Le Architects


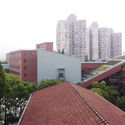
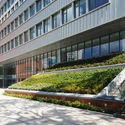
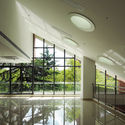

https://www.archdaily.com/944923/international-cooperative-education-building-of-usst-le-architects罗靖琳
Yifang Art Center / YIHE Landscape Architecture


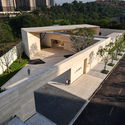


-
Architects: YIHE Landscape Architecture
- Area: 10000 m²
- Year: 2020
https://www.archdaily.com/945697/yifang-art-center-yihe-landscape-architectureValeria Silva
Not Just Library / JC Architecture + Motif Planning & Design
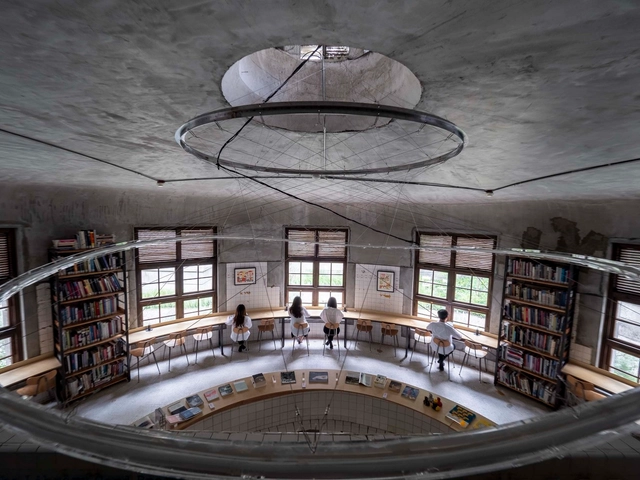

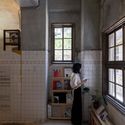
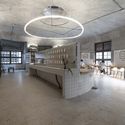

https://www.archdaily.com/945450/not-just-library-jc-architectureCollin Chen
Shimao-The Wave Showroom / Lacime Architects
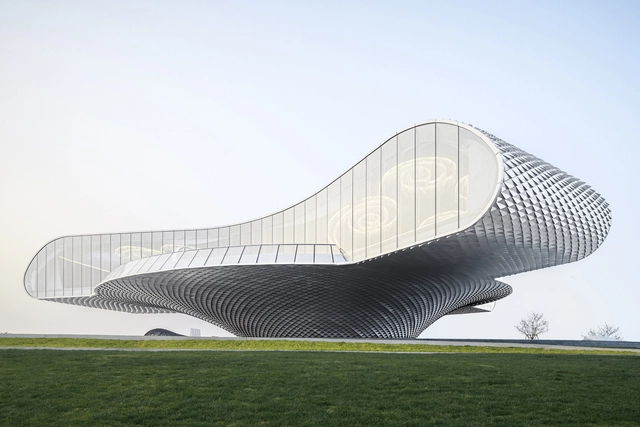
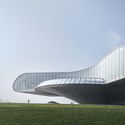
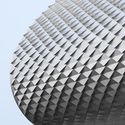
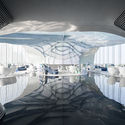
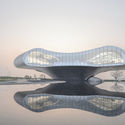

-
Architects: Lacime Architects
- Area: 3563 m²
- Year: 2020
-
Manufacturers: Fuchandi (Tianjin) Technology Co., LTD, Tianjin South Glass Energy Saving Glass Co. LTD, Tianyuan Construction Group
https://www.archdaily.com/945526/shimao-the-wave-lacime-architects罗靖琳
Wuchazi Bridge / SCSJ, JDTM, Tom Wünschmann, Achim Kaufer, Wei Cai, Philipp Buschmeyer
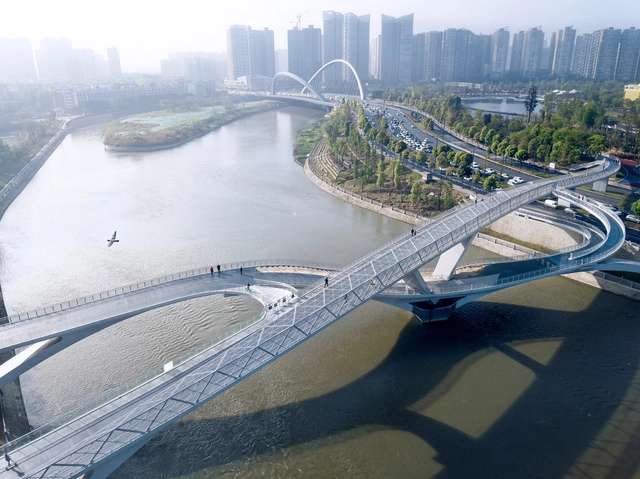

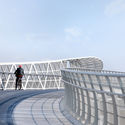
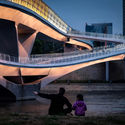
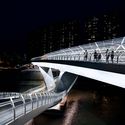

-
Architects: Achim Kaufer and Tom Wünschmann, JDTM, Philipp Buschmeyer and Wei Cai, SCSJ
- Area: 4180 m²
- Year: 2019
https://www.archdaily.com/945541/wuchazi-bridge-scsjCollin Chen