1. ArchDaily
  2. Brazil

Brazil

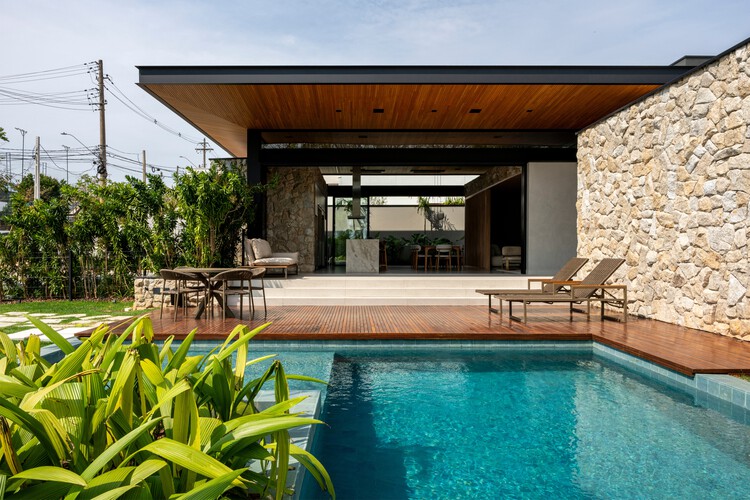
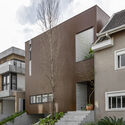
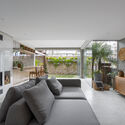
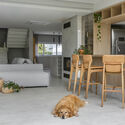
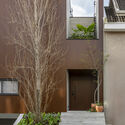
Virtis House / Fitore Arquitetura

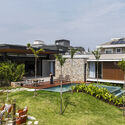
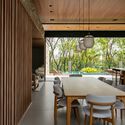
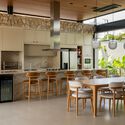
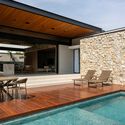
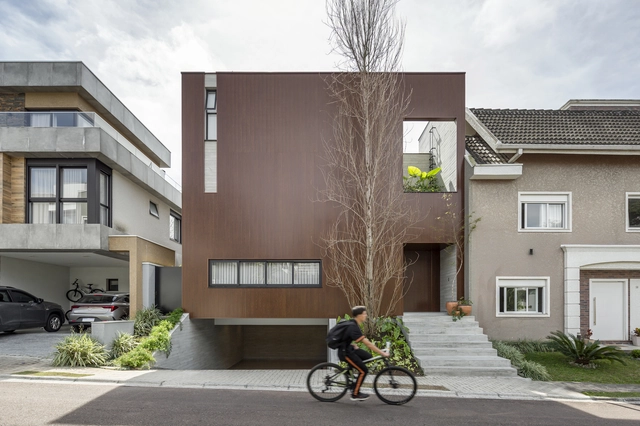
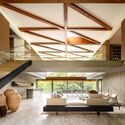
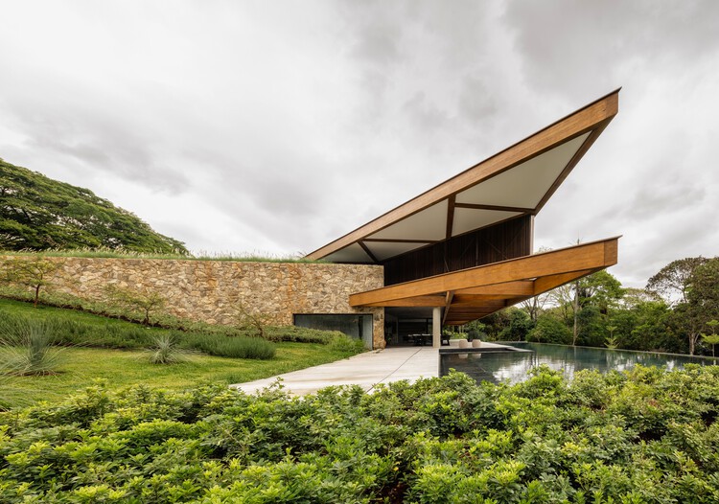
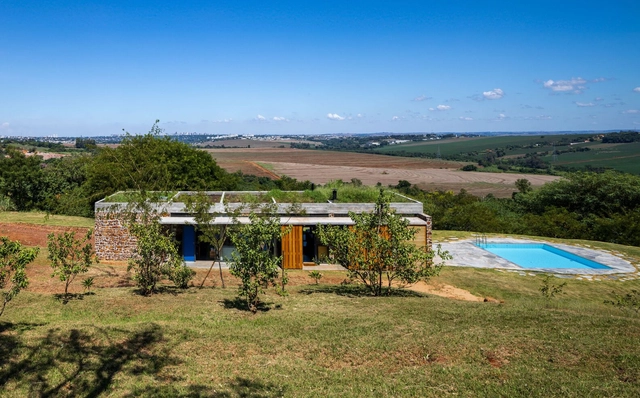
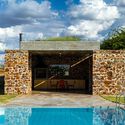
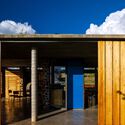
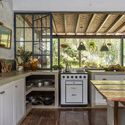
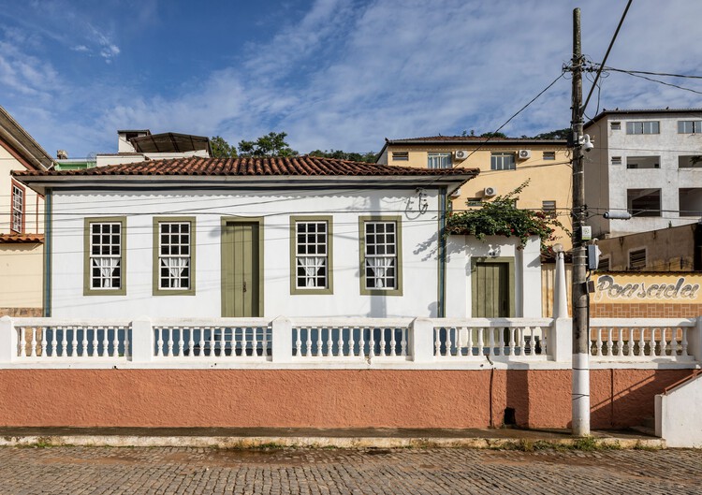
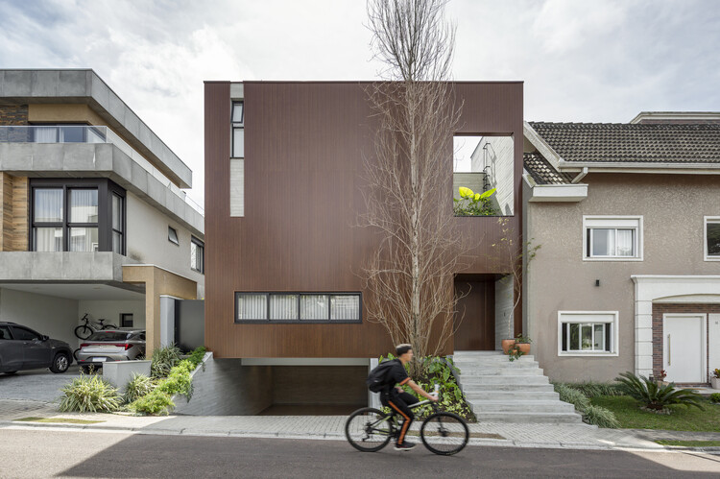
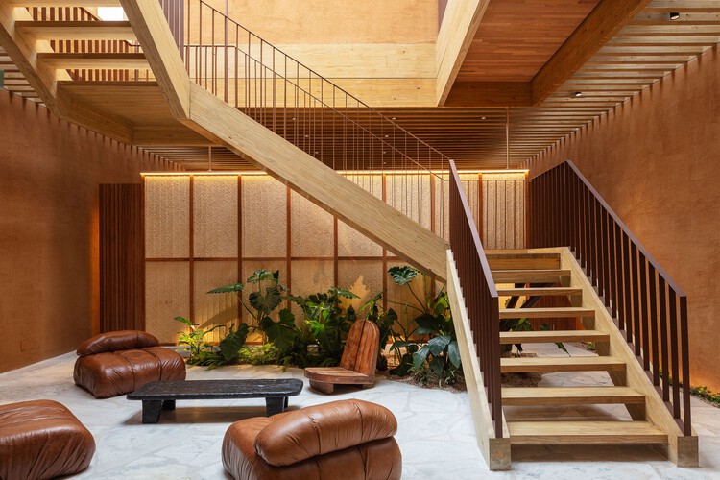
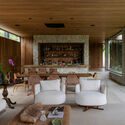
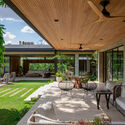
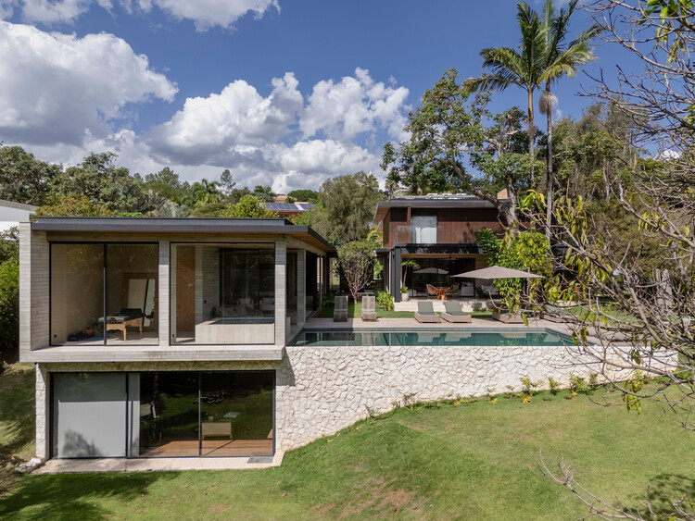
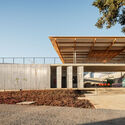
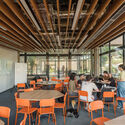
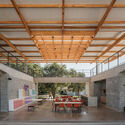
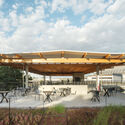
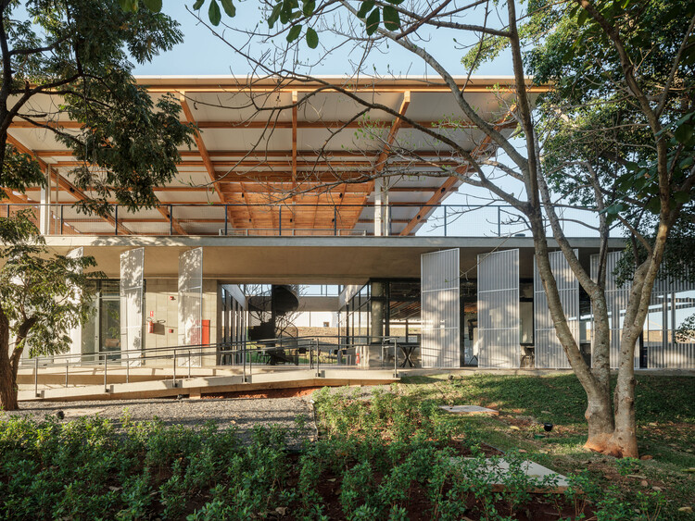
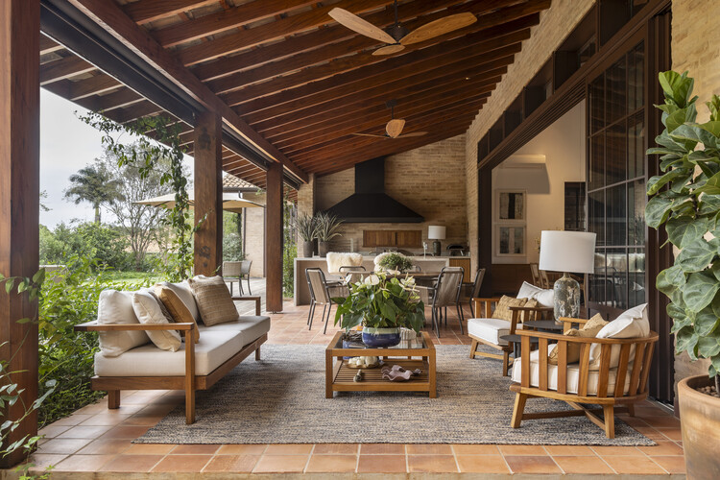
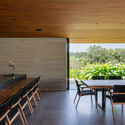
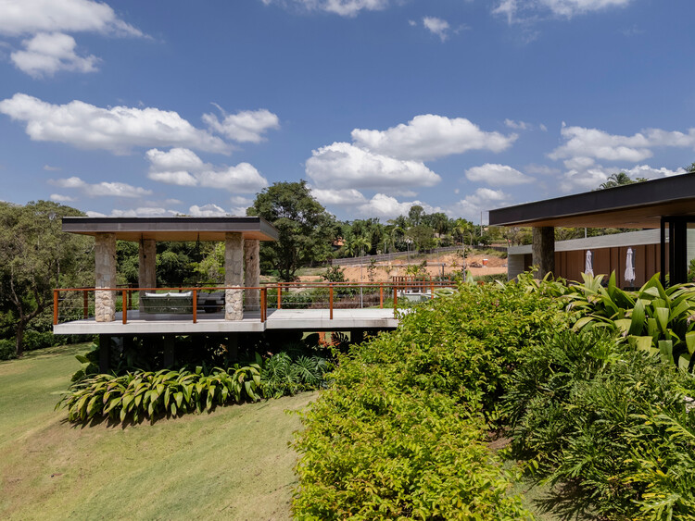
Virtis House / Fitore Arquitetura - Exterior Photography, Houses, Courtyard, BalconyVirtis House / Fitore Arquitetura - Interior Photography, Houses, Table, ChairVirtis House / Fitore Arquitetura - Interior Photography, Houses, Kitchen, Table, Chair, Lighting, CountertopVirtis House / Fitore Arquitetura - Exterior Photography, HousesVirtis House / Fitore Arquitetura - More Images+ 17

  • Architects: Fitore Arquitetura
  • Area Area of this architecture project Area:  282 m²
  • Year Completion year of this architecture project Year:  2025

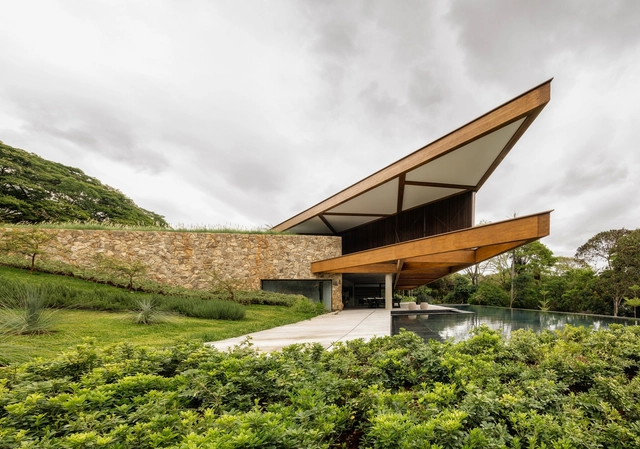
Tangram House / TETRO Arquitetura

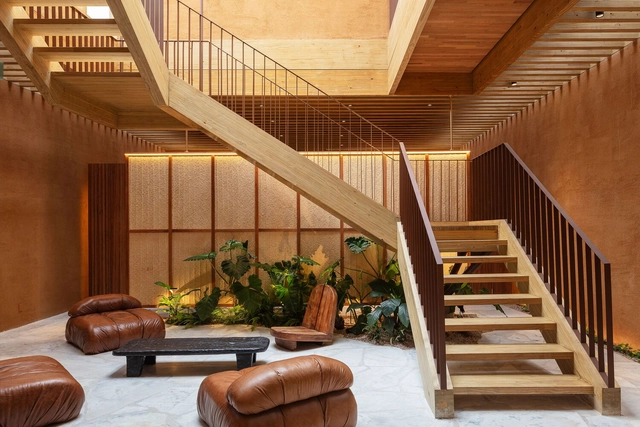
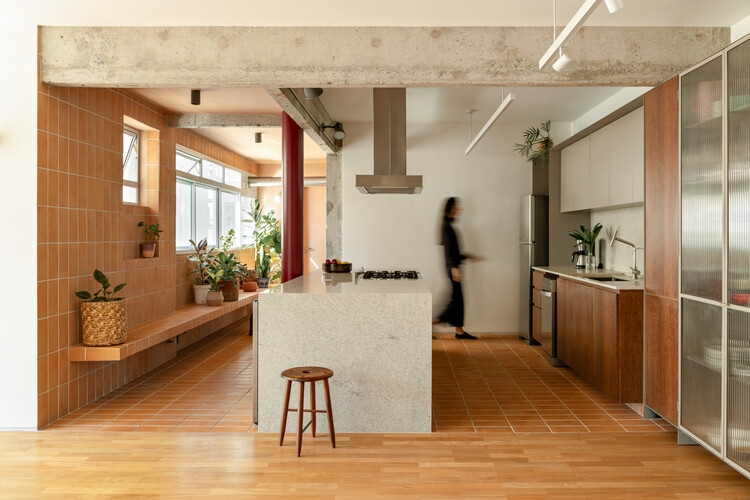
Tangram House / TETRO Arquitetura - Interior Photography, Houses, BeamTangram House / TETRO Arquitetura - Interior Photography, Houses, Kitchen, BeamTangram House / TETRO Arquitetura - Interior Photography, Houses, Beam, Lighting, ChairTangram House / TETRO Arquitetura - HousesTangram House / TETRO Arquitetura - More Images+ 22

  • Architects: TETRO Arquitetura
  • Area Area of this architecture project Area:  1450 m²
  • Year Completion year of this architecture project Year:  2025
  • Manufacturers Brands with products used in this architecture project
    Manufacturers:  GMZ Mármores e Granitos, Jader Almeida, Júnior Mesquita Esquadrias, São Romão

Catimbau House / AzulPitanga

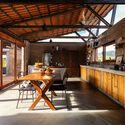
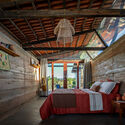
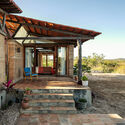
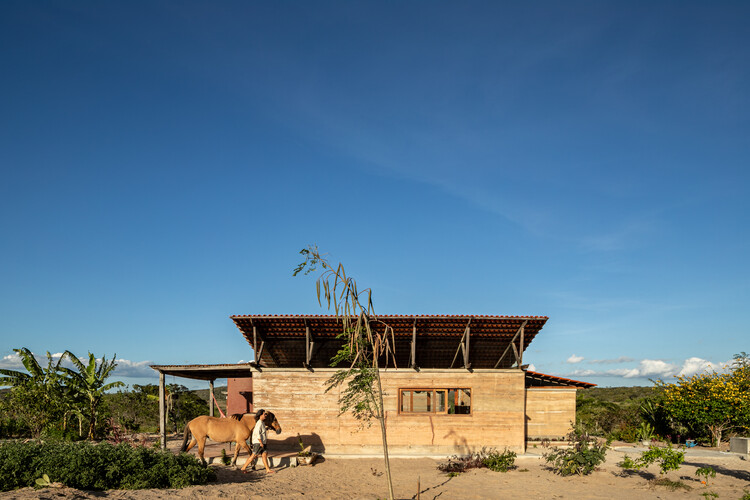
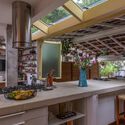
Catimbau House / AzulPitanga - Interior Photography, Houses, Kitchen, Beam, Table, Chair, CountertopCatimbau House / AzulPitanga - Interior Photography, Houses, Kitchen, Beam, Table, Countertop, Chair, LightingCatimbau House / AzulPitanga - Interior Photography, Houses, Bedroom, Beam, Bed, ChairCatimbau House / AzulPitanga - HousesCatimbau House / AzulPitanga - More Images+ 22

  • Architects: AzulPitanga
  • Area Area of this architecture project Area:  146 m²
  • Year Completion year of this architecture project Year:  2025

Maringá House / Brasil Arquitetura

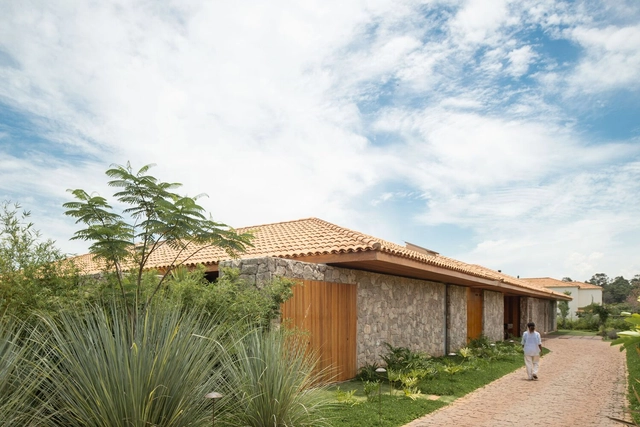
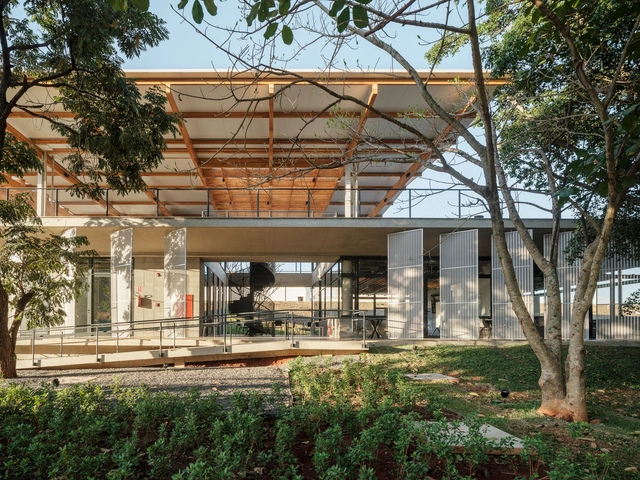
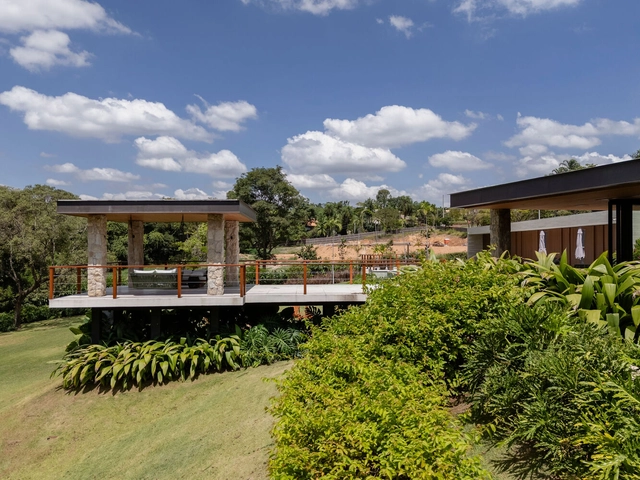
Maringá House / Brasil Arquitetura - Exterior Photography, Houses, GardenMaringá House / Brasil Arquitetura - HousesMaringá House / Brasil Arquitetura - Exterior Photography, HousesMaringá House / Brasil Arquitetura - Exterior Photography, HousesMaringá House / Brasil Arquitetura - More Images+ 20

•
Maringá, Brazil

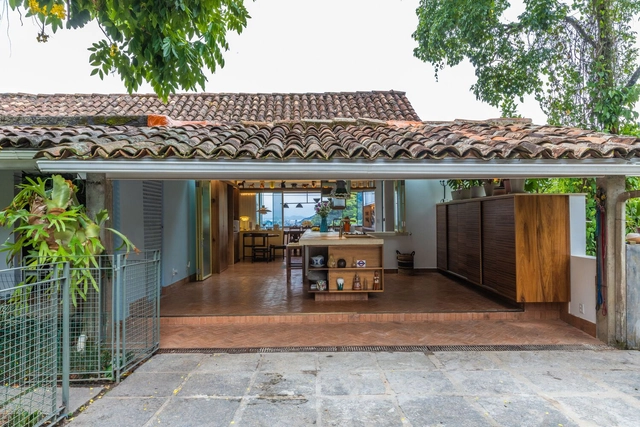
Calambau House / André Braz Arquitetura + André Motta Vieira

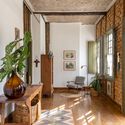
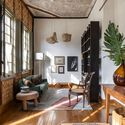
Calambau House / André Braz Arquitetura + André Motta Vieira - Interior Photography, Renovation, Lighting, ChairCalambau House / André Braz Arquitetura + André Motta Vieira - Interior Photography, Renovation, Lighting, Table, ChairCalambau House / André Braz Arquitetura + André Motta Vieira - Interior Photography, Renovation, Bathroom, ToiletCalambau House / André Braz Arquitetura + André Motta Vieira - Interior Photography, Renovation, Kitchen, Countertop, LightingCalambau House / André Braz Arquitetura + André Motta Vieira - More Images+ 52
  • Area Area of this architecture project Area:  3122 ft²
  • Year Completion year of this architecture project Year:  2024
  • Manufacturers Brands with products used in this architecture project
    Manufacturers:  Botteh, Calu Fontes, Demilr Fernandes, Fubá e Famiília, Guará Planejados, +6

Lúcio Costa House / amanda arcuri

Lúcio Costa House / amanda arcuri - Interior Photography, Renovation, Table, ChairLúcio Costa House / amanda arcuri - Interior Photography, Renovation, Kitchen, Beam, Countertop, Lighting, ChairLúcio Costa House / amanda arcuri - Interior Photography, Renovation, Kitchen, Lighting, CountertopLúcio Costa House / amanda arcuri - Interior Photography, Renovation, Kitchen, Beam, Countertop, Lighting, ChairLúcio Costa House / amanda arcuri - More Images+ 19

•
Rio de Janeiro, Brazil
  • Architects: Amanda Arcuri
  • Area Area of this architecture project Area:  90 m²
  • Year Completion year of this architecture project Year:  2024

Uirapuru Apartment / SUMA arquitetura

Uirapuru Apartment / SUMA arquitetura - Interior Photography, Apartment Interiors, Table, Lighting, ChairUirapuru Apartment / SUMA arquitetura - Interior Photography, Apartment Interiors, Stairs, Balcony, ChairUirapuru Apartment / SUMA arquitetura - Interior Photography, Apartment Interiors, Lighting, ChairUirapuru Apartment / SUMA arquitetura - Interior Photography, Apartment Interiors, Lighting, ChairUirapuru Apartment / SUMA arquitetura - More Images+ 26

  • Architects: SUMA arquitetura
  • Area Area of this architecture project Area:  240 m²
  • Year Completion year of this architecture project Year:  2025
  • Manufacturers Brands with products used in this architecture project
    Manufacturers:  Terracor, Alex Rocca, Brasil Imperial Ladrilhos, Cerâmica Atlas, Docol, +7

Cube House / Estúdio Convexo Arquitetura

Cube House / Estúdio Convexo Arquitetura - Exterior Photography, Houses, Courtyard, BalconyCube House / Estúdio Convexo Arquitetura - Interior Photography, Houses, Lighting, TableCube House / Estúdio Convexo Arquitetura - Interior Photography, Houses, Lighting, Table, ChairCube House / Estúdio Convexo Arquitetura - Interior Photography, HousesCube House / Estúdio Convexo Arquitetura - More Images+ 20

Cia Marítima Store on Oscar Freire Street / Rosenbaum

Cia Marítima Store on Oscar Freire Street / Rosenbaum - Interior Photography, Store, Stairs, HandrailCia Marítima Store on Oscar Freire Street / Rosenbaum - Interior Photography, StoreCia Marítima Store on Oscar Freire Street / Rosenbaum - StoreCia Marítima Store on Oscar Freire Street / Rosenbaum - Interior Photography, StoreCia Marítima Store on Oscar Freire Street / Rosenbaum - More Images+ 22

•
São Paulo, Brazil
  • Architects: Rosenbaum
  • Manufacturers Brands with products used in this architecture project
    Manufacturers:  Lucas Neves Atelier, Rewood, Taipal Brasil

TN Residence / IFP Arquitetura

•
Centro (Pirabeiraba), Brazil
  • Architects: IFP Arquitetura
  • Area Area of this architecture project Area:  697 m²
  • Year Completion year of this architecture project Year:  2024
  • Manufacturers Brands with products used in this architecture project
    Manufacturers:  Bazze Pvc, Inova Cimentícios , Macheto

Itacolomi Apartment / COTA760

Itacolomi Apartment / COTA760 - Interior Photography, Apartment Interiors, Kitchen, Countertop, Lighting, ChairItacolomi Apartment / COTA760 - Interior Photography, Apartment Interiors, Table, Chair, LightingItacolomi Apartment / COTA760 - Interior Photography, Apartment Interiors, Kitchen, CountertopItacolomi Apartment / COTA760 - Apartment InteriorsItacolomi Apartment / COTA760 - More Images+ 20

  • Architects: COTA760
  • Area Area of this architecture project Area:  145 m²
  • Year Completion year of this architecture project Year:  2025
  • Manufacturers Brands with products used in this architecture project
    Manufacturers:  Tramontina, Brastemp, Deca, Lepri, Pedras Morumbi, +2

Allegria House / Sala 03 Arquitetura

Allegria House / Sala 03 Arquitetura - Exterior Photography, Houses, GardenAllegria House / Sala 03 Arquitetura - Interior Photography, Houses, GardenAllegria House / Sala 03 Arquitetura - Interior Photography, Houses, Table, ChairAllegria House / Sala 03 Arquitetura - Interior Photography, Houses, Garden, ChairAllegria House / Sala 03 Arquitetura - More Images+ 16

  • Area Area of this architecture project Area:  935 m²
  • Year Completion year of this architecture project Year:  2024

Céu Bar / Küster Brizola Arquitetos

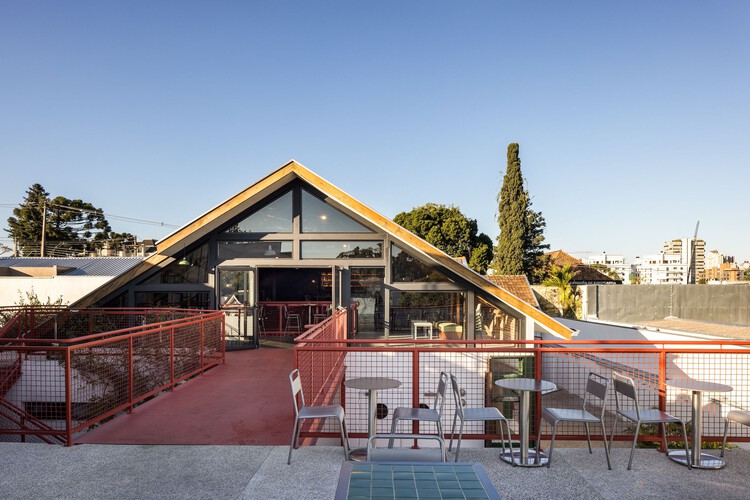
Céu Bar / Küster Brizola Arquitetos - Restaurant & Bar InteriorsCéu Bar / Küster Brizola Arquitetos - Exterior Photography, Restaurant & Bar Interiors, Patio, ChairCéu Bar / Küster Brizola Arquitetos - Restaurant & Bar InteriorsCéu Bar / Küster Brizola Arquitetos - Exterior Photography, Restaurant & Bar Interiors, Patio, ChairCéu Bar / Küster Brizola Arquitetos - More Images+ 17

Nova Despensa Store / Solo Arquitetos

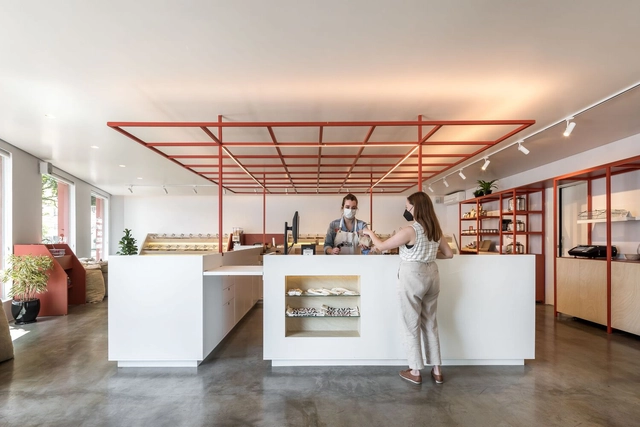
Nova Despensa Store / Solo Arquitetos - Store, Facade, DoorNova Despensa Store / Solo Arquitetos - Interior Photography, Store, KitchenNova Despensa Store / Solo Arquitetos - Interior Photography, Store, Kitchen, TableNova Despensa Store / Solo Arquitetos - Interior Photography, Store, Kitchen, BeamNova Despensa Store / Solo Arquitetos - More Images+ 10

•
Batel, Brazil
  • Architects: Solo Arquitetos
  • Area Area of this architecture project Area:  95 m²
  • Year Completion year of this architecture project Year:  2021
  • Manufacturers Brands with products used in this architecture project
    Manufacturers:  Oikos Venezia, E.LED

Pedra House / Stage.AEC

Pedra House / Stage.AEC - HousesPedra House / Stage.AEC - Exterior Photography, Houses, CourtyardPedra House / Stage.AEC - Interior Photography, Houses, Table, Chair, LightingPedra House / Stage.AEC - Interior Photography, Houses, Kitchen, BeamPedra House / Stage.AEC - More Images+ 36

•
Monte Mor - SP, Brazil
  • Architects: Stage.AEC
  • Area Area of this architecture project Area:  834 m²
  • Year Completion year of this architecture project Year:  2023
  • Manufacturers Brands with products used in this architecture project
    Manufacturers:  Mekal

ILUM Living Center / 23 SUL

ILUM Living Center / 23 SUL - Other FacilitiesILUM Living Center / 23 SUL - Interior Photography, Other Facilities, Table, ChairILUM Living Center / 23 SUL - Interior Photography, Other Facilities, BeamILUM Living Center / 23 SUL - Other FacilitiesILUM Living Center / 23 SUL - More Images+ 20

  • Architects: 23 SUL
  • Area Area of this architecture project Area:  3225 m²
  • Year Completion year of this architecture project Year:  2024
  • Manufacturers Brands with products used in this architecture project
    Manufacturers:  Crosslam, Kingspan Isoeste, Sonex Nexacustic

Jardineiras House / Sala 03 Arquitetura

Jardineiras House / Sala 03 Arquitetura - HousesJardineiras House / Sala 03 Arquitetura - Interior Photography, Houses, Table, ChairJardineiras House / Sala 03 Arquitetura - Interior Photography, Houses, Table, ChairJardineiras House / Sala 03 Arquitetura - Interior Photography, Houses, Table, ChairJardineiras House / Sala 03 Arquitetura - More Images+ 17

  • Area Area of this architecture project Area:  946 m²
  • Year Completion year of this architecture project Year:  2024

House MF / Daniel Fromer

House MF / Daniel Fromer - Interior Photography, Houses, Lighting, Table, ChairHouse MF / Daniel Fromer - Interior Photography, Houses, Lighting, Chair, TableHouse MF / Daniel Fromer - Interior Photography, Houses, Table, Lighting, ChairHouse MF / Daniel Fromer - Interior Photography, Houses, Patio, Table, ChairHouse MF / Daniel Fromer - More Images+ 8

•
Jardim America, Brazil
  • Architects: Daniel Fromer
  • Area Area of this architecture project Area:  800 m²
  • Year Completion year of this architecture project Year:  2023