1. ArchDaily
  2. Brazil

Brazil

Roots and the persistence of conflict: the metropolis in focus

The Insper Arq.Futuro Cities Laboratory, through its City and Regulation Center, is hosting the first webinar series, "Real Estate Production and Architectural Heritage," throughout October. The series features representatives from various involved sectors and presents emblematic case studies that highlight concrete proposals for bridging different perspectives on urban space occupation.

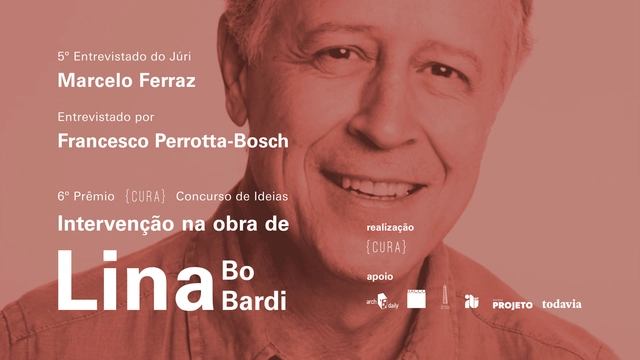
6th {CURA} Award | Interview with Marcelo Ferraz

On October 7 (Thursday) at 7:00 PM, {CURA} will host the fifth interview with jurors from the 6th {CURA} Award, introducing the fifth jury member to participants: Marcelo Ferraz. The conversation is intended to serve as supplementary material for those participating in the competition. This time, Francesco Perrotta-Bosch, who is also a jury member, will moderate the discussion, representing our partner, Todavia publishing house.

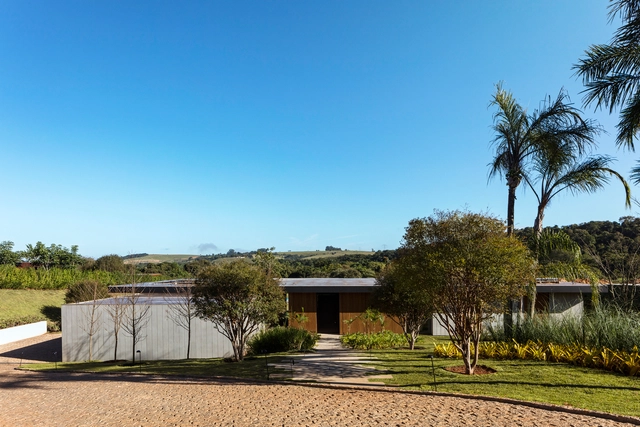
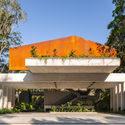
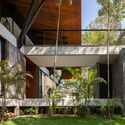
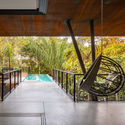
Metálica House / Matheus Farah + Manoel Maia Arquitetura

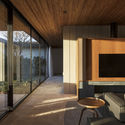
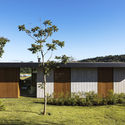
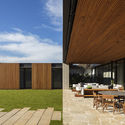
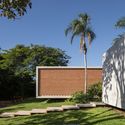
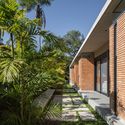
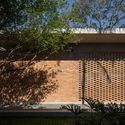
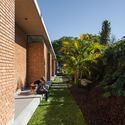
Metálica House / Matheus Farah + Manoel Maia Arquitetura - Interior Photography, Houses, Table, Chair, LightingMetálica House / Matheus Farah + Manoel Maia Arquitetura - Interior Photography, Houses, Beam, FacadeMetálica House / Matheus Farah + Manoel Maia Arquitetura - Exterior Photography, Houses, FacadeMetálica House / Matheus Farah + Manoel Maia Arquitetura - Exterior Photography, Houses, ChairMetálica House / Matheus Farah + Manoel Maia Arquitetura - More Images+ 17

•
Porto Feliz, Brazil

Wine Garden / Babel Arquitetura

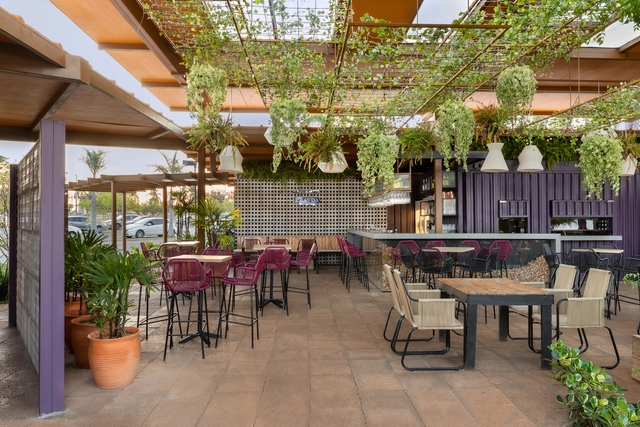
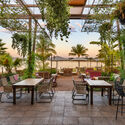
Wine Garden / Babel Arquitetura - Interior Photography, Restaurant, ChairWine Garden / Babel Arquitetura - Interior Photography, Restaurant, KitchenWine Garden / Babel Arquitetura - Exterior Photography, Restaurant, ChairWine Garden / Babel Arquitetura - Exterior Photography, Restaurant, ChairWine Garden / Babel Arquitetura - More Images+ 12

  • Architects: Babel Arquitetura
  • Area Area of this architecture project Area:  390 m²
  • Year Completion year of this architecture project Year:  2020
  • Manufacturers Brands with products used in this architecture project
    Manufacturers:  Art D'Ville, AutoDesk, Fábio Camargo, Só Luz Iluminação, Trimble Navigation
  • Professionals: Só Luz Iluminação

LOVE LOVE Exhibition

Join us for a unique experience during SÃO PAULO DESIGN WEEK - DW! 2021.

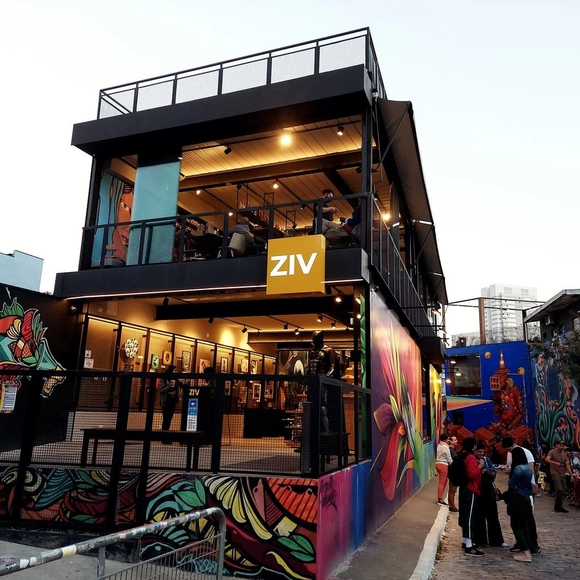
IED and ZIV Gallery bring DW! to Beco do Batman

IED (Istituto Europeo di Design)’s participation in DW! (São Paulo Design Week) includes an in-person event on Friday, October 8, at 2:00 PM. At the invitation of ZIV Gallery—located in Beco do Batman, a São Paulo landmark known for its walls covered in colorful street art and graffiti—urban artist Caio Ramires will perform a live painting session, which will subsequently be exhibited at IED. The event is free, will feature live music, and is limited to 50 attendees.

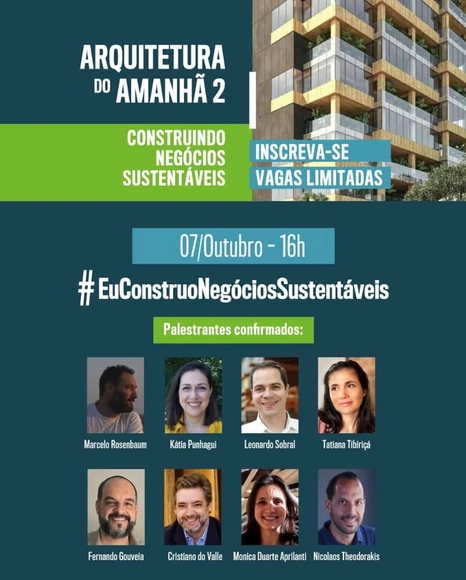
Architecture of Tomorrow 2: Building Sustainable Businesses

Architecture, civil construction, and interior design are not only vital to the country's development but also the primary consumers of Brazilian timber. These sectors can lead the way in building new businesses that employ increasingly sustainable and transparent practices.

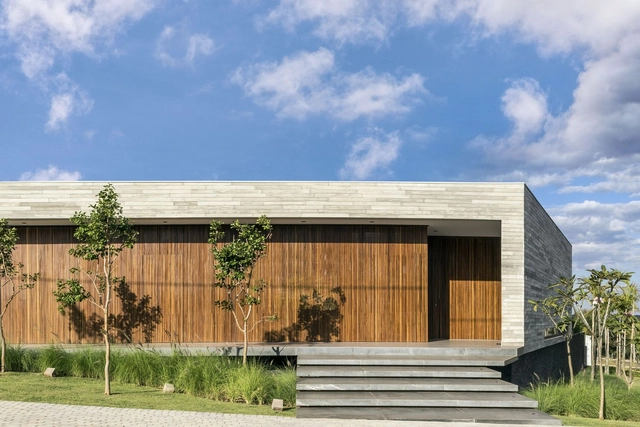
Colina House / BLOCO Arquitetos

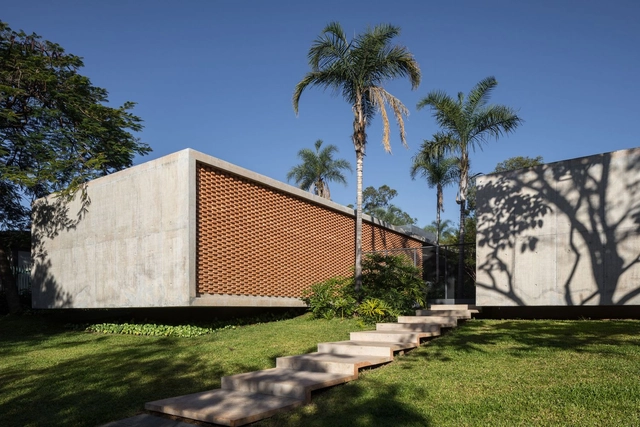
Colina House / BLOCO Arquitetos - Exterior Photography, HousesColina House / BLOCO Arquitetos - Exterior Photography, HousesColina House / BLOCO Arquitetos - Exterior Photography, Houses, FacadeColina House / BLOCO Arquitetos - Exterior Photography, Houses, FacadeColina House / BLOCO Arquitetos - More Images+ 26

•
Brasília, Brazil
  • Architects: BLOCO Arquitetos
  • Area Area of this architecture project Area:  520 m²
  • Year Completion year of this architecture project Year:  2020

Future Now Pavilion - Webinar: Digital Fabrication Between Research and Practice

Digital Fabrication Between Research and Practice

Archathon Libcorp

Registration is now open for Brazil's largest design competition, held this time in partnership with Libcorp Incorporadora.

US House / Bittar Arquitetura

US House / Bittar Arquitetura - Exterior Photography, Decoration & OrnamentUS House / Bittar Arquitetura - Exterior Photography, Decoration & OrnamentUS House / Bittar Arquitetura - Interior Photography, Decoration & OrnamentUS House / Bittar Arquitetura - Exterior Photography, Decoration & OrnamentUS House / Bittar Arquitetura - More Images+ 16

•
Residencial ANAVILLE, Brazil
  • Architects: Bittar Arquitetura
  • Area Area of this architecture project Area:  548 m²
  • Year Completion year of this architecture project Year:  2017
  • Manufacturers Brands with products used in this architecture project
    Manufacturers:  AutoDesk, Trimble

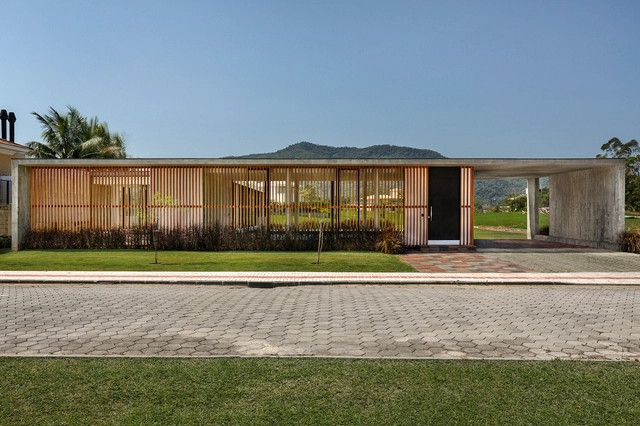
Brise House / Marchetti Bonetti+

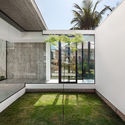
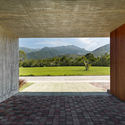
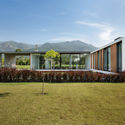
Brise House / Marchetti Bonetti+ - Exterior Photography, Houses, FacadeBrise House / Marchetti Bonetti+ - Exterior Photography, Houses, CourtyardBrise House / Marchetti Bonetti+ - Interior Photography, HousesBrise House / Marchetti Bonetti+ - Exterior Photography, HousesBrise House / Marchetti Bonetti+ - More Images+ 2

•
Santa Catarina, Brazil
  • Architects: Marchetti Bonetti+
  • Area Area of this architecture project Area:  289 m²
  • Year Completion year of this architecture project Year:  2019

Desinchá Concept Store / Superlimão

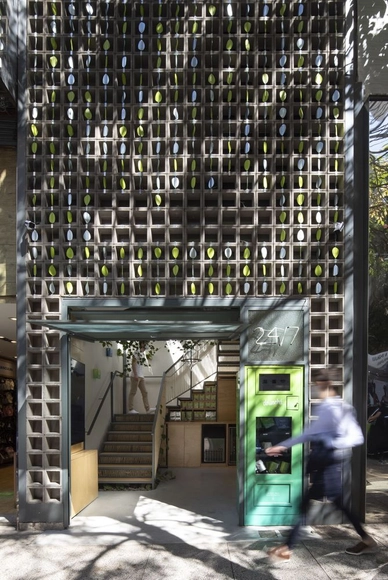
Desinchá Concept Store / Superlimão - Exterior Photography, Retail InteriorsDesinchá Concept Store / Superlimão - Interior Photography, Retail Interiors, Stairs, Facade, HandrailDesinchá Concept Store / Superlimão - Interior Photography, Retail Interiors, Stairs, Handrail, FacadeDesinchá Concept Store / Superlimão - Interior Photography, Retail Interiors, Facade, StairsDesinchá Concept Store / Superlimão - More Images+ 12

  • Architects: Superlimão
  • Area Area of this architecture project Area:  20 m²
  • Year Completion year of this architecture project Year:  2020
  • Manufacturers Brands with products used in this architecture project
    Manufacturers:  Mapei

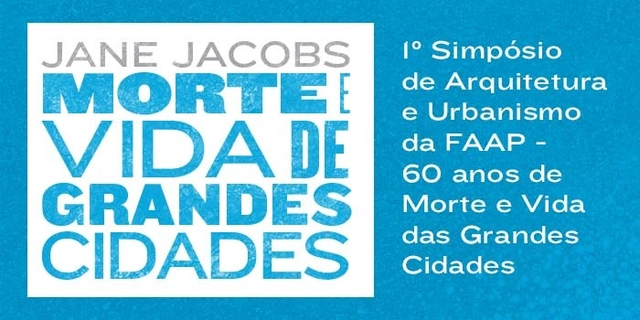
1st Architecture and Urbanism Symposium

The Armando Alvares Penteado Foundation (FAAP) will host the 1st Symposium on Architecture and Urbanism from October 4 to 7. Over the course of four days, professionals and students will discuss the relevance and contemporary significance of the book The Death and Life of Great American Cities, written 60 years ago by American journalist Jane Jacobs.

Webinar: Earth, Clay & Context

Live on Wednesday, September 29th, 2021 at 14.00h (Brazil), 19.00h (Europe)

IED discusses design, data, and contemporaneity at DW!

The São Paulo Design Weekend, better known as DW!, brings together IED professionals and world-renowned designers from October 3 to 10. The central theme of the IED panels at the 10th edition of DW! is "Images and Data." This topic is also part of the 5th edition of the IED Graphic Interaction Festival, held within the event during the GIF Talks.

Primary Healthcare Center - UBS Parque do Riacho / Saboia+Ruiz Arquitetos

Primary Healthcare Center - UBS Parque do Riacho / Saboia+Ruiz  Arquitetos - Interior Photography,  Healthcare CenterPrimary Healthcare Center - UBS Parque do Riacho / Saboia+Ruiz  Arquitetos - Interior Photography,  Healthcare CenterPrimary Healthcare Center - UBS Parque do Riacho / Saboia+Ruiz  Arquitetos - Interior Photography,  Healthcare CenterPrimary Healthcare Center - UBS Parque do Riacho / Saboia+Ruiz  Arquitetos - Interior Photography,  Healthcare Center, FacadePrimary Healthcare Center - UBS Parque do Riacho / Saboia+Ruiz  Arquitetos - More Images+ 27

  • Architects: Saboia+Ruiz Arquitetos
  • Area Area of this architecture project Area:  2150 m²
  • Year Completion year of this architecture project Year:  2021

Tarumã House / Laurent Troost Architectures

Tarumã House / Laurent Troost Architectures - Exterior Photography, Houses, FacadeTarumã House / Laurent Troost Architectures - Exterior Photography, HousesTarumã House / Laurent Troost Architectures - Interior Photography, Houses, FenceTarumã House / Laurent Troost Architectures - Exterior Photography, HousesTarumã House / Laurent Troost Architectures - More Images+ 24

•
Manaus, Brazil