1. ArchDaily
  2. Brazil

Brazil

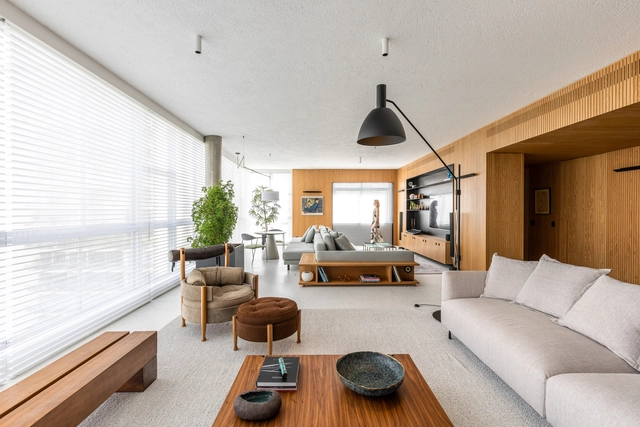
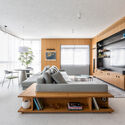
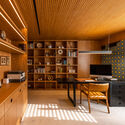
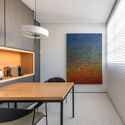
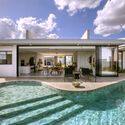
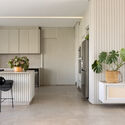
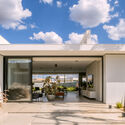
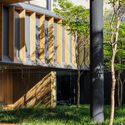
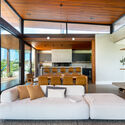
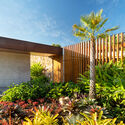
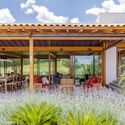
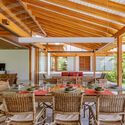
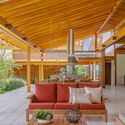
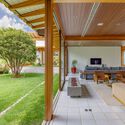
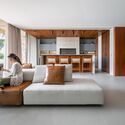
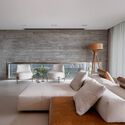
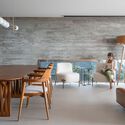
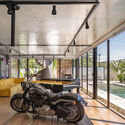
Buenos Aires Apartment / Terra Capobianco

Buenos Aires Apartment / Terra Capobianco - Interior Photography, Apartment Interiors, Kitchen, Facade, Table, Lighting, CountertopBuenos Aires Apartment / Terra Capobianco - Interior Photography, Apartment Interiors, Kitchen, Beam, Table, Lighting, Countertop, ChairBuenos Aires Apartment / Terra Capobianco - Interior Photography, Apartment Interiors, Kitchen, Facade, Table, Chair, CountertopBuenos Aires Apartment / Terra Capobianco - Interior Photography, Apartment Interiors, Balcony, Facade, Table, ChairBuenos Aires Apartment / Terra Capobianco - More Images+ 15

  • Architects: Terra Capobianco
  • Area Area of this architecture project Area:  355 m²
  • Year Completion year of this architecture project Year:  2022
  • Manufacturers Brands with products used in this architecture project
    Manufacturers:  GRAPHISOFT, Formica, Amorim, América Móveis, Brastemp, +15

6th Workshop + Community Build: Architecture in the Periphery

This is our 6th AnP Workshop + Mutirão, another unmissable opportunity to discuss architecture focused on social practices and to join forces on the construction site, learning and exchanging knowledge.

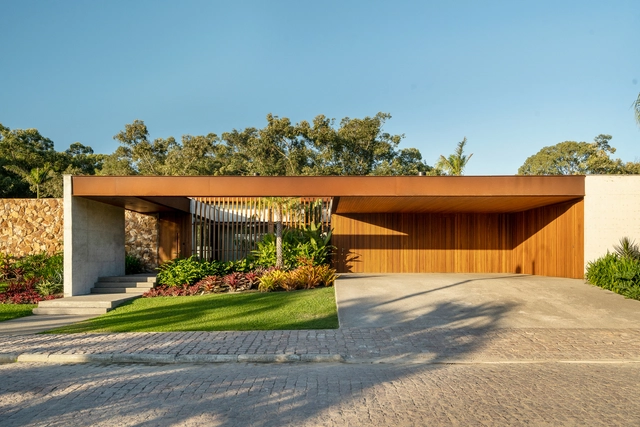
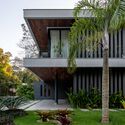
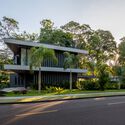
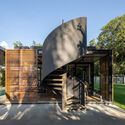
Forest House / Estúdio Zargos

Forest House / Estúdio Zargos - Exterior Photography, Houses, Garden, Door, FacadeForest House / Estúdio Zargos - Interior Photography, Houses, FacadeForest House / Estúdio Zargos - Interior Photography, Houses, Stairs, Facade, LightingForest House / Estúdio Zargos - Interior Photography, Houses, Facade, DoorForest House / Estúdio Zargos - More Images+ 29

•
Floresta, Brazil
  • Architects: Estúdio Zargos
  • Area Area of this architecture project Area:  330 m²
  • Year Completion year of this architecture project Year:  2022

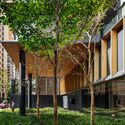
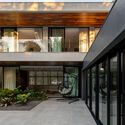
Casa Brasileira Itaim Residential Building/ PSA Arquitetura

Casa Brasileira Itaim Residential Building/  PSA Arquitetura - Exterior Photography, Residential, Facade, Stairs, Cityscape
© Nelson Kon

Casa Brasileira Itaim Residential Building/  PSA Arquitetura - Exterior Photography, Residential, Garden, Facade, Handrail, StairsCasa Brasileira Itaim Residential Building/  PSA Arquitetura - Exterior Photography, Residential, Garden, Facade, Balcony, HandrailCasa Brasileira Itaim Residential Building/  PSA Arquitetura - Interior Photography, Residential, Garden, FacadeCasa Brasileira Itaim Residential Building/  PSA Arquitetura - Exterior Photography, Residential, Garden, FacadeCasa Brasileira Itaim Residential Building/  PSA Arquitetura - More Images+ 24

  • Architects: PSA Arquitetura
  • Area Area of this architecture project Area:  18000 m²
  • Year Completion year of this architecture project Year:  2021

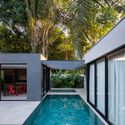
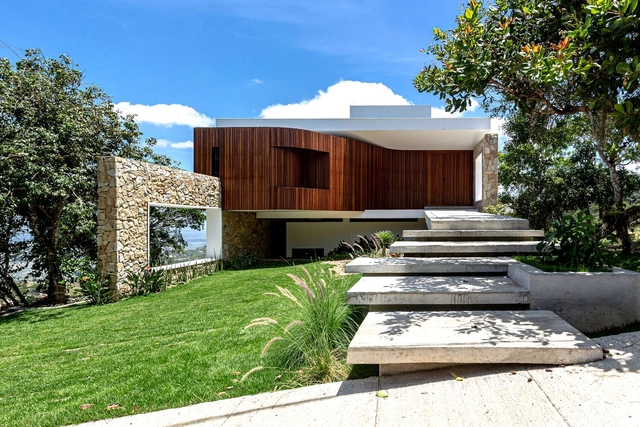
Alencar House / Leo Romano

Alencar House / Leo Romano - Exterior Photography, Houses, GardenAlencar House / Leo Romano - Exterior Photography, Houses, Courtyard, Door, Facade, ChairAlencar House / Leo Romano - Interior Photography, Houses, LightingAlencar House / Leo Romano - Exterior Photography, Houses, Facade, DoorAlencar House / Leo Romano - More Images+ 8

•
Goiânia, Brazil
  • Architects: Leo Romano
  • Area Area of this architecture project Area:  264 m²
  • Year Completion year of this architecture project Year:  2021

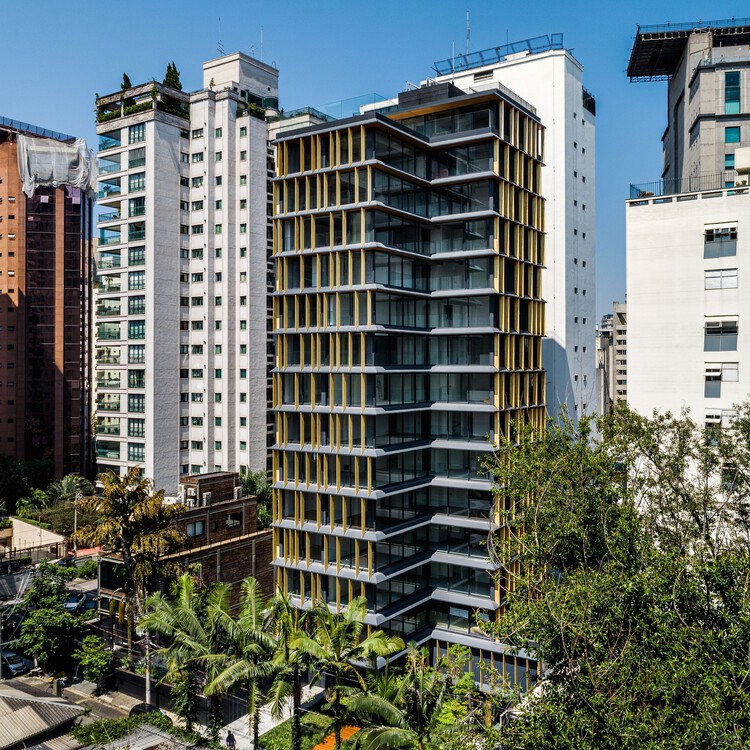
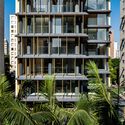
Nube Building / Jacobsen Arquitetura

Nube Building / Jacobsen Arquitetura - Exterior Photography, Apartments
© Nelson Kon

Nube Building / Jacobsen Arquitetura - Exterior Photography, ApartmentsNube Building / Jacobsen Arquitetura - Exterior Photography, ApartmentsNube Building / Jacobsen Arquitetura - Exterior Photography, ApartmentsNube Building / Jacobsen Arquitetura - Exterior Photography, ApartmentsNube Building / Jacobsen Arquitetura - More Images+ 25

•
São Paulo, Brazil
  • Area Area of this architecture project Area:  5130 m²
  • Year Completion year of this architecture project Year:  2021
  • Manufacturers Brands with products used in this architecture project
    Manufacturers:  Alumitre, CristalPool, Itu mármores, Parquet União

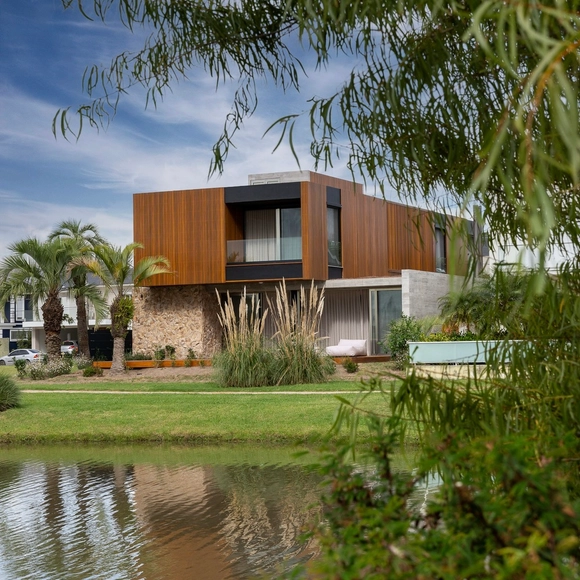
Planície House / RMK Arquitetura

Planície House / RMK Arquitetura - Exterior Photography, Houses, Garden, FacadePlanície House / RMK Arquitetura - Exterior Photography, Houses, Garden, Facade, FencePlanície House / RMK Arquitetura - Interior Photography, Houses, Bedroom, Facade, Beam, ChairPlanície House / RMK Arquitetura - Exterior Photography, Houses, Garden, Facade, FencePlanície House / RMK Arquitetura - More Images+ 27

•
Pelotas, Brazil
  • Architects: Rmk! Arquitetura
  • Area Area of this architecture project Area:  507 m²
  • Year Completion year of this architecture project Year:  2021
  • Manufacturers Brands with products used in this architecture project
    Manufacturers:  Florense, Brignoni, Broilo Aquecimento, Hidrosul, Peres, +1

AK House / Aguirre Arquitetura

AK House / Aguirre Arquitetura - Exterior Photography, Houses, Garden, Facade
© Leonardo Finotti

AK House / Aguirre Arquitetura - Interior Photography, Houses, Table, ChairAK House / Aguirre Arquitetura - Interior Photography, Houses, Table, ChairAK House / Aguirre Arquitetura - Interior Photography, Houses, Table, ChairAK House / Aguirre Arquitetura - Exterior Photography, Houses, Garden, FacadeAK House / Aguirre Arquitetura - More Images+ 20

•
Uberlândia, Brazil
  • Architects: Aguirre Arquitetura
  • Area Area of this architecture project Area:  3283 ft²
  • Year Completion year of this architecture project Year:  2021
  • Manufacturers Brands with products used in this architecture project
    Manufacturers:  AutoDesk, Indusparquet

Baroneza House / LAB Arquitetos

Baroneza House / LAB Arquitetos - Exterior Photography, HousesBaroneza House / LAB Arquitetos - Interior Photography, Houses, Patio, Beam, Facade, Door, Table, ChairBaroneza House / LAB Arquitetos - Interior Photography, HousesBaroneza House / LAB Arquitetos - Interior Photography, HousesBaroneza House / LAB Arquitetos - More Images+ 24

•
Bragança Paulista, Brazil
  • Architects: LAB Arquitetos
  • Area Area of this architecture project Area:  647 m²
  • Year Completion year of this architecture project Year:  2018

Monolito Publishing and the Stickel Foundation release the book "Salvador Candia, Architect," written by Eduardo Ferroni.

São Paulo, 2022 – The launch event for the book Salvador Candia, Arquiteto will take place next Tuesday (August 16) at the headquarters of the Council of Architecture and Urbanism of São Paulo (CAU/SP). Authored by Eduardo Ferroni and published in partnership between the Stickel Foundation and Editora Monolito, the book commemorates the career of Campo Grande-born architect Salvador Candia, known for establishing an alternative path to Brazilian modern architecture from the 1950s to the 1990s. The significance of the architect's contribution to the field will be the focus of a discussion at the event between Eduardo Ferroni and the book’s editor-in-chief, Fernando Serapião.
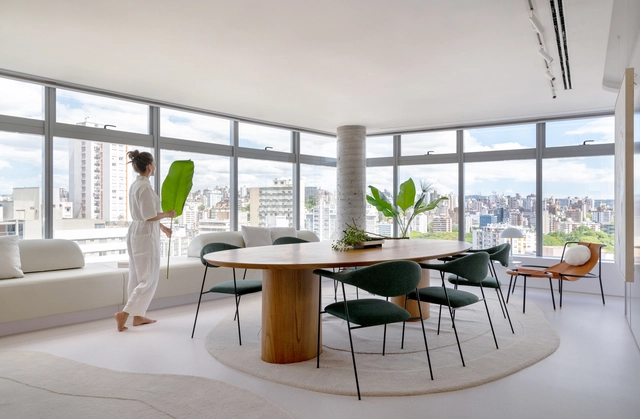
Atelier SZ / Anil Atelier

Atelier SZ / Anil Atelier - Interior Photography, Offices Interiors, TableAtelier SZ / Anil Atelier - Interior Photography, Offices Interiors, TableAtelier SZ / Anil Atelier - Interior Photography, Offices Interiors, Bedroom, TableAtelier SZ / Anil Atelier - Interior Photography, Offices Interiors, Kitchen, Table, Chair, LightingAtelier SZ / Anil Atelier - More Images+ 12

•
Porto Alegre, Brazil
  • Architects: Anil Atelier
  • Area Area of this architecture project Area:  100 m²
  • Year Completion year of this architecture project Year:  2021
  • Manufacturers Brands with products used in this architecture project
    Manufacturers:  Tarkett

Earth House / RMK Arquitetura

Earth House / RMK Arquitetura - Exterior Photography, Houses, Courtyard, Facade, Column, DoorEarth House / RMK Arquitetura - Interior Photography, Houses, Bedroom, Facade, Door, ChairEarth House / RMK Arquitetura - Interior Photography, Houses, Bedroom, Table, ChairEarth House / RMK Arquitetura - Interior Photography, Houses, Table, Chair, LightingEarth House / RMK Arquitetura - More Images+ 25

•
Pelotas, Brazil
  • Architects: RMK Arquitetura
  • Area Area of this architecture project Area:  401 m²
  • Year Completion year of this architecture project Year:  2022
  • Manufacturers Brands with products used in this architecture project
    Manufacturers:  Florense, Brignoni, Broilo Aquecimento, Hidrosul, Peres, +1

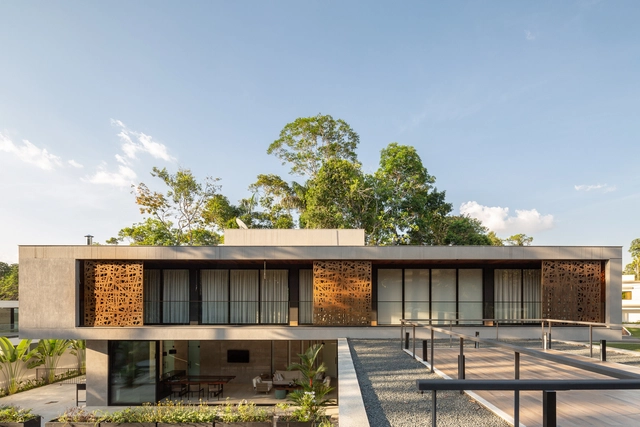
DR House / Vipe Arquitetura

DR House / Vipe Arquitetura - Exterior Photography, Houses, Garden, Facade, StairsDR House / Vipe Arquitetura - Exterior Photography, Houses, Courtyard, FacadeDR House / Vipe Arquitetura - Exterior Photography, Houses, Garden, FacadeDR House / Vipe Arquitetura - Exterior Photography, Houses, Garden, FacadeDR House / Vipe Arquitetura - More Images+ 16

•
Manaus, Brazil
  • Architects: Vipe Arquitetura
  • Area Area of this architecture project Area:  445 m²
  • Year Completion year of this architecture project Year:  2019
  • Manufacturers Brands with products used in this architecture project
    Manufacturers:  Roca, Ruta 4, Tarquini, Vitrowall

Dell’Architettura: The Italian Presence in Salvador’s Landscape

During the first three decades of the last century, the landscape of Salvador was indelibly transformed by a group of Italian immigrants: engineers, architects, builders, decorators, painters, and sculptors hailing from diverse regions of Italy, from Calabria to Tuscany, Basilicata to Lazio, and Piedmont to Sicily.

Fog House / Jirau Arquitetura

Fog House / Jirau Arquitetura - Exterior Photography, Houses, Garden, Facade, TableFog House / Jirau Arquitetura - Interior Photography, Houses, Garden, Facade, DoorFog House / Jirau Arquitetura - Interior Photography, Houses, FacadeFog House / Jirau Arquitetura - Exterior Photography, Houses, Garden, Facade, Door, TableFog House / Jirau Arquitetura - More Images+ 19

•
Bezerros, Brazil
  • Architects: Jirau Arquitetura
  • Area Area of this architecture project Area:  346 m²
  • Year Completion year of this architecture project Year:  2021

EAB House / Vipe Arquitetura

EAB House / Vipe Arquitetura - Exterior Photography, Houses, Facade, DoorEAB House / Vipe Arquitetura - Interior Photography, Houses, Table, ChairEAB House / Vipe Arquitetura - Interior Photography, Houses, Facade, ChairEAB House / Vipe Arquitetura - Exterior Photography, Houses, Stairs, Facade, HandrailEAB House / Vipe Arquitetura - More Images+ 18

•
Manaus, Brazil
  • Architects: Vipe Arquitetura
  • Area Area of this architecture project Area:  496 m²
  • Year Completion year of this architecture project Year:  2017
  • Manufacturers Brands with products used in this architecture project
    Manufacturers:  Breton, Cortemetal da Amazônia Indústria de Metal, Eliane Revestimentos, Ornare, Vidrorios

Asa de Borboleta Residence / VOO®

 Asa de Borboleta Residence / VOO® - Exterior Photography, Houses, Garden, Door, Facade, Lighting, Bench Asa de Borboleta Residence / VOO® - Exterior Photography, Houses, Facade, Door Asa de Borboleta Residence / VOO® - Exterior Photography, Houses, Facade, Beam Asa de Borboleta Residence / VOO® - Exterior Photography, Houses, Garden, Facade, Cityscape Asa de Borboleta Residence / VOO® - More Images+ 28

•
Blumenau, Brazil
  • Architects: VOO®
  • Area Area of this architecture project Area:  3972 ft²
  • Year Completion year of this architecture project Year:  2019
  • Manufacturers Brands with products used in this architecture project
    Manufacturers:  Kuraray

Vobi Talks: Getting started with interior design in BIM (Revit)

Gigi Arruda is the creator of the first Revit template for comprehensive interior design projects: the Ideal Revit Template for Interiors, better known as #templategigiarruda. A specialist in BIM interior design and an interior designer, Arruda develops templates for both Brazilian and international firms.