Baroneza House / LAB Arquitetos

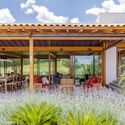
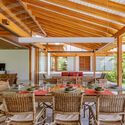
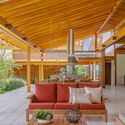
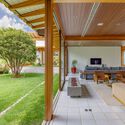
Baroneza House / LAB Arquitetos - Exterior PhotographyBaroneza House / LAB Arquitetos - Interior Photography, Dining room, Table, Chair, Windows, Beam, PatioBaroneza House / LAB Arquitetos - Interior Photography, Living RoomBaroneza House / LAB Arquitetos - Interior PhotographyBaroneza House / LAB Arquitetos - More Images+ 24

  • Architects: LAB Arquitetos
  • Area Area of this architecture project Area:  647
  • Year Completion year of this architecture project Year:  2018
  • Photographs
    Photographs:Marcelo Kahn
  • Lead Architects: Arq. Rodrigo Leopoldi, Arq. Marino Barros
More SpecsLess Specs
Baroneza House / LAB Arquitetos - Exterior Photography
© Marcelo Kahn

Text description provided by the architects. Located at the highest point of the Quinta da Baroneza residential community in Bragança Paulista, Brazil, Casa Baroneza features spaces that all face toward the landscape, prioritizing the integration of outdoor and indoor areas.

Content Loader

Project gallery

See allShow less
About this office
Cite: "Baroneza House / LAB Arquitetos" [Casa Baroneza / LAB Arquitetos] 07 Jul 2026. ArchDaily. Accessed . <https://www.archdaily.com/1059165/baroneza-house-lab-arquitetos> ISSN 0719-8884

You've started following your first account!

Did you know?

You'll now receive updates based on what you follow! Personalize your stream and start following your favorite authors, offices and users.