1. ArchDaily
  2. Australia

Australia

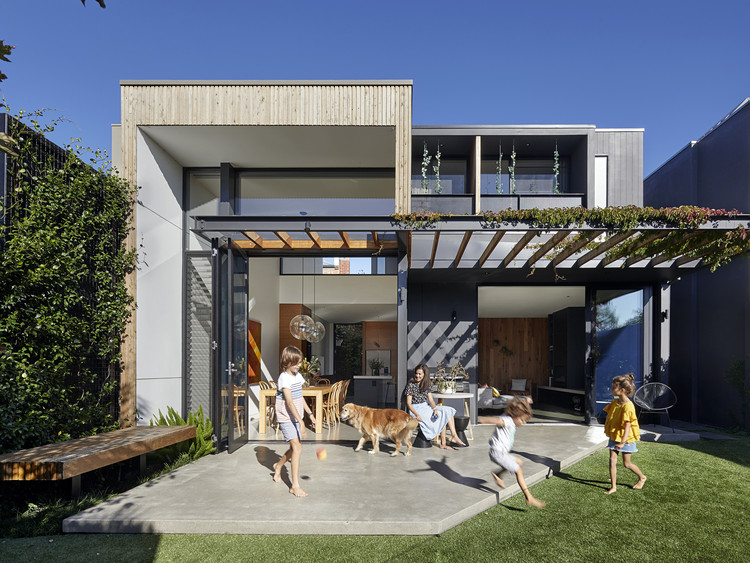
Nightingale 1 / Breathe Architecture

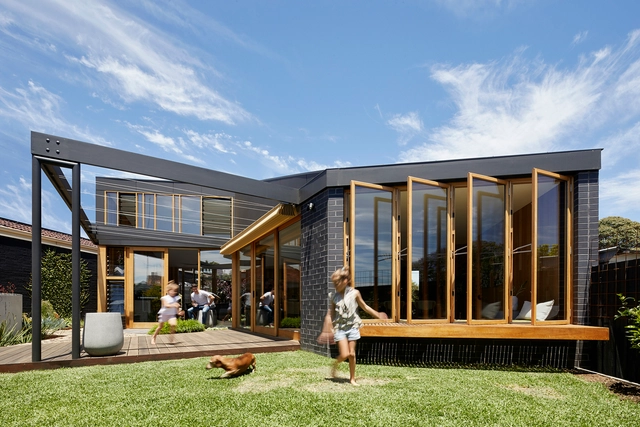
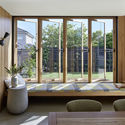
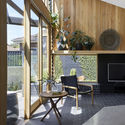
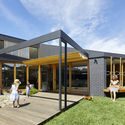
Nightingale 1 / Breathe Architecture - Exterior Photography, Residential, FacadeNightingale 1 / Breathe Architecture - ResidentialNightingale 1 / Breathe Architecture - Interior Photography, Residential, Table, LightingNightingale 1 / Breathe Architecture - Interior Photography, Residential, TableNightingale 1 / Breathe Architecture - More Images+ 11

•
Brunswick, Australia

Wilderness House / Archterra Architects

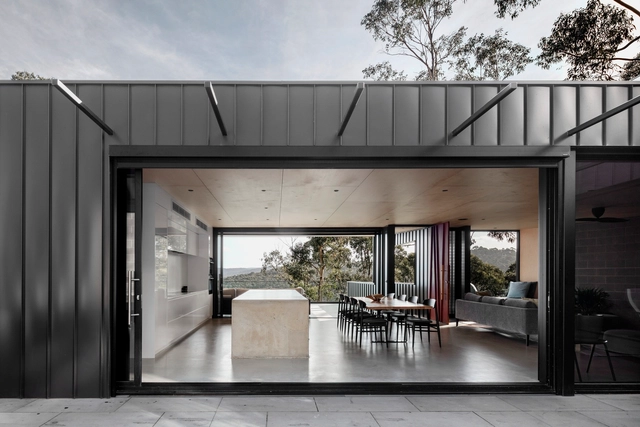
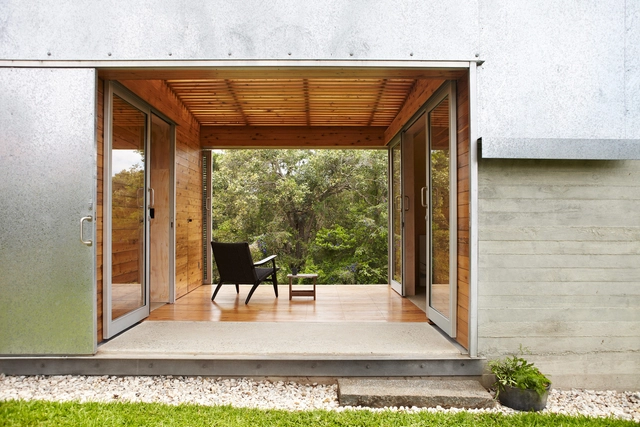
Wilderness House / Archterra Architects - Interior Photography, House Interiors, Table, ChairWilderness House / Archterra Architects - Exterior Photography, House Interiors, FacadeWilderness House / Archterra Architects - Interior Photography, House Interiors, Kitchen, Door, TableWilderness House / Archterra Architects - Exterior Photography, House Interiors, FacadeWilderness House / Archterra Architects - More Images+ 29

Kangaroo Island Air Terminal / Ashley Halliday
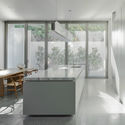
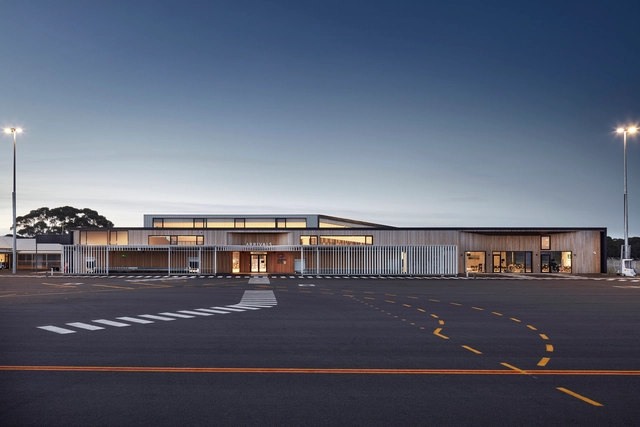
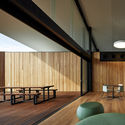
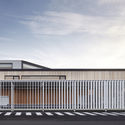
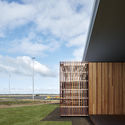
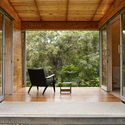
Kangaroo Island Air Terminal / Ashley Halliday - Cruise Terminal, Deck, Facade, Beam, Lighting, Table, Chair, BenchKangaroo Island Air Terminal / Ashley Halliday - Cruise Terminal, Fence, Facade, Handrail, BalconyKangaroo Island Air Terminal / Ashley Halliday - Cruise Terminal, Facade, Column, Handrail, BeamKangaroo Island Air Terminal / Ashley Halliday - Cruise Terminal, Facade, HandrailKangaroo Island Air Terminal / Ashley Halliday - More Images+ 11
  • Architects: Ashley Halliday
  • Area Area of this architecture project Area:  2100 m²
  • Year Completion year of this architecture project Year:  2018
  • Manufacturers Brands with products used in this architecture project
    Manufacturers:  Alspec, Boral, Fielders, Italia Ceramics, Radial Timbers

Light Vault / Chamberlain Architects

Light Vault / Chamberlain Architects - Interior Photography, HousesLight Vault / Chamberlain Architects - HousesLight Vault / Chamberlain Architects - HousesLight Vault / Chamberlain Architects - Interior Photography, Houses, Kitchen, Door, Beam, Table, ChairLight Vault / Chamberlain Architects - More Images+ 43

•
Brighton, Australia

Architect’s Warehouse / Idle Architecture Studio

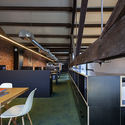
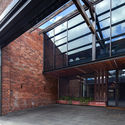
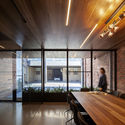
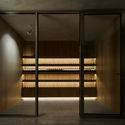
Architect’s Warehouse / Idle Architecture Studio - Interior Photography, Offices Interiors, Beam, FacadeArchitect’s Warehouse / Idle Architecture Studio - Interior Photography, Offices Interiors, Kitchen, Beam, Facade, Table, ChairArchitect’s Warehouse / Idle Architecture Studio - Interior Photography, Offices Interiors, FacadeArchitect’s Warehouse / Idle Architecture Studio - Interior Photography, Offices Interiors, Door, TableArchitect’s Warehouse / Idle Architecture Studio - More Images+ 14

  • Area Area of this architecture project Area:  292 m²
  • Year Completion year of this architecture project Year:  2017
  • Manufacturers Brands with products used in this architecture project
    Manufacturers:  Interface, Smeg, G-LUX, Signorino

SLD Residence / Davidov Partners Architects

SLD Residence / Davidov Partners Architects - Interior Photography, Residential Interiors, BedroomSLD Residence / Davidov Partners Architects - Interior Photography, Residential Interiors, Kitchen, Facade, Table, ChairSLD Residence / Davidov Partners Architects - Residential InteriorsSLD Residence / Davidov Partners Architects - Interior Photography, Residential Interiors, Table, ChairSLD Residence / Davidov Partners Architects - More Images+ 15

  • Architects: Davidov Architects
  • Area Area of this architecture project Area:  600 m²
  • Year Completion year of this architecture project Year:  2018
  • Manufacturers Brands with products used in this architecture project
    Manufacturers:  Gaggenau, Brodware, Lift Shop, Modinex, Omvivo, +3

V House / Shaun Lockyer Architects

V House / Shaun Lockyer Architects - SustainabilityV House / Shaun Lockyer Architects - SustainabilityV House / Shaun Lockyer Architects - SustainabilityV House / Shaun Lockyer Architects - SustainabilityV House / Shaun Lockyer Architects - More Images+ 21

•
Sunshine Coast, Australia

Teringa / FGR Architects

Teringa / FGR Architects - HousesTeringa / FGR Architects - Interior Photography, Houses, Kitchen, Table, Countertop, ChairTeringa / FGR Architects - Interior Photography, Houses, Bathroom, Sink, CountertopTeringa / FGR Architects - HousesTeringa / FGR Architects - More Images+ 22

•
Toorak, Australia
  • Architects: FGR Architects
  • Area Area of this architecture project Area:  942 m²
  • Year Completion year of this architecture project Year:  2018
  • Manufacturers Brands with products used in this architecture project
    Manufacturers:  Gaggenau, Eco Outdoor, Lift Shop

Sorrel Street / Shaun Lockyer Architects

Sorrel Street / Shaun Lockyer Architects - SustainabilitySorrel Street / Shaun Lockyer Architects - SustainabilitySorrel Street / Shaun Lockyer Architects - SustainabilitySorrel Street / Shaun Lockyer Architects - SustainabilitySorrel Street / Shaun Lockyer Architects - More Images+ 24

The Clubhouse / Wolveridge Architects

The Clubhouse / Wolveridge Architects - ResidentialThe Clubhouse / Wolveridge Architects - ResidentialThe Clubhouse / Wolveridge Architects - Interior Photography, Residential, Fence, FacadeThe Clubhouse / Wolveridge Architects - Exterior Photography, Residential, Facade, DoorThe Clubhouse / Wolveridge Architects - More Images+ 33

Skyline House / Lachlan Shepherd Architects

Skyline House / Lachlan Shepherd Architects - Interior Photography, Houses, Table, ChairSkyline House / Lachlan Shepherd Architects - Exterior Photography, Houses, FacadeSkyline House / Lachlan Shepherd Architects - Interior Photography, HousesSkyline House / Lachlan Shepherd Architects - HousesSkyline House / Lachlan Shepherd Architects - More Images+ 26

Fitzroy North House / BENT Architecture

Fitzroy North House / BENT Architecture - HousesFitzroy North House / BENT Architecture - HousesFitzroy North House / BENT Architecture - HousesFitzroy North House / BENT Architecture - HousesFitzroy North House / BENT Architecture - More Images+ 18

•
Melbourne, Australia

Bent Annexe / BENT Architecture

Bent Annexe / BENT Architecture - ExtensionBent Annexe / BENT Architecture - ExtensionBent Annexe / BENT Architecture - ExtensionBent Annexe / BENT Architecture - ExtensionBent Annexe / BENT Architecture - More Images+ 25

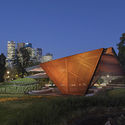
MPAVILION 2018 / Estudio Carme Pinós

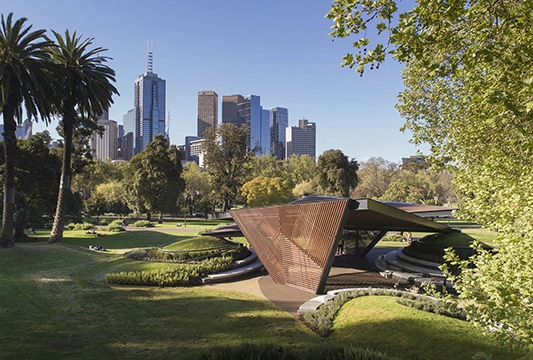
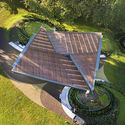
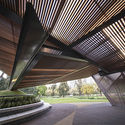
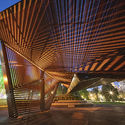
MPAVILION 2018 / Estudio Carme Pinós - Installations & StructuresMPAVILION 2018 / Estudio Carme Pinós - Installations & StructuresMPAVILION 2018 / Estudio Carme Pinós - Installations & StructuresMPAVILION 2018 / Estudio Carme Pinós - Installations & StructuresMPAVILION 2018 / Estudio Carme Pinós - More Images+ 8

  • Area Area of this architecture project Area:  2690 ft²
  • Year Completion year of this architecture project Year:  2018
  • Manufacturers Brands with products used in this architecture project
    Manufacturers:  Britton Timbers, Otway Precast

Kew Villa / McManus Lew Architects

  • Area Area of this architecture project Area:  124 m²
  • Year Completion year of this architecture project Year:  2018
  • Manufacturers Brands with products used in this architecture project
    Manufacturers:  Briggs Veneers, Capral, Classic Ceramics, Embleton, Maximum, +3

St. Andrews Beach House / Austin Maynard Architects

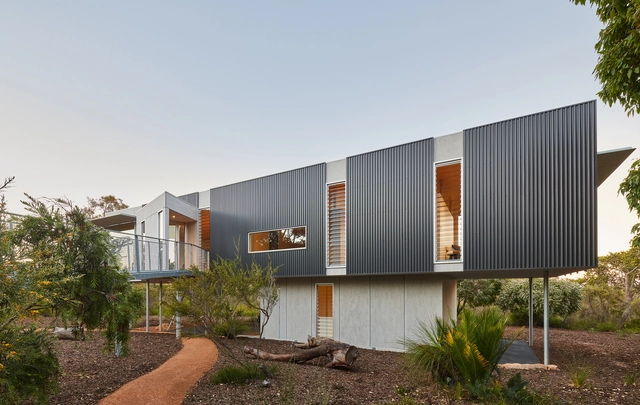
St. Andrews Beach House / Austin Maynard Architects - HousesSt. Andrews Beach House / Austin Maynard Architects - Interior Photography, Houses, Beam, TableSt. Andrews Beach House / Austin Maynard Architects - Exterior Photography, Houses, FacadeSt. Andrews Beach House / Austin Maynard Architects - Interior Photography, Houses, Door, Beam, Facade, Lighting, SinkSt. Andrews Beach House / Austin Maynard Architects - More Images+ 40

Silver Street House / EHDO

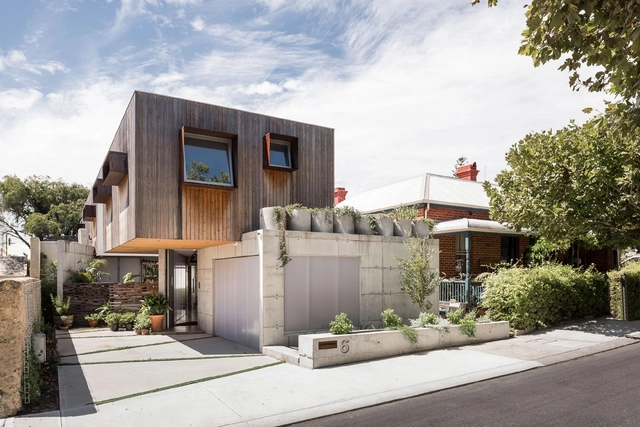
Silver Street House / EHDO - House InteriorsSilver Street House / EHDO - House InteriorsSilver Street House / EHDO - House InteriorsSilver Street House / EHDO - House InteriorsSilver Street House / EHDO - More Images+ 13

•
South Fremantle, Australia
  • Architects: EHDO
  • Area Area of this architecture project Area:  257 m²
  • Year Completion year of this architecture project Year:  2018
  • Manufacturers Brands with products used in this architecture project
    Manufacturers:  DVP, Danpal, Frencham Cypress

Keperra House / Atelier Chen Hung

Keperra House / Atelier Chen Hung - Interior Photography, Houses, BeamKeperra House / Atelier Chen Hung - Exterior Photography, Houses, FacadeKeperra House / Atelier Chen Hung - Interior Photography, Houses, Door, Facade, ChairKeperra House / Atelier Chen Hung - Exterior Photography, Houses, Facade, StairsKeperra House / Atelier Chen Hung - More Images+ 15