Australia
The Kinghorn Cancer Centre / BVN
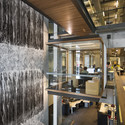
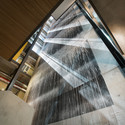

https://www.archdaily.com/360357/the-kinghorn-cancer-centre-bvn-architectureSebastian Jordana
Aspire Mixed-Use Tower Proposal / Grimshaw Architects
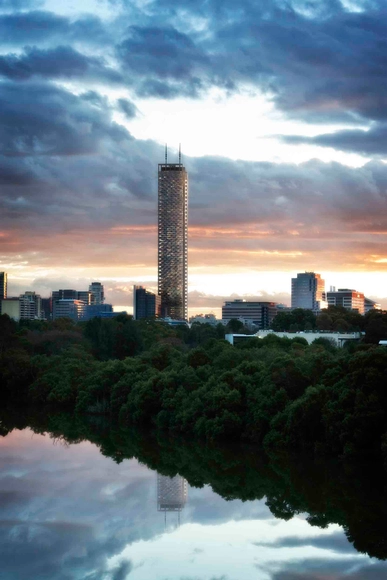
Emerging from a design excellence competition held by the Parramatta City Council, the Aspire Tower, designed by Grimshaw Architects, is a landmark mixed-use tower set to establish a new benchmark for innovative, passive-environmental design in Australian high-rise developments. Designed to act as a catalyst project for Parramatta Square, the tower provides high density, urban residential living which is not only affordable but also sustainable. More images and architects' description after the break.
https://www.archdaily.com/358574/aspire-mixed-use-tower-proposal-grimshaw-architectsAlison Furuto
Merricks Beach House / Kennedy Nolan Architects


-
Architects: Kennedy Nolan Architects
- Area: 155 m²
- Year: 2012
https://www.archdaily.com/358599/merricks-beach-house-kennedy-nolan-architectsJonathan Alarcón
Green Square Library & Plaza Proposal / Gus Wüstemann Architects
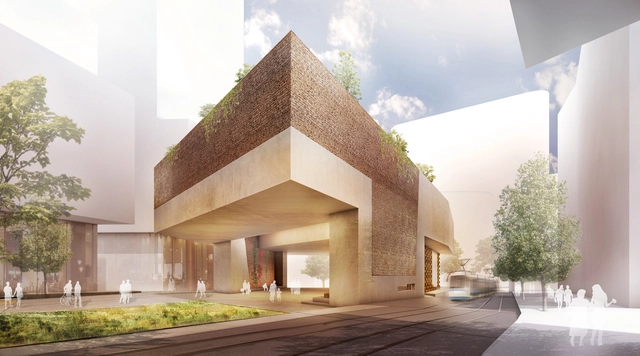
The proposal for the Green Square Library & Plaza in Syndey rethinks a common emphasis on new technologies and the transformation of a reading room in a library being an inside storage space of books to a public space that communicates with its boundaries. For this design, Gus Wüstemann Architects suggests a bridge from the virtual world to the authentic world, from nature to culture, society and technology. More images and architects’ description after the break.
https://www.archdaily.com/353875/green-square-library-and-plaza-proposal-gus-wustemann-architectsAlison Furuto
La Trobe Institute for Molecular Science / Lyons

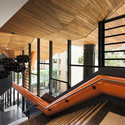
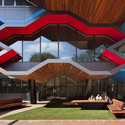

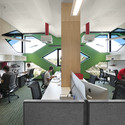

https://www.archdaily.com/355680/la-trobe-institute-for-molecular-science-lyonsNico Saieh
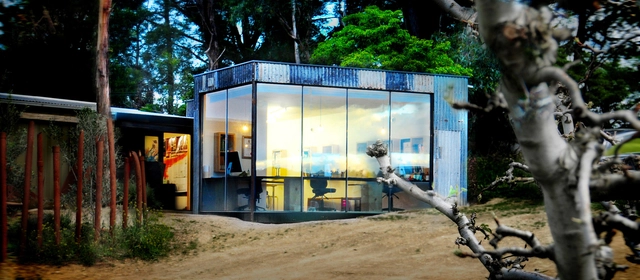
The Studio / Branch Studio Architects
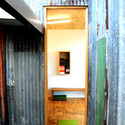
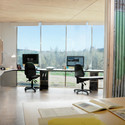
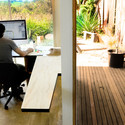
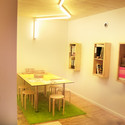

-
Architects: Branch Studio Architects
- Area: 25 m²
- Year: 2012
https://www.archdaily.com/354754/the-studio-branch-studio-architectsDiego Hernández
Cassell Street House / b.e architecture


https://www.archdaily.com/353608/cassell-street-house-b-e-architectureDiego Hernández
House House / Austin Maynard Architects

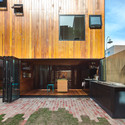
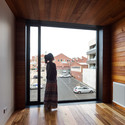
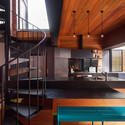
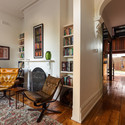

-
Architects: Austin Maynard Architects
- Year: 2012
-
Professionals: Anthony Middling & Associates, Coulthard Shim Pty Ltd
https://www.archdaily.com/352277/house-house-andrew-maynard-architectsDaniel Sánchez
Fitzroy North House / Nic Owen Architects
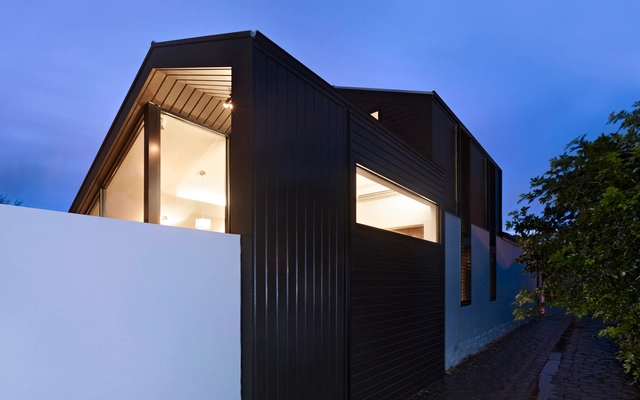

-
Architects: Nic Owen Architects
- Area: 150 m²
- Year: 2011
-
Manufacturers: Big River Group
https://www.archdaily.com/352094/fitzroy-north-house-nic-owen-architectsDaniel Sánchez
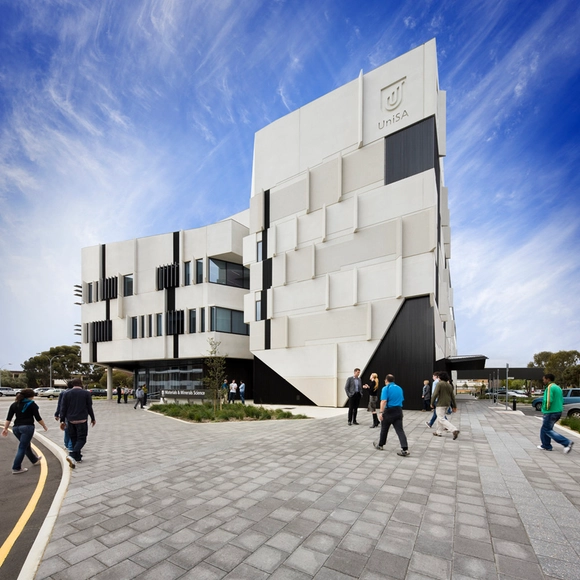
M2 / John Wardle Architects + Swanbury Penglase
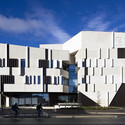
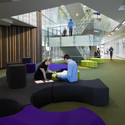

-
Architects: John Wardle Architects, Swanbury Penglase
- Area: 7300 m²
- Year: 2011
-
Professionals: Arup, Wallbridge & Gilbert, Bestec & Umow Lai, Hansen & Yuncken, Sonus, +3
https://www.archdaily.com/350755/m2-john-wardle-architectsDaniel Sánchez



Parallel Nippon: Contemporary Japanese Architecture 1996-2006

Taking place at the Japan Foundation Gallery in Sydney from April 2-May 1, Parallel Nippon, a world-class exhibition, will feature Japan’s most influential architects including 2013 Pritzker Architecture Prize winner Toyo Ito, Kengo Kuma, Tadao Ando, Kenzo Tange, SANAA, and many more. Containing over 100 large-scale photo panels of landmark designs, architectural models and video footage, the exhibition is divided into four thematic sections: Urban, Life, Culture and Living, a cross-sectional view of Japanese society. These areas represent the revolutionary, innovative and progressive architectural achievements realized not only in Japan but across the world as projects of Japanese architects. More information after the break.
https://www.archdaily.com/346806/parallel-nippon-contemporary-japanese-architecture-1996-2006Alison Furuto
Melbourne Set to Build Tallest Skyscraper in Southern Hemisphere

Melbourne, Australia is about to reach new heights with Australia 108, a hotel and apartment tower designed by Fender Katsalidis. Last week the government of Victoria gave Australia 108 the green light to be built in the Southbank area. Upon completion, the tower will rise up 108 levels and 388 meters tall, which would make it the tallest building in the Southern Hemisphere.
More about Australia 108’s design after the break...
https://www.archdaily.com/350042/melbourne-set-to-build-tallest-skyscraper-in-southern-hemisphereLisa Wronski
Hewlett Street House / MHNDU

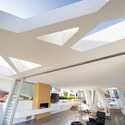
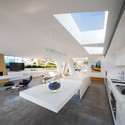
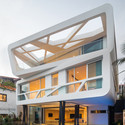
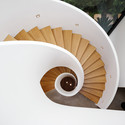

https://www.archdaily.com/348975/hewlett-street-house-mpr-design-groupDiego Hernández
Gold Coast International Design Competition

Launching Tuesday, March 26, Council of the City of Gold Coast is calling participants to compete for the opportunity to design a landmark cultural ‘heart and soul’ on 11 hectares of the stunning Evandale site on Australia’s Gold Coast. The Council’s vision for the site includes a Living Arts Centre, for performing arts and cinema; a New Arts Museum for media, art and design; a stunning outdoor garden Artscape and a green bridge to adjacent Chevron Island. Concepts will need to be distinctive and innovative and will have to respond to a comprehensive design brief. The winning design will evolve into the city’s creative commons, a place loved by residents and a must-see visitor destination. For more information, please visit here.
https://www.archdaily.com/344662/gold-coast-international-design-competitionAlison Furuto
Hamer Hall / ARM Architecture
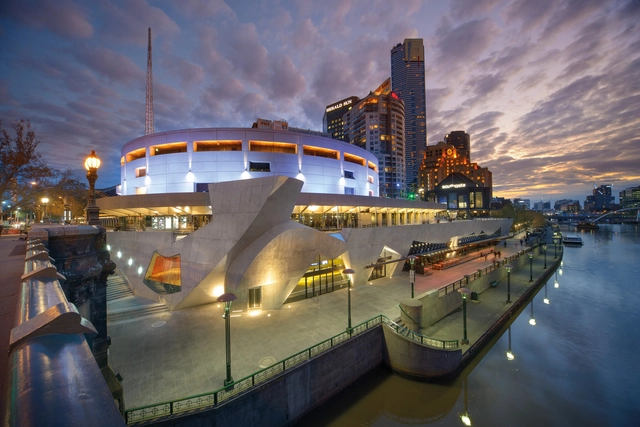


-
Architects: ARM Architecture
- Year: 2012
-
Manufacturers: ShapeShell, Figueras Seating, Mirotone, Waagner-Biro Stahlbau AG
-
Professionals: Aurecon, Baulderstone
https://www.archdaily.com/347581/hamer-hall-arm-architectureDaniel Sánchez
House Boone Murray / Tribe Studio Architects


-
Architects: Tribe Studio Architects
- Area: 197 m²
- Year: 2012
-
Professionals: Cantilever Studio, JLS Construction
https://www.archdaily.com/348519/house-boone-murray-tribe-studio-architectsDaniel Sánchez