1. ArchDaily
  2. Zaragoza

Zaragoza: The Latest Architecture and News

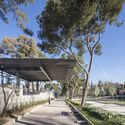
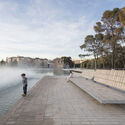
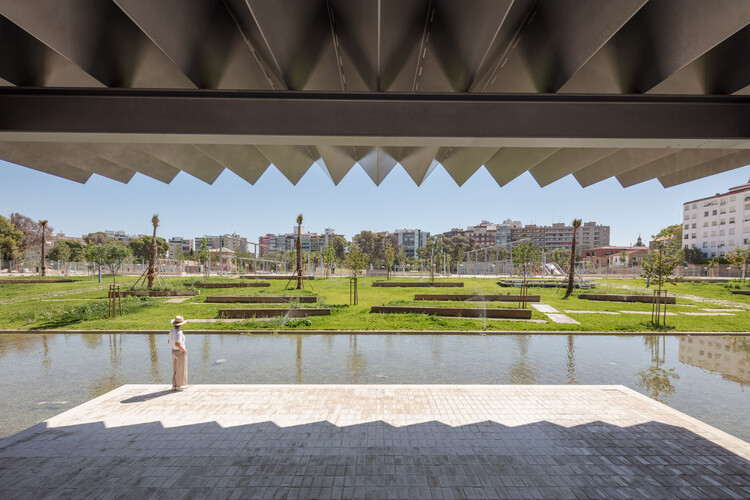
Pignatelli Reservoirs: From Water Infrastructure to Urban Park / Héctor Fernández Elorza

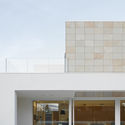
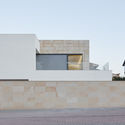
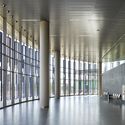
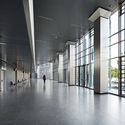
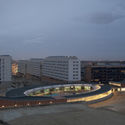
Pignatelli Reservoirs: From Water Infrastructure to Urban Park / Héctor Fernández Elorza - Interior Photography, ParkPignatelli Reservoirs: From Water Infrastructure to Urban Park / Héctor Fernández Elorza - Exterior Photography, ParkPignatelli Reservoirs: From Water Infrastructure to Urban Park / Héctor Fernández Elorza - ParkPignatelli Reservoirs: From Water Infrastructure to Urban Park / Héctor Fernández Elorza - Exterior Photography, ParkPignatelli Reservoirs: From Water Infrastructure to Urban Park / Héctor Fernández Elorza - More Images+ 12

•
Zaragoza, Spain

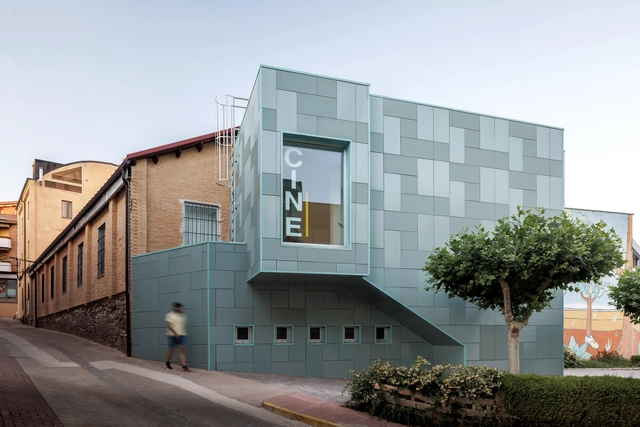
Theater and Cinema in Brea de Aragón / Radiz Arquitectura


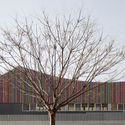
Theater and Cinema in Brea de Aragón / Radiz Arquitectura - Exterior Photography, Cinema, FacadeTheater and Cinema in Brea de Aragón / Radiz Arquitectura - Exterior Photography, Cinema, FacadeTheater and Cinema in Brea de Aragón / Radiz Arquitectura - Interior Photography, Cinema, Beam, Table, ChairTheater and Cinema in Brea de Aragón / Radiz Arquitectura - Interior Photography, Cinema, TableTheater and Cinema in Brea de Aragón / Radiz Arquitectura - More Images+ 31

•
Zaragoza, Spain
  • Architects: Radiz Arquitectura
  • Area Area of this architecture project Area:  490 m²
  • Year Completion year of this architecture project Year:  2021
  • Manufacturers Brands with products used in this architecture project
    Manufacturers:  AutoDesk, Grespania, CYPE Ingenieros, Ezcaray Internacional, Faveton, +2

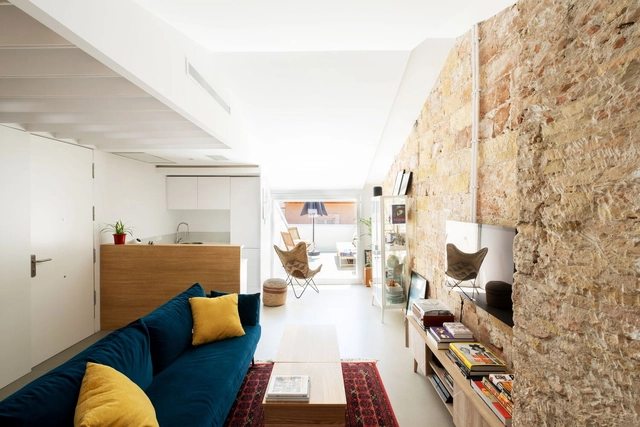
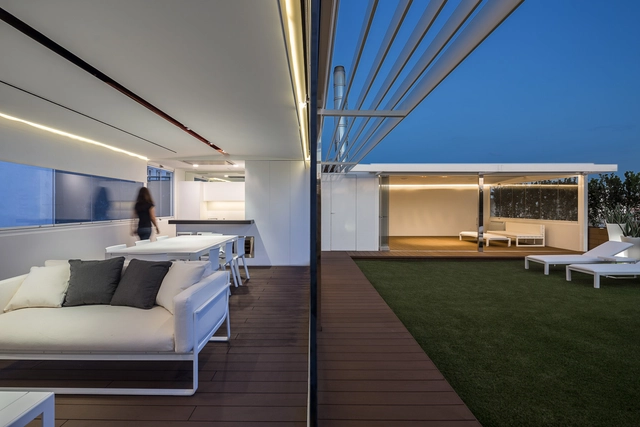
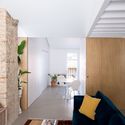
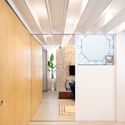
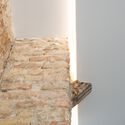
Housing for a Moviegoer / Cronotopos Arquitectura

Housing for a Moviegoer / Cronotopos Arquitectura - Interior Photography, Detail, Kitchen, Beam, Table, Countertop, ChairHousing for a Moviegoer / Cronotopos Arquitectura - Interior Photography, Detail, Facade, Door, Table, ChairHousing for a Moviegoer / Cronotopos Arquitectura - Interior Photography, Detail, Facade, Door, BeamHousing for a Moviegoer / Cronotopos Arquitectura - Interior Photography, DetailHousing for a Moviegoer / Cronotopos Arquitectura - More Images+ 16

  • Area Area of this architecture project Area:  59 m²
  • Year Completion year of this architecture project Year:  2021
  • Manufacturers Brands with products used in this architecture project
    Manufacturers:  Duravit, Cortizo, Ole Y Fm, Trimble, VIVES CERAMICA

PARTICIPANT CALL- MEDS Cierzo Zaragoza 2022

WE ARE LOOKING FOR YOU!

O78! Warehouse Renovation / David Martínez | Tangram Arquitectura + Diseño

O78! Warehouse Renovation / David Martínez | Tangram Arquitectura + Diseño - Exterior Photography, Cowork InteriorsO78! Warehouse Renovation / David Martínez | Tangram Arquitectura + Diseño - Interior Photography, Cowork Interiors, ChairO78! Warehouse Renovation / David Martínez | Tangram Arquitectura + Diseño - Interior Photography, Cowork Interiors, Kitchen, Facade, Beam, Table, ChairO78! Warehouse Renovation / David Martínez | Tangram Arquitectura + Diseño - Exterior Photography, Cowork Interiors, FacadeO78! Warehouse Renovation / David Martínez | Tangram Arquitectura + Diseño - More Images+ 16

  • Year Completion year of this architecture project Year:  2020
  • Manufacturers Brands with products used in this architecture project
    Manufacturers:  Arkoslight, 78 Interior Construction, ALL PLAN, GLS CONSORCIO DEL HORMIGÓN, S.L.U., ITESAL, +6

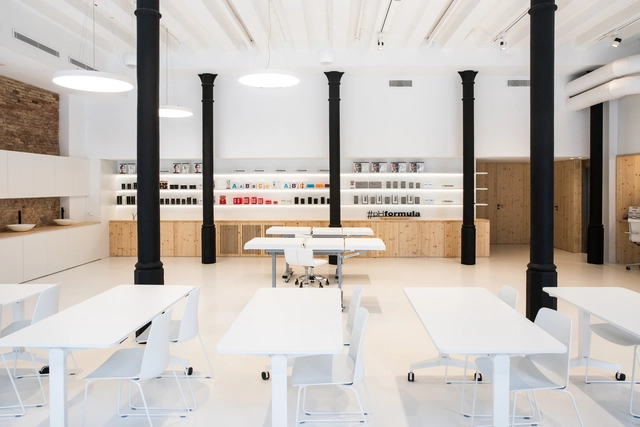
Art Club Born PhFormula / Balet Roselló Arquitectos

Art Club Born PhFormula / Balet Roselló Arquitectos - Interior Photography, Offices Interiors, Kitchen, Table, Lighting, ChairArt Club Born PhFormula / Balet Roselló Arquitectos - Interior Photography, Offices Interiors, Kitchen, Door, Lighting, Table, ChairArt Club Born PhFormula / Balet Roselló Arquitectos - Interior Photography, Offices Interiors, StairsArt Club Born PhFormula / Balet Roselló Arquitectos - Interior Photography, Offices InteriorsArt Club Born PhFormula / Balet Roselló Arquitectos - More Images+ 17

  • Area Area of this architecture project Area:  3573 ft²
  • Year Completion year of this architecture project Year:  2020
  • Manufacturers Brands with products used in this architecture project
    Manufacturers:  Viccarbe, BATHCO, FLOS, Forma 5, HAY, +6

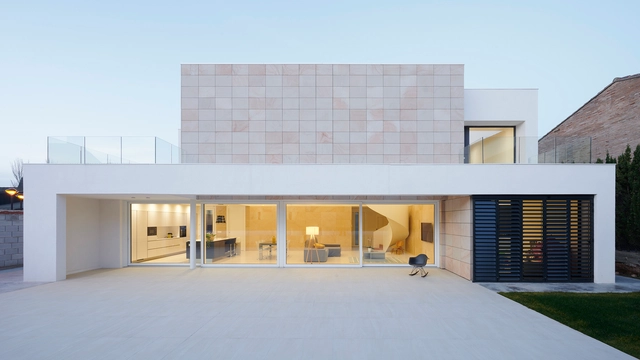
Ra House / Balet Roselló Arquitectos

Ra House / Balet Roselló Arquitectos - Exterior Photography, Houses, FacadeRa House / Balet Roselló Arquitectos - Exterior Photography, HousesRa House / Balet Roselló Arquitectos - Interior Photography, HousesRa House / Balet Roselló Arquitectos - Interior Photography, HousesRa House / Balet Roselló Arquitectos - More Images+ 22

•
Zaragoza, Spain
  • Area Area of this architecture project Area:  332 m²
  • Year Completion year of this architecture project Year:  2019
  • Manufacturers Brands with products used in this architecture project
    Manufacturers:  Arkoslight, BMI Cobert, COBERT (tejas Cobert), Con Alma Design, Poulsen

Alonso House / Sebastian Arquitectos

Alonso House / Sebastian Arquitectos - Interior Photography, House Interiors, Table, ChairAlonso House / Sebastian Arquitectos - Interior Photography, House Interiors, DoorAlonso House / Sebastian Arquitectos - Interior Photography, House Interiors, TableAlonso House / Sebastian Arquitectos - Interior Photography, House Interiors, Table, ChairAlonso House / Sebastian Arquitectos - More Images+ 21

  • Area Area of this architecture project Area:  90 m²
  • Year Completion year of this architecture project Year:  2019
  • Manufacturers Brands with products used in this architecture project
    Manufacturers:  AutoDesk, Schluter, Arquimedes, Cemex, Cortizo, +3

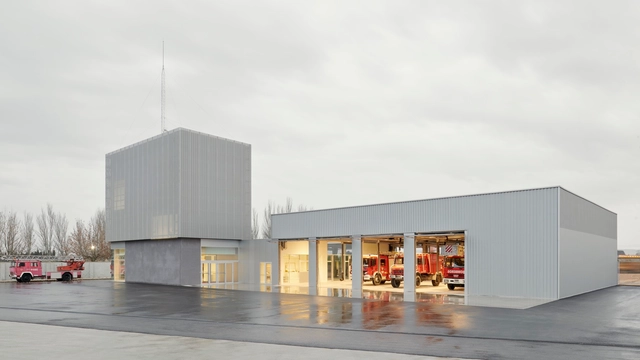
Fire Station No. 4 / IDOM

Fire Station No. 4 / IDOM - Interior Photography, Fire StationFire Station No. 4 / IDOM - Interior Photography, Fire Station, Facade, LightingFire Station No. 4 / IDOM - Exterior Photography, Fire Station, FacadeFire Station No. 4 / IDOM - Interior Photography, Fire StationFire Station No. 4 / IDOM - More Images+ 28

•
Zaragoza, Spain
  • Architects: IDOM
  • Area Area of this architecture project Area:  13401 ft²
  • Year Completion year of this architecture project Year:  2018
  • Manufacturers Brands with products used in this architecture project
    Manufacturers:  Europerfil, BEYEM, CIMESA, Cortizo, Philips, +1

Iker & Maria House / Tangram Arquitectura + Diseño

Iker & Maria House  / Tangram Arquitectura + Diseño - Interior Photography, HousesIker & Maria House  / Tangram Arquitectura + Diseño - Interior Photography, HousesIker & Maria House  / Tangram Arquitectura + Diseño - Exterior Photography, Houses, Facade, DoorIker & Maria House  / Tangram Arquitectura + Diseño - Exterior Photography, Houses, FacadeIker & Maria House  / Tangram Arquitectura + Diseño - More Images+ 9

•
Zaragoza, Spain
  • Year Completion year of this architecture project Year:  2018
  • Manufacturers Brands with products used in this architecture project
    Manufacturers:  Arkoslight, Roca, ANCLAJES GRAPAMAR, ARENISCAS SIERRA DE LA DEMANDA, Acor, +7

Justice City / Estudio Lamela

Justice City / Estudio Lamela - Adaptive ReuseJustice City / Estudio Lamela - Adaptive ReuseJustice City / Estudio Lamela - Adaptive ReuseJustice City / Estudio Lamela - Adaptive ReuseJustice City / Estudio Lamela - More Images+ 12

  • Architects: Estudio Lamela Estudio Lamela
  • Area Area of this architecture project Area:  164 m²

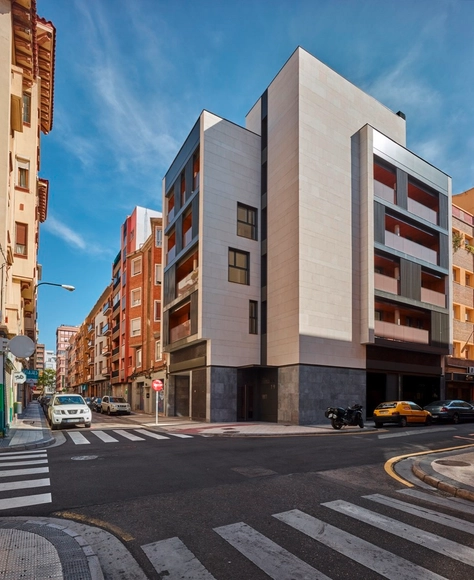
Cervantes Building / Saiz+Rendueles Arquitectos

Cervantes Building / Saiz+Rendueles Arquitectos - Apartments, Facade, Handrail, BeamCervantes Building / Saiz+Rendueles Arquitectos - Apartments, Door, Facade, LightingCervantes Building / Saiz+Rendueles Arquitectos - Apartments, Facade, Handrail, ColumnCervantes Building / Saiz+Rendueles Arquitectos - Apartments, Table, ChairCervantes Building / Saiz+Rendueles Arquitectos - More Images+ 15

•
Zaragoza, Spain

Temporary Pavilions with View to Zaragoza / Magén Arquitectos

Temporary Pavilions with View to Zaragoza / Magén Arquitectos - Temporary Installations, Patio, Facade, Table, BenchTemporary Pavilions with View to Zaragoza / Magén Arquitectos - Temporary Installations, Patio, Facade, Balcony, BenchTemporary Pavilions with View to Zaragoza / Magén Arquitectos - Temporary Installations, Door, Facade, Handrail, StairsTemporary Pavilions with View to Zaragoza / Magén Arquitectos - Temporary Installations, Facade, Door, Beam, HandrailTemporary Pavilions with View to Zaragoza / Magén Arquitectos - More Images+ 5

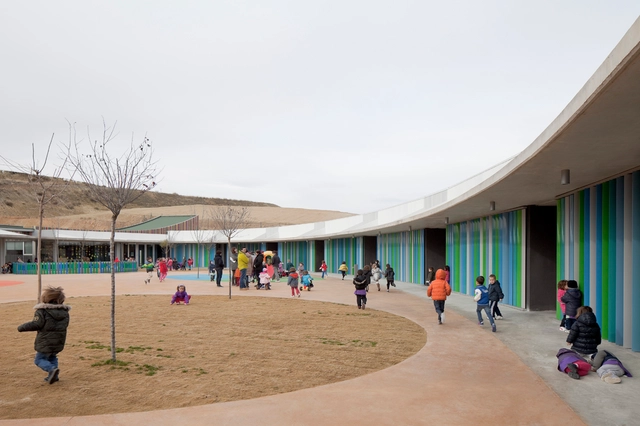
Kindergarten Valdespartera / Magén Arquitectos

Kindergarten Valdespartera  / Magén Arquitectos - Schools Kindergarten Valdespartera  / Magén Arquitectos - Schools Kindergarten Valdespartera  / Magén Arquitectos - Schools Kindergarten Valdespartera  / Magén Arquitectos - Schools Kindergarten Valdespartera  / Magén Arquitectos - More Images+ 6

  • Architects: Magén Arquitectos
    : Magen Arquitectos
  • Area Area of this architecture project Area:  1808 m²
  • Year Completion year of this architecture project Year:  2013

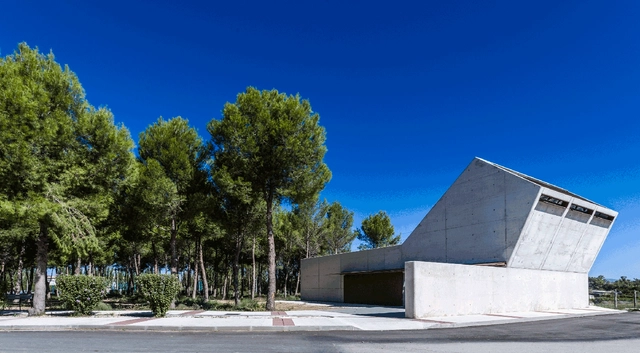
Tanatorium / Salas Arquitectura + Diseño

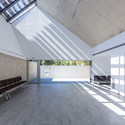
Tanatorium / Salas Arquitectura + Diseño - Burial , Beam, FacadeTanatorium / Salas Arquitectura + Diseño - Burial , FacadeTanatorium / Salas Arquitectura + Diseño - Burial , Stairs, Chair, TableTanatorium / Salas Arquitectura + Diseño - Burial , FacadeTanatorium / Salas Arquitectura + Diseño - More Images+ 18

•
Zaragoza, Spain

UVB House / Héctor Torres & Andrea Torregrosa

UVB House / Héctor Torres & Andrea Torregrosa - Houses, Facade, LightingUVB House / Héctor Torres & Andrea Torregrosa - Houses, Door, Facade, HandrailUVB House / Héctor Torres & Andrea Torregrosa - Houses, FacadeUVB House / Héctor Torres & Andrea Torregrosa - Houses, FacadeUVB House / Héctor Torres & Andrea Torregrosa - More Images+ 20

•
Zaragoza, Spain

LIANG XIN Oriental Therapy Center / Magén Arquitectos

LIANG XIN Oriental Therapy Center / Magén Arquitectos - Interior DesignLIANG XIN Oriental Therapy Center / Magén Arquitectos - Interior Photography, Interior Design, ChairLIANG XIN Oriental Therapy Center / Magén Arquitectos - Interior DesignLIANG XIN Oriental Therapy Center / Magén Arquitectos - Interior DesignLIANG XIN Oriental Therapy Center / Magén Arquitectos - More Images+ 6

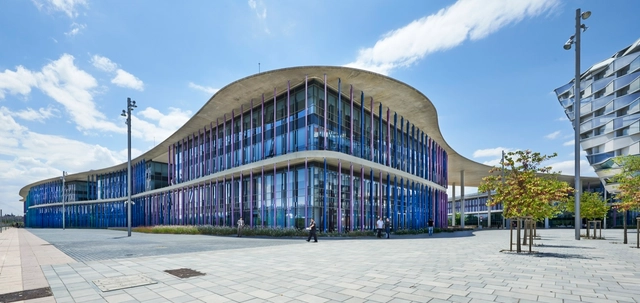
School of Education, University of Zaragoza / Javier Maya + Estela Arteche Arquitectos

School of Education, University of Zaragoza / Javier Maya + Estela Arteche Arquitectos - University
© Jorge Allende
•
Zaragoza, Spain

School of Education, University of Zaragoza / Javier Maya + Estela Arteche Arquitectos - UniversitySchool of Education, University of Zaragoza / Javier Maya + Estela Arteche Arquitectos - UniversitySchool of Education, University of Zaragoza / Javier Maya + Estela Arteche Arquitectos - UniversitySchool of Education, University of Zaragoza / Javier Maya + Estela Arteche Arquitectos - UniversitySchool of Education, University of Zaragoza / Javier Maya + Estela Arteche Arquitectos - More Images+ 27