1. ArchDaily
  2. Warszawa

Warszawa: The Latest Architecture and News

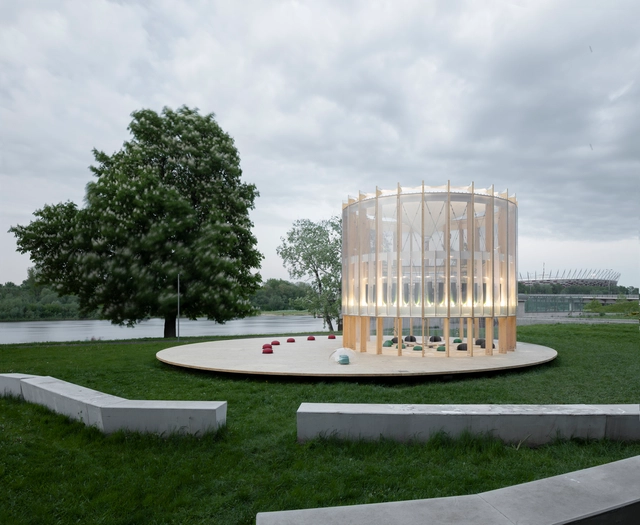
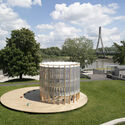
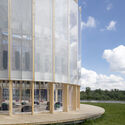
AirBubble Playground / ecoLogicStudio

AirBubble Playground  / ecoLogicStudio - Interior Photography, Installations & Structures, FacadeAirBubble Playground  / ecoLogicStudio - Interior Photography, Installations & Structures, BeamAirBubble Playground  / ecoLogicStudio - Exterior Photography, Installations & StructuresAirBubble Playground  / ecoLogicStudio - Exterior Photography, Installations & Structures, FacadeAirBubble Playground  / ecoLogicStudio - More Images+ 19

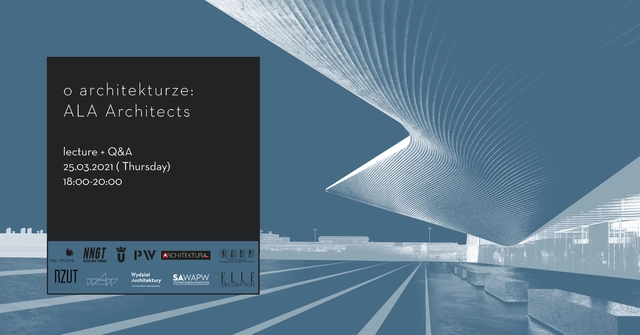
ABOUT ARCHITECTURE: an open lecture with Antti Nousjoki

We are gaining momentum! In just two weeks we will be listening to Antti Nousjoki, co-founder of ALA Architects, an architectural studio from Helsinki.

ABOUT ARCHITECTURE: an open lecture with Roger Riewe

The WAPW Academic Association together with the Faculty of Architecture of the Warsaw University of Technology cordially invite you to the next lecture in the "About Architecture" series organized as part of A-Academy's activities. Roger Riewe will be our guest.

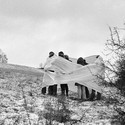
About Architecture: An Open Lecture With Philip Beesley

The WAPW Academic Association and the Faculty of Architecture of Warsaw University of Technology cordially invite you to the next lecture of the "About Architecture" series. Mr. Philip Beesley will be our guest.
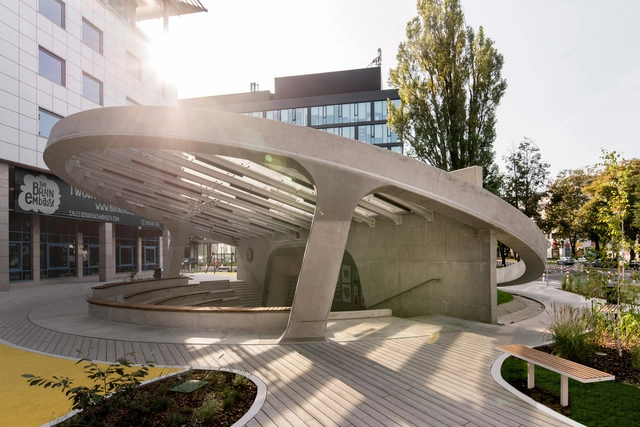
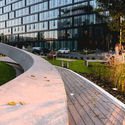
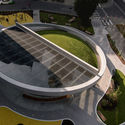
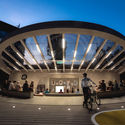
Brain Embassy Amphitheatre / mode:lina architekci

Brain Embassy Amphitheatre / mode:lina architekci - Exterior Photography, Cowork InteriorsBrain Embassy Amphitheatre / mode:lina architekci - Exterior Photography, Cowork InteriorsBrain Embassy Amphitheatre / mode:lina architekci - Interior Photography, Cowork InteriorsBrain Embassy Amphitheatre / mode:lina architekci - Exterior Photography, Cowork Interiors, FacadeBrain Embassy Amphitheatre / mode:lina architekci - More Images+ 26

KOPI Jewellery Boutique / NOKE Architects

KOPI Jewellery Boutique / NOKE Architects - Interior Photography, Retail InteriorsKOPI Jewellery Boutique / NOKE Architects - Interior Photography, Retail InteriorsKOPI Jewellery Boutique / NOKE Architects - Retail InteriorsKOPI Jewellery Boutique / NOKE Architects - Retail Interiors, DoorKOPI Jewellery Boutique / NOKE Architects - More Images+ 10

  • Architects: NOKE Architects
  • Area Area of this architecture project Area:  22 m²
  • Year Completion year of this architecture project Year:  2020
  • Manufacturers Brands with products used in this architecture project
    Manufacturers:  GRAPHISOFT, Lumion, Eve Project, KOPI, Kamien Dom, +4
  • Professionals: IBDL Lighting Design

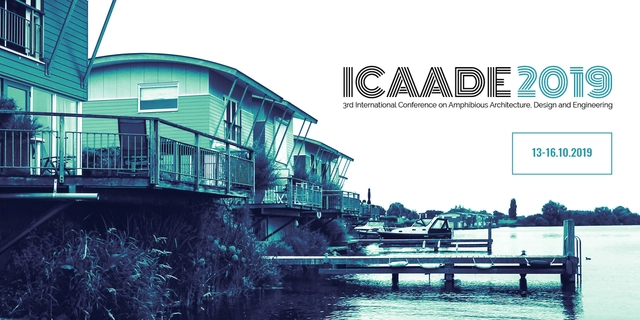
3rd International Conference on Amphibious Architecture, Design and Engineering

The International Conference on Amphibious Architecture, Design and Engineering (ICAADE) 2019 will bring together researchers, practitioners, authorities, students, NGOs, communities, and investors to discuss amphibious construction. Amphibious construction allows otherwise-ordinary structures to temporarily float in-place when flooding occurs.

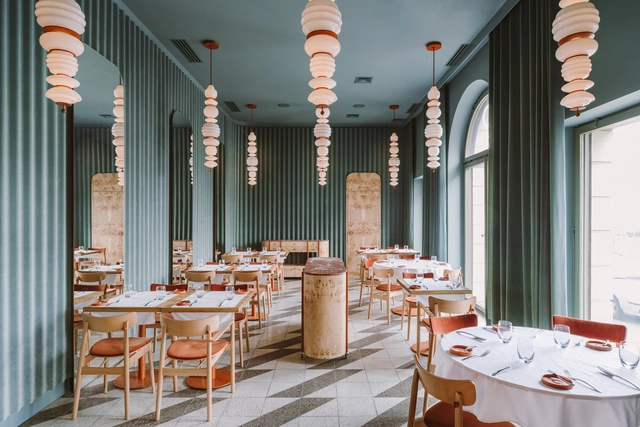
OpaslyTom Restaurant / BUCK.STUDIO

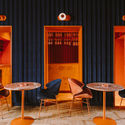
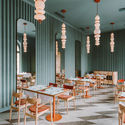
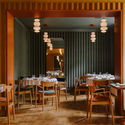
OpaslyTom Restaurant / BUCK.STUDIO - Interior Photography, Restaurant, Door, Table, ChairOpaslyTom Restaurant / BUCK.STUDIO - Interior Photography, Restaurant, Column, Table, Lighting, ChairOpaslyTom Restaurant / BUCK.STUDIO - Interior Photography, Restaurant, Table, ChairOpaslyTom Restaurant / BUCK.STUDIO - Interior Photography, Restaurant, Facade, ColumnOpaslyTom Restaurant / BUCK.STUDIO - More Images+ 23

The Nest / Grupa 5 Architekci

The Nest / Grupa 5 Architekci - Exterior Photography, Office Buildings, Facade
© Mikołaj Lelewski

The Nest / Grupa 5 Architekci - Exterior Photography, Office Buildings, FacadeThe Nest / Grupa 5 Architekci - Exterior Photography, Office Buildings, FacadeThe Nest / Grupa 5 Architekci - Exterior Photography, Office Buildings, FacadeThe Nest / Grupa 5 Architekci - Exterior Photography, Office Buildings, FacadeThe Nest / Grupa 5 Architekci - More Images+ 28

  • Architects: Grupa 5 Architekci
  • Area Area of this architecture project Area:  2100 m²
  • Year Completion year of this architecture project Year:  2018
  • Manufacturers Brands with products used in this architecture project
    Manufacturers:  Reynaers Aluminium, Alucobond, GEZE, Guardian Glass, Kamieniarz Tadeusz Modliński

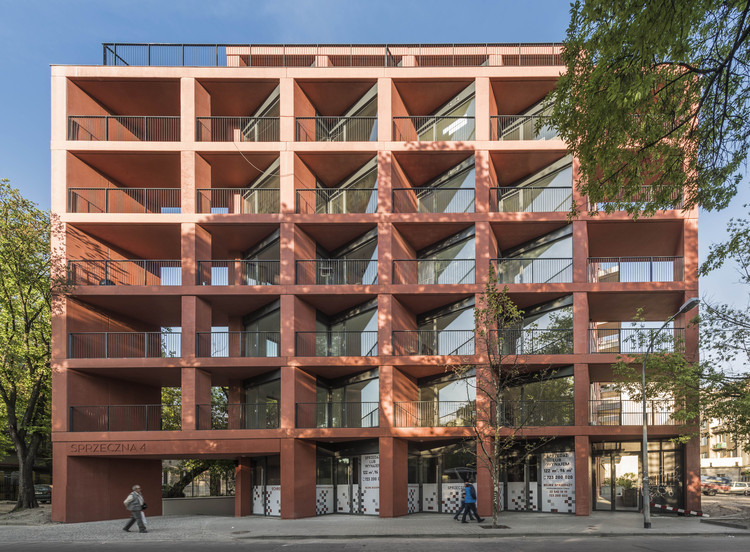
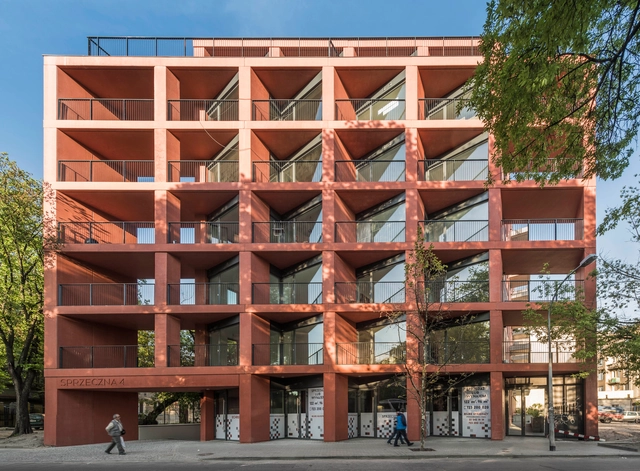
Sprzeczna 4 / BBGK Architekci

Sprzeczna 4 / BBGK Architekci - ApartmentsSprzeczna 4 / BBGK Architekci - ApartmentsSprzeczna 4 / BBGK Architekci - ApartmentsSprzeczna 4 / BBGK Architekci - ApartmentsSprzeczna 4 / BBGK Architekci - More Images+ 19

•
Warszawa, Poland
  • Architects: BBGK Architekci
  • Area Area of this architecture project Area:  741 m²
  • Year Completion year of this architecture project Year:  2017
  • Manufacturers Brands with products used in this architecture project
    Manufacturers:  Budizol, Daasag, Dierre, GEZE
  • Professionals: Pasa Design

The Brain Embassy
 / mode:lina architekci

The Brain Embassy
 / mode:lina architekci - Offices Interiors, Facade, Handrail, StairsThe Brain Embassy
 / mode:lina architekci - Offices Interiors, Door, TableThe Brain Embassy
 / mode:lina architekci - Offices InteriorsThe Brain Embassy
 / mode:lina architekci - Offices Interiors, Garden, Door, Facade, Arch, BeamThe Brain Embassy
 / mode:lina architekci - More Images+ 57

  • Area Area of this architecture project Area:  3000 m²
  • Year Completion year of this architecture project Year:  2017
  • Manufacturers Brands with products used in this architecture project
    Manufacturers:  AQform, Bloomingville, Cleoni, Customform, Fioranese, +8

Office and Retail Building Nowy Świat 2.0 / AMC – Andrzej M. Chołdzyński


Office and Retail Building Nowy Świat 2.0  / AMC – Andrzej M. Chołdzyński
 - Retail , Facade, Lighting, CityscapeOffice and Retail Building Nowy Świat 2.0  / AMC – Andrzej M. Chołdzyński
 - Retail , Facade, LightingOffice and Retail Building Nowy Świat 2.0  / AMC – Andrzej M. Chołdzyński
 - Retail , FacadeOffice and Retail Building Nowy Świat 2.0  / AMC – Andrzej M. Chołdzyński
 - Retail , Facade, HandrailOffice and Retail Building Nowy Świat 2.0  / AMC – Andrzej M. Chołdzyński
 - More Images+ 33

Gdanski Business Center / E&L Architects + Hermanowicz Rewski Architects

Gdanski Business Center / E&L Architects + Hermanowicz Rewski Architects - Institutional Buildings, FacadeGdanski Business Center / E&L Architects + Hermanowicz Rewski Architects - Institutional Buildings, FacadeGdanski Business Center / E&L Architects + Hermanowicz Rewski Architects - Institutional Buildings, Facade, ChairGdanski Business Center / E&L Architects + Hermanowicz Rewski Architects - Institutional Buildings, FacadeGdanski Business Center / E&L Architects + Hermanowicz Rewski Architects - More Images+ 18

Apartment House Renovation / atelier7architektura gnich sp.z o.o.

Apartment House Renovation / atelier7architektura gnich sp.z o.o. - Renovation, Facade, DoorApartment House Renovation / atelier7architektura gnich sp.z o.o. - Renovation, FacadeApartment House Renovation / atelier7architektura gnich sp.z o.o. - Renovation, Facade, Handrail, Door, Stairs, Beam, BalconyApartment House Renovation / atelier7architektura gnich sp.z o.o. - Renovation, Door, Facade, Stairs, Handrail, ArchApartment House Renovation / atelier7architektura gnich sp.z o.o. - More Images+ 19

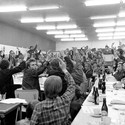
Radical Pedagogies: Reconstructing Architectural Education

This is the third edition of “Radical Pedagogies” exhibition. Earlier versions of this show were presented at the 3rd Lisbon Architecture Triennale (2013) and the 14th Venice Biennale of Architecture, curated by Rem Koolhaas (2014), where it was awarded a Special Mention. For the occasion of its presentation in Warsaw, the exhibition opens up new directions and a new density of global interconnections. Eastern Europe, Africa, East Asia and Australasia become the protagonists, opening new insights into pedagogical experimentation after 1945.
Radical Pedagogies: Reconstructing Architectural Education - Image 1 of 4Radical Pedagogies: Reconstructing Architectural Education - Image 2 of 4Radical Pedagogies: Reconstructing Architectural Education - Image 3 of 4Radical Pedagogies: Reconstructing Architectural Education - Image 4 of 4Radical Pedagogies: Reconstructing Architectural Education - More Images+ 4

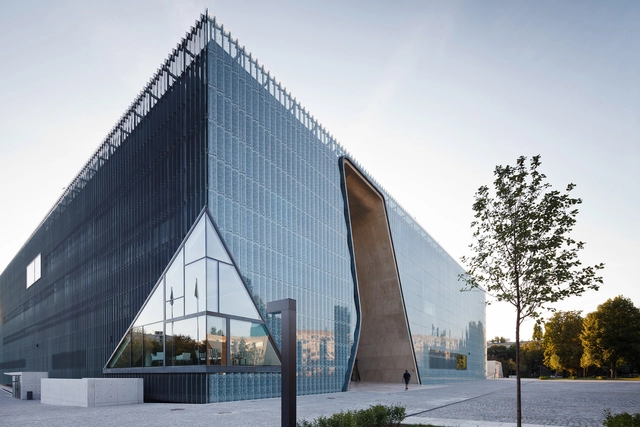
Museum Of The History Of Polish Jews / Lahdelma & Mahlamäki + Kuryłowicz & Associates

Museum Of The History Of Polish Jews / Lahdelma & Mahlamäki + Kuryłowicz & Associates - Museum, FacadeMuseum Of The History Of Polish Jews / Lahdelma & Mahlamäki + Kuryłowicz & Associates - Museum, StairsMuseum Of The History Of Polish Jews / Lahdelma & Mahlamäki + Kuryłowicz & Associates - Museum, FacadeMuseum Of The History Of Polish Jews / Lahdelma & Mahlamäki + Kuryłowicz & Associates - MuseumMuseum Of The History Of Polish Jews / Lahdelma & Mahlamäki + Kuryłowicz & Associates - More Images+ 35

•
Warszawa, Poland
  • Architects: Kuryłowicz & Associates, Lahdelma & Mahlamäki
  • Area Area of this architecture project Area:  18300 m²
  • Year Completion year of this architecture project Year:  2013
  • Manufacturers Brands with products used in this architecture project
    Manufacturers:  D+H, ES-System, Lira Lighting

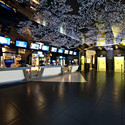
Kronverk Cinema / Robert Majkut Design

Kronverk Cinema / Robert Majkut Design - Cinema, Lighting
© Andrey Cordelianu
•
Warszawa, Poland
  • Area Area of this architecture project Area:  1045 m²
  • Year Completion year of this architecture project Year:  2009

Kronverk Cinema / Robert Majkut Design - Cinema, Lighting, TableKronverk Cinema / Robert Majkut Design - Cinema, Facade, LightingKronverk Cinema / Robert Majkut Design - CinemaKronverk Cinema / Robert Majkut Design - Cinema, FacadeKronverk Cinema / Robert Majkut Design - More Images+ 13