1. ArchDaily
  2. tehran

tehran: The Latest Architecture and News

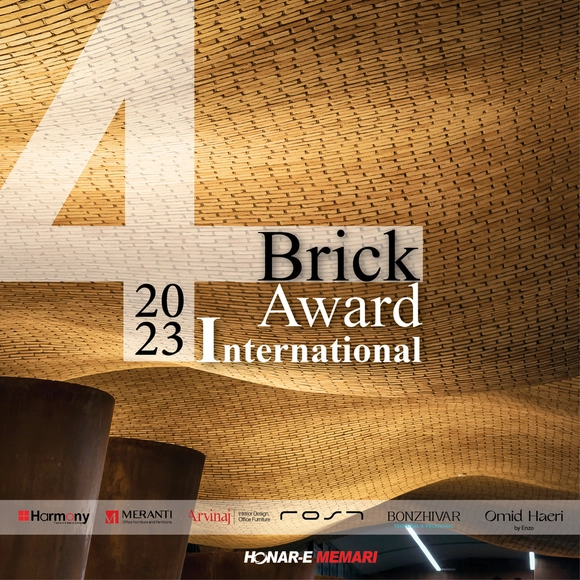
4th Brick Award 2023- International

Brick Award was established as an independent event in the contemporary architecture of Iran by Honar-e Memari Institute so as to propagate and raise awareness about the use of brick. The previous three events of this award were domestically held in Iran as a national award and it is decided that the fourth one will be held internationally. All architects, architecture firms, consultant engineers, designers, and students are allowed to participate free of charge. Please contact us for more information via aoaholding@gmail.com.

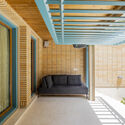
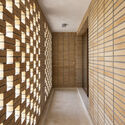
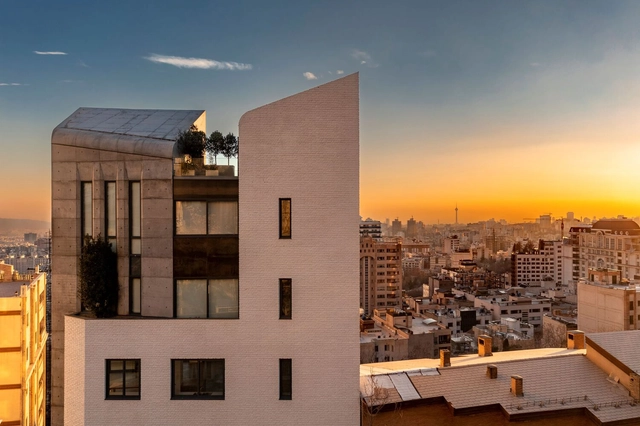
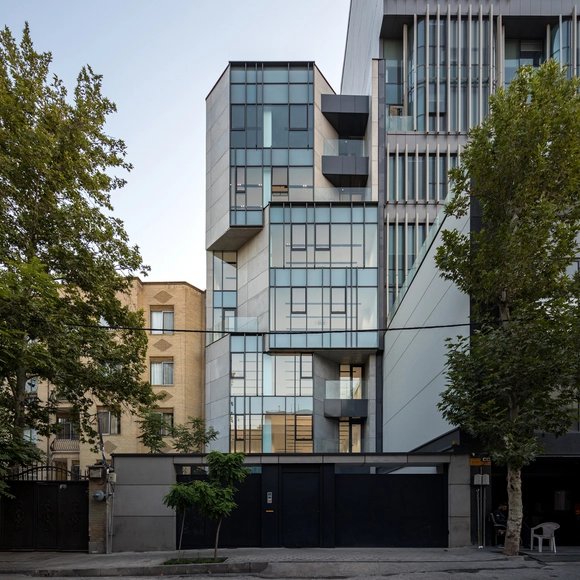
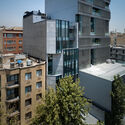
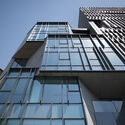
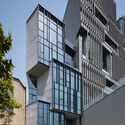
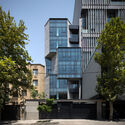
BI-HESAR Residential Apartments / KARABON

BI-HESAR Residential Apartments / KARABON - Exterior Photography, Residential, FacadeBI-HESAR Residential Apartments / KARABON - Exterior Photography, Residential, FacadeBI-HESAR Residential Apartments / KARABON - Interior Photography, Residential, FacadeBI-HESAR Residential Apartments / KARABON - Exterior Photography, Residential, FacadeBI-HESAR Residential Apartments / KARABON - More Images+ 15

•
Tehran, Iran
  • Architects: KARABON
  • Area Area of this architecture project Area:  1500 m²
  • Year Completion year of this architecture project Year:  2016
  • Manufacturers Brands with products used in this architecture project
    Manufacturers:  Akhavan, NAMIKARAN WINDOWS, Namachin Brick, Nirvana, Nooran Lighting, +4
  • Professionals: Tochal

Aria Residential Building / Pargar Architecture and Design Studio

Aria Residential Building / Pargar Architecture and Design Studio - Exterior Photography, Residential, Facade, FenceAria Residential Building / Pargar Architecture and Design Studio - Interior Photography, Residential, Door, FacadeAria Residential Building / Pargar Architecture and Design Studio - Interior Photography, Residential, Door, Table, ChairAria Residential Building / Pargar Architecture and Design Studio - Exterior Photography, Residential, Courtyard, FacadeAria Residential Building / Pargar Architecture and Design Studio - More Images+ 17

•
Tehran, Iran

Vast Gallery & Artist Residency / Persian Garden Studio

 Vast Gallery & Artist Residency / Persian Garden Studio - Exterior Photography, Housing, Facade Vast Gallery & Artist Residency / Persian Garden Studio - Interior Photography, Housing, Courtyard, Facade, Chair Vast Gallery & Artist Residency / Persian Garden Studio - Interior Photography, Housing, Door, Facade, Beam, Handrail Vast Gallery & Artist Residency / Persian Garden Studio - Interior Photography, Housing, Stairs, Facade Vast Gallery & Artist Residency / Persian Garden Studio - More Images+ 65

•
Tehran, Iran
  • Area Area of this architecture project Area:  1360 m²
  • Year Completion year of this architecture project Year:  2023
  • Manufacturers Brands with products used in this architecture project
    Manufacturers:  Alborz, Batik, Dimeh, Heidarian, Jotun Paint Vietnam, +5

ARAN Residential Building / Pargar Architecture and Design Studio

ARAN Residential Building / Pargar Architecture and Design Studio - Exterior Photography, Residential, FacadeARAN Residential Building / Pargar Architecture and Design Studio - Interior Photography, Residential, Courtyard, Facade, Door, ColumnARAN Residential Building / Pargar Architecture and Design Studio - Interior Photography, Residential, Door, Facade, Beam, ColumnARAN Residential Building / Pargar Architecture and Design Studio - Interior Photography, Residential, Facade, DoorARAN Residential Building / Pargar Architecture and Design Studio - More Images+ 25

  • Area Area of this architecture project Area:  14044 m²
  • Year Completion year of this architecture project Year:  2021
  • Manufacturers Brands with products used in this architecture project
    Manufacturers:  Bennext, Global, Schneider, Sinko, Tilo, +1
  • Professionals: Aran Group

Villa Number 75 / 3rd Skin Architects

Villa Number 75 / 3rd Skin Architects - Exterior Photography, Houses, Courtyard, Facade, Door, FenceVilla Number 75 / 3rd Skin Architects - Interior Photography, Houses, Kitchen, Stairs, Handrail, Facade, Door, ColumnVilla Number 75 / 3rd Skin Architects - Interior Photography, Houses, Stairs, Facade, HandrailVilla Number 75 / 3rd Skin Architects - Interior Photography, Houses, Table, ChairVilla Number 75 / 3rd Skin Architects - More Images+ 27

•
Tehran, Iran
  • Area Area of this architecture project Area:  1200 m²
  • Year Completion year of this architecture project Year:  2020
  • Manufacturers Brands with products used in this architecture project
    Manufacturers:  Avandad, D2teams, Kavir Auminium System, Oxidal, Rona Lighting, +2
  • Professionals: Dooman Construction

Zendegi Building / Faraman Design and Construction Office

Zendegi Building / Faraman Design and Construction Office - Exterior Photography, Residential, Facade, CityscapeZendegi Building / Faraman Design and Construction Office - Exterior Photography, Residential, FacadeZendegi Building / Faraman Design and Construction Office - Interior Photography, Residential, Kitchen, Door, FacadeZendegi Building / Faraman Design and Construction Office - Exterior Photography, Residential, FacadeZendegi Building / Faraman Design and Construction Office - More Images+ 24

  • Area Area of this architecture project Area:  3170 m²
  • Year Completion year of this architecture project Year:  2021
  • Manufacturers Brands with products used in this architecture project
    Manufacturers:  Heydari brick, KWC Group, Michelangelo, Peyman Aluminium, Rost Furniture, +1

Baftar Dermatology Clinic / AsNow Design & Construct

Baftar Dermatology Clinic / AsNow Design & Construct - Interior Photography, Healthcare Interiors, DoorBaftar Dermatology Clinic / AsNow Design & Construct - Exterior Photography, Healthcare Interiors, Facade, FenceBaftar Dermatology Clinic / AsNow Design & Construct - Interior Photography, Healthcare InteriorsBaftar Dermatology Clinic / AsNow Design & Construct - Interior Photography, Healthcare Interiors, Lighting, ChairBaftar Dermatology Clinic / AsNow Design & Construct - More Images+ 28

  • Area Area of this architecture project Area:  110 m²
  • Year Completion year of this architecture project Year:  2022
  • Manufacturers Brands with products used in this architecture project
    Manufacturers:  Palermo Ceramic, tscoglass
  • Professionals: AsNow Design & Construct

Farsh Film Studio / ZAV Architects

Farsh Film Studio / ZAV Architects - Interior Photography, Adaptive Reuse, Facade, Chair, TableFarsh Film Studio / ZAV Architects - Interior Photography, Adaptive Reuse, Beam, Table, LightingFarsh Film Studio / ZAV Architects - Interior Photography, Adaptive Reuse, Deck, Facade, Beam, Handrail, Balcony, Table, ChairFarsh Film Studio / ZAV Architects - Interior Photography, Adaptive Reuse, Beam, Facade, ArchFarsh Film Studio / ZAV Architects - More Images+ 22

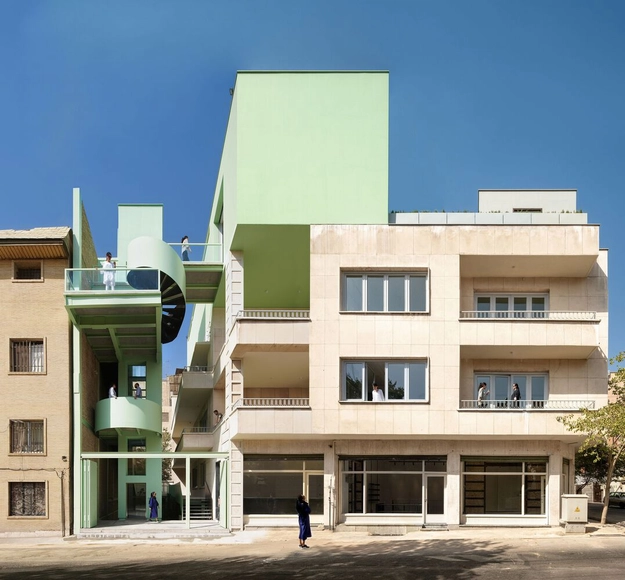
Afshar Residential Building / Ayeneh Office

Afshar Residential Building / Ayeneh Office - Exterior Photography, Apartments, Facade
© Ali Gorjian

Afshar Residential Building / Ayeneh Office - Exterior Photography, Apartments, FacadeAfshar Residential Building / Ayeneh Office - Interior Photography, Apartments, Facade, TableAfshar Residential Building / Ayeneh Office - Interior Photography, Apartments, Facade, DoorAfshar Residential Building / Ayeneh Office - Interior Photography, Apartments, FacadeAfshar Residential Building / Ayeneh Office - More Images+ 25

  • Architects: Ayeneh Office
  • Area Area of this architecture project Area:  1075 m²
  • Year Completion year of this architecture project Year:  2022

Tandorosti Bridge / Katoum Architecture Studio

Tandorosti Bridge / Katoum Architecture Studio - Drawings, Pedestrian Bridge, Facade, Arch, CityscapeTandorosti Bridge / Katoum Architecture Studio - Exterior Photography, Pedestrian Bridge, CityscapeTandorosti Bridge / Katoum Architecture Studio - Exterior Photography, Pedestrian Bridge, Fence, Facade, HandrailTandorosti Bridge / Katoum Architecture Studio - Exterior Photography, Pedestrian Bridge, Fence, Facade, Handrail, ColumnTandorosti Bridge / Katoum Architecture Studio - More Images+ 22

Haratian House / archoffice | architecture & construction office

Haratian House / archoffice | architecture & construction office - Exterior Photography, Houses, Courtyard, Facade, StairsHaratian House / archoffice | architecture & construction office - Exterior Photography, Houses, Facade, Door, Column, Balcony, FenceHaratian House / archoffice | architecture & construction office - Interior Photography, Houses, Bedroom, Facade, BeamHaratian House / archoffice | architecture & construction office - Interior Photography, Houses, DoorHaratian House / archoffice | architecture & construction office - More Images+ 20

•
Tehran, Iran
  • Area Area of this architecture project Area:  400 m²
  • Year Completion year of this architecture project Year:  2022
  • Manufacturers Brands with products used in this architecture project
    Manufacturers:  Akhavan, Behrizan, Commax, Deland, Drizzl Radiator, +8

Mika Twin Towers / Alidoost and Partners + Mika

Mika Twin Towers / Alidoost and Partners + Mika - Exterior Photography, Residential, FacadeMika Twin Towers / Alidoost and Partners + Mika - Interior Photography, Residential, Stairs, Facade, Beam, ColumnMika Twin Towers / Alidoost and Partners + Mika - Interior Photography, ResidentialMika Twin Towers / Alidoost and Partners + Mika - Exterior Photography, Residential, Facade, CityscapeMika Twin Towers / Alidoost and Partners + Mika - More Images+ 24

•
Tehran, Iran
  • Area Area of this architecture project Area:  5850 m²
  • Year Completion year of this architecture project Year:  2021
  • Manufacturers Brands with products used in this architecture project
    Manufacturers:  AutoDesk, Adobe Systems Incorporated, Behsazan Co., Knauf, Nama Karan
  • Professionals: Mika Engineering Office

Project No.14 Residential Building / Next Office–Alireza Taghaboni

Project No.14 Residential Building / Next Office–Alireza Taghaboni - Exterior Photography, Residential, FacadeProject No.14 Residential Building / Next Office–Alireza Taghaboni - Interior Photography, Residential, Facade, DoorProject No.14 Residential Building / Next Office–Alireza Taghaboni - Interior Photography, ResidentialProject No.14 Residential Building / Next Office–Alireza Taghaboni - Exterior Photography, Residential, FacadeProject No.14 Residential Building / Next Office–Alireza Taghaboni - More Images+ 19

Sheikh Bahaei Residential Building / Alidoost and Partners

Sheikh Bahaei Residential Building / Alidoost and Partners - Exterior Photography, Residential, FacadeSheikh Bahaei Residential Building / Alidoost and Partners - Exterior Photography, Residential, FacadeSheikh Bahaei Residential Building / Alidoost and Partners - Exterior Photography, Residential, Facade, BalconySheikh Bahaei Residential Building / Alidoost and Partners - Exterior Photography, Residential, Facade, Balcony, DoorSheikh Bahaei Residential Building / Alidoost and Partners - More Images+ 29

•
Tehran, Iran
  • Area Area of this architecture project Area:  30000 m²
  • Year Completion year of this architecture project Year:  2022
  • Manufacturers Brands with products used in this architecture project
    Manufacturers:  AutoDesk, Rak ceramics, Adobe Systems Incorporated, Azarakhsh Brick, Knauf, +3
  • Professionals: Esco Jam Co.

VIRA II Office Building / Alidoost and Partners

VIRA II Office Building / Alidoost and Partners - Exterior Photography, Office Buildings, Facade, Balcony, CityscapeVIRA II Office Building / Alidoost and Partners - Exterior Photography, Office Buildings, FacadeVIRA II Office Building / Alidoost and Partners - Exterior Photography, Office Buildings, FacadeVIRA II Office Building / Alidoost and Partners - Exterior Photography, Office Buildings, FacadeVIRA II Office Building / Alidoost and Partners - More Images+ 18

  • Area Area of this architecture project Area:  2035 m²
  • Year Completion year of this architecture project Year:  2021
  • Manufacturers Brands with products used in this architecture project
    Manufacturers:  AutoDesk, AGC, Adobe Systems Incorporated, Daikin, Knauf, +5

Kabootar Khaneh House / Keivani Architects

Kabootar Khaneh House / Keivani Architects  - Exterior Photography, Houses, FacadeKabootar Khaneh House / Keivani Architects  - Interior Photography, Houses, Stairs, Door, HandrailKabootar Khaneh House / Keivani Architects  - Interior Photography, Houses, Door, FacadeKabootar Khaneh House / Keivani Architects  - Exterior Photography, Houses, Facade, DoorKabootar Khaneh House / Keivani Architects  - More Images+ 46

•
Tehran, Iran
  • Architects: Keivani Architects
  • Area Area of this architecture project Area:  210 m²
  • Year Completion year of this architecture project Year:  2022

Ghobadian Office / Persian Garden Studio

Ghobadian Office / Persian Garden Studio - Interior Photography, Offices Interiors, LightingGhobadian Office / Persian Garden Studio - Interior Photography, Offices Interiors, Kitchen, FacadeGhobadian Office / Persian Garden Studio - Interior Photography, Offices Interiors, Table, Chair, LightingGhobadian Office / Persian Garden Studio - Interior Photography, Offices Interiors, Door, Facade, ChairGhobadian Office / Persian Garden Studio - More Images+ 17

  • Area Area of this architecture project Area:  280 m²
  • Year Completion year of this architecture project Year:  2022